

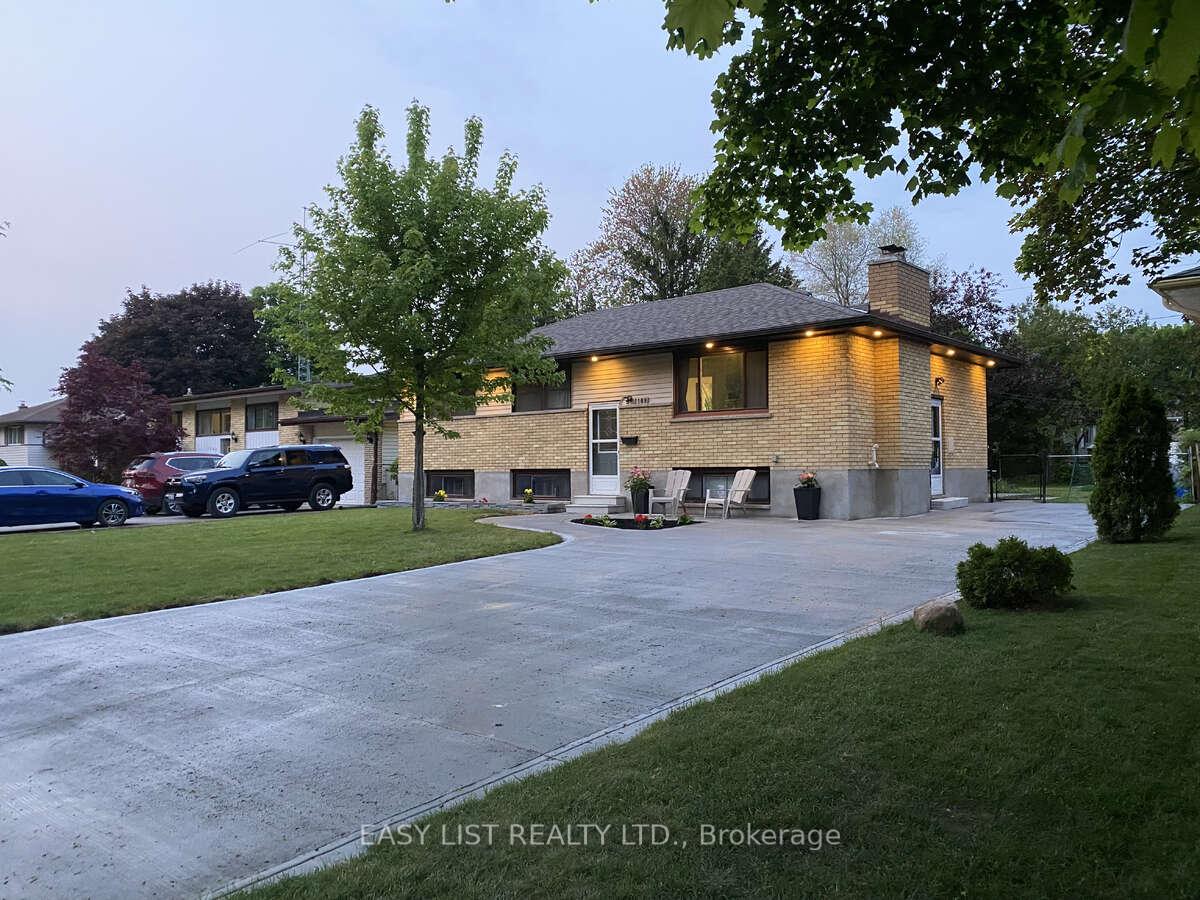
1188 Portland Street
1188 Portland Street
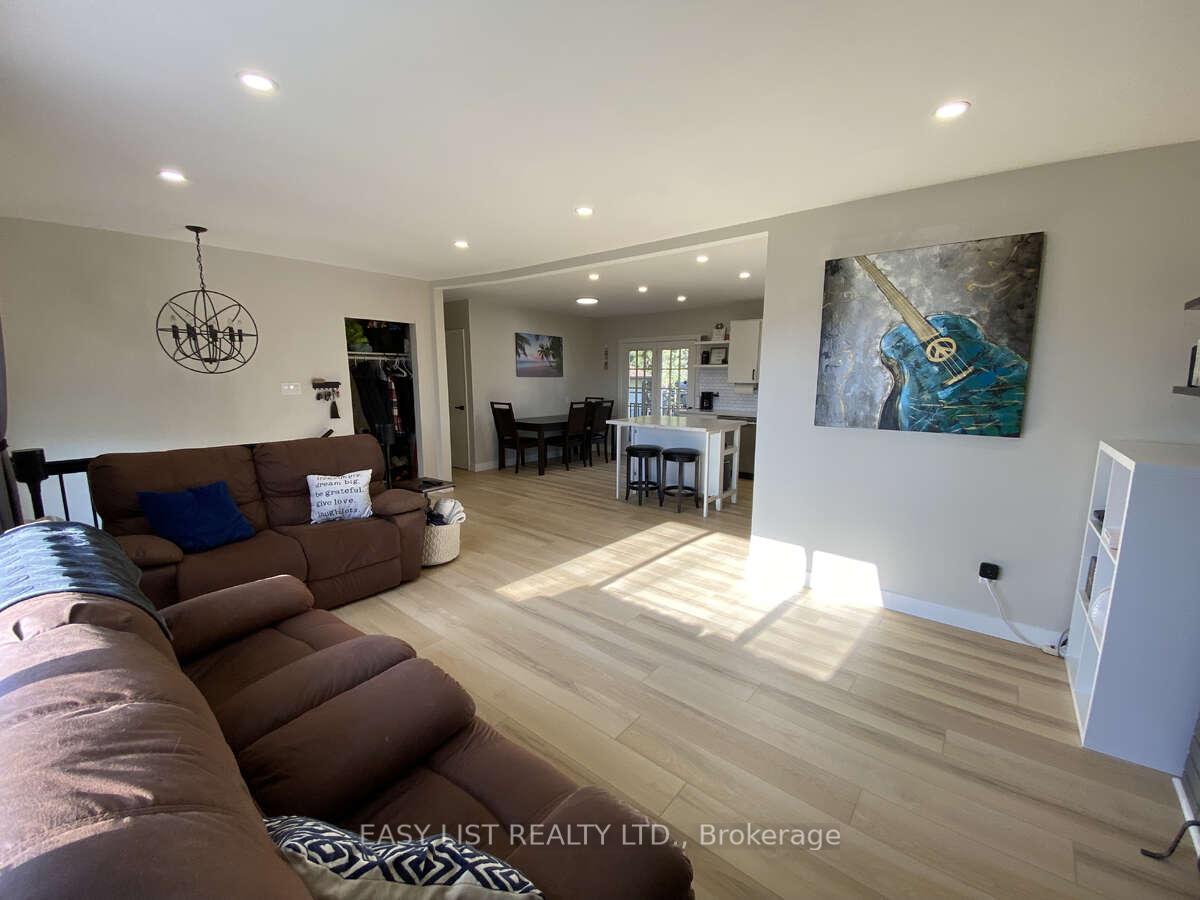 See all 21 photos
Property history
Facts and features
- BasementFinished
- Age of home51–99 years
- Water, sewerMunicipal
- HeatingForced air
- Second kitchen
- Separate entrance
- Fireplace
- Central air
The homeDetached, Bungalow-raised, Age 51–99 years
- Type: Detached
- Style: Bungalow-raised
- Age: 51–99 years
- Living space: 700–1,100 sq ft
- Basement: Finished, separate entrance
InsideFireplace Yes, wood stove, Lower level, Accessory apartment, carpet free, in-law capability, in-law suite, primary bedroom - main floor, storage, water heater owned
- Fireplace: Yes, wood stove
- Laundry: Lower level
- Features: Accessory apartment, carpet free, in-law capability, in-law suite, primary bedroom - main floor, storage, water heater owned
- Security: Alarm system, carbon monoxide detectors, security system, smoke detector
- Rooms above ground: 5
- Rooms in the basement: 4
- Bedrooms: 3
- Bathrooms: 2
- Kitchens: 2
- Family room: Yes
Outside and lotBrick, vinyl siding, Shingles, Concrete block
- Exterior: Brick, vinyl siding
- Roof: Shingles
- Foundation: Concrete block
- Features: Deck, landscaped, lighting, porch
- Other structures: Garden shed
- Size: 60 × 125 ft
- Zoning: R1-9
Parking6 Parking, Private
- Spaces: 6 Parking
- Driveway: Private
Heating, water and powerForced air, gas, Central air, Municipal water
- Heating: Forced air, gas
- Cooling: Central air
- Water: Municipal water
- Sewer: Municipal sewer
- Natural gas: Yes
- Hydro: Yes
- Cable: Yes
- Telephone: Yes
Costs and taxesTaxes $3,201 a year, HST No HST
- Taxes, 2025: $3,201 a year
- HST: No HST
Included in the saleUpper level: fridge, stove, dishwasher, microwave; lower level: washer, dryer, fridge, stove, dishwasher, microwave, Samsung tv &mount in living room, sonos sound bar & mount in living room, tvs & mounts in furnace room, dyson vacuum &charger and mount, rca tv & mount in bedroom, stand up freezer, exterior cameras, outdoor gazebo, hallway lit mirror
- Included: Upper level: fridge, stove, dishwasher, microwave; lower level: washer, dryer, fridge, stove, dishwasher, microwave
- Not included: Samsung tv &mount in living room, sonos sound bar & mount in living room, tvs & mounts in furnace room, dyson vacuum &charger and mount, rca tv & mount in bedroom, stand up freezer, exterior cameras, outdoor gazebo, hallway lit mirror
Listing detailsX12588584, Sold, Nov 30, 2025
- MLS® number: X12588584
- Status: Sold
- Listed on: Nov 30, 2025
- Days on market: 103
- Updated: Mar 13, 2026
- Possession: 2026-01-29 / Other
- Occupied by: Owner
- Listing brokerage: EASY LIST REALTY LTD.
About this home
1188 Portland Street, London (East D), ON N5V 2L3
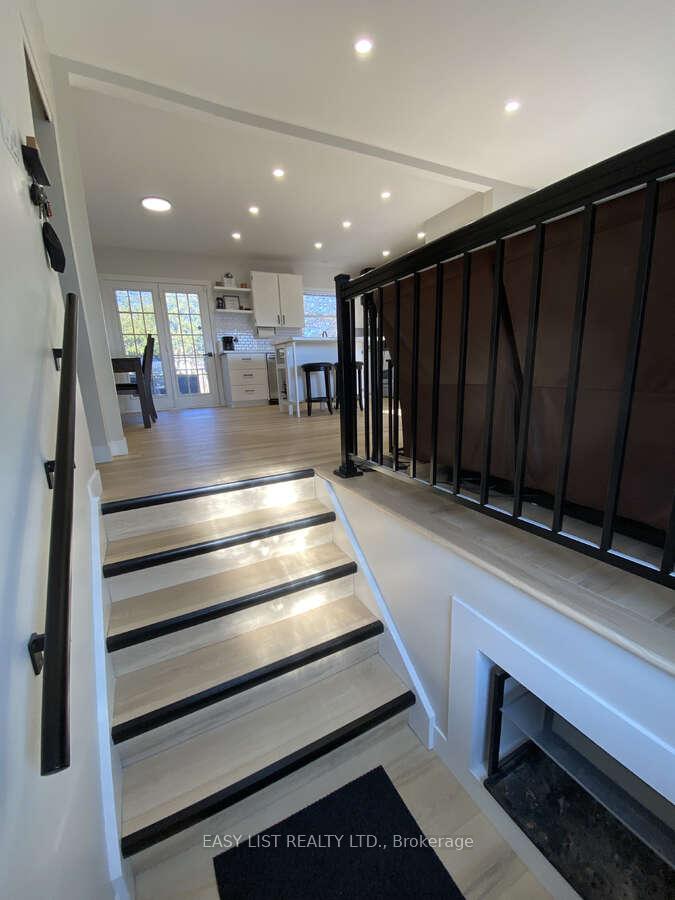
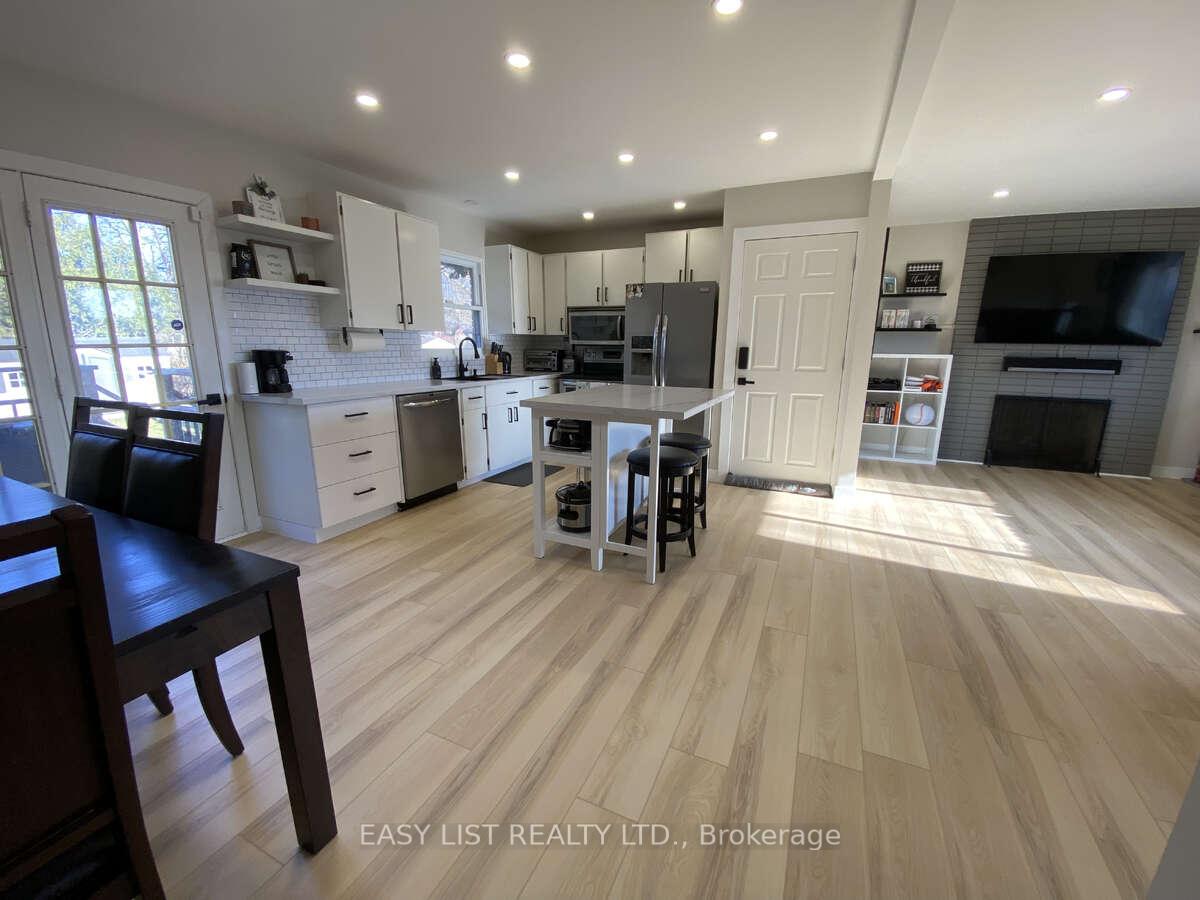
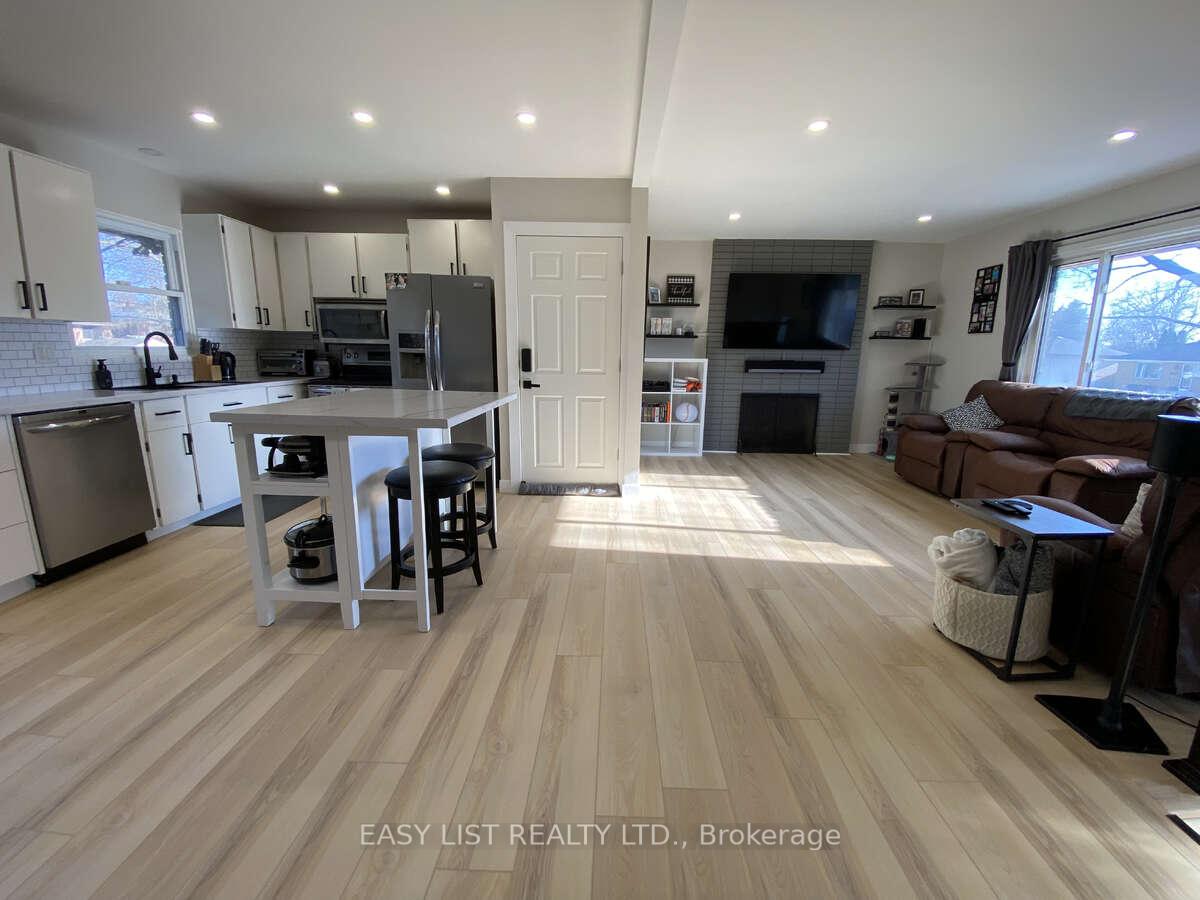
For more info on this property, please click the Brochure button. Welcome to 1188 Portland St, a home that has been thoughtfully updated, lovingly cared for, and designed with comfort and flexibility in mind. Sitting on a generous, private lot in a peaceful, tree-lined neighborhood, this property offers a rare combination of space, convenience, and modern upgrades. Outside, you'll appreciate the extra-wide concrete driveway (2023) with room for up to six vehicles, a new lifetime shed (2024) for additional storage, and a beautifully crafted firepit area perfect for relaxing or entertaining. Smart programmable color-changing exterior pot lights add charm and curb appeal year-round. Step in to find bright, modern living featuring new vinyl flooring, Google smart thermostat, and updated electrical system including a breaker panel and whole-home surge protector. The layout is warm and inviting - ideal for families, couples, or anyone seeking a comfortable and move-in-ready space. The separate side entrance leads to a fully finished lower level designed with thoughtful soundproofing and versatility in mind. Whether you envision a private space for extended family, a quiet retreat for a working professional, or simply extra room to spread out, this flexible bachelor-style area offers endless possibilities. Additional highlights include an owned water heater (2022) and a full security system with door and window sensors for added peace of mind. With its spacious lot, modern improvements, and flexible layout, this is a home ready to support you through every stage of life. Opportunities like this are rare - don't miss your chance.
Ask about this home
A HOMEH agent will answer your questions about this home.
Around this home
Daily convenience, out of 100, from the distances below
Schools nearby
School rating, out of 10.
Helpful calculators
Your HOMEH agent

"Priced 1% over the Hestimate. I would see it this week."