
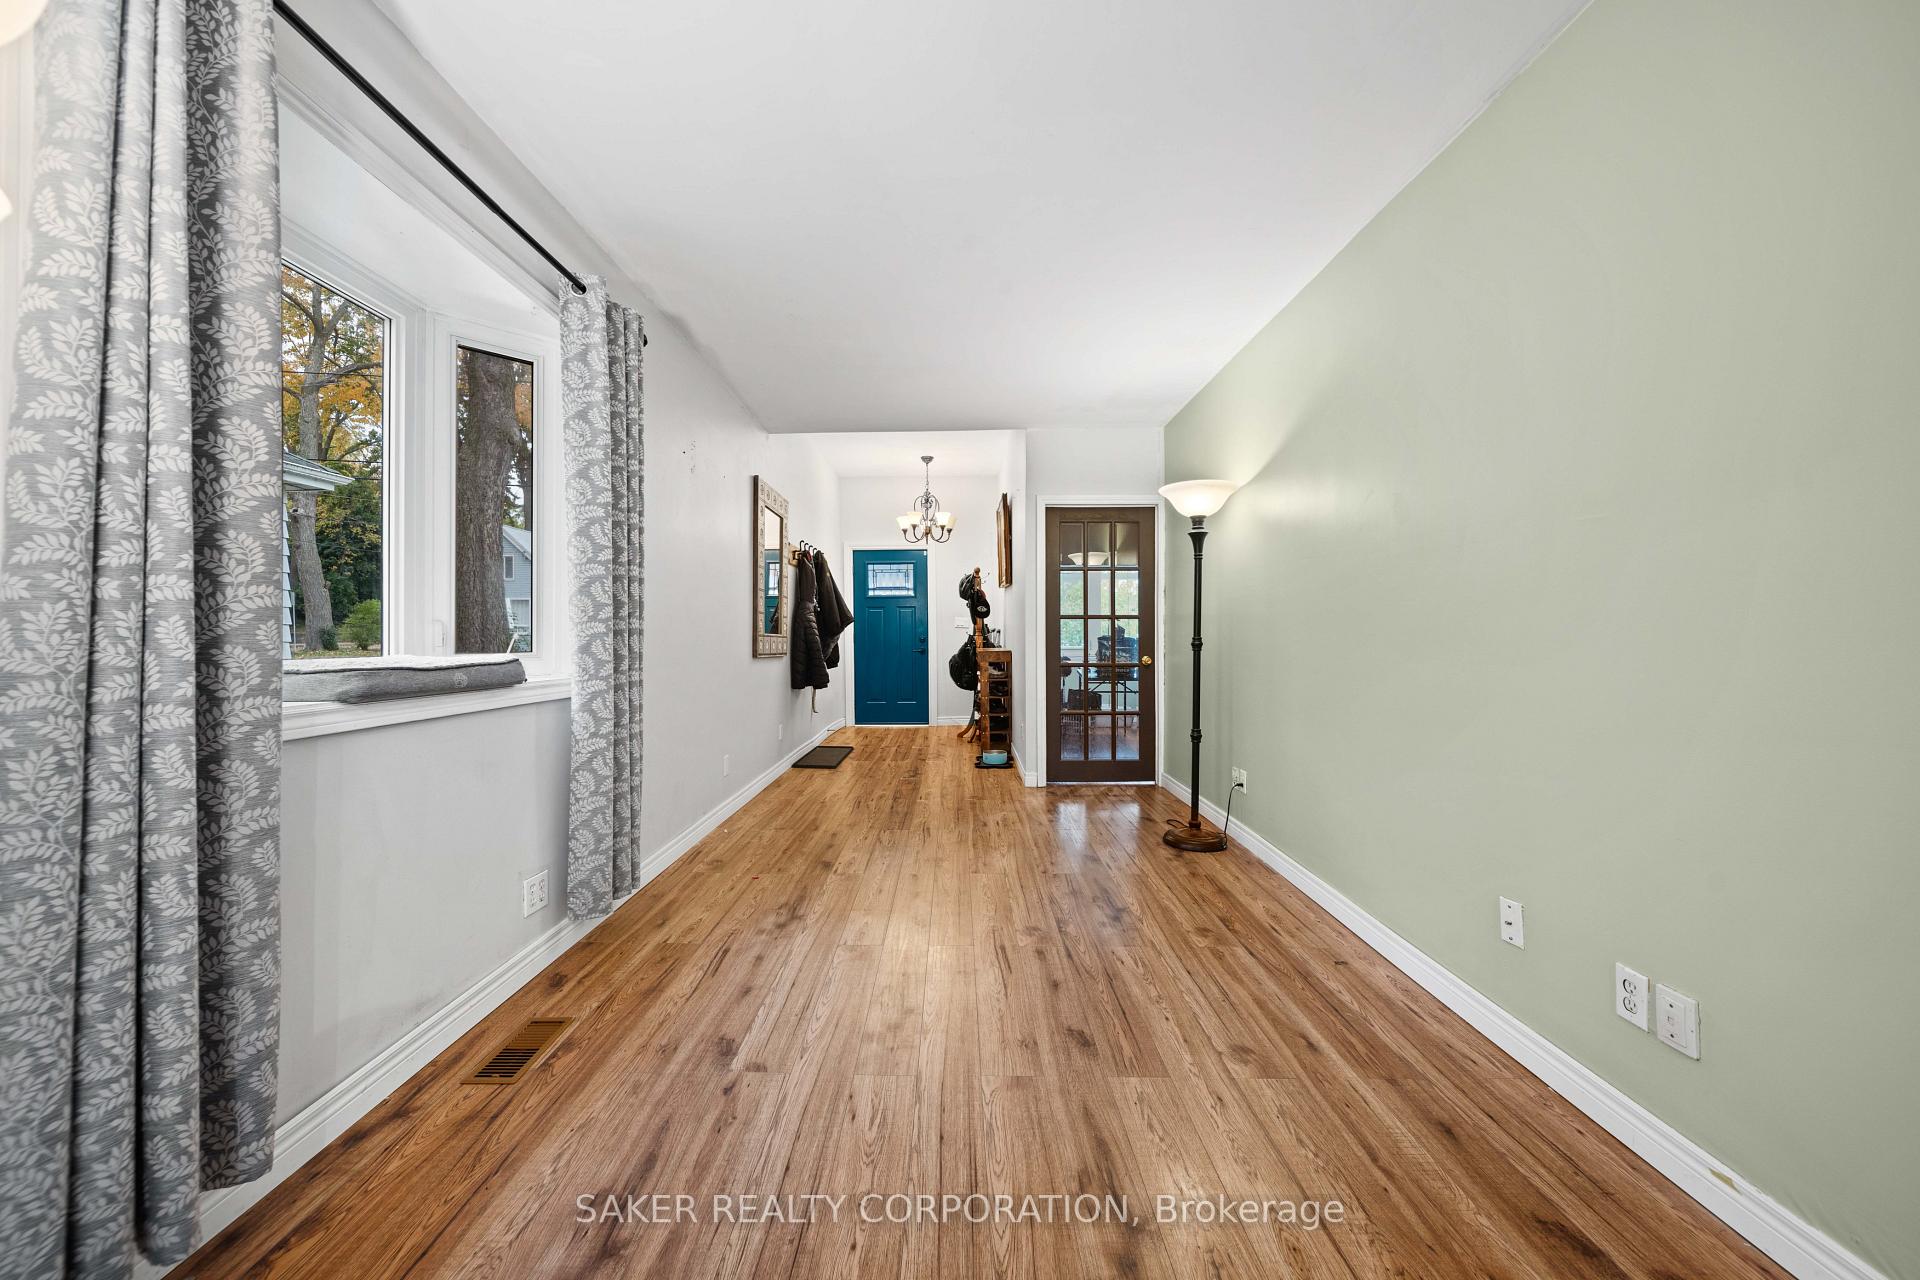
 See all 39 photos

Book a viewing
Ask HOMEH
About this home
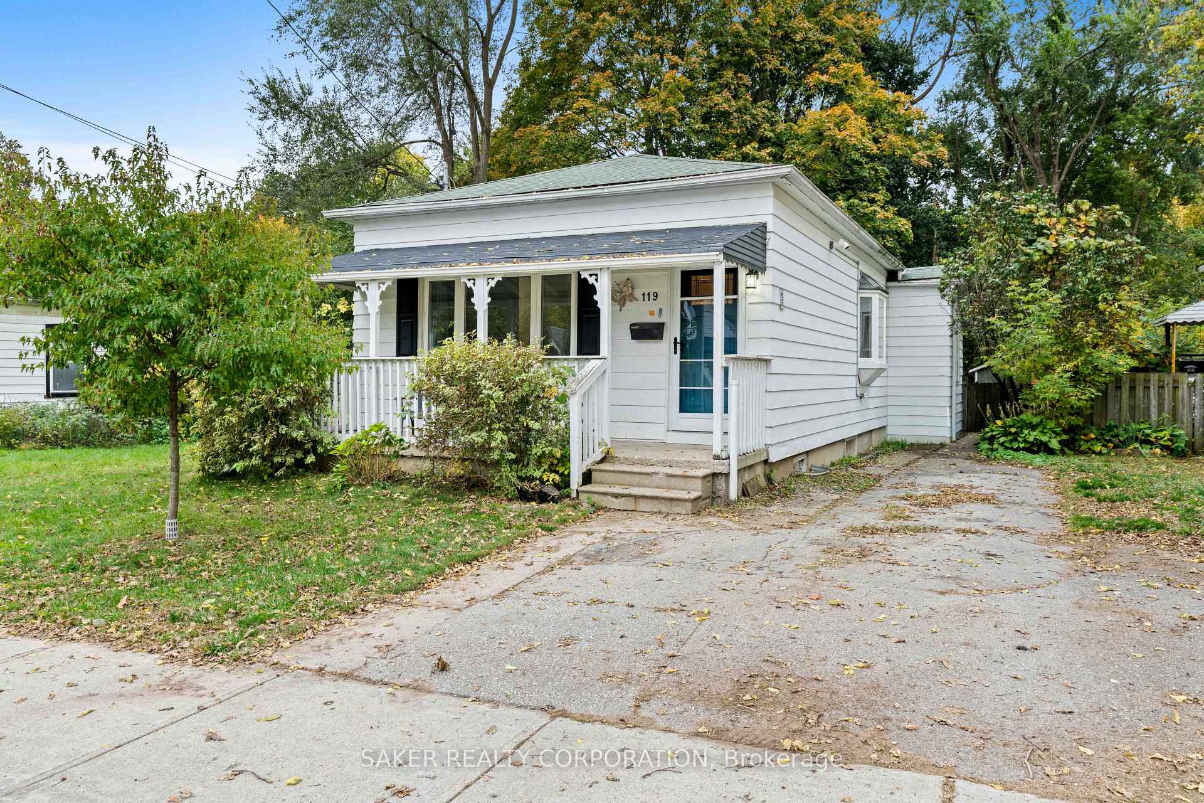
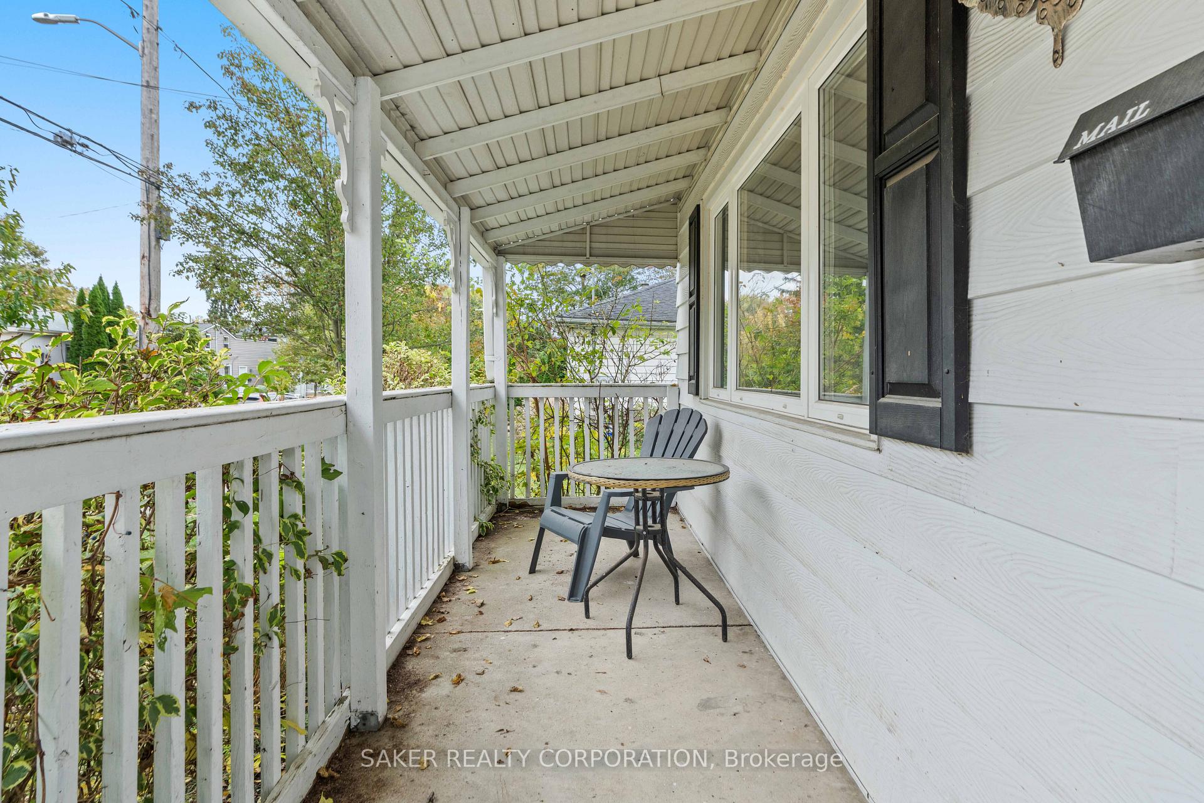
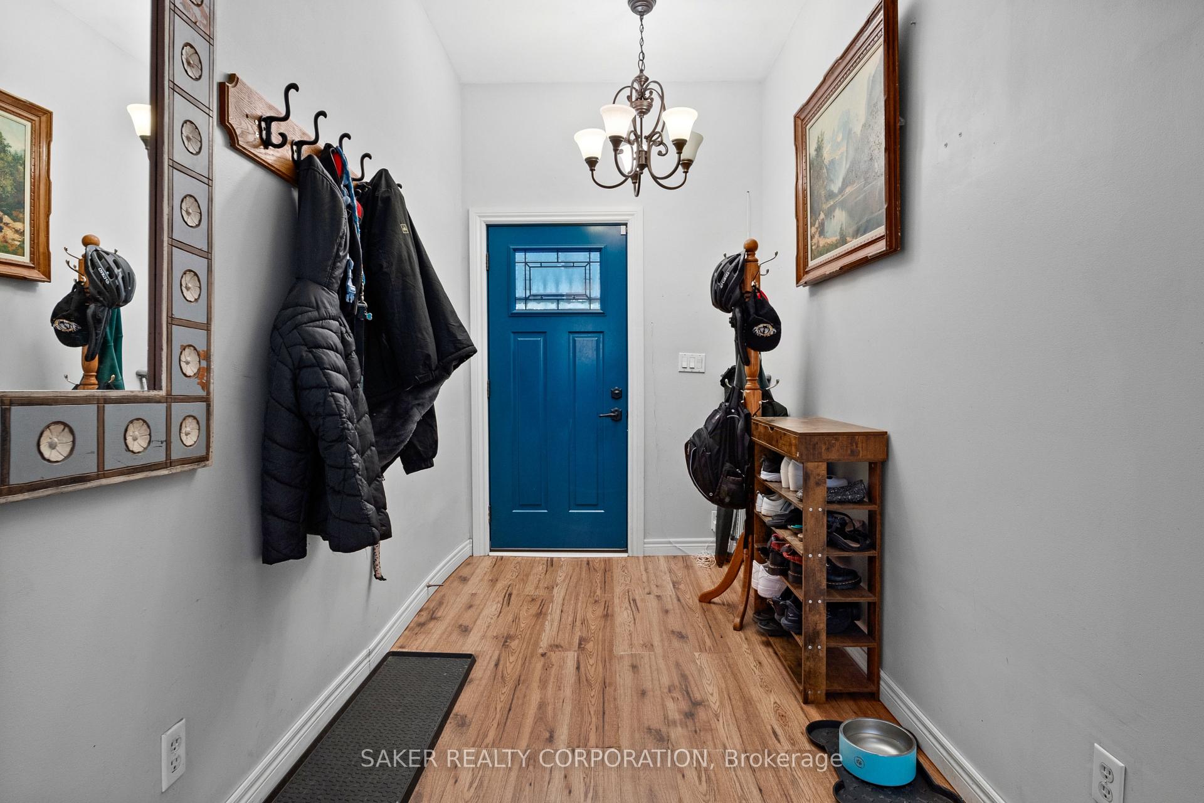
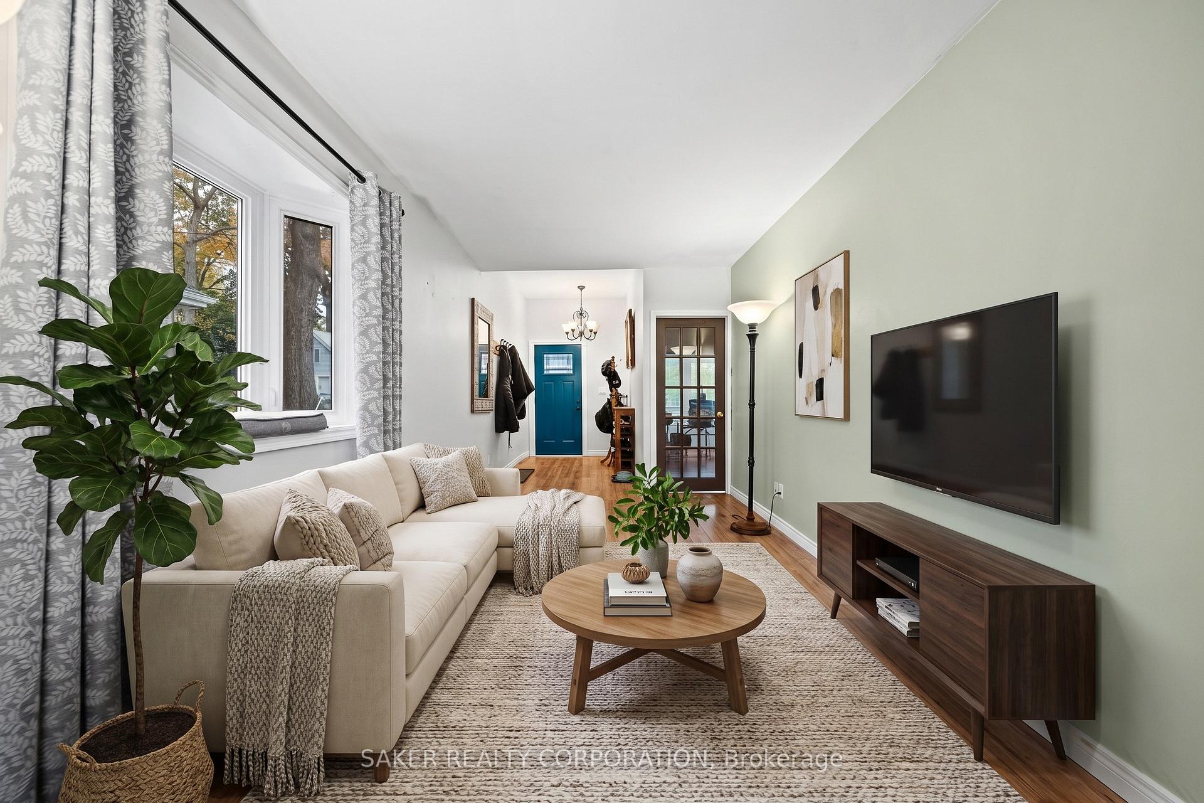
Picture this: a 4-bedroom, 2-bathroom bungalow, under $370k. Well 119 Clarence is just that, and it's ready for you to add your personal touch! The main floor is where your vision comes in. Walk in to an open concept living room to kitchen layout. Two bedrooms on the main, with the primary featuring not one, but two, large closets! A large full 4 piece bathroom naturally lit by the skylight (2023) completes the main floor. Downstairs, the story gets even better. The finished basement offers a rec room, two more bedrooms, and a 2-piece bathroom with laundry. Plenty of room to grow into, or great opportunity for an in-law suite! Out back, the fully fenced yard and deck are made for long summer evenings. Parking for 2, central location, close to downtown, in a neighbourhood on the rise. Homes with this much potential at this price don't come around often. Come see how you can make 119 Clarence your home! Book your showing today.
Facts & features
Book a viewing
Rooms
11 rooms · 2 bathrooms
- Kitchen7′8″ × 12′4″95 sq.ft.
- Bathroom8′7″ × 9′5″81 sq.ft.
- Bedroom 29′9″ × 9′6″92 sq.ft.
- Primary bedroom9′4″ × 15′1″141 sq.ft.
- Dining room6′4″ × 10′7″67 sq.ft.
- Living room10′3″ × 18′6″189 sq.ft.
- Recreation17′3″ × 17′9″305 sq.ft.
- Room11′ × 6′7″72 sq.ft.
- Bedroom 311′ × 9′9″108 sq.ft.
- Bedroom 417′2″ × 9′7″165 sq.ft.
- Bathroom7′3″ × 9′9″71 sq.ft.
Around this home
Schools nearby
School rating, out of 10.
Listing details
Helpful tools
Your HOMEH agent
"Priced 15% over our estimate. I would see it this week."
Ask HOMEH about this home
Price, neighbourhood, monthly cost. Ask anything.
HOMEH Intelligent Agent is an AI, not a licensed representative. Check anything important with your agent.