
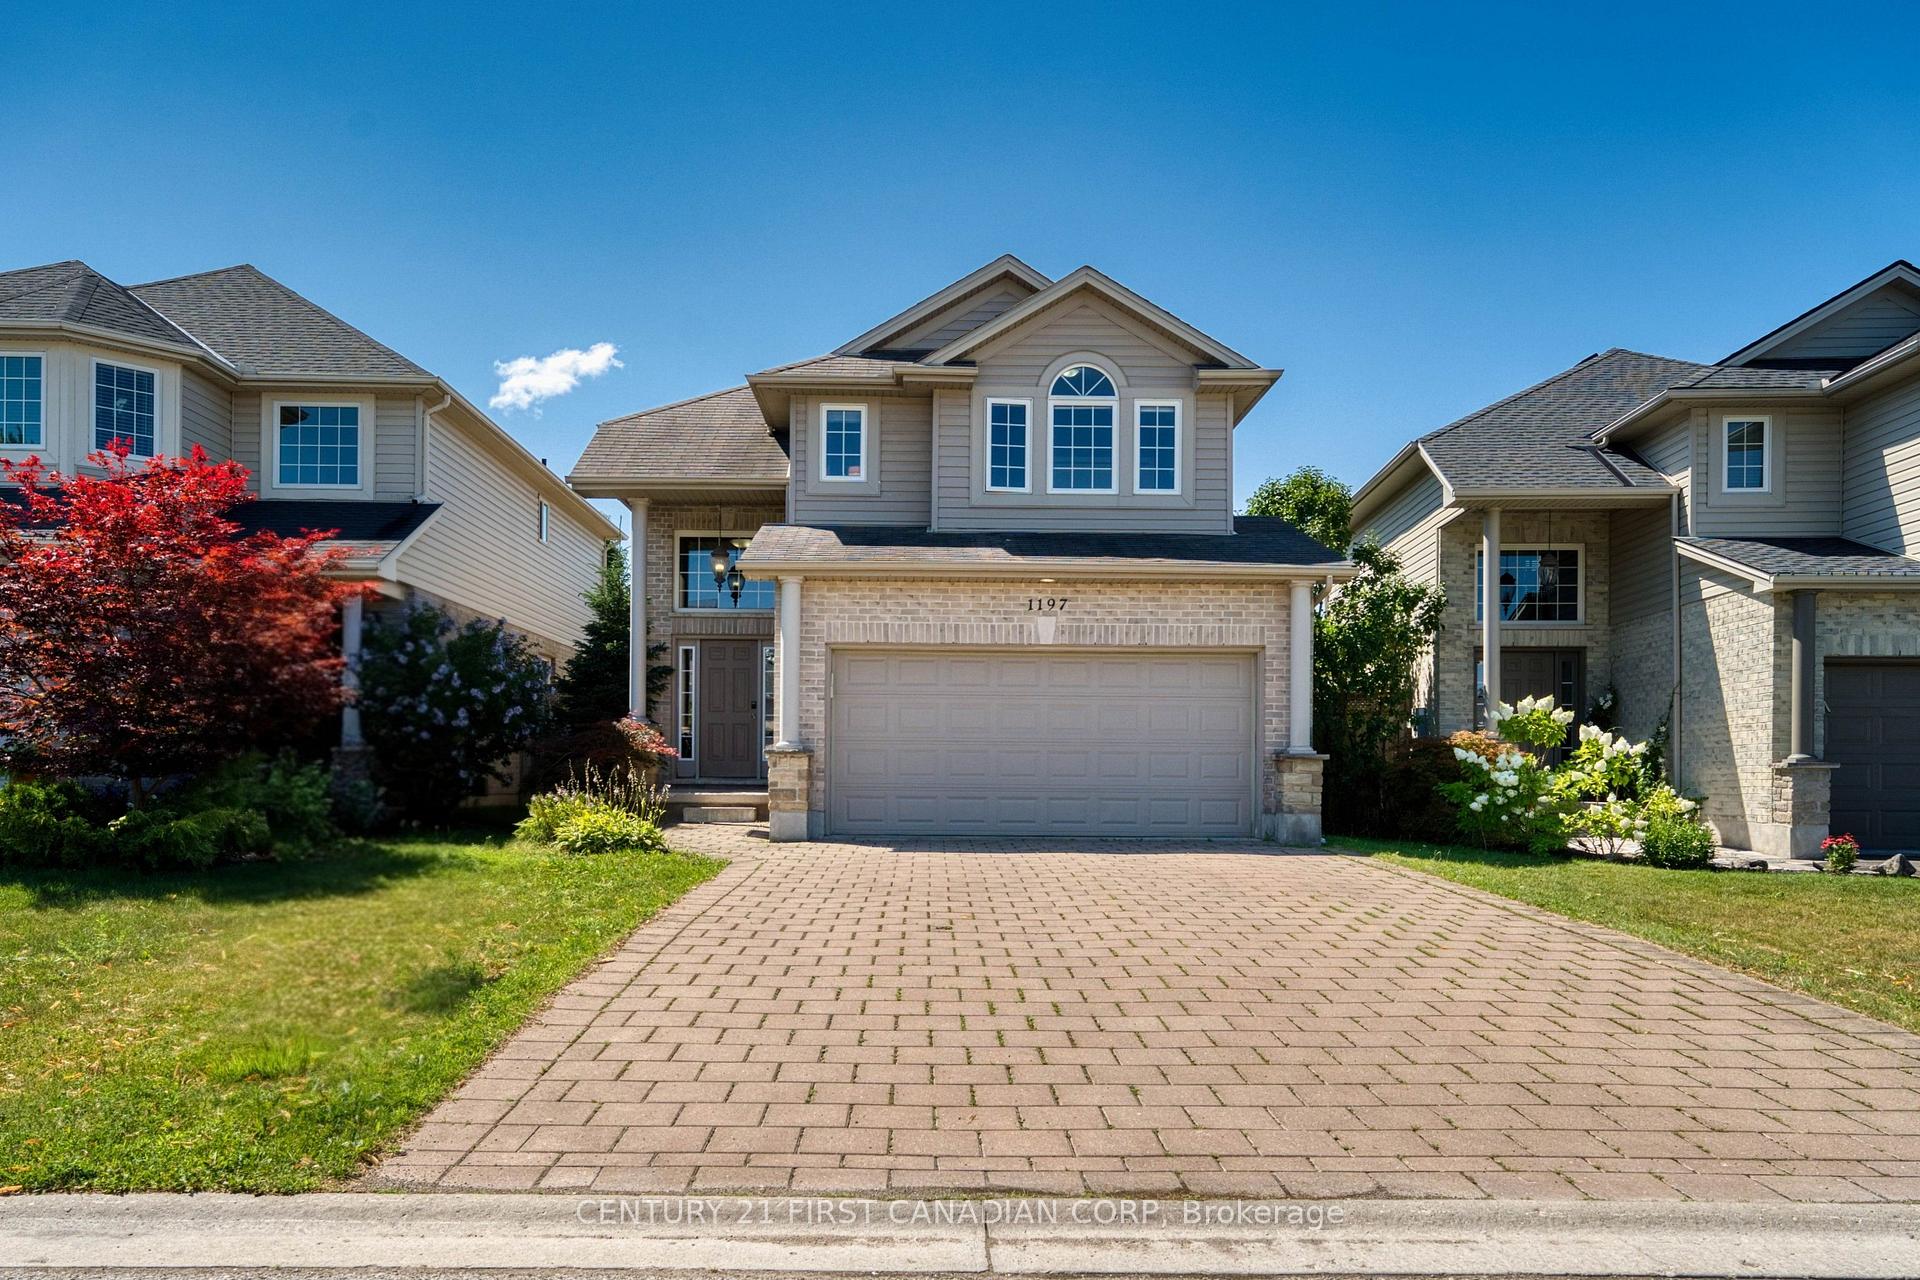
1197 Smither Road
London (North I)1197 Smither Road
London (North I)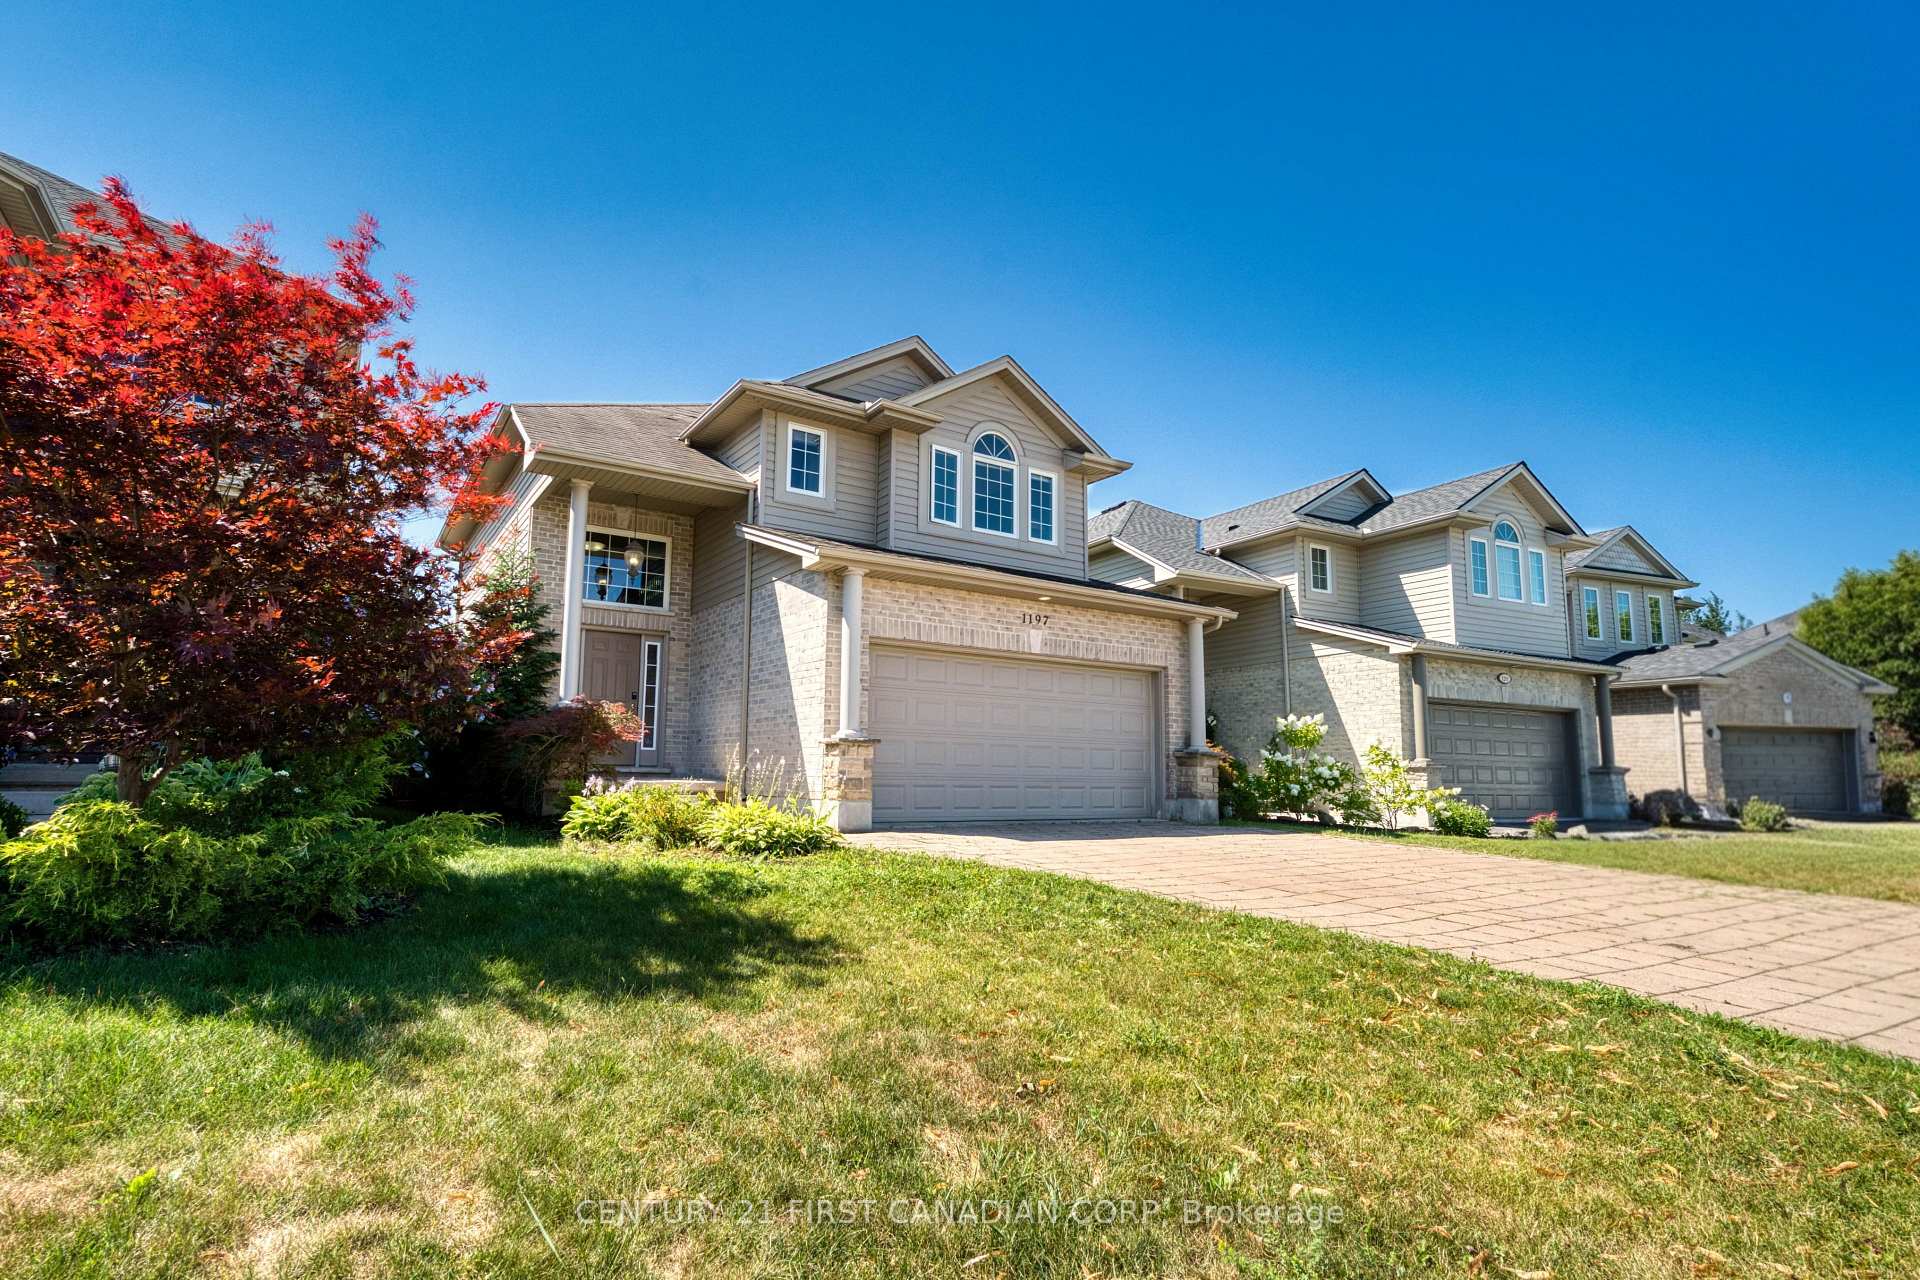
 See all 46 photos
About this home
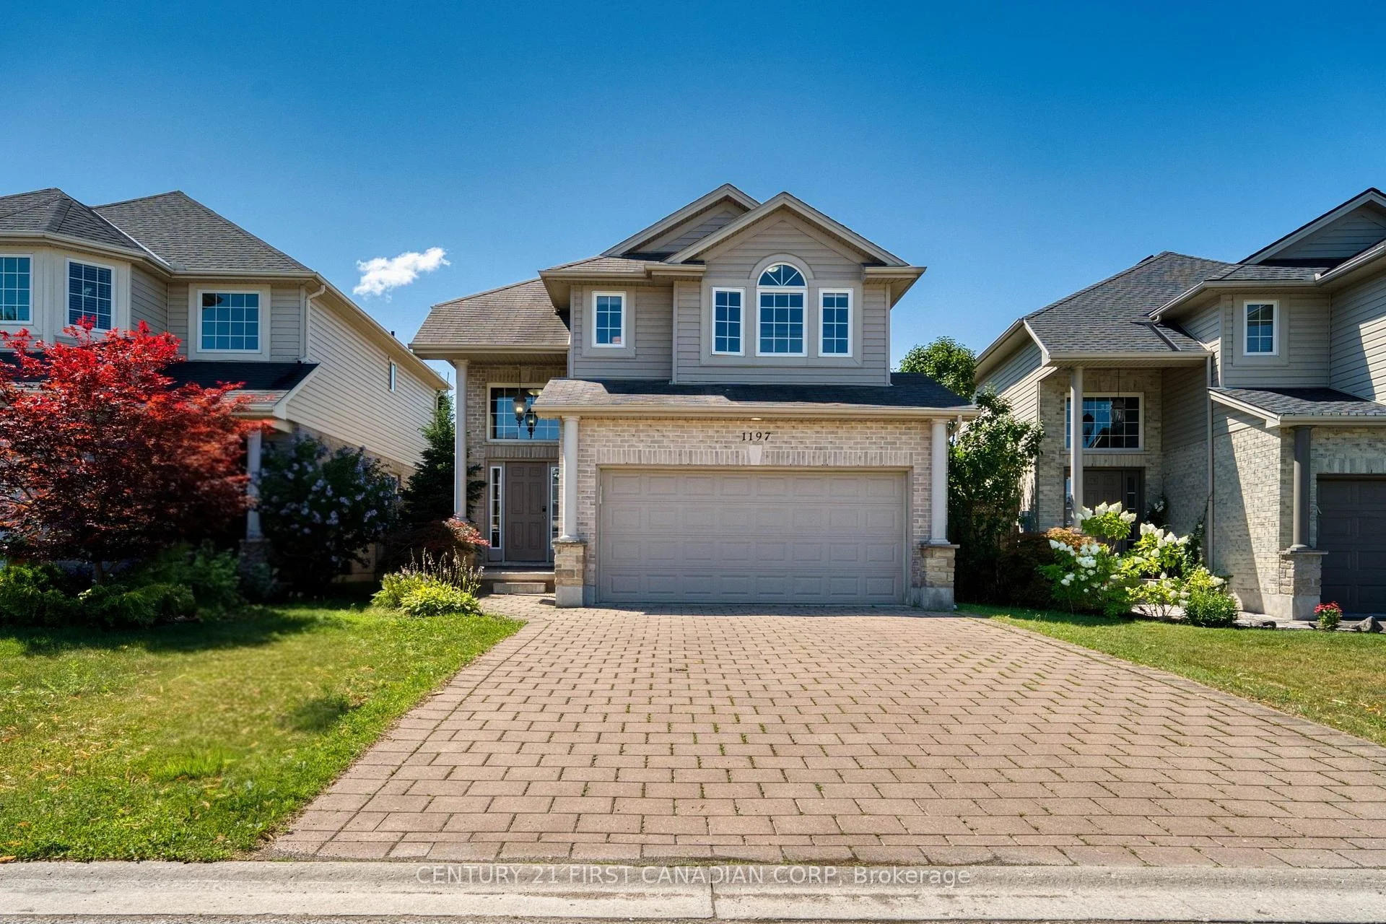
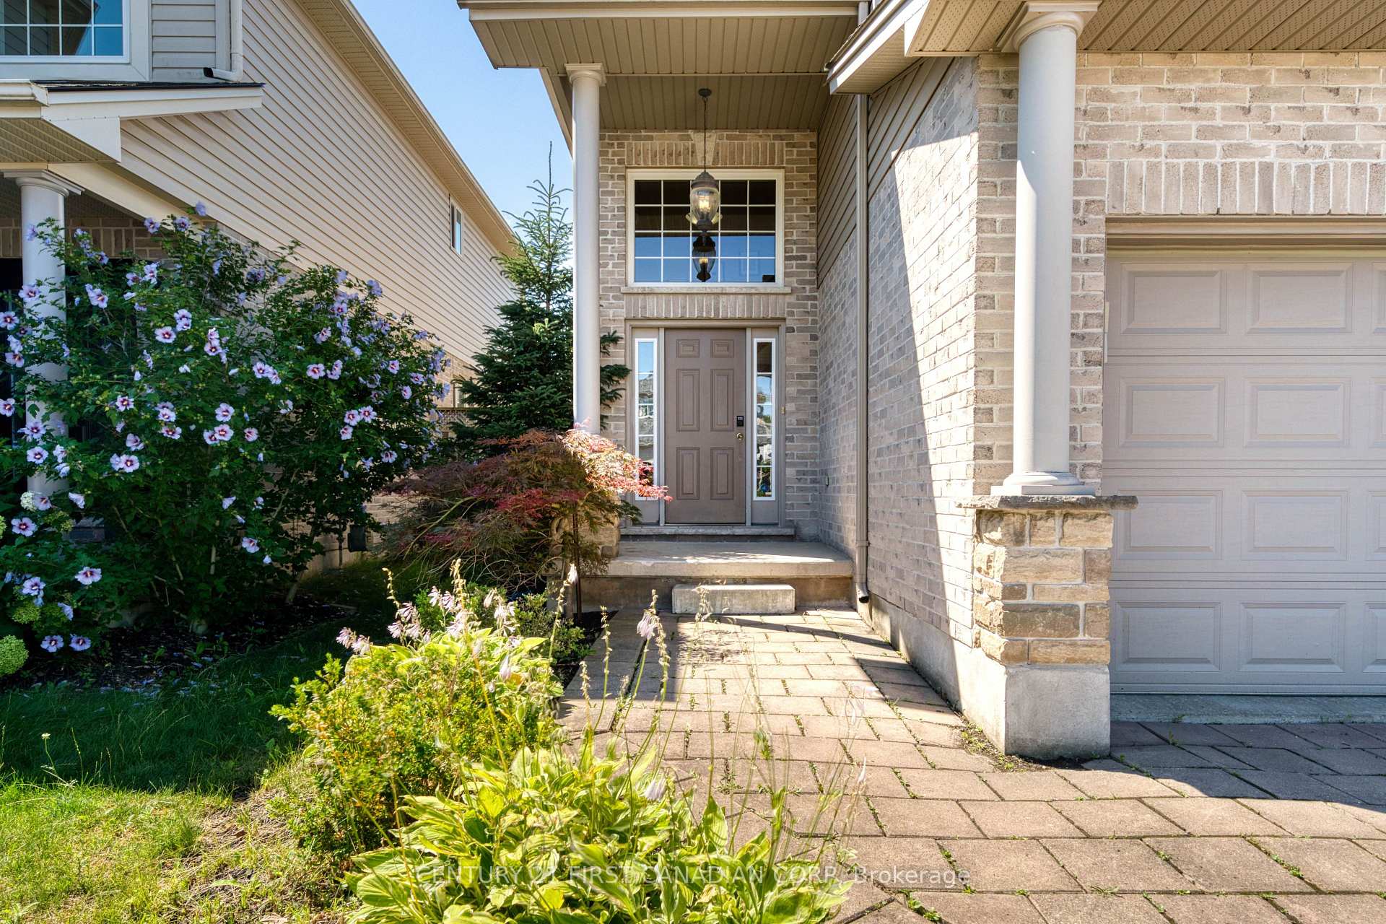
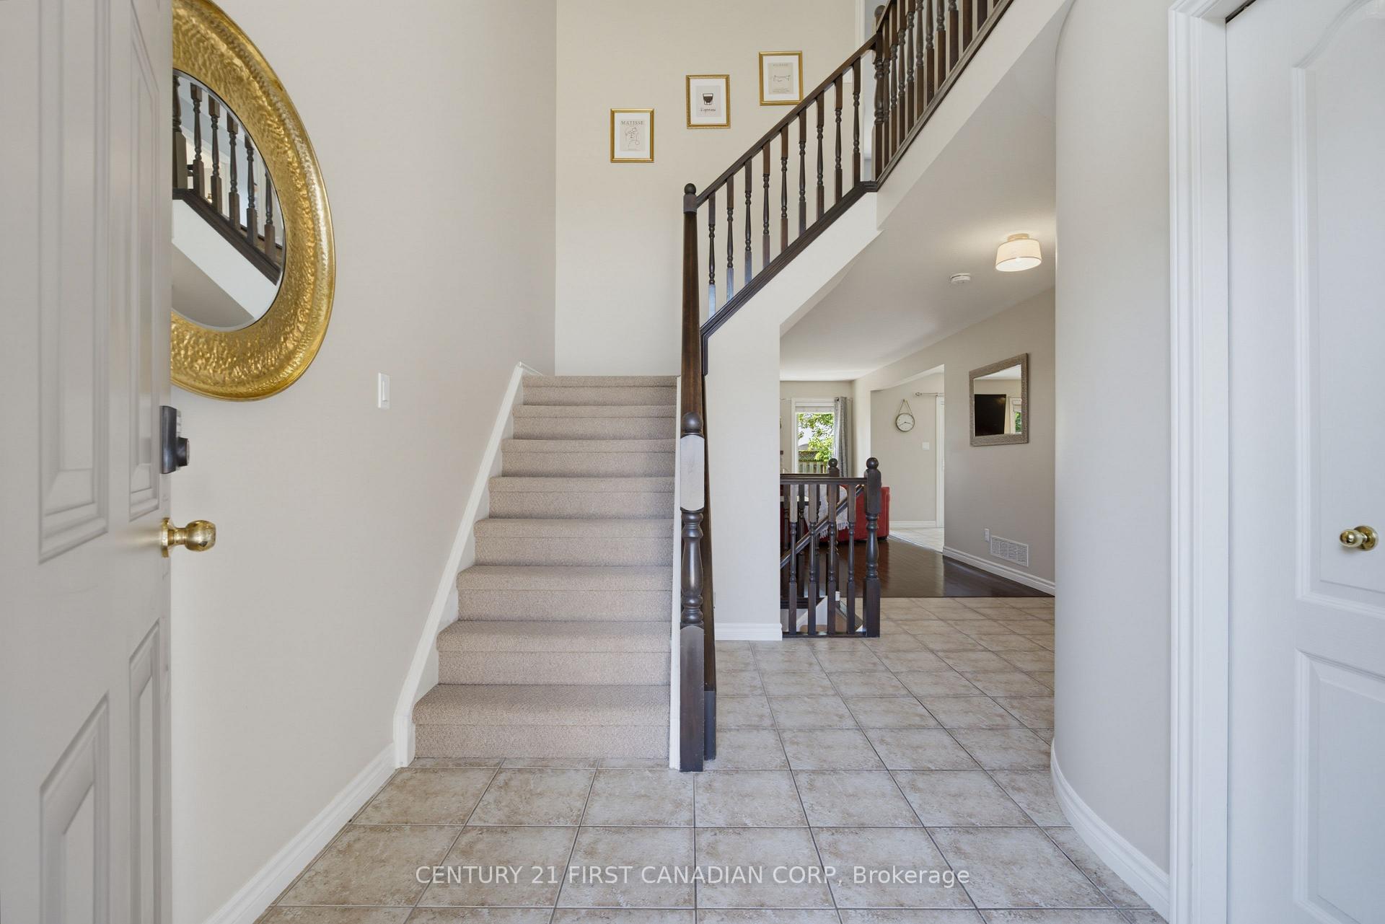
Welcome to desirable Hyde Park! This beautifully maintained two-storey family home offers the perfect combination of space, functionality, and comfort in one of Northwest London's most sought-after neighbourhoods. The main level welcomes you with a bright, open-concept layout featuring a dramatic two-storey foyer, hardwood and ceramic flooring, convenient main-floor laundry, and a spacious chef-inspired kitchen with ample cabinetry and workspace-perfect for both everyday living and entertaining. The kitchen is equipped with a 2-year-old refrigerator and a new microwave, offering both style and peace of mind. The cozy living room is centered around a beautiful fireplace, creating a warm and inviting atmosphere that's perfect for relaxing with family or entertaining guests throughout the year. Upstairs, you'll find three generously sized bedrooms, including a spacious primary retreat featuring elegant double French doors, a walk-in closet, and a private 4-piece ensuite. Two additional large bedrooms and a beautifully finished full bathroom complete the upper level. The fully finished basement offers exceptional versatility, highlighted by a stunning custom built-in fireplace feature wall with shelving that creates a warm and inviting family room. A potential fifth bedroom. A full bedroom with a closet and full bathroom are already in place, making this an excellent option for growing families, guests, or a home office. Additional updates include newer light fixtures, custom built-ins, and a beautifully updated lower-level bathroom. You'll enjoy easy access to excellent schools, parks, shopping, restaurants, Western University, University Hospital, and all the amenities that Northwest London has to offer.
Facts & features
Book a viewing
Rooms
13 rooms · 4 bathrooms
- Kitchen11′ × 10′2″112 sq.ft.
- Dining room9′2″ × 10′2″93 sq.ft.
- Foyer15′1″ × 14′3″215 sq.ft.
- Laundry6′3″ × 8′2″51 sq.ft.
- Living room20′ × 13′1″263 sq.ft.
- Bathroom7′3″ × 3′3″24 sq.ft.
- Bedroom 214′7″ × 10′11″159 sq.ft.
- Bedroom 311′ × 10′1″111 sq.ft.
- Bathroom10′1″ × 4′4″44 sq.ft.
- Primary bedroom22′4″ × 11′8″260 sq.ft.
- Bedroom 410′11″ × 13′1″143 sq.ft.
- Bathroom10′1″ × 4′11″50 sq.ft.
- Family room19′ × 12′6″237 sq.ft.
Around this home
Listing details
Helpful tools
Your HOMEH agent

"Priced 12% under our estimate. I would see it this week."
Ask HOMEH about this home
Price, neighbourhood, monthly cost. Ask anything.
HOMEH Intelligent Agent is an AI, not a licensed representative. Check anything important with your agent.