
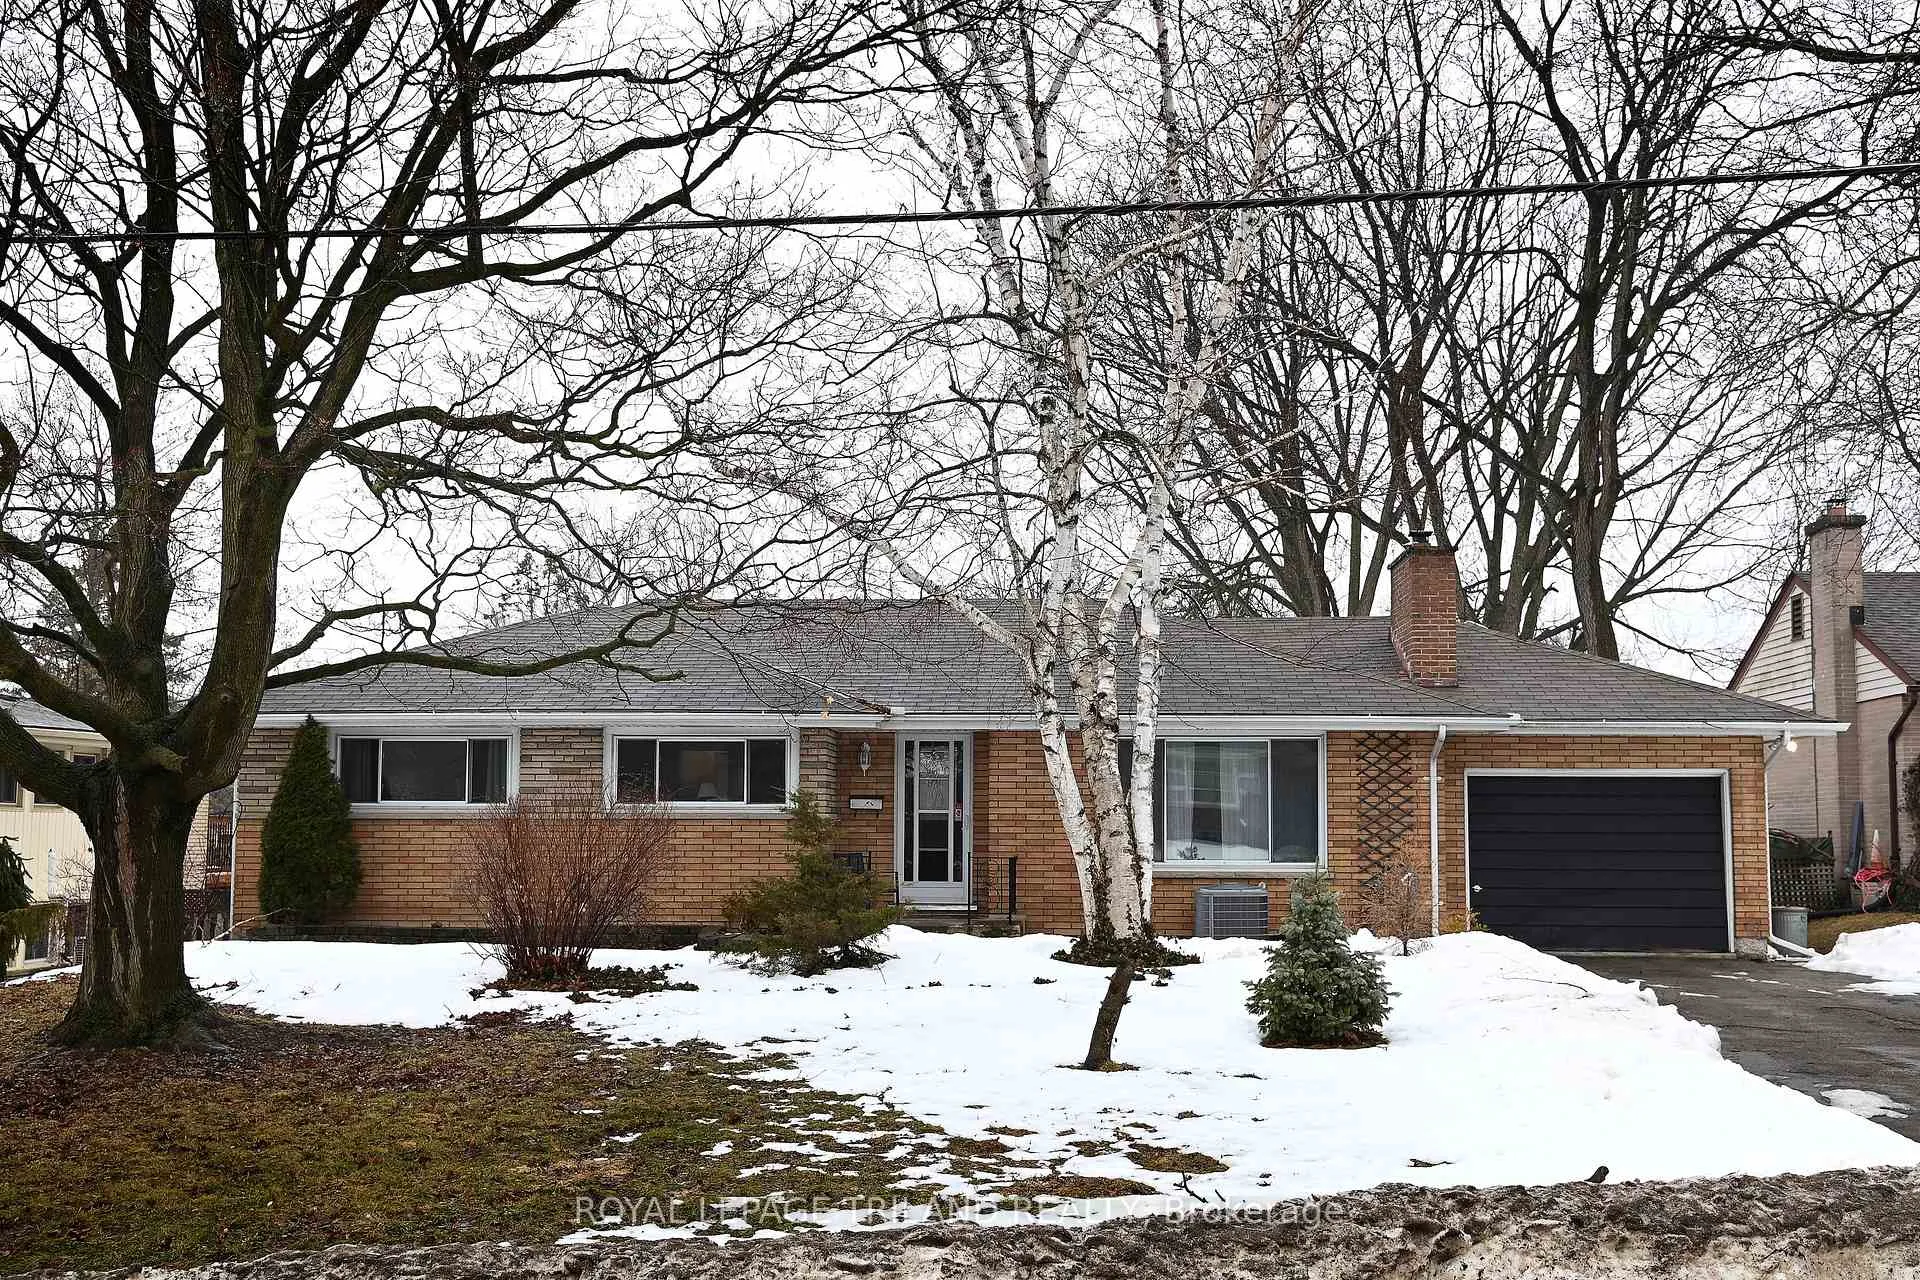
12 Mountsfield Drive
London (South G)12 Mountsfield Drive
London (South G)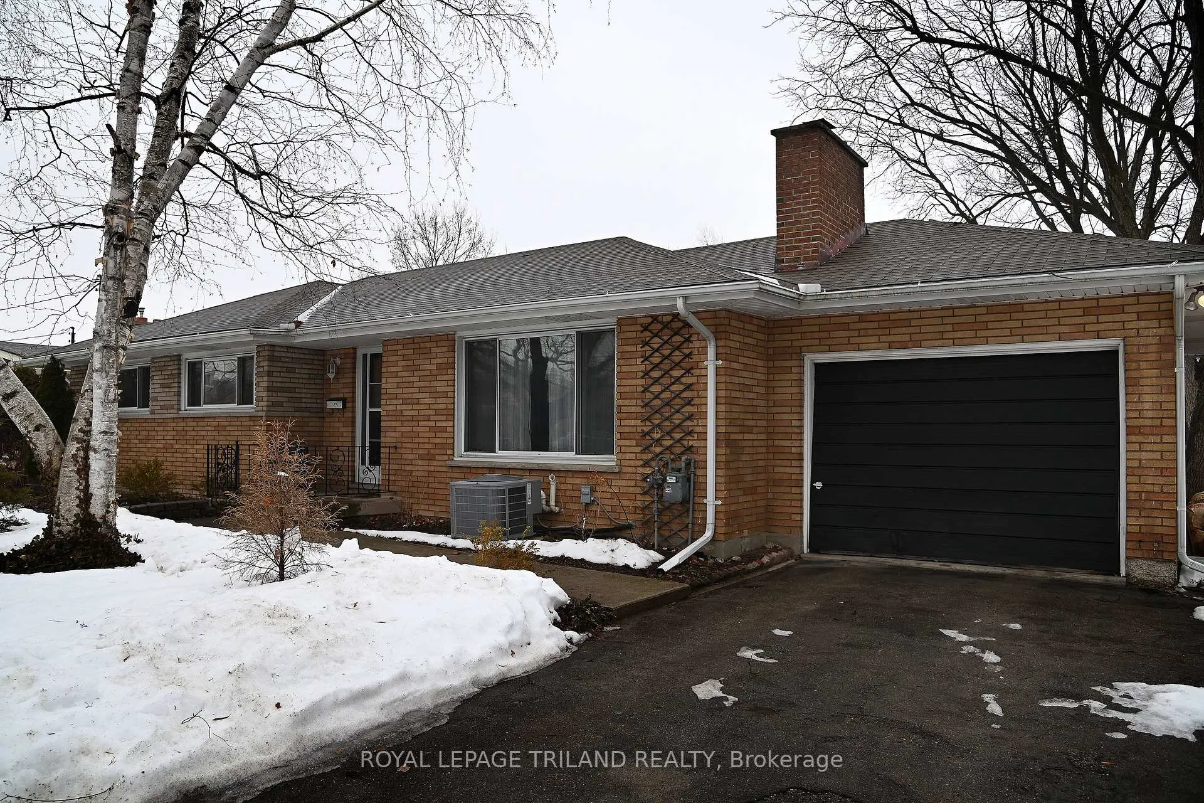
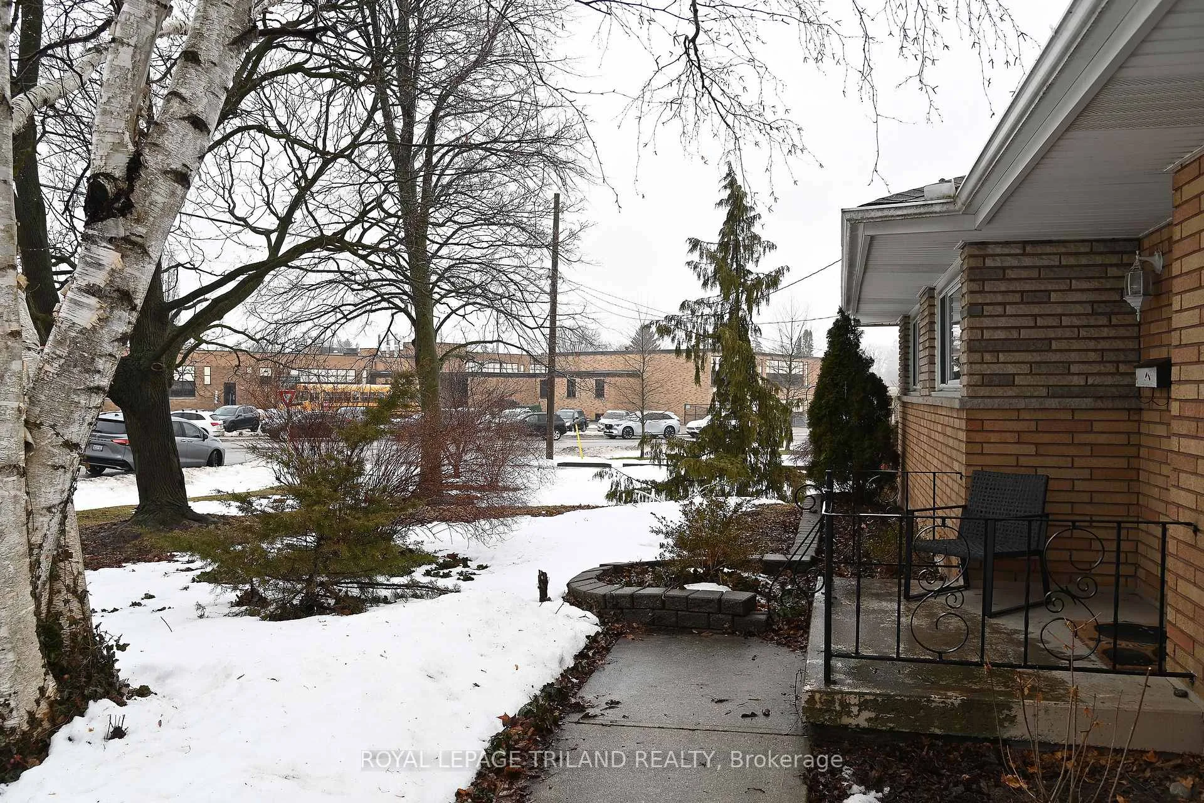
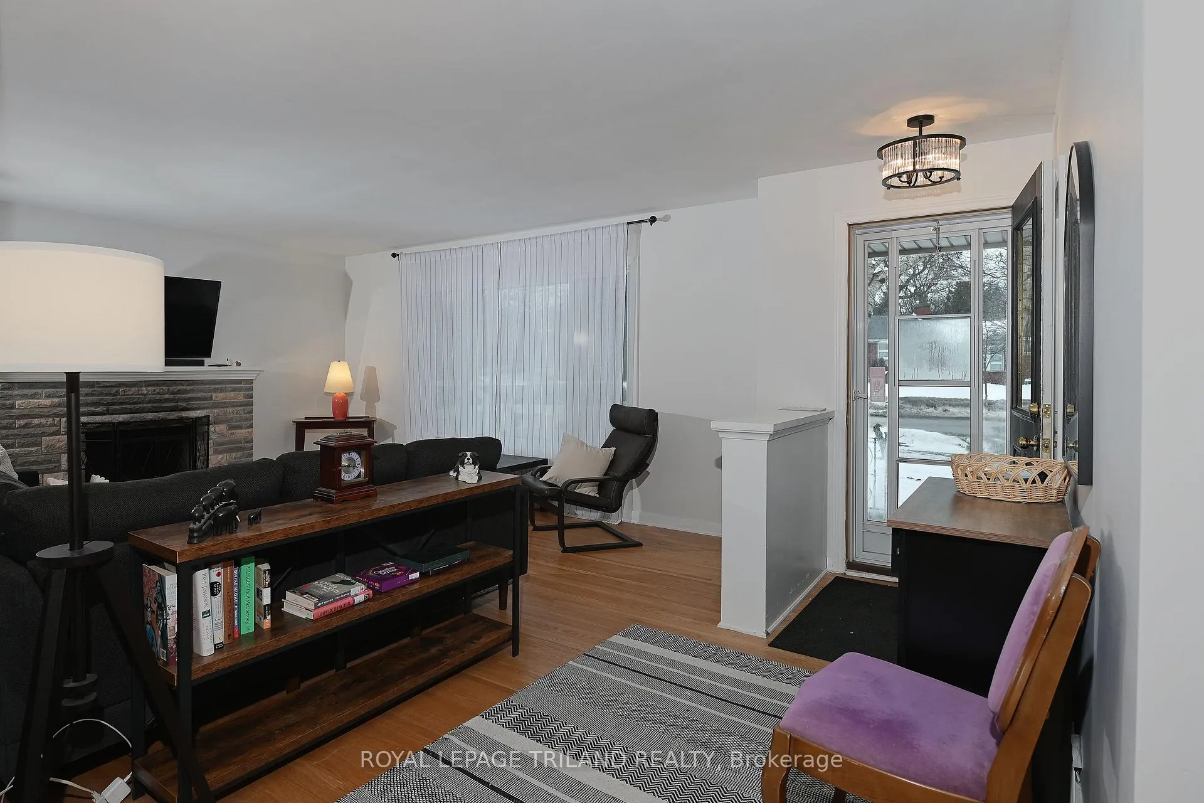
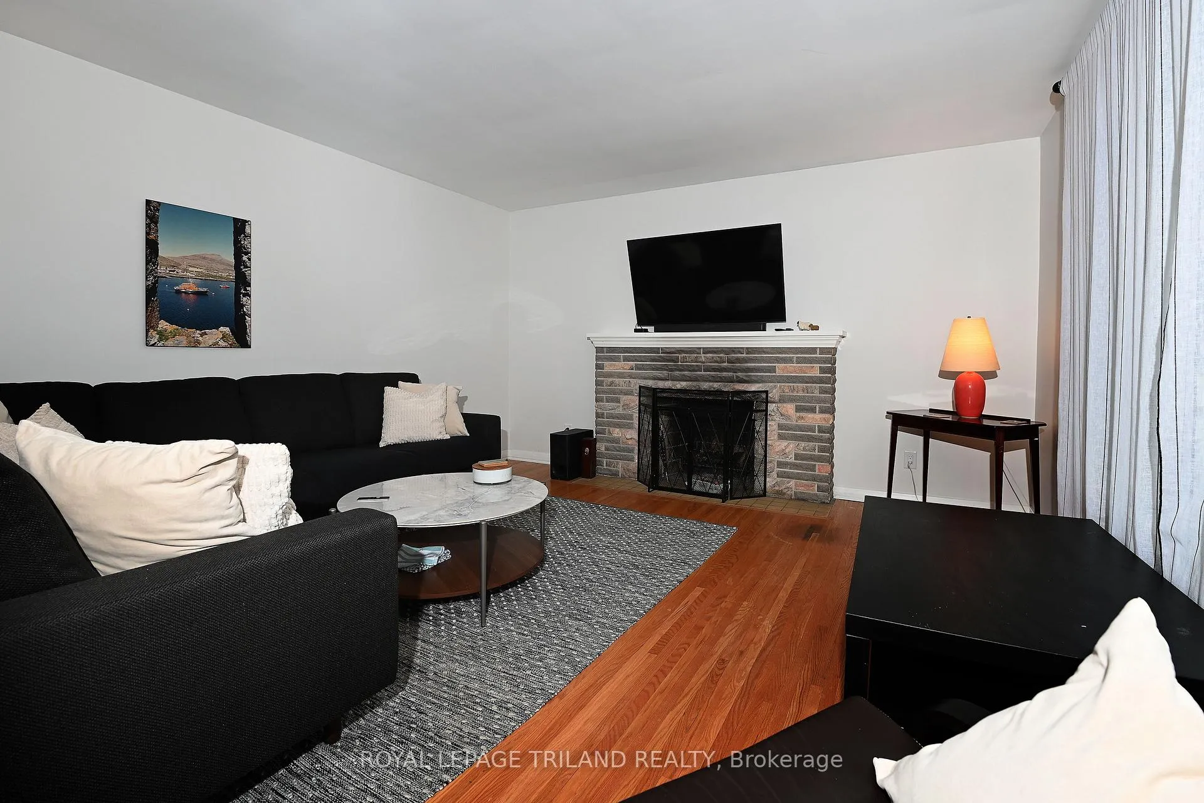 See all 23 photos
Property history

This home has sold. It is no longer available.
Property not available for sale or for rent.
Ask about this home
A HOMEH agent will answer your questions about this home.Ask HOMEH
About this home
Introducing 12 Mountsfield Drive, a charming three-bedroom, one-bathroom detached bungalow located in the Old South London. This delightful home sits just steps from Mountsfield Public School, making it the perfect choice for families or first-time buyers seeking a friendly, welcoming neighbourhood with a well regarded school within a short walk. Set on a mature, treed lot, the property offers a generous rear yard with a flagstone patio BBQ area great for relaxation and entertaining friends and family.Inside, the bungalow features bright and comfortable living spaces with a warm, inviting atmosphere that's ready for your personal touch. The main floor bath has been recently updated. A large section of the lower level is unfinished and offers lots of square footage for additional living space. Enjoy unparalleled convenience with Victoria Hospital only a two-minute drive away, and Highland Golf & Country Club just a short stroll from your doorstep. A variety of restaurants, cafés, and grocery stores are all within a five-minute drive, adding to the ease and charm of this highly desirable Old South London location.12 Mountsfield Drive combines location, lifestyle, good value and a great potential investment for those seeking single floor living in Old South. Best seen in person!
Facts & features
Ask about this home
A HOMEH agent will answer your questions about this home.
Rooms
13 rooms · 2 bathrooms
- Foyer4′11″ × 4′20 sq.ft.
- Living room17′3″ × 14′242 sq.ft.
- Bedroom 312′6″ × 7′11″99 sq.ft.
- Bedroom 212′6″ × 9′112 sq.ft.
- Primary bedroom12′6″ × 12′6″156 sq.ft.
- Dining room11′6″ × 9′11″114 sq.ft.
- Kitchen13′9″ × 10′6″145 sq.ft.
- Bathroom9′ × 6′4″57 sq.ft.
- Recreation19′1″ × 12′10″244 sq.ft.
- Furnace room25′ × 9′9″243 sq.ft.
- Laundry21′5″ × 29′2″627 sq.ft.
- Bathroom4′ × 3′6″14 sq.ft.
- Cold room/cantina7′ × 6′7″46 sq.ft.
Around this home
Listing details
Helpful tools
Your HOMEH agent
"I would see it this week."
Ask HOMEH about this home
Price, neighbourhood, monthly cost. Ask anything.
HOMEH Intelligent Agent is an AI, not a licensed representative. Check anything important with your agent.