
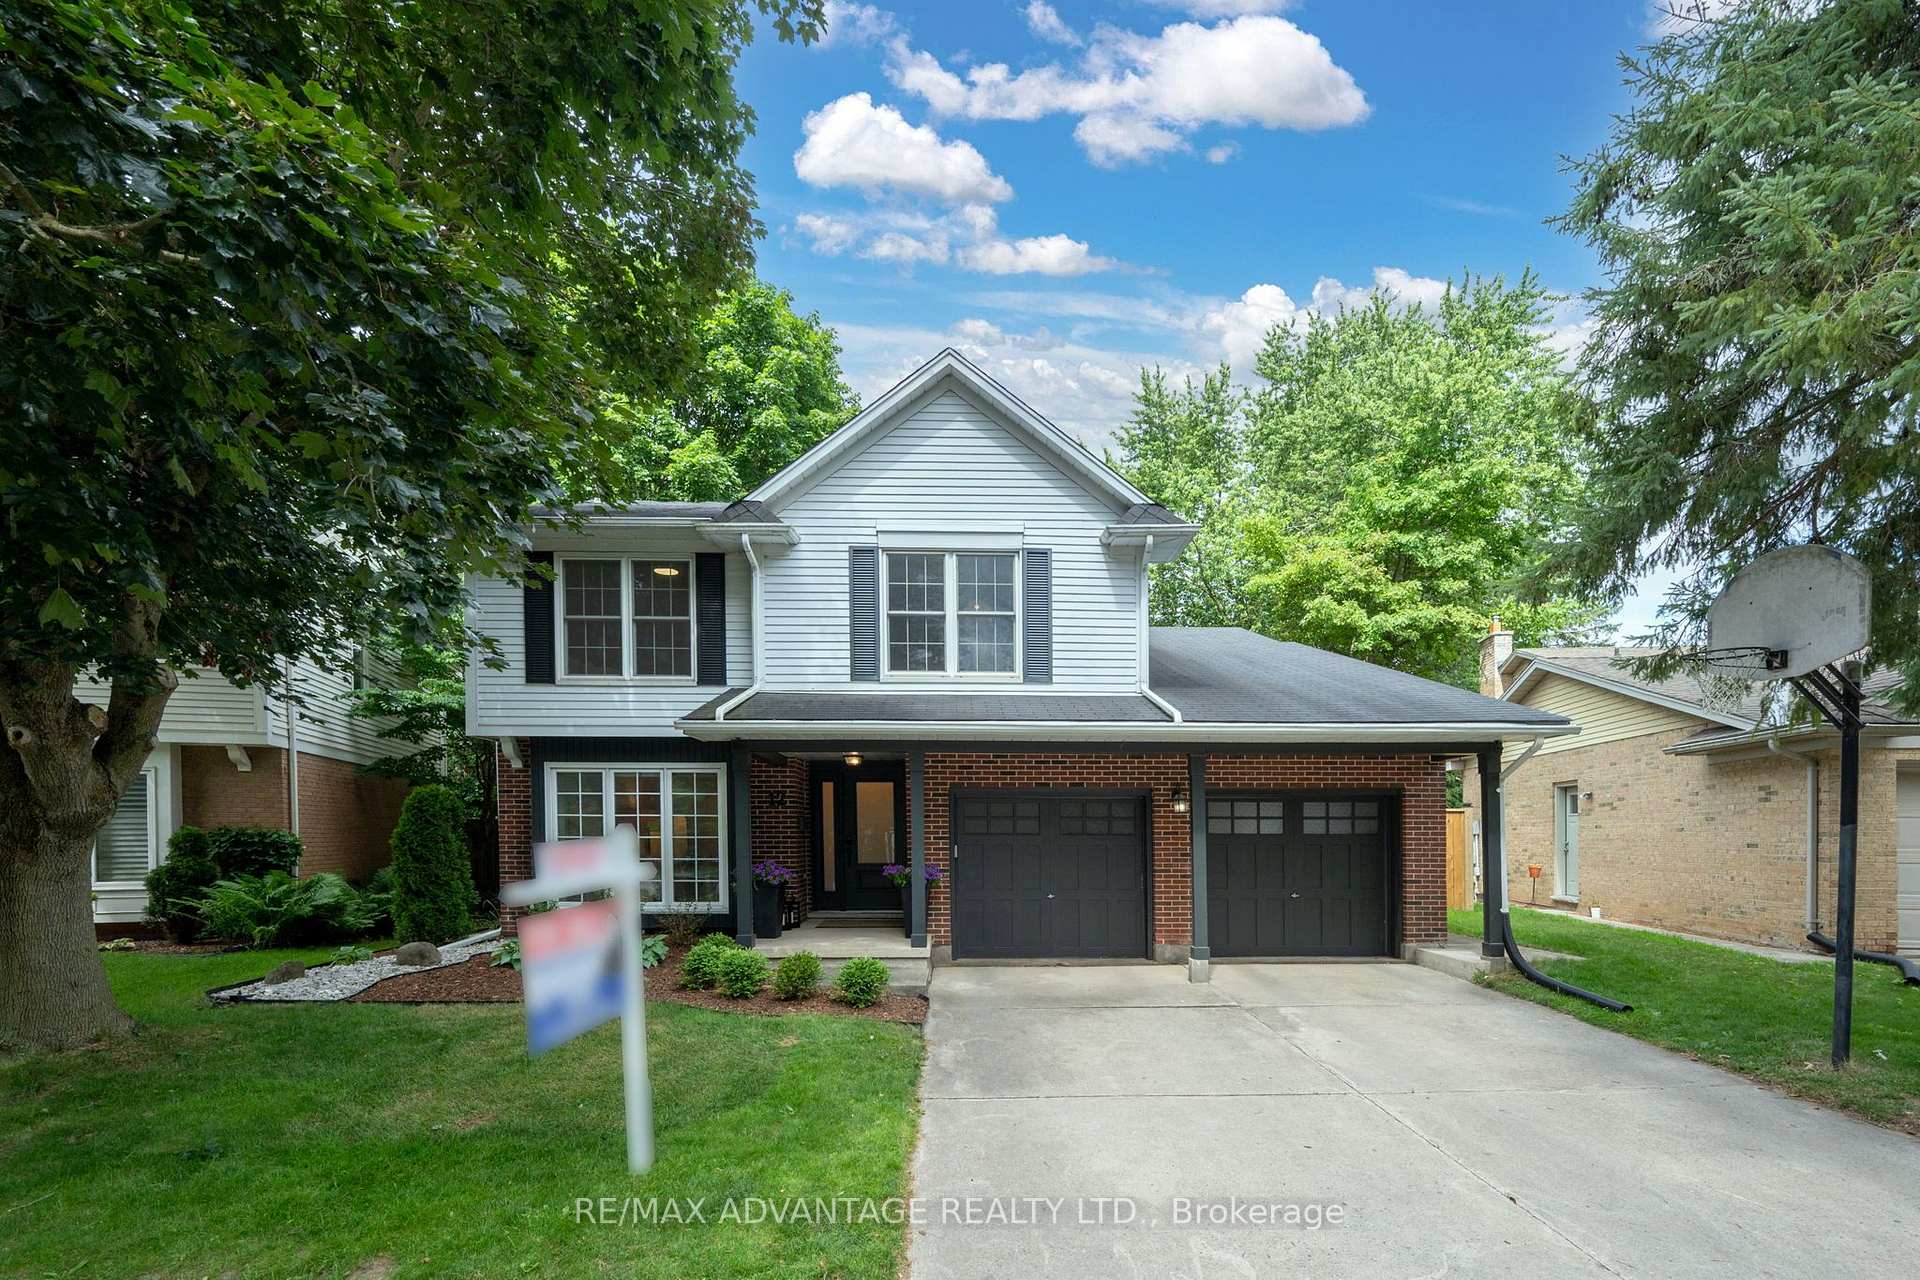
12 Spencer Crescent
London (North G)12 Spencer Crescent
London (North G)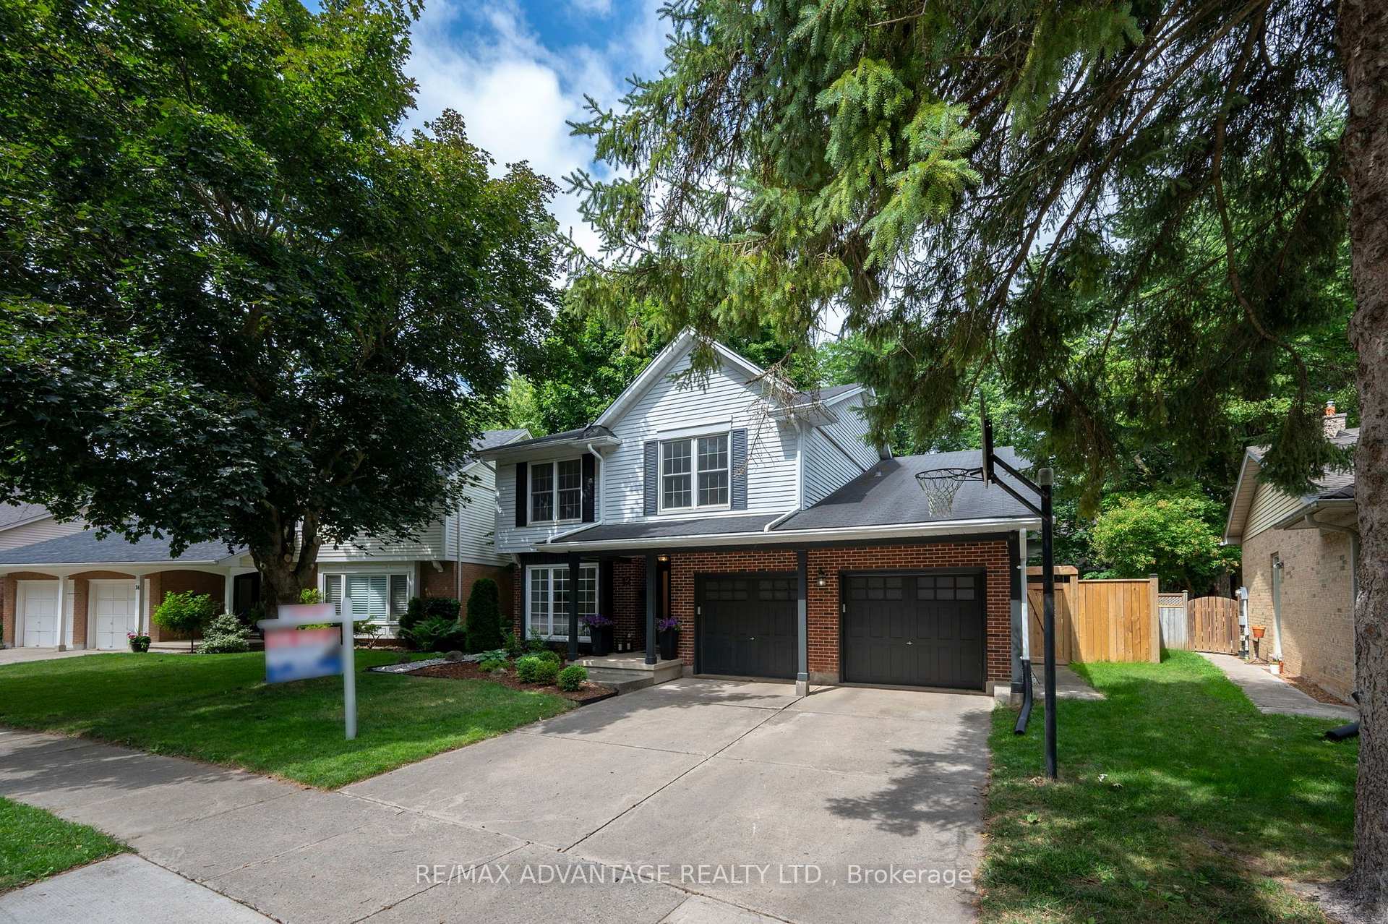

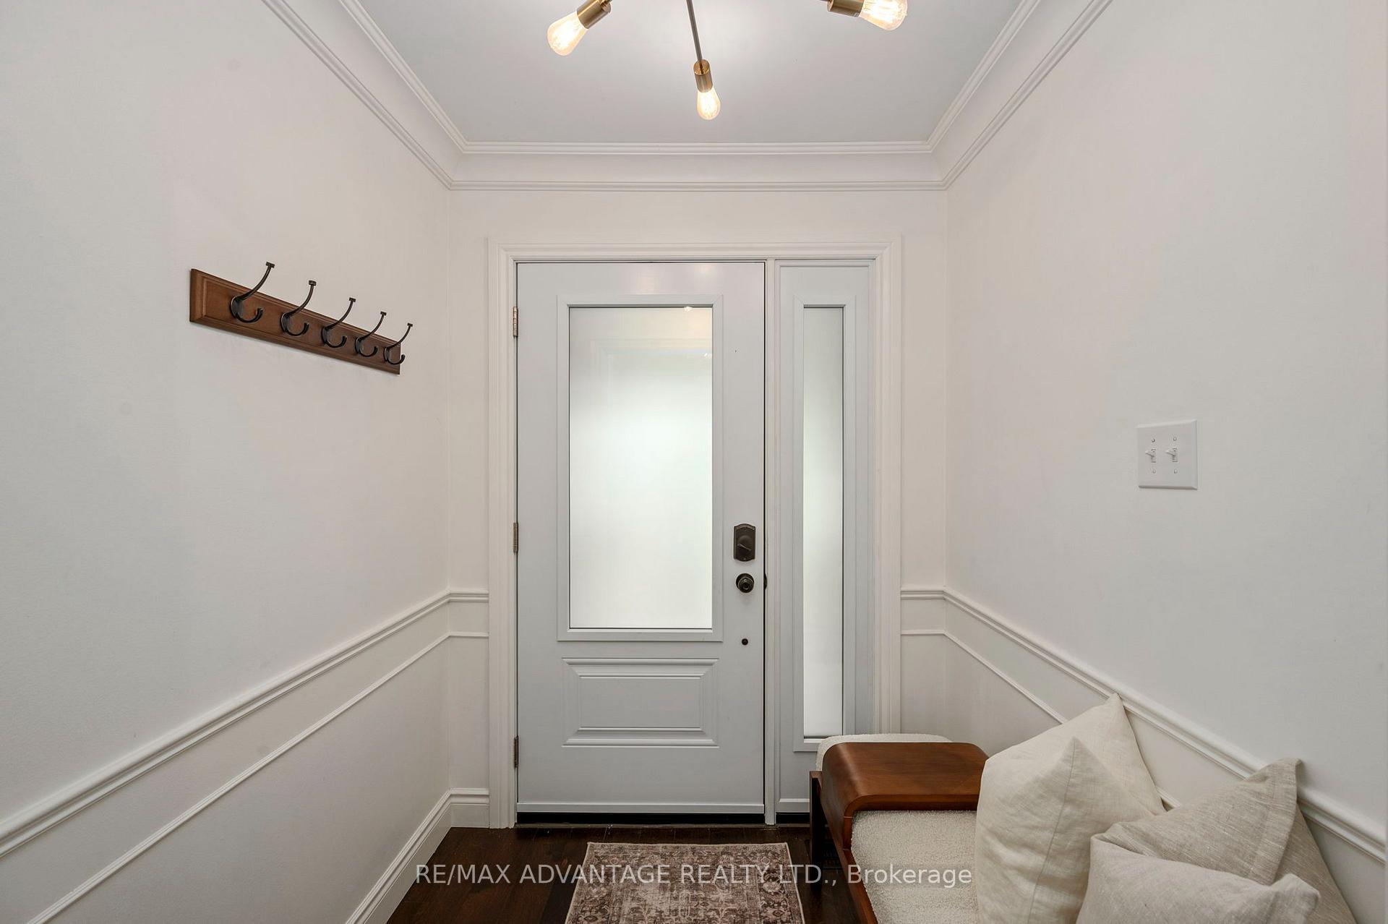
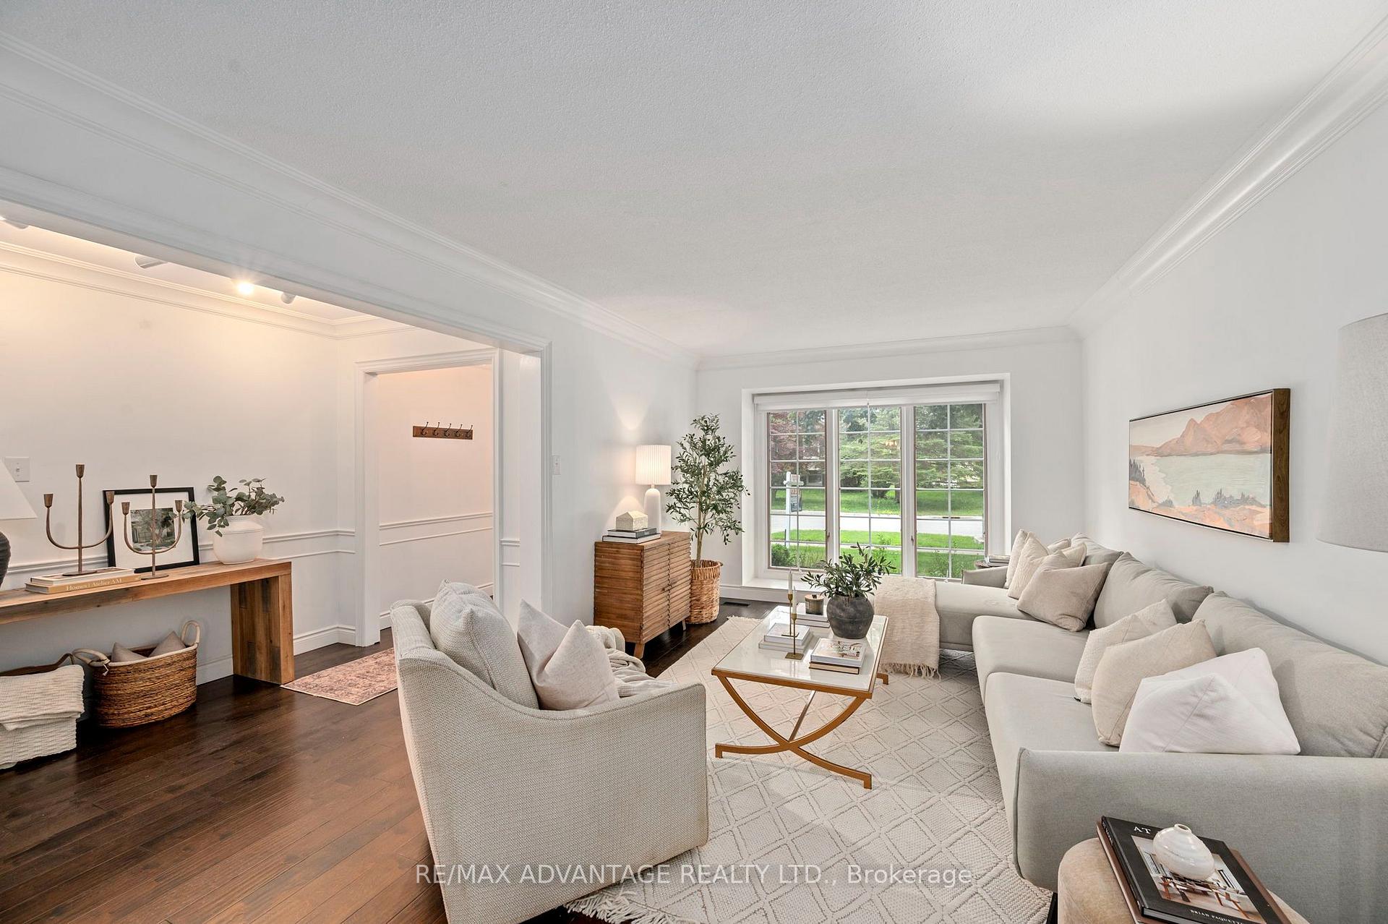 See all 42 photos
Property history

This listing has ended. It is no longer available.
Property not available for sale or for rent.
Ask about this home
A HOMEH agent will answer your questions about this home.Ask HOMEH
About this home
Tucked into one of North London's most coveted, family-oriented enclaves, this beautifully renovated home delivers timeless elegance and modern comfort in equal measure. With 4 spacious bedrooms, 4 full bathrooms, and a thoughtfully designed layout, it's completely move-in ready - nothing left to do but unpack.The main floor is built for both everyday life and effortless entertaining: formal living and dining rooms, a warm family room anchored by a wood-burning fireplace, and a stunning updated kitchen with heated floors. Even the laundry room has been fully renovated for added ease.Downstairs, the professionally finished lower level extends your living space with a generous recreation room featuring an electric fireplace, a full bathroom, a private home office, and a flexible den or fitness area - designed to fit however you live today.The upgrades are extensive and truly turnkey: a fully renovated basement with new windows and flooring, updated bathrooms, refinished staircases, fresh paint throughout, a new front door, updated lighting, custom window coverings (including electric blinds), security cameras, a brand-new furnace and central air (2026), complete front and back landscaping, a fully privacy fenced backyard, and gutter guards around the entire home.Step outside to your private, professionally landscaped backyard - an inviting retreat for entertaining, relaxing, or unwinding with family and pets.The location is second to none: just minutes from Masonville Place, Western University, London Health Sciences Centre, top-rated schools, parks, scenic trails, libraries, fitness centres, and every daily convenience. This is a neighbourhood where families put down roots and neighbours become lifelong friends.A rare opportunity to own a meticulously maintained, extensively updated home offering the perfect blend of luxury, comfort, and lifestyle. Homes like this don't last - book your private showing today.
Facts & features
Ask about this home
A HOMEH agent will answer your questions about this home.
Rooms
20 rooms · 4 bathrooms
- Room—
- Other15′2″ × 10′4″157 sq.ft.
- Other3′4″ × 5′7″18 sq.ft.
- Living room11′1″ × 18′4″204 sq.ft.
- Foyer5′10″ × 13′11″81 sq.ft.
- Family room19′3″ × 10′6″203 sq.ft.
- Laundry7′5″ × 9′10″73 sq.ft.
- Kitchen12′ × 10′6″126 sq.ft.
- Dining room11′1″ × 10′4″115 sq.ft.
- Bedroom13′7″ × 11′3″153 sq.ft.
- Primary bedroom15′1″ × 14′7″220 sq.ft.
- Bedroom 311′ × 11′7″128 sq.ft.
- Other6′11″ × 7′9″53 sq.ft.
- Bedroom 29′11″ × 13′8″136 sq.ft.
- Other16′4″ × 14′5″236 sq.ft.
- Den15′ × 10′6″158 sq.ft.
- Recreation31′7″ × 25′788 sq.ft.
- Other12′6″ × 3′1″38 sq.ft.
- Other1′4″ × 6′8 sq.ft.
- Office11′3″ × 10′6″119 sq.ft.
Around this home
Schools nearby
School rating, out of 10.
Listing details
Helpful tools
Your HOMEH agent
"Priced 25% over our estimate. I would see it this week."
Ask HOMEH about this home
Price, neighbourhood, monthly cost. Ask anything.
HOMEH Intelligent Agent is an AI, not a licensed representative. Check anything important with your agent.