

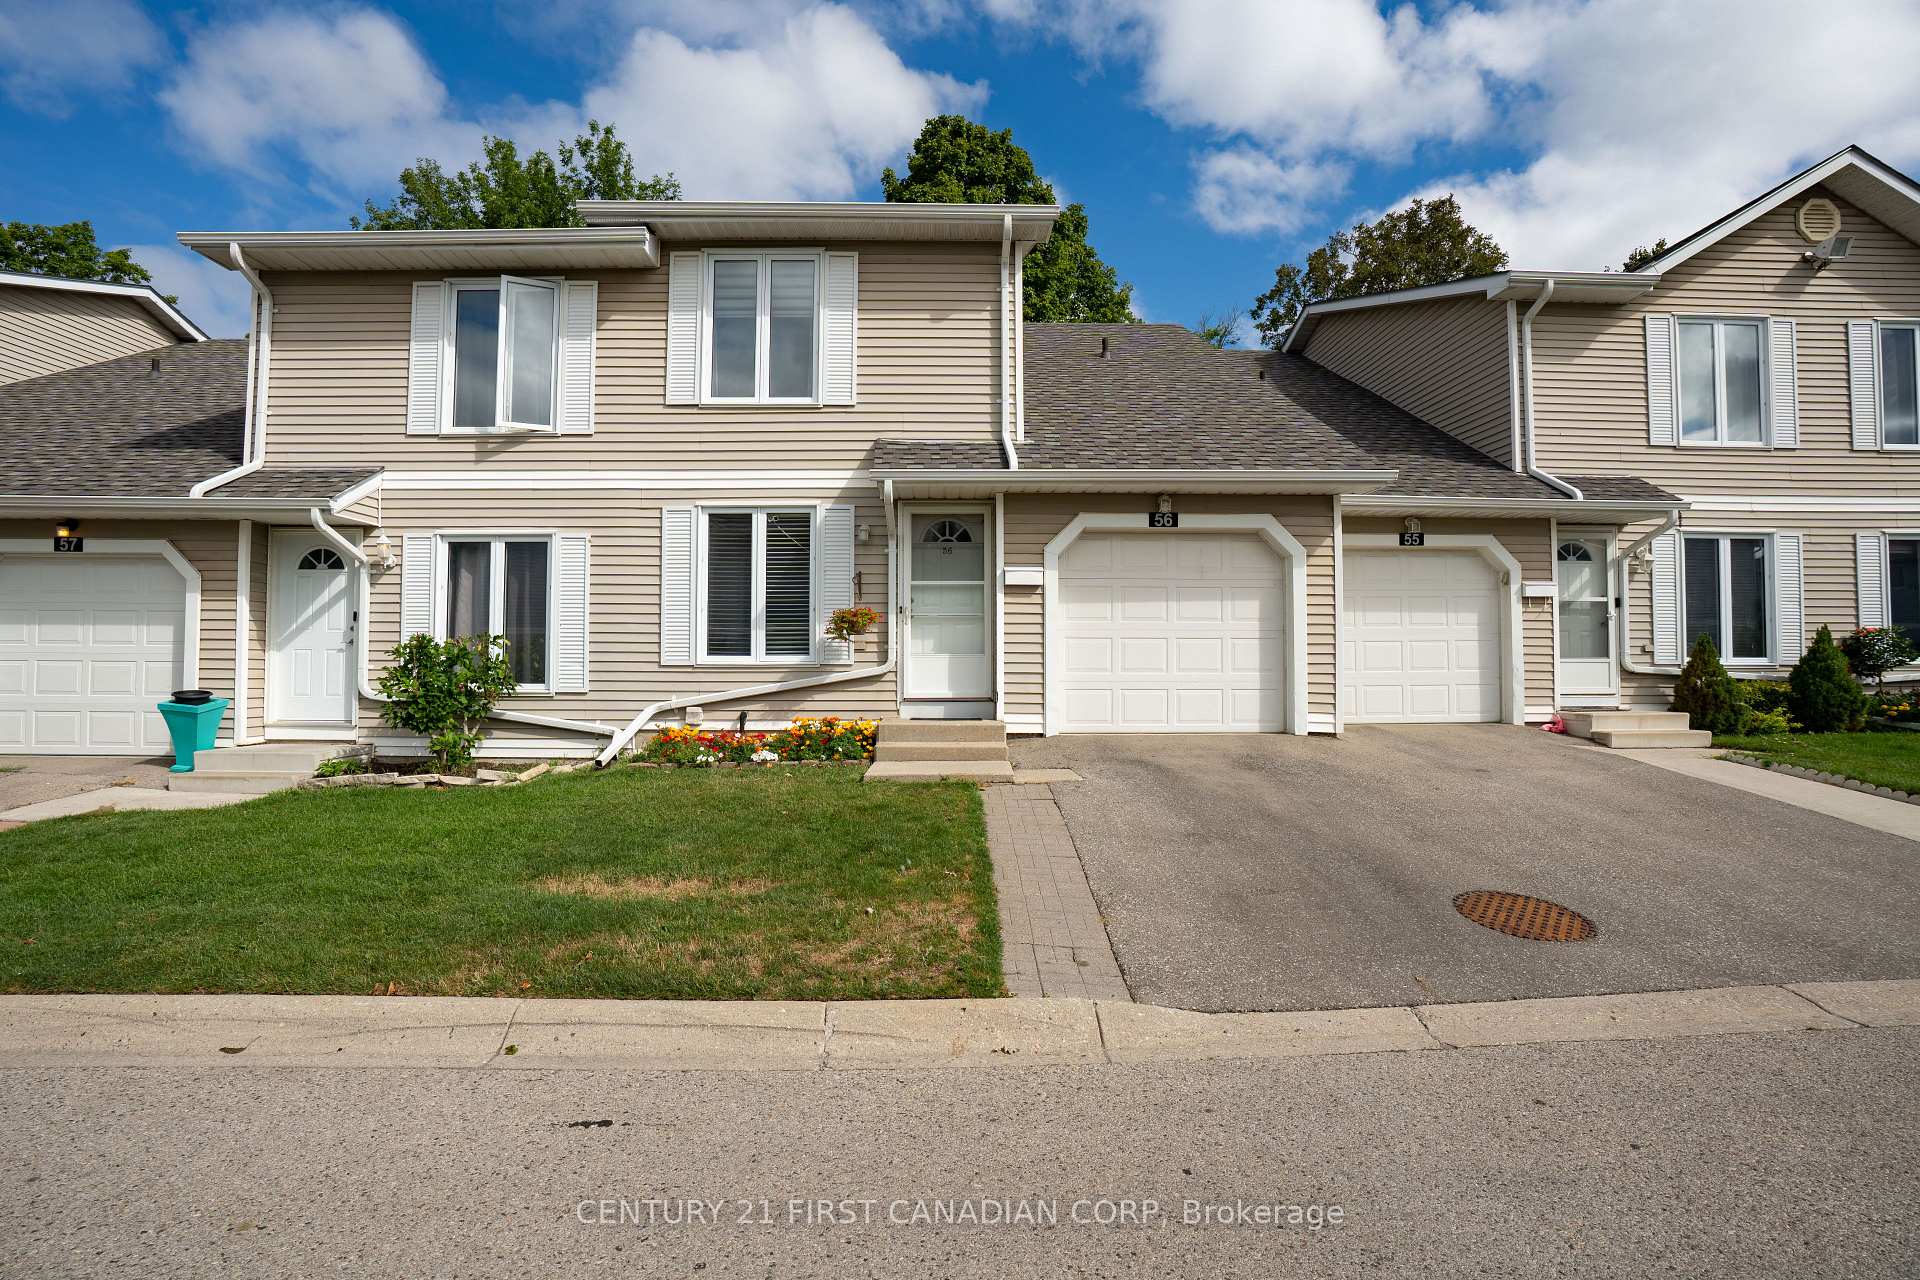
Unit 56, 120 Centre Street
Unit 56, 120 Centre Street
 See all 36 photos
Property history
Facts and features
- BasementPart finished
- ExposureSouth
- LaundryIn basement
- LockerNone
- Central air
The homeCondo Townhouse, 2-storey, 1,400–1,599 sq ft
- TypeCondo Townhouse
- Style2-storey
- Living space1,400–1,599 sq ft
- BasementPartially finished
- ExposureSouth
- ViewTrees/woods
InsideIn basement, lower level, Auto garage door remote, floor drain, rough-in bath, Rooms above ground 6
- LaundryIn basement, lower level
- FeaturesAuto garage door remote, floor drain, rough-in bath
- Rooms above ground6
- Bedrooms3
- Bathrooms2
- Kitchens1
- Family roomYes
OutsideVinyl siding, Asphalt shingle, Poured concrete
- ExteriorVinyl siding
- RoofAsphalt shingle
- FoundationPoured concrete
- BalconyTerrace
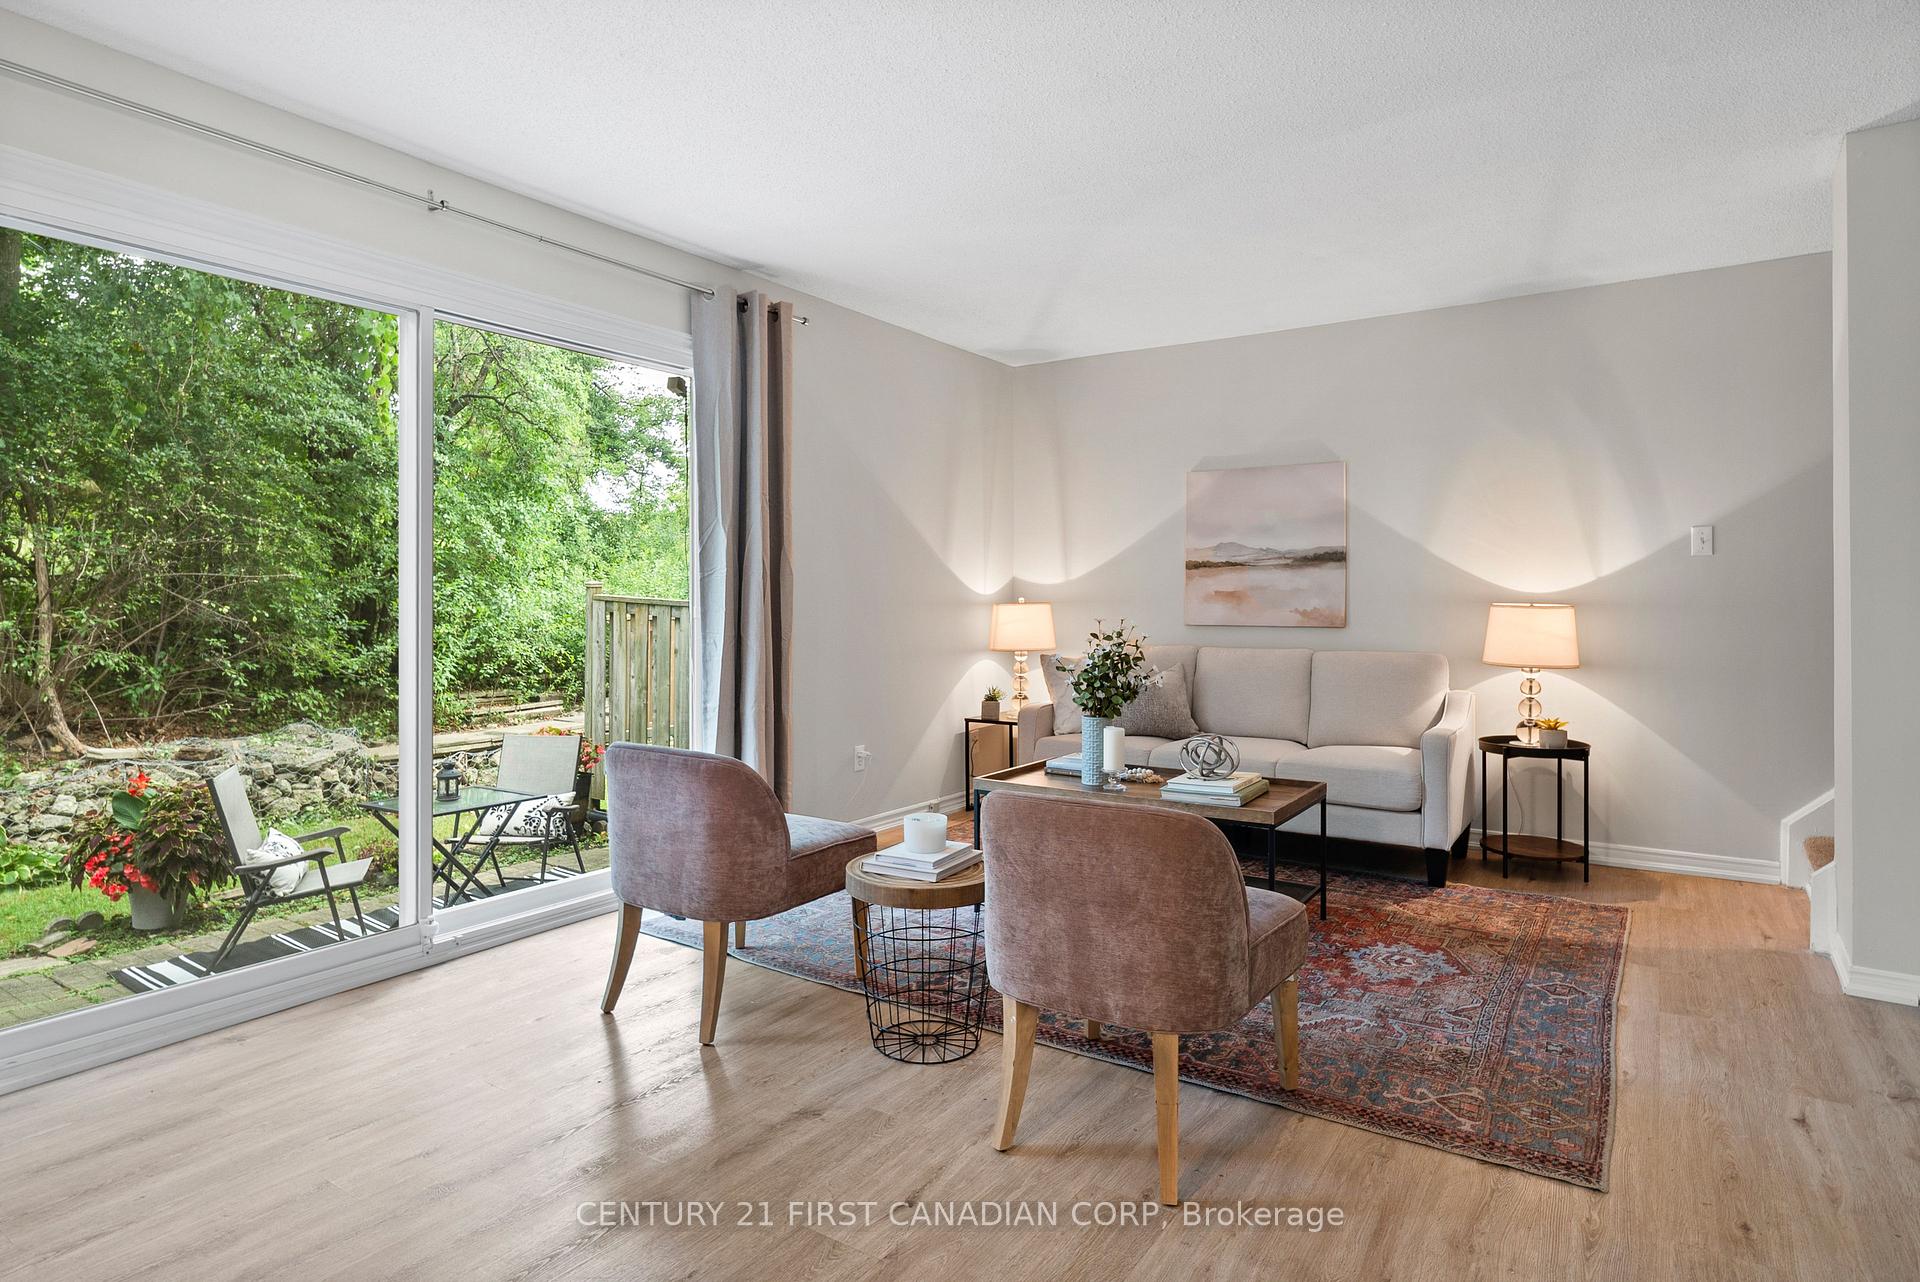
- FeaturesBacks on green belt, patio, privacy
Parking and locker2 Parking (1 garage + 1 drive), Attached, Parking type Owned
- Spaces2 Parking (1 garage + 1 drive)
- GarageAttached
- Parking typeOwned
- DrivewayPrivate
- LockerNone
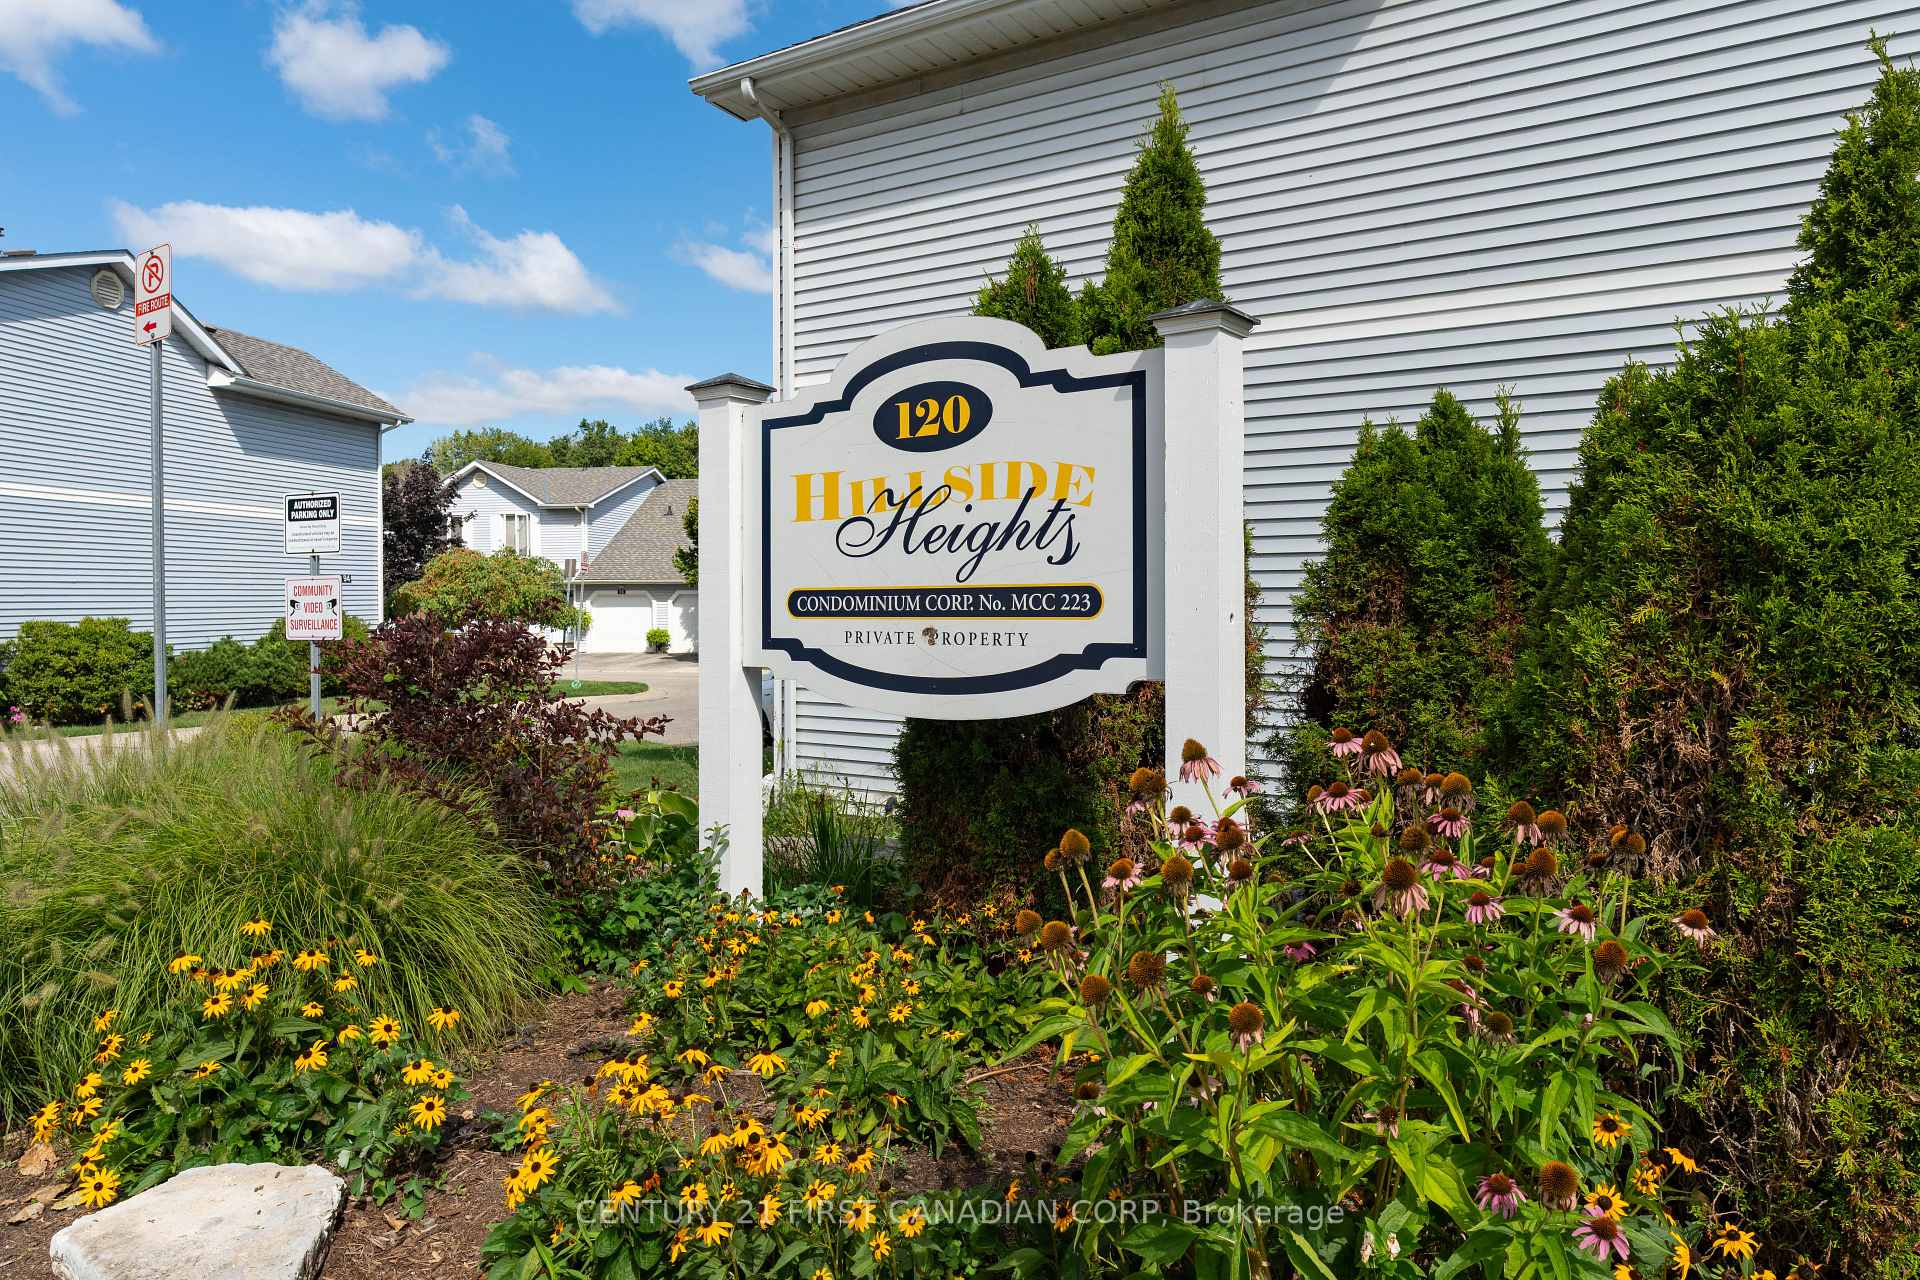
BuildingHillside Heights, Condo corporation 223, Pets Allowed
- NameHillside Heights
- Condo corporation223
- PetsAllowed
Heating, water and powerForced air, gas, Central air
- HeatingForced air, gas
- CoolingCentral air
Costs and taxesTaxes $2,599 a year, Condo fee $280 a month, Common elements included
- Taxes, 2025$2,599 a year
- Condo fee$280 a month
- Fee includesCommon elements included
- HSTHST included in the price
- Rental itemsWater heater
- Under contractHot water heater
Included in the saleDishwasher, dryer, refrigerator, stove, washer, garage door opener
- IncludedDishwasher, dryer, refrigerator, stove, washer, garage door opener
NearbyWooded/treed, cul de sac/dead end, greenbelt/conservation, school bus route
- Close toWooded/treed, cul de sac/dead end, greenbelt/conservation, school bus route
Listing detailsX12508178, Sold, Nov 4, 2025
- MLS® numberX12508178
- StatusSold
- Listed onNov 4, 2025
- Days on market66
- UpdatedJan 9, 2026
- Possession30-59 days
- Occupied byOwner
- Listing brokerageCENTURY 21 FIRST CANADIAN CORP
About this home
Unit 56, 120 Centre Street, London (South E), ON N6J 4X4
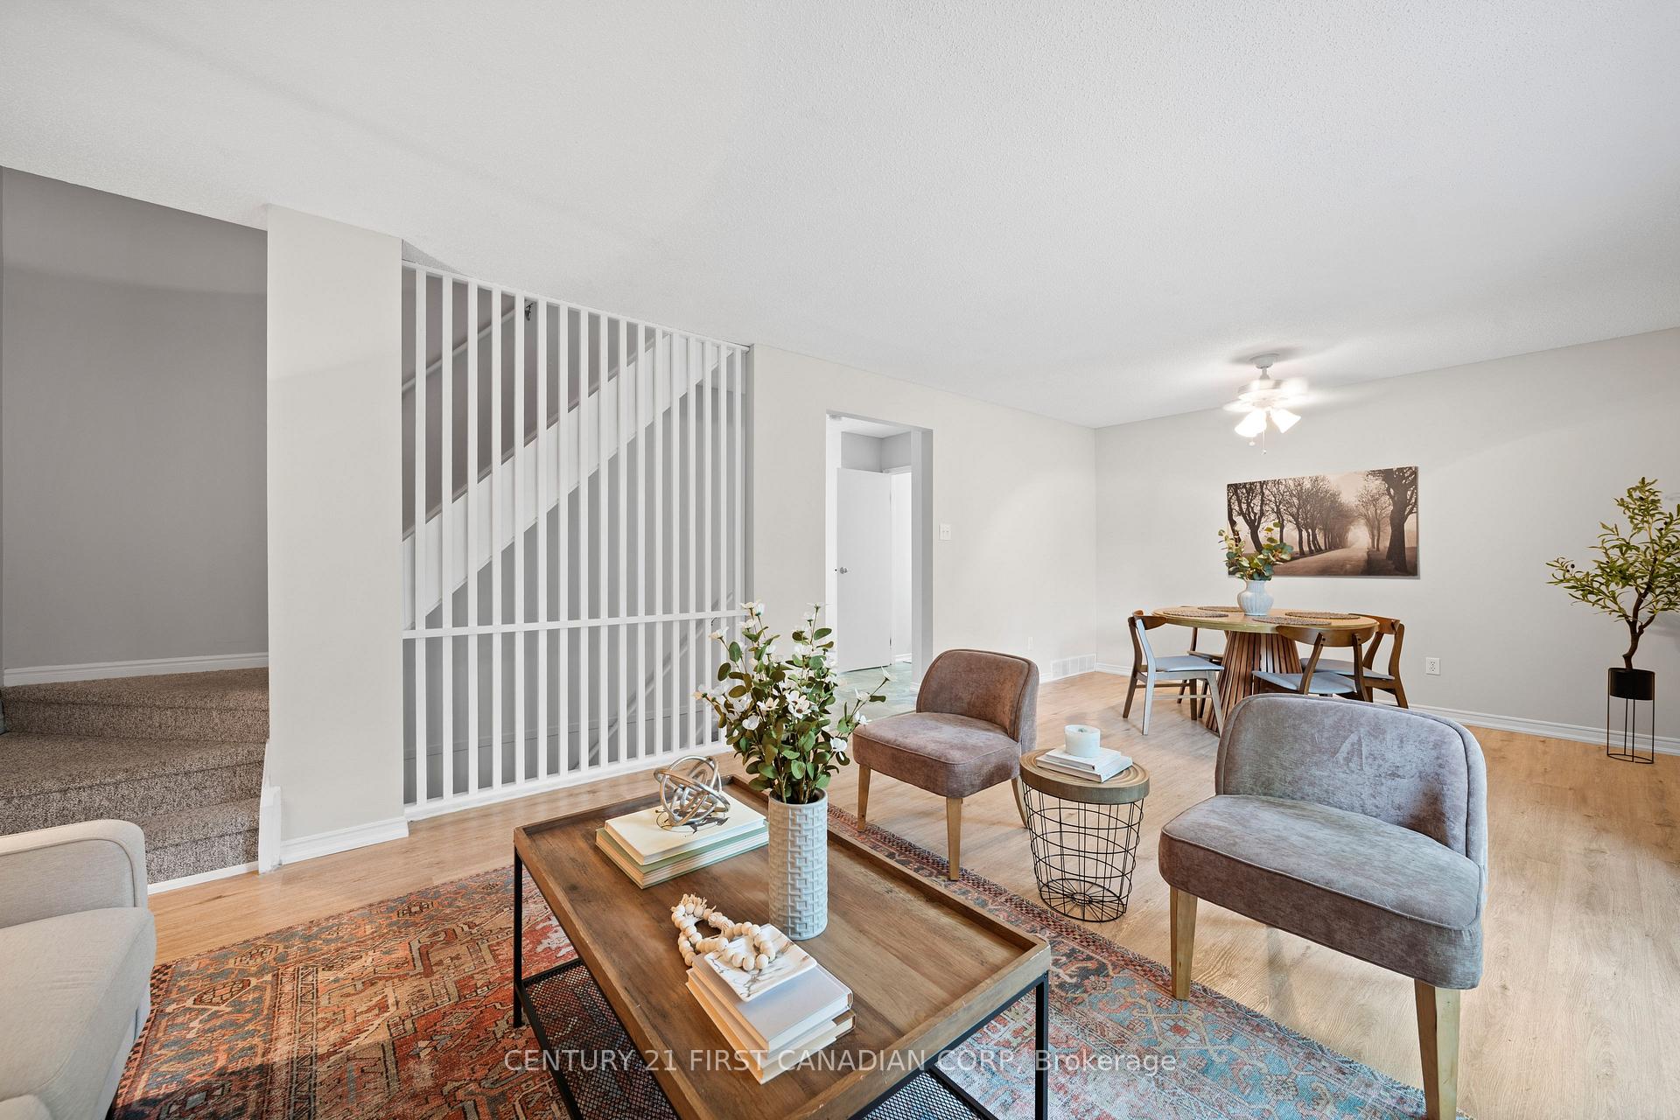
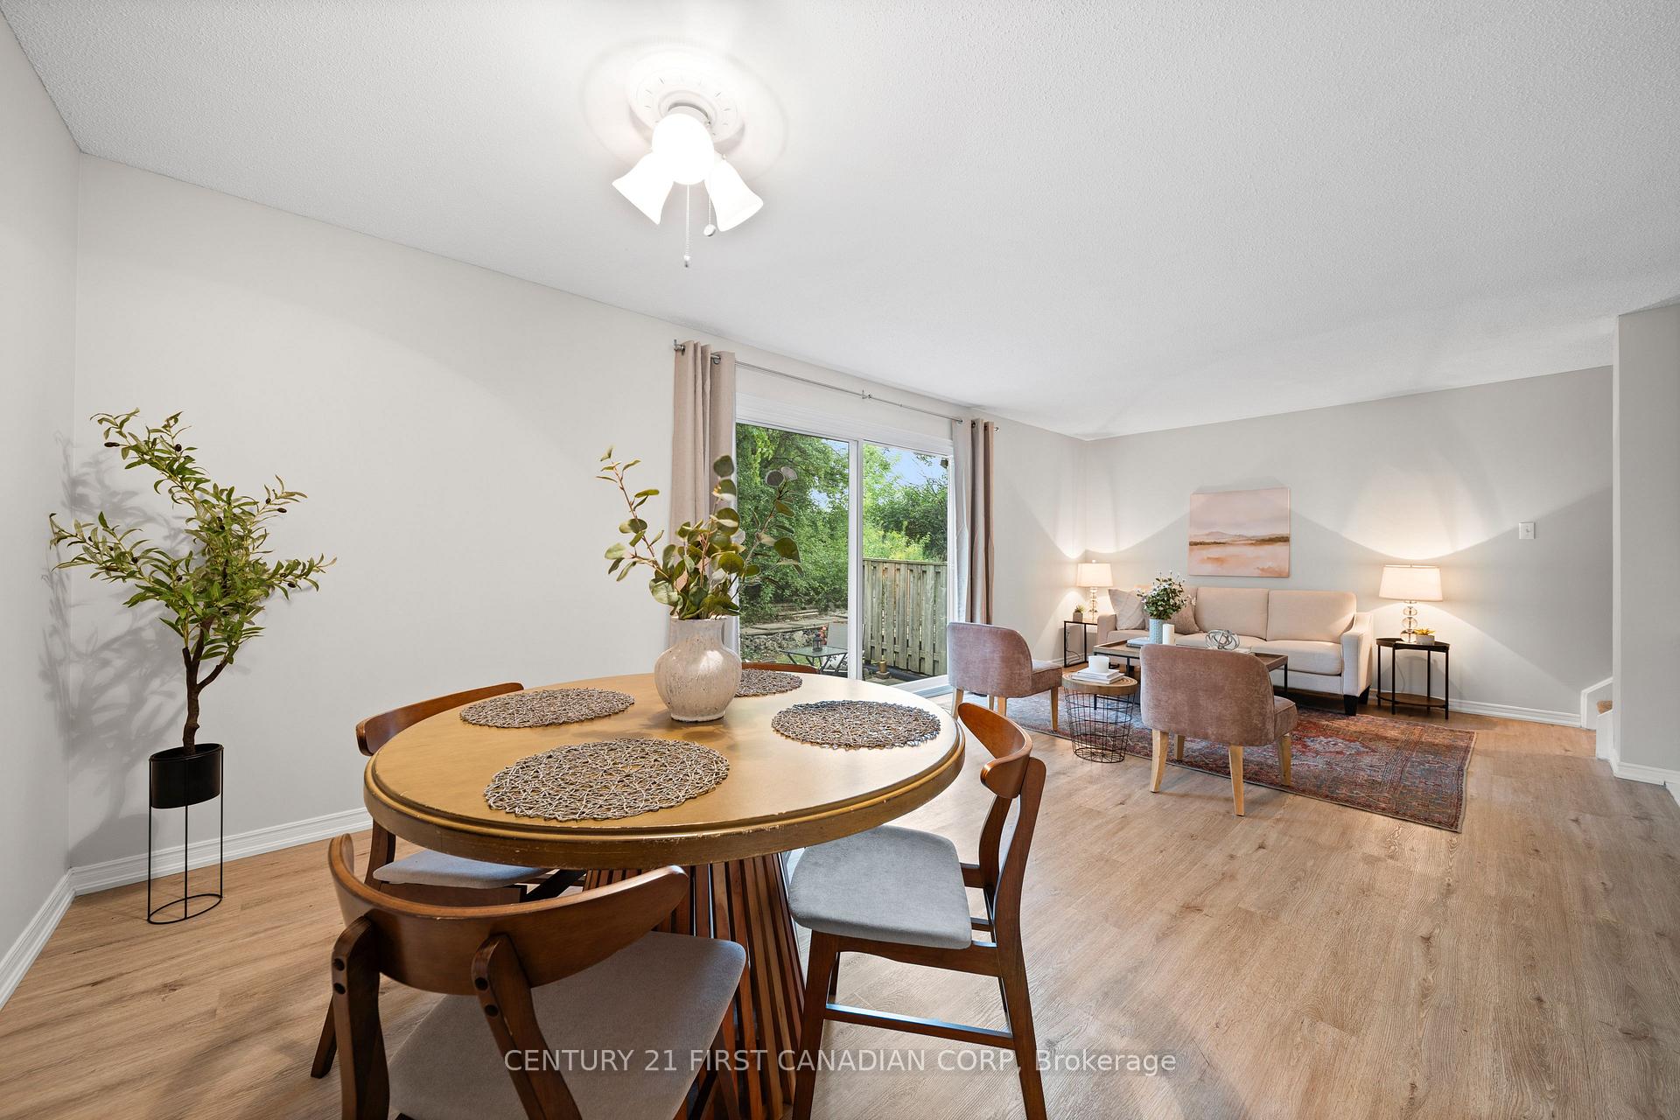
Welcome to Hillside Heights! This very desirable Condo Community is family and pet friendly, well managed and well maintained... a really welcoming neighbourhood! #56 is a spacious south facing 2 storey Unit with a patio that backs on to Greenspace. There is an attached Single Garage with inside access. The main floor features a bright eat in kitchen, a dining/living room with sliding doors leading to the private Patio. A 2pc bath completes the main floor floorplan. Upstairs, the Primary Bedroom has plenty of space for a King Size Bed and features a walk in closet. But wait, the Second bedroom also has a walk in closet and will hold a King size bed! The third bedroom which has a double closet and the 4 piece bathroom complete the second floor. In the lower level there is a finished recreation room and plenty of storage space in the laundry, utility and furnace area. In the laundry and utility area there is also a sump pump and a rough in for a 3 piece bathroom. This is a perfect starter home or downsizing community. Location, location, location as you are very close to most services and amenities here: Dining, Grocery, Pharmacy, Veterinary, transportation routes, Shopping, Hospitals and Schools.
Ask about this home
A HOMEH agent will answer your questions about this home.
Know more about Hillside Heights
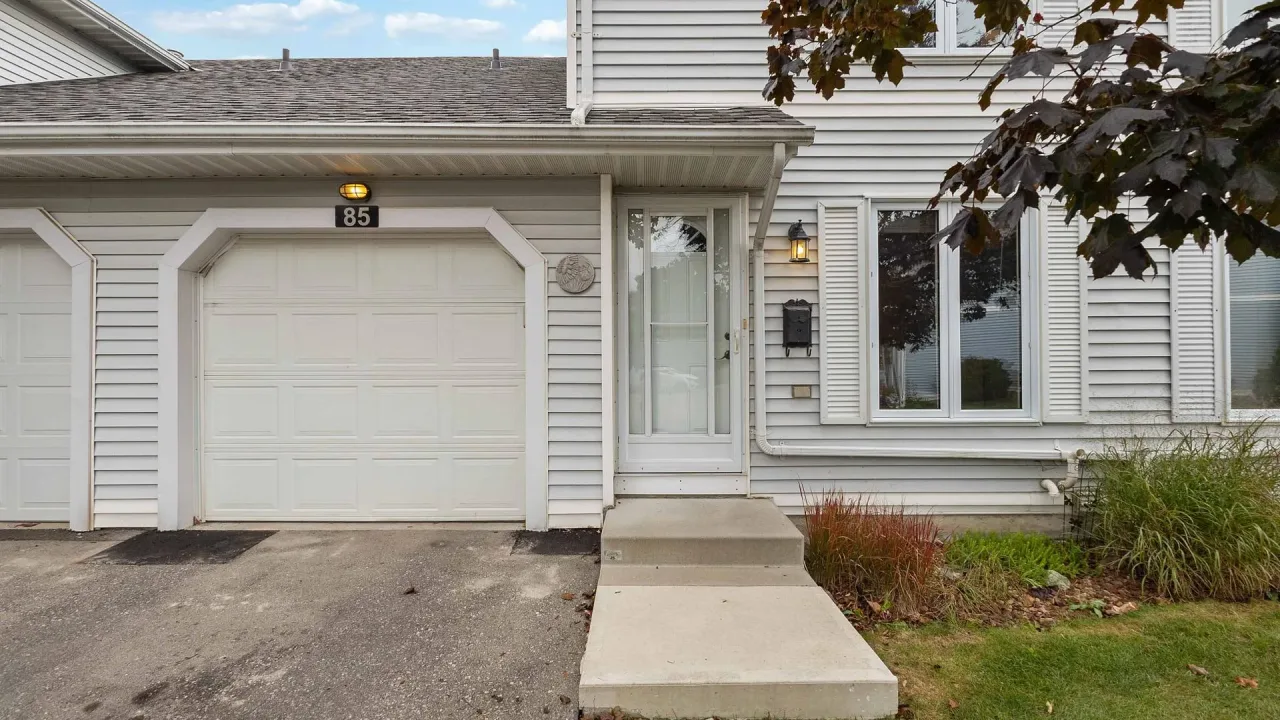
Condo building · 120 Centre Street
Hillside Heights is a condo. No units are on the market here right now.
- $300/sq ft
No similar units for sale in Hillside Heights right now.
Around this home
Daily convenience, out of 100, from the distances below
Schools nearby
School rating, out of 10.
Helpful calculators
Your HOMEH agent

"I would see it this week."