

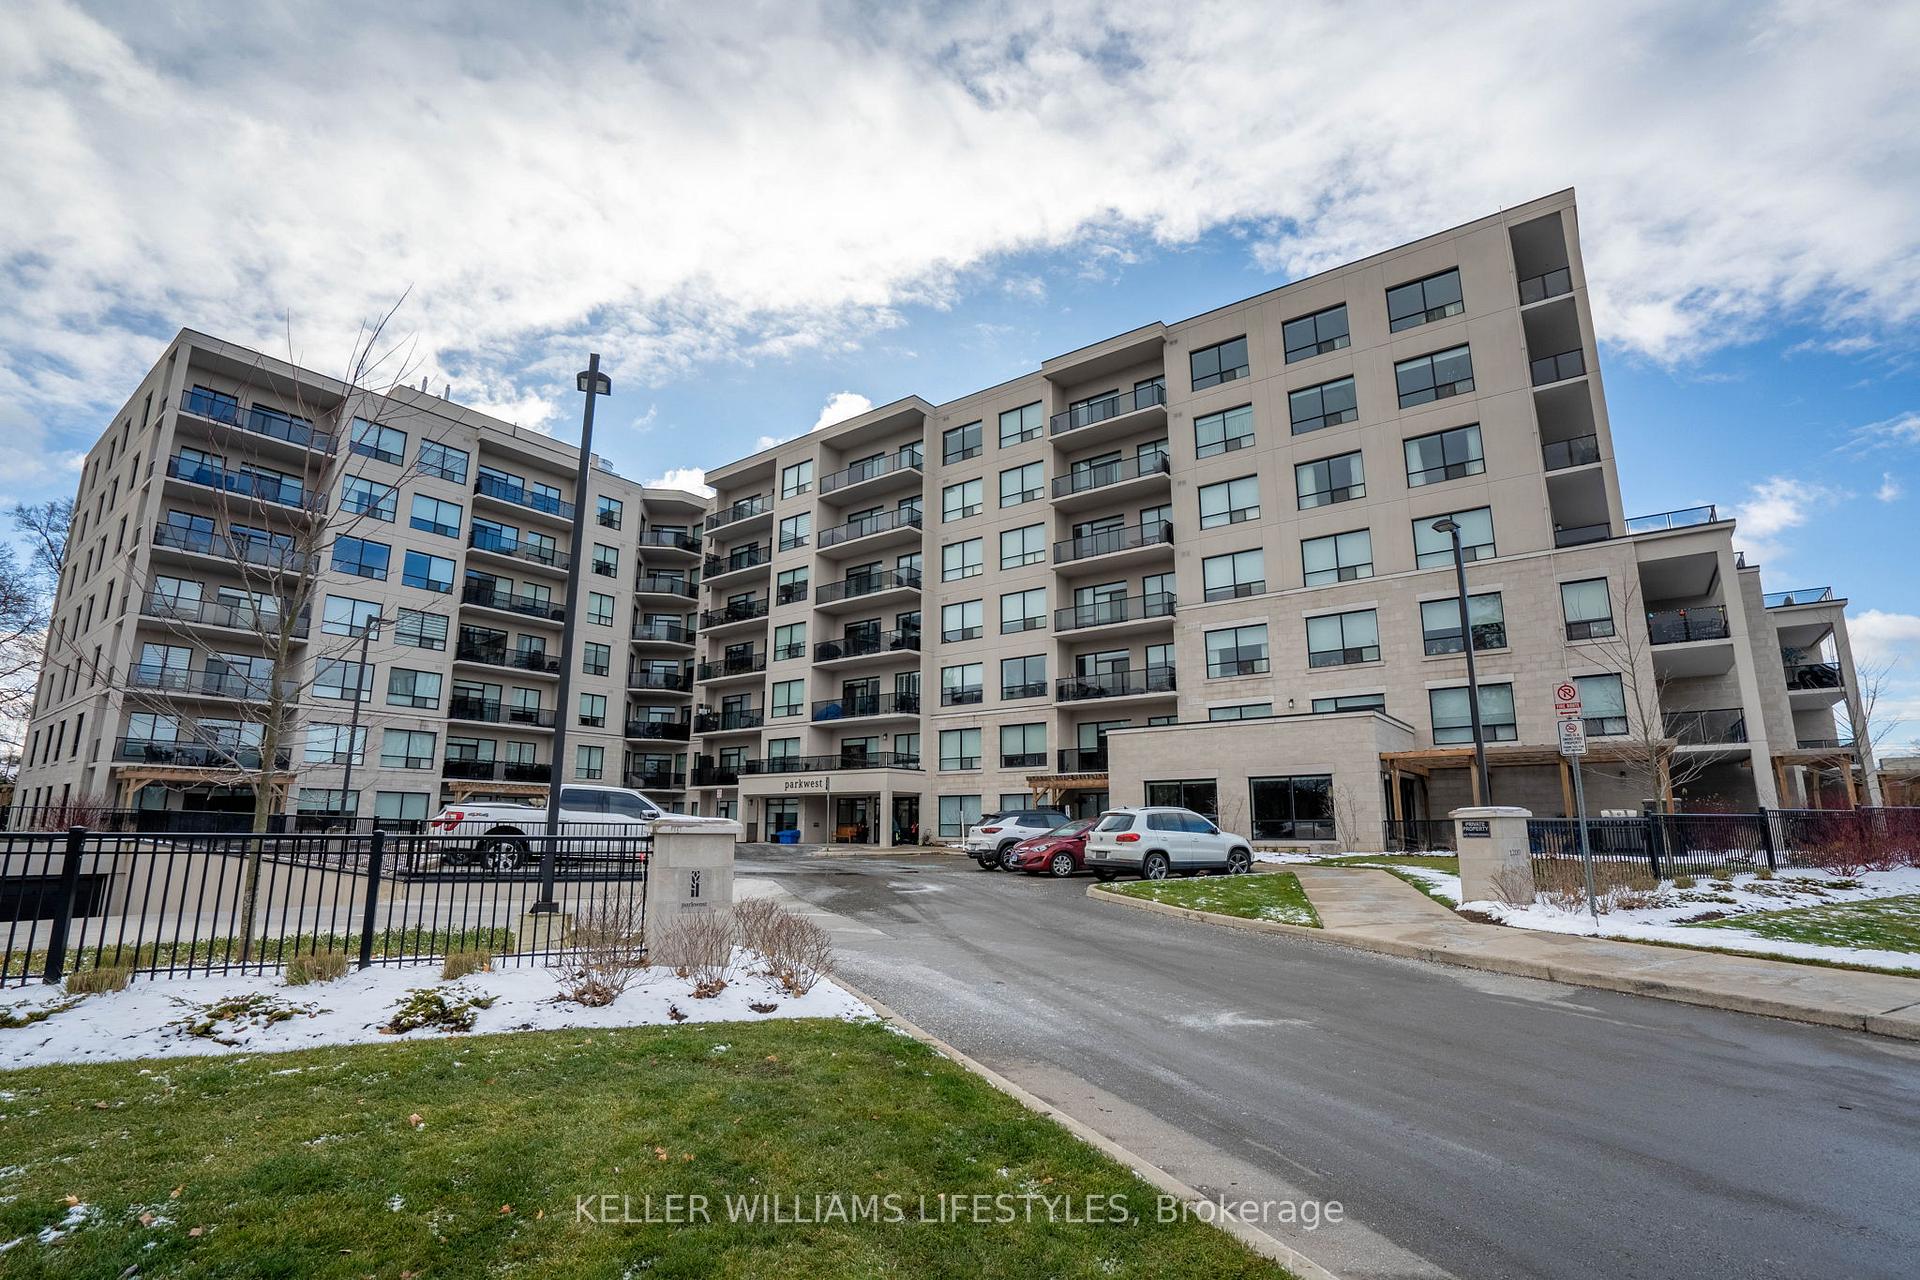
Unit 313, 1200 Commissioners Road W
Unit 313, 1200 Commissioners Road W
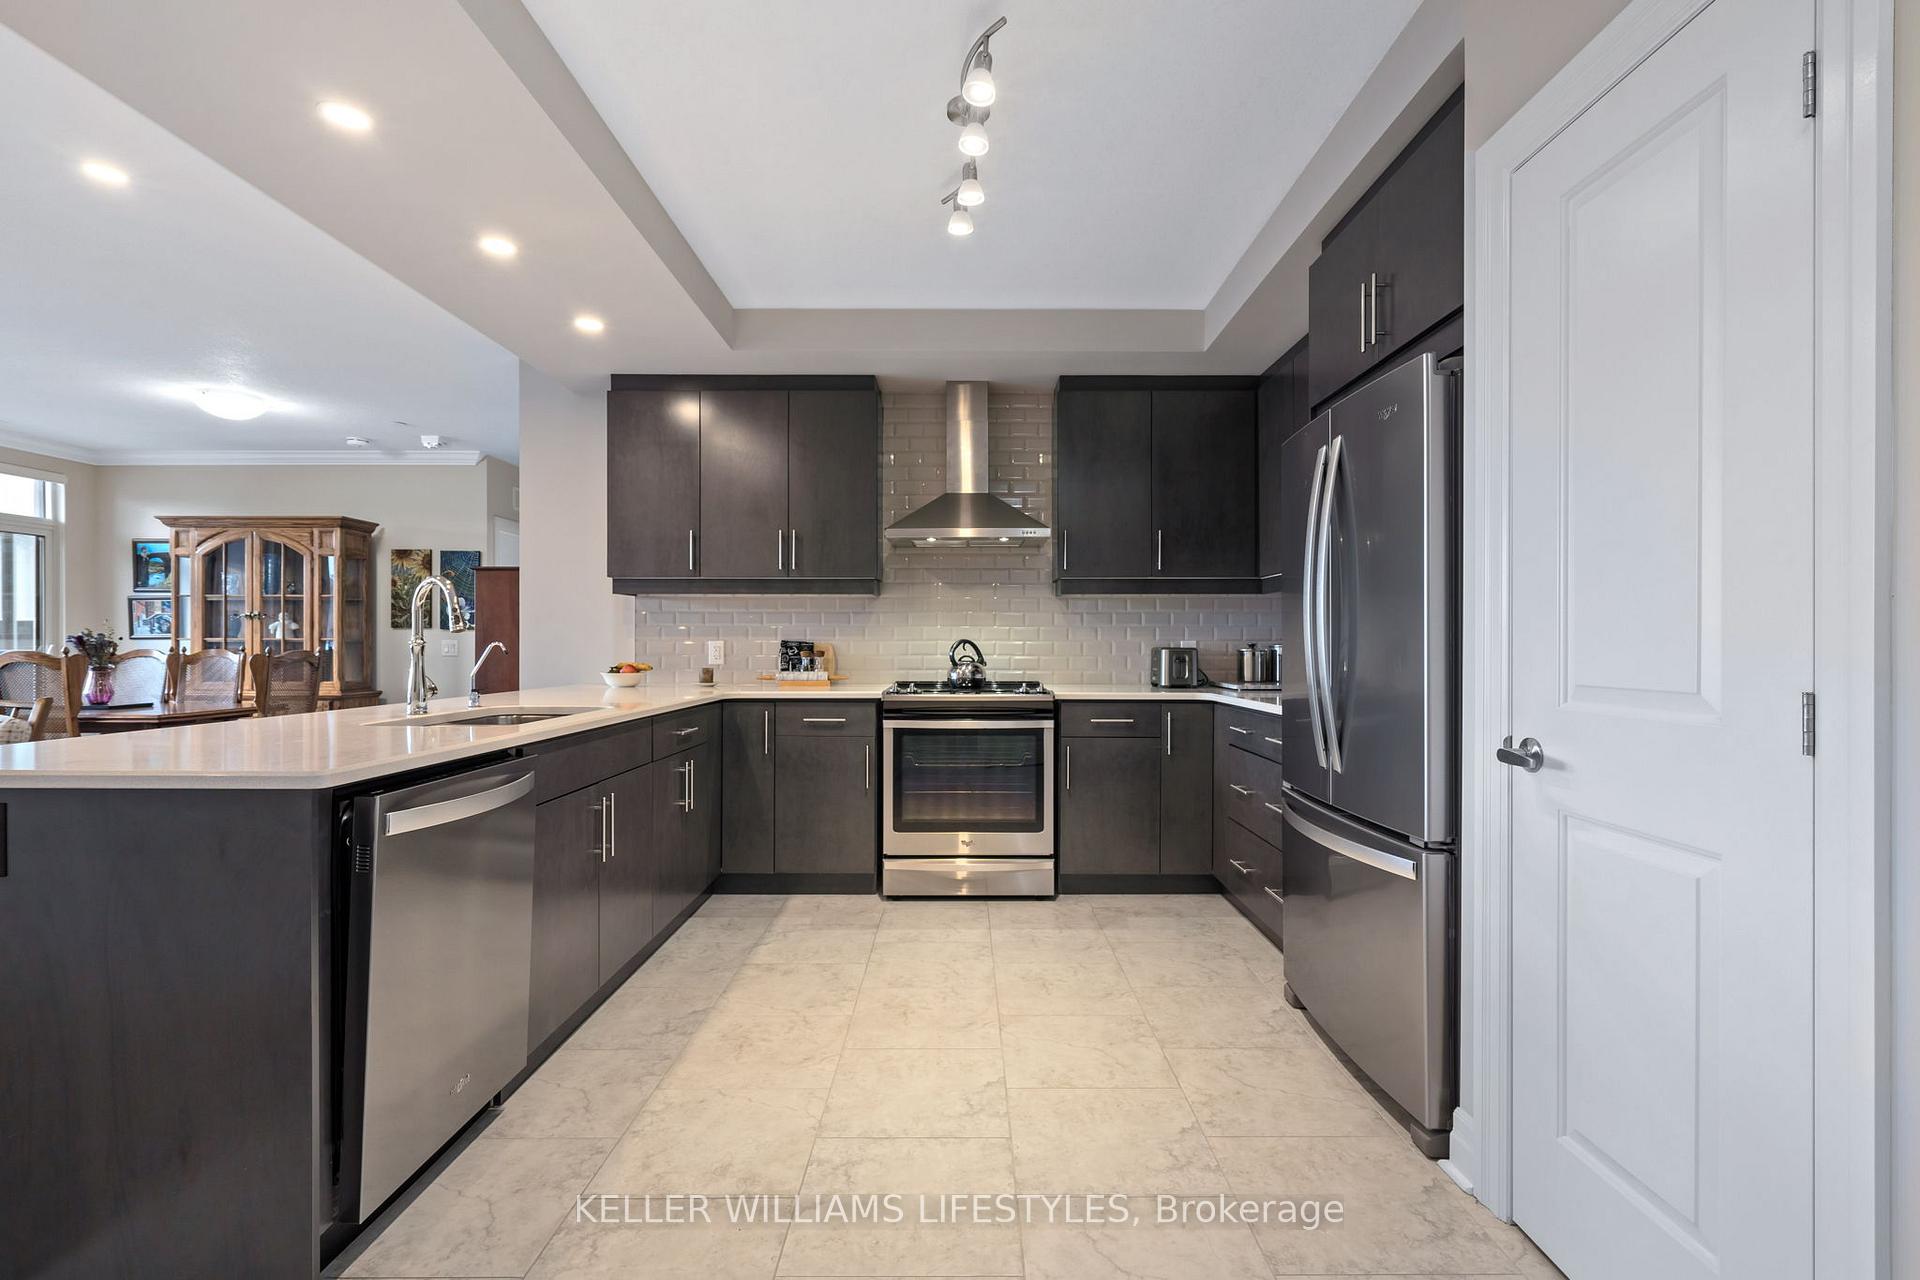 See all 29 photos
Property history
- $689,900ExpiredList: 2024-12-05|End: 2025-04-30|146 daysX11883122
Facts and features
- ExposureSouth west
- LaundryEnsuite
- LockerOwned
- BalconyOpen
- Fireplace
- Central air
- Exercise room
- Party room/meeting room
The homeCondo Apartment, Apartment, Age 0–5 years
- Type: Condo Apartment
- Style: Apartment
- Age: 0–5 years
- Living space: 1,200–1,399 sq ft
- Basement: None
- Exposure: South West
InsideFireplace Yes, Ensuite, main level, Carpet free, intercom, storage area lockers, water purifier
- Fireplace: Yes
- Laundry: Ensuite, main level
- Features: Carpet free, intercom, storage area lockers, water purifier
- Security: Carbon monoxide detectors, smoke detector
- Elevator: Yes
- Rooms above ground: 8
- Bedrooms: 2
- Bathrooms: 2
- Kitchens: 1
OutsideBrick, Open
- Exterior: Brick
- Balcony: Open
Parking and locker2 Parking, Underground, Exclusive
- Spaces: 2 Parking
- Garage: Underground
- Parking type: Exclusive
- Driveway: Private, tandem
- Spot: #4
- Locker: Owned
- Locker unit: #102
- Locker level: B
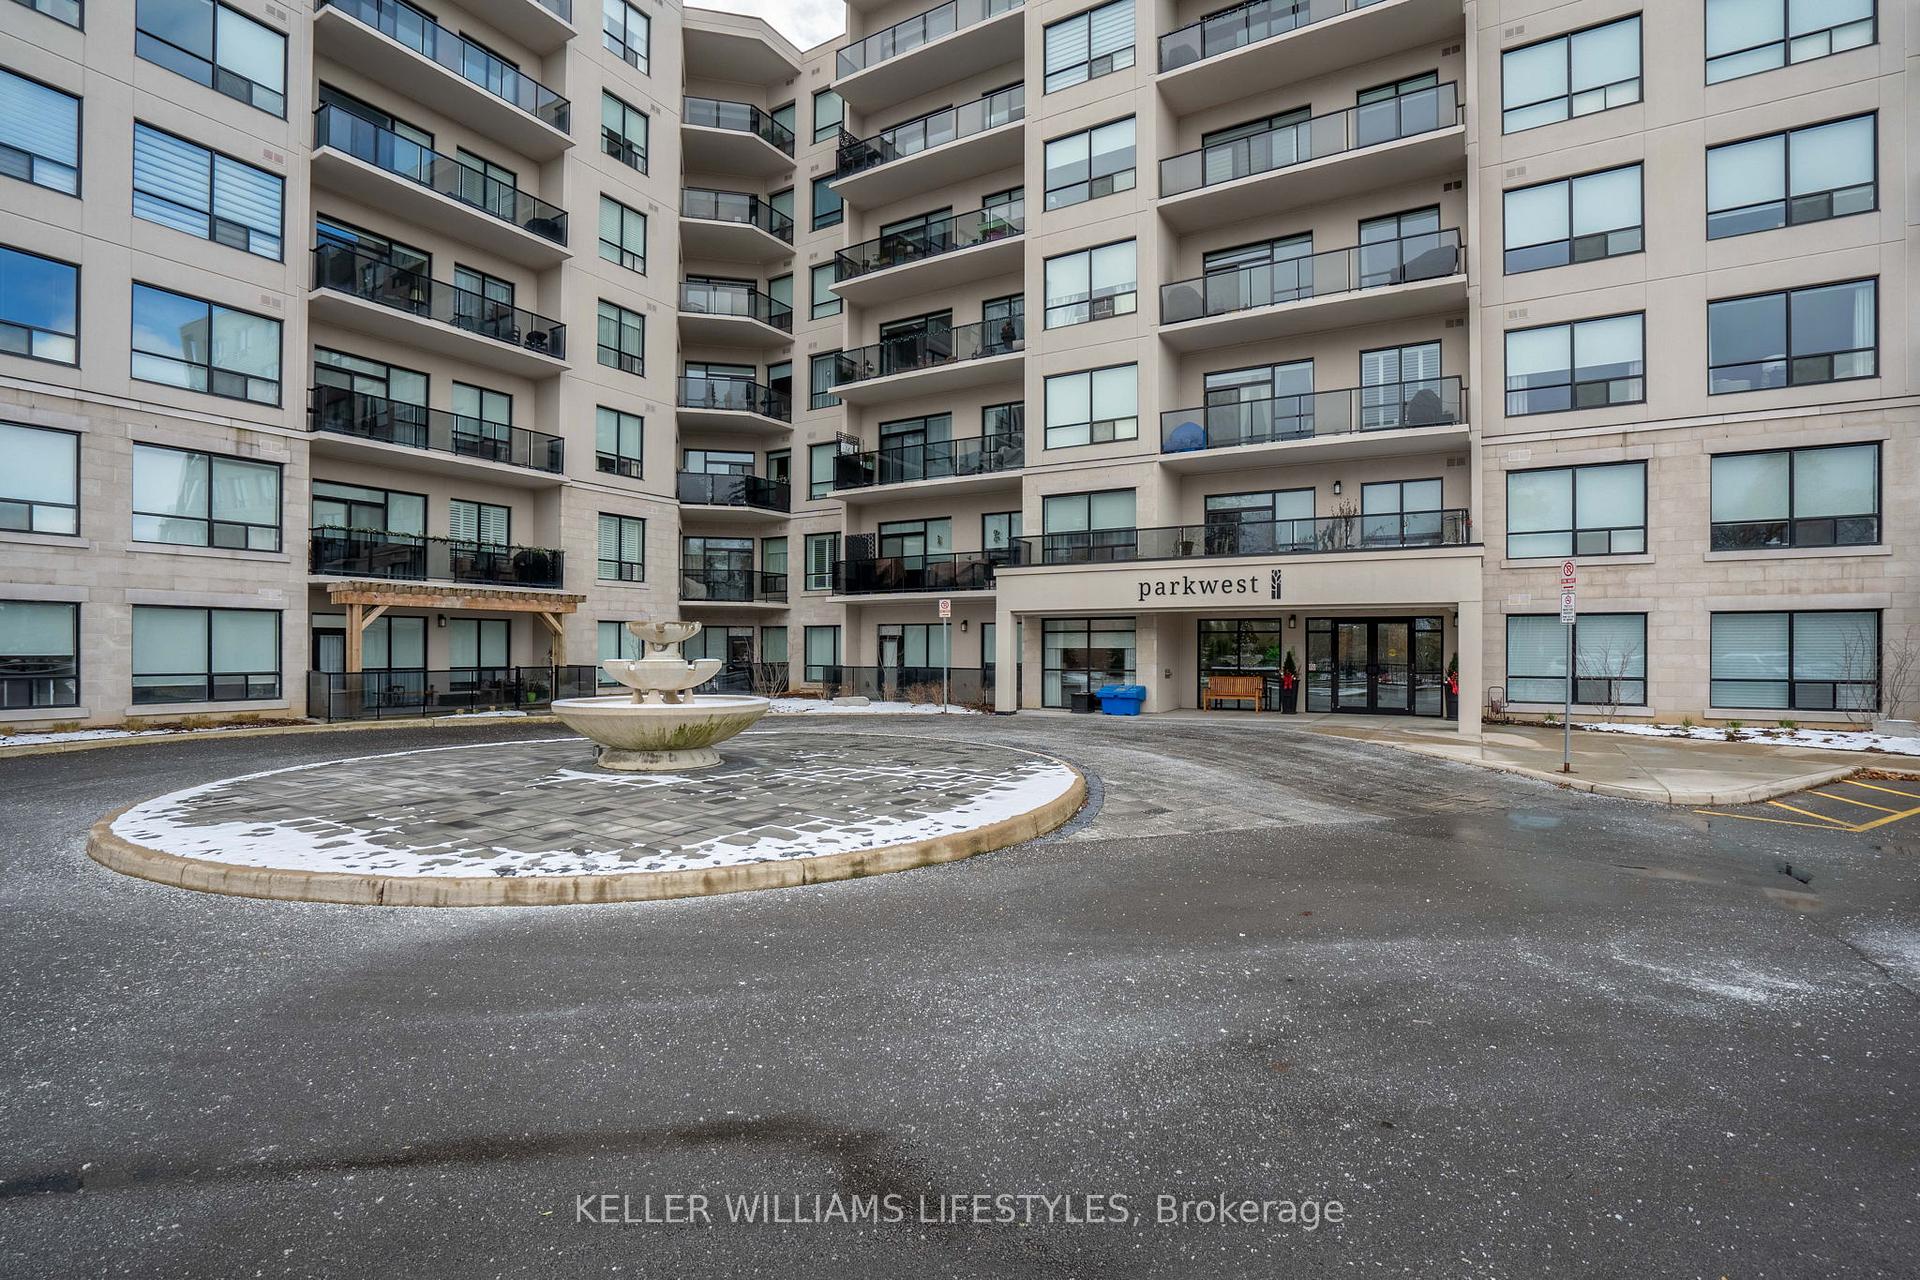
BuildingParkwest, Storeys 7, Units 128
- Name: Parkwest
- Storeys: 7
- Units: 128
- Registered: 2019
- Condo corporation: 922
- Amenities: Bbqs allowed, exercise room, game room, guest suites, party room/meeting room, visitor parking
- Pets: Allowed
Heating, water and powerForced air, electric, Central air
- Heating: Forced air, electric
- Cooling: Central air
Costs and taxesTaxes $3,901 a year, Condo fee $545 a month, Heat included, water included, common elements included, building insurance included, parking included
- Taxes, 2024: $3,901 a year
- Condo fee: $545 a month
- Fee includes: Heat included, water included, common elements included, building insurance included, parking included
Included in the saleFridge, stove, dishwasher, washer, dryer, tv wall mount
- Included: Fridge, stove, dishwasher, washer, dryer, tv wall mount
NearbyLibrary, park, place of worship, public transit, rec./commun.centre, river/stream
- Close to: Library, park, place of worship, public transit, rec./commun.centre, river/stream
Listing detailsX11883122, Expired, Dec 5, 2024
- MLS® number: X11883122
- Status: Expired
- Listed on: Dec 5, 2024
- Days on market: 146
- Updated: Apr 30, 2025
- Possession: 90 days
- Occupied by: Owner
- Listing brokerage: KELLER WILLIAMS LIFESTYLES
About this home
Unit 313, 1200 Commissioners Road W, London (South B), ON N6K 0J7
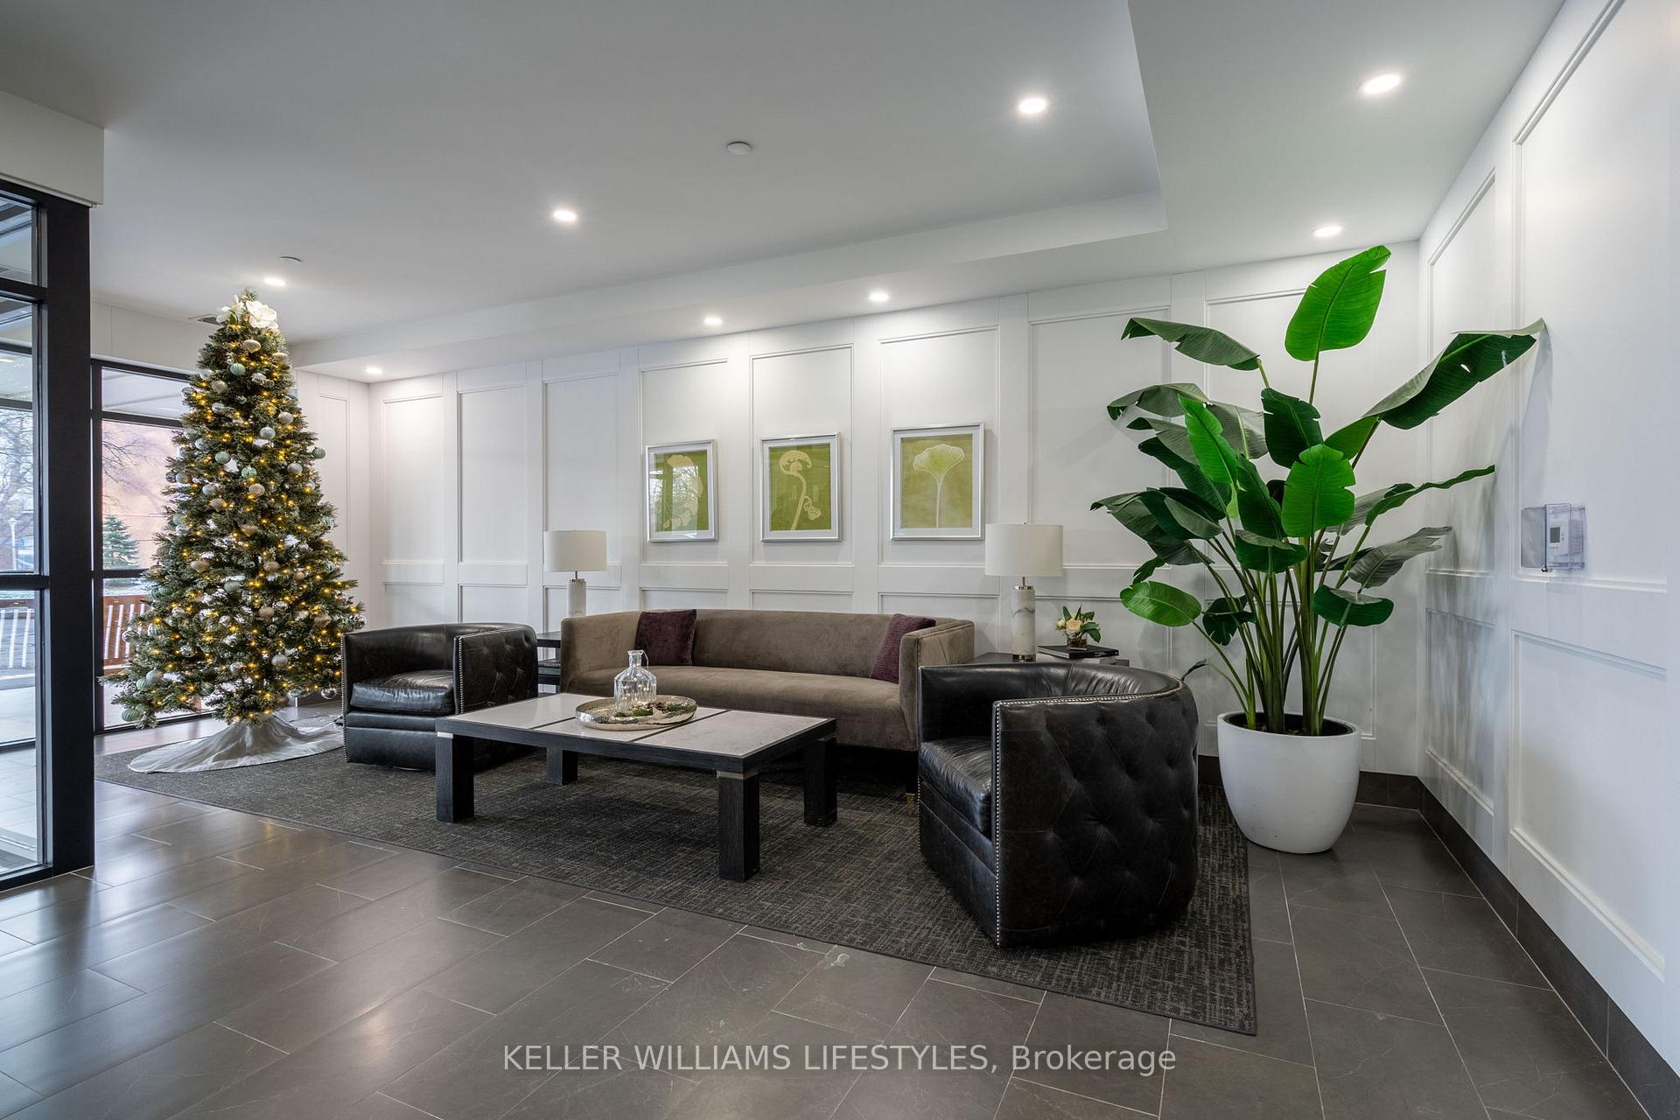
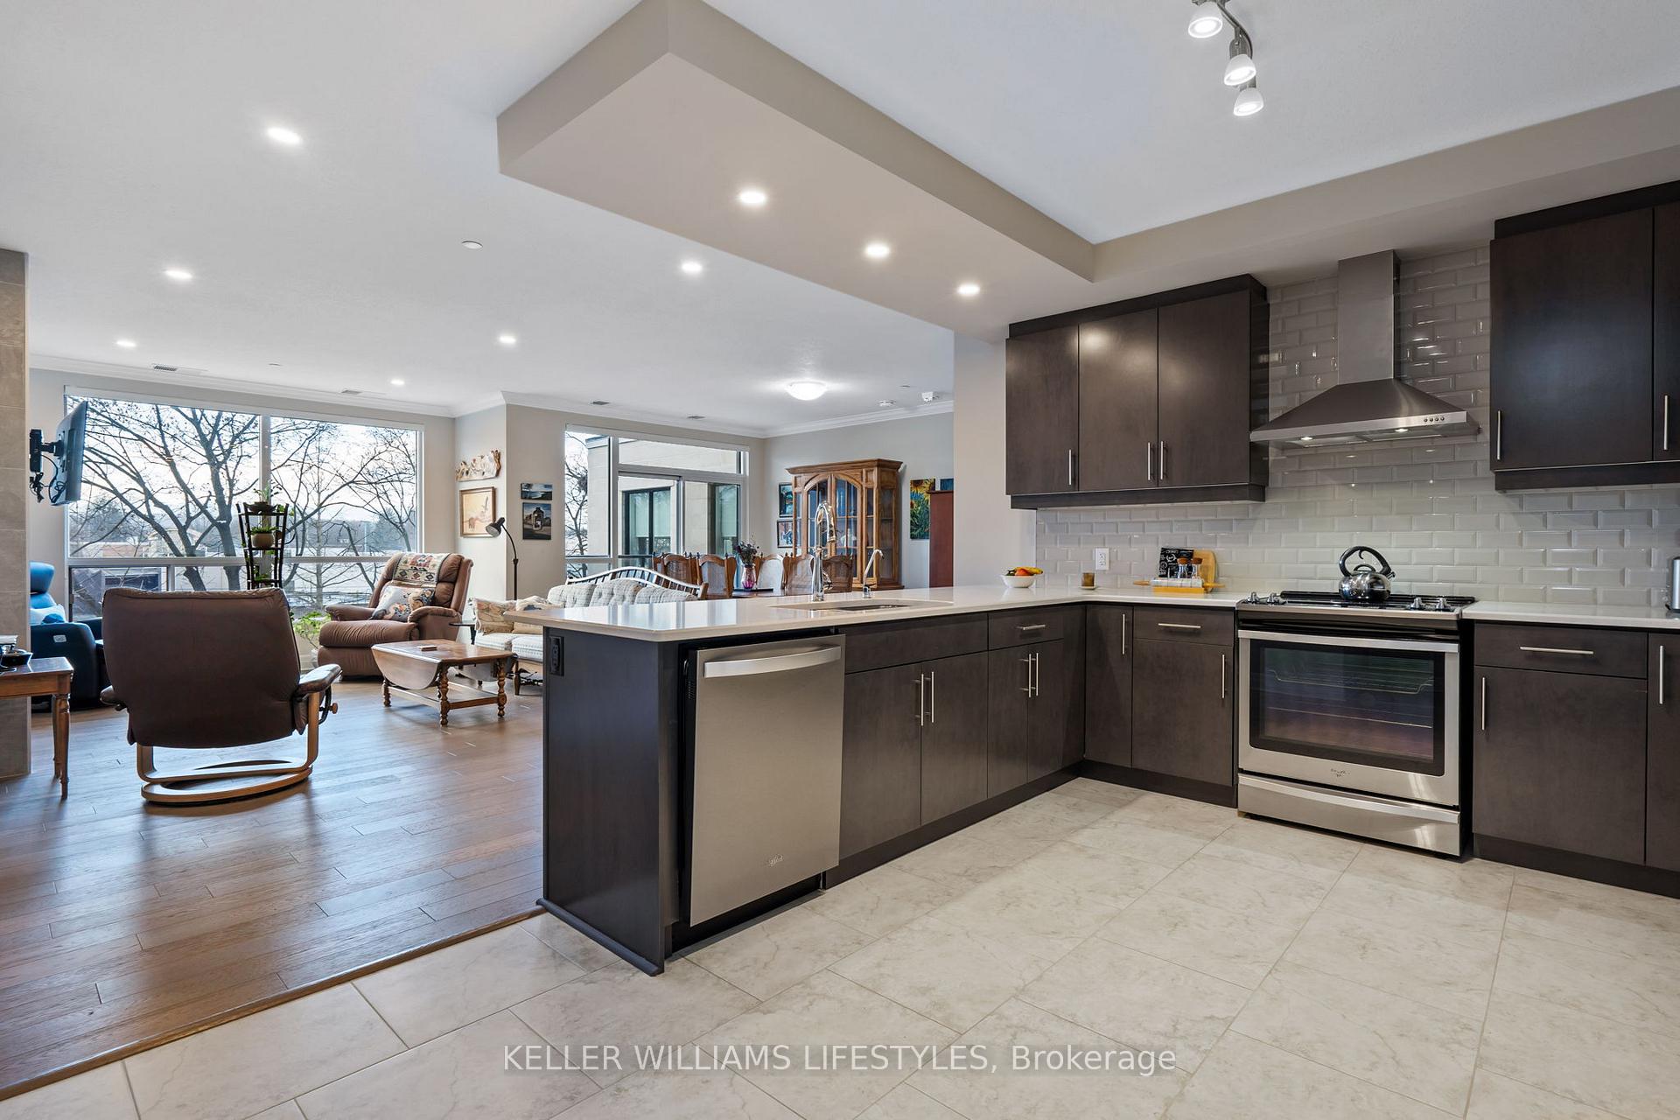
Welcome to Parkwest an exceptional condominium in the desirable Byron neighbourhood of South West London. Parkwest's prime location opposite to Springbank Park brings walking trails to your doorstep. Byron Village has a grocery store, pharmacies, restaurants and much more, just minutes walk away. As you enter this home on the 3rd floor you will instantly notice the wide- shallow floor plan that optimises both natural light and usable living space creating both a sense of openness and functionality. The southwest facing kitchen complete with quartz counters and breakfast bar provides for brilliant sunset views. Sleek engineered hardwood continues from the living room through to the two bedrooms. The unit design with bedrooms at either end of the living space creates a feeling of ultimate comfort and privacy. A large ensuite with glassed in shower completes the generous principal bedroom with walk-in closet. A four piece main bathroom featuring a luxurious soaker tub is conveniently located across from the second bedroom. Quartz counters enhance both bathroom vanities. The many upgrades including upscale stainless steel appliances, reverse osmosis water purification system, expanded laundry room, additional shelving in the principal walk-in closet and a designer electric fireplace add to the appeal of this unit. The parking for this condo unit is a tandem 2 car parking space in the secured underground parking garage and the unit also includes a generous sized locker. Many carefully thought out building features designed for the ease and enjoyment of home owners include a furnished billiards room with lounge area a wet bar and an adjoining outside patio & bbq area, a fitness suite, a golf simulator as well as an inviting lobby and a guest suite. With such an amazing space, why consider anywhere else when you can have a home that perfectly balances convenience and luxury. Whether its the open floor plan or the generous square footage, this condo truly stands out.
Ask about this home
A HOMEH agent will answer your questions about this home.
Know more about ParkWest Condos
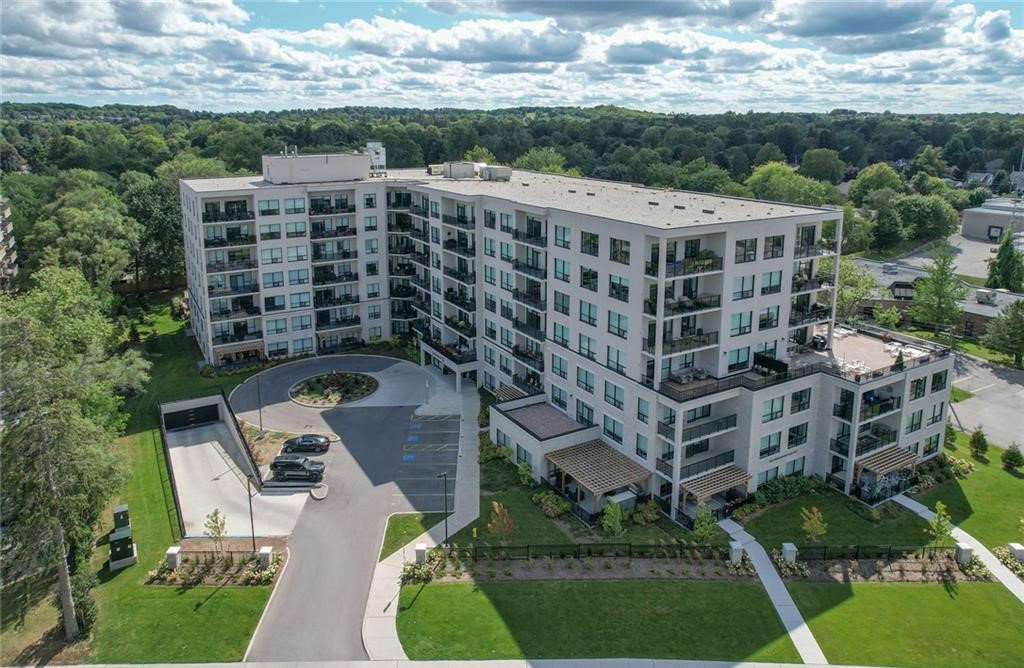
Condo building · 1200 Commissioners Road W
ParkWest Condos is a 7-storey condo with 128 suites, built in 2019 by Tricar. Right now 2 for sale are on the market here.
- 7storeys
- 128suites
- $478/sq ft
- 2019built
No similar units for sale in ParkWest Condos right now.
Around this home
Daily convenience, out of 100, from the distances below
Schools nearby
School rating, out of 10.
Helpful calculators
Your HOMEH agent

"I would see it this week."