

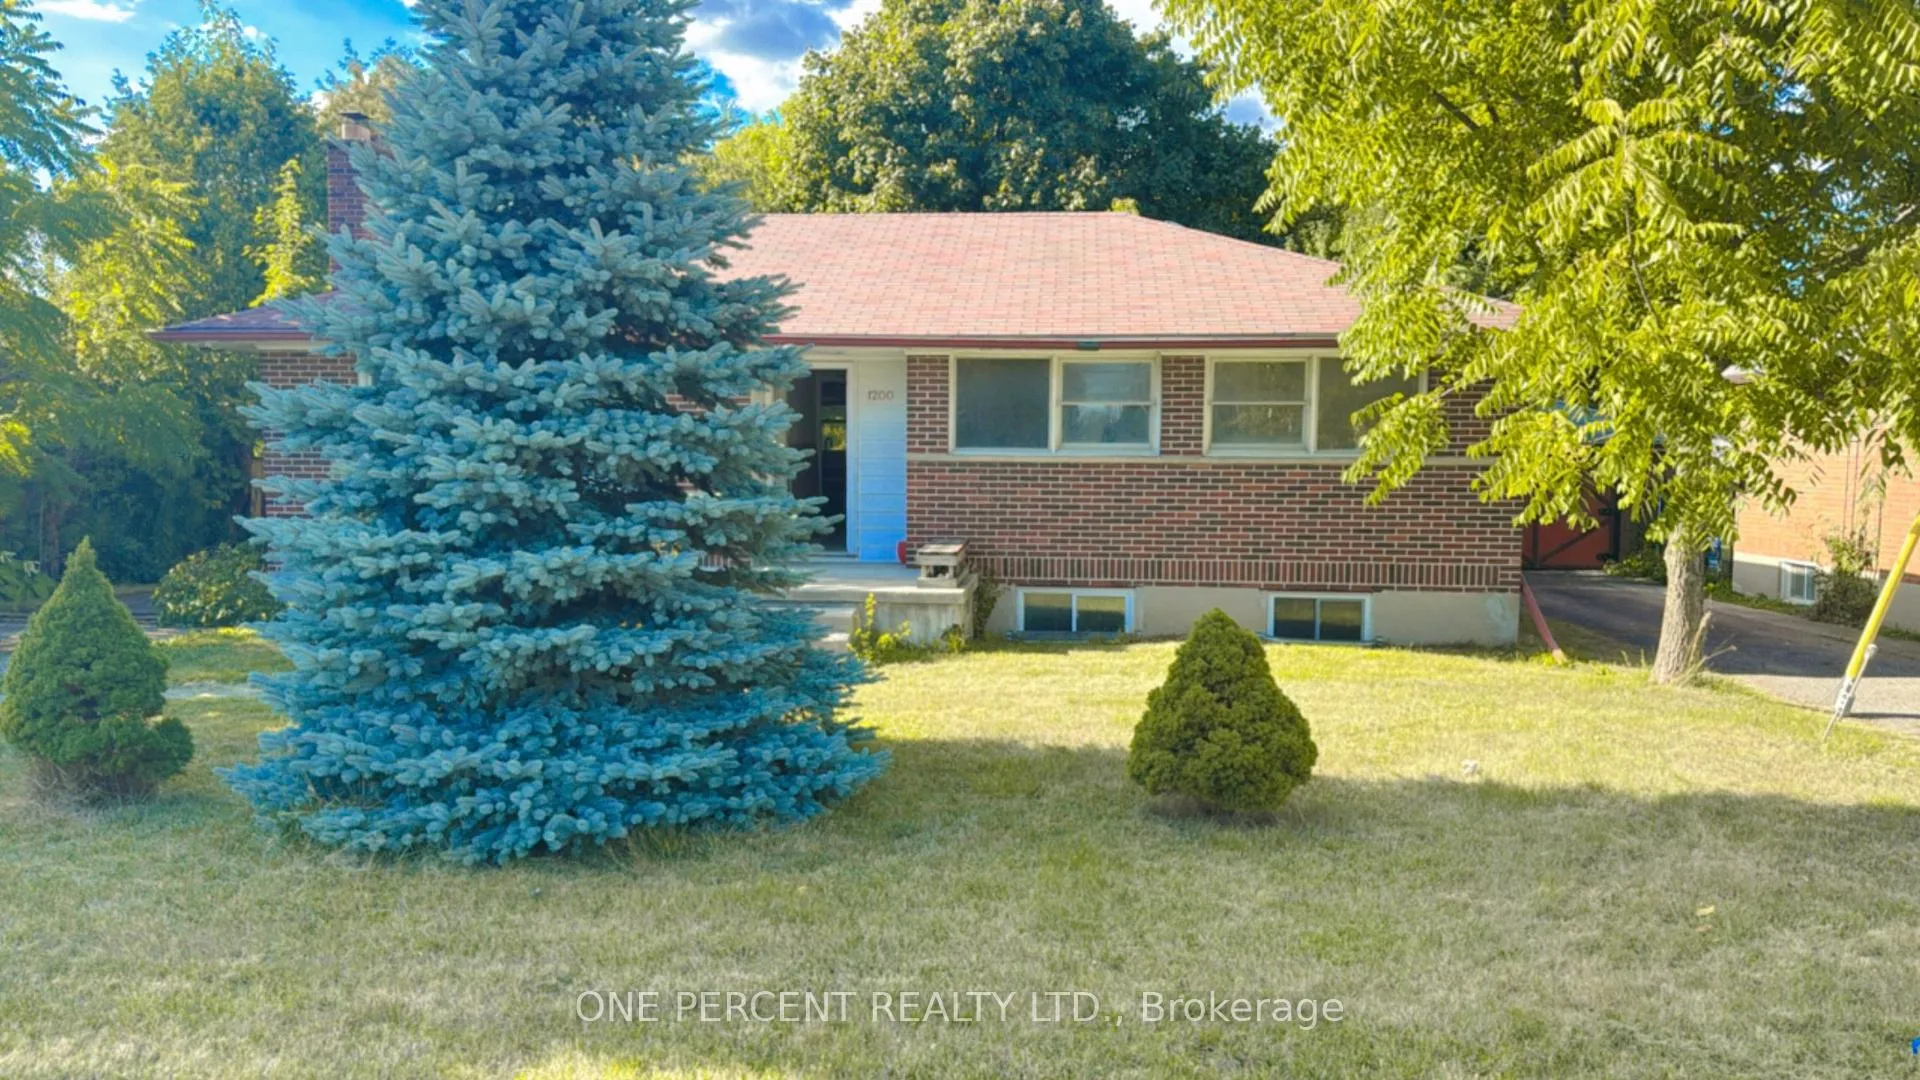
1200 Huron Street
1200 Huron Street
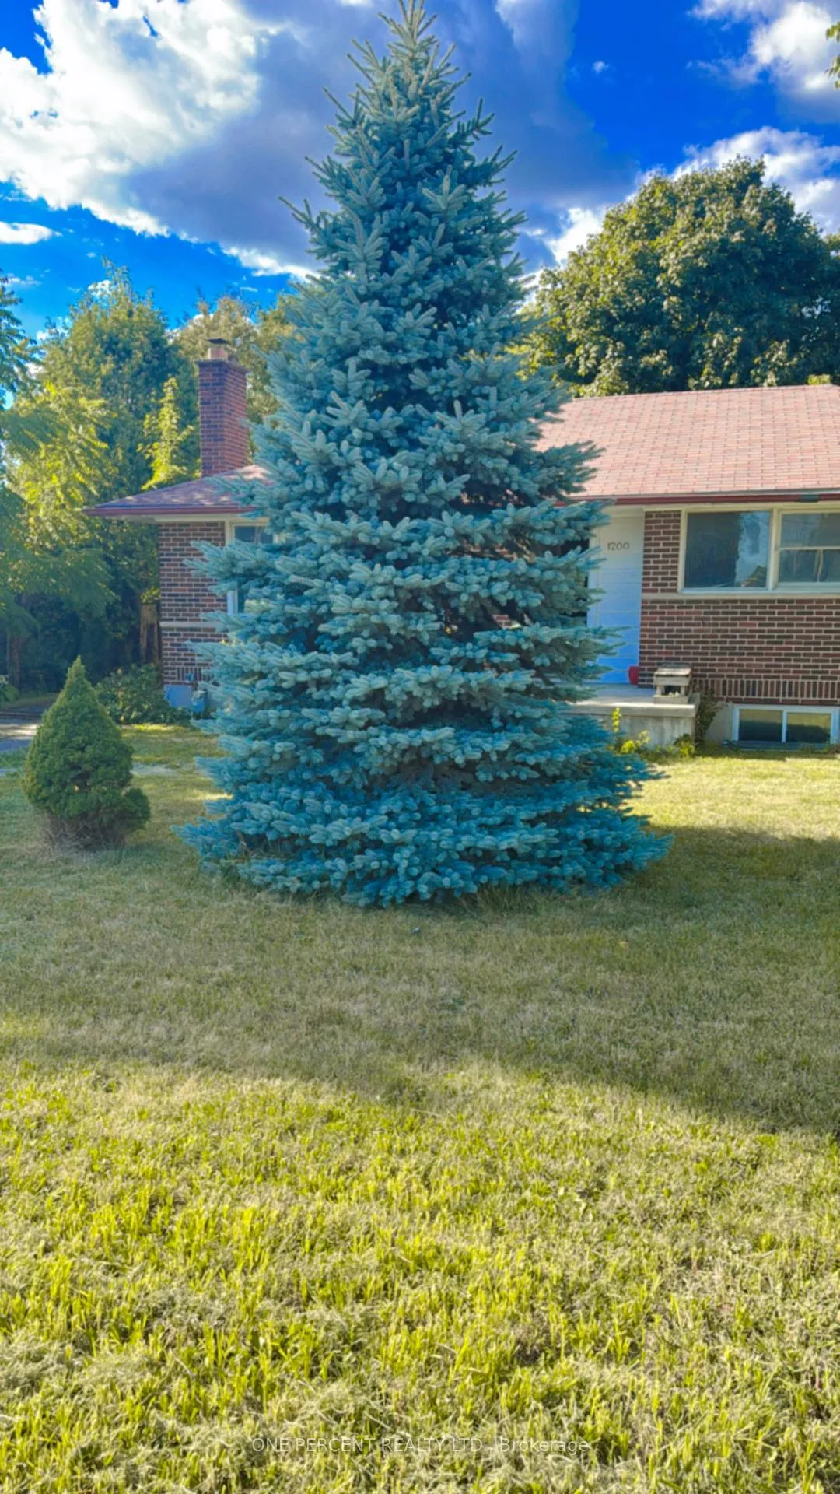

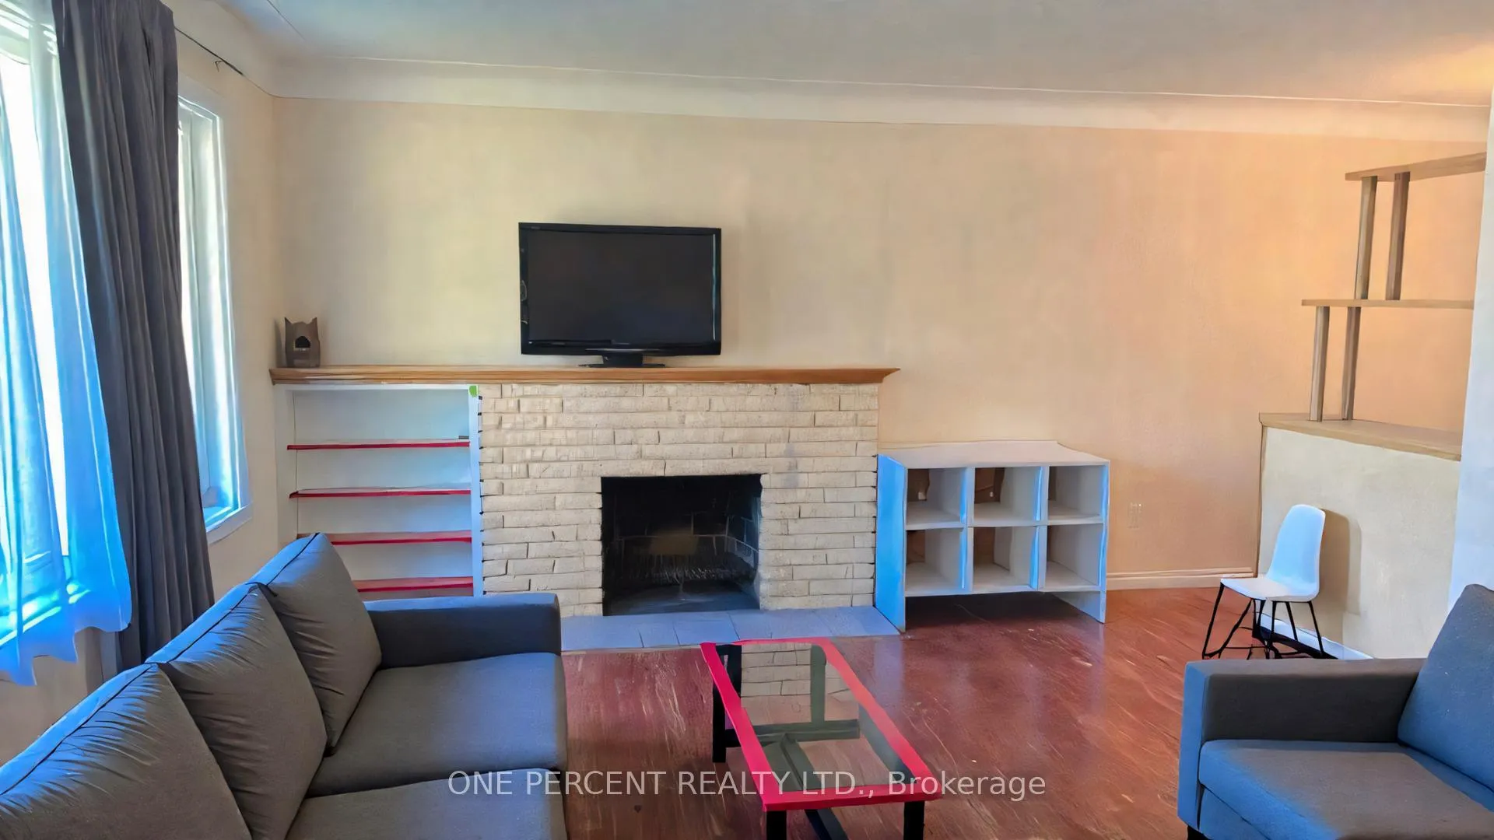
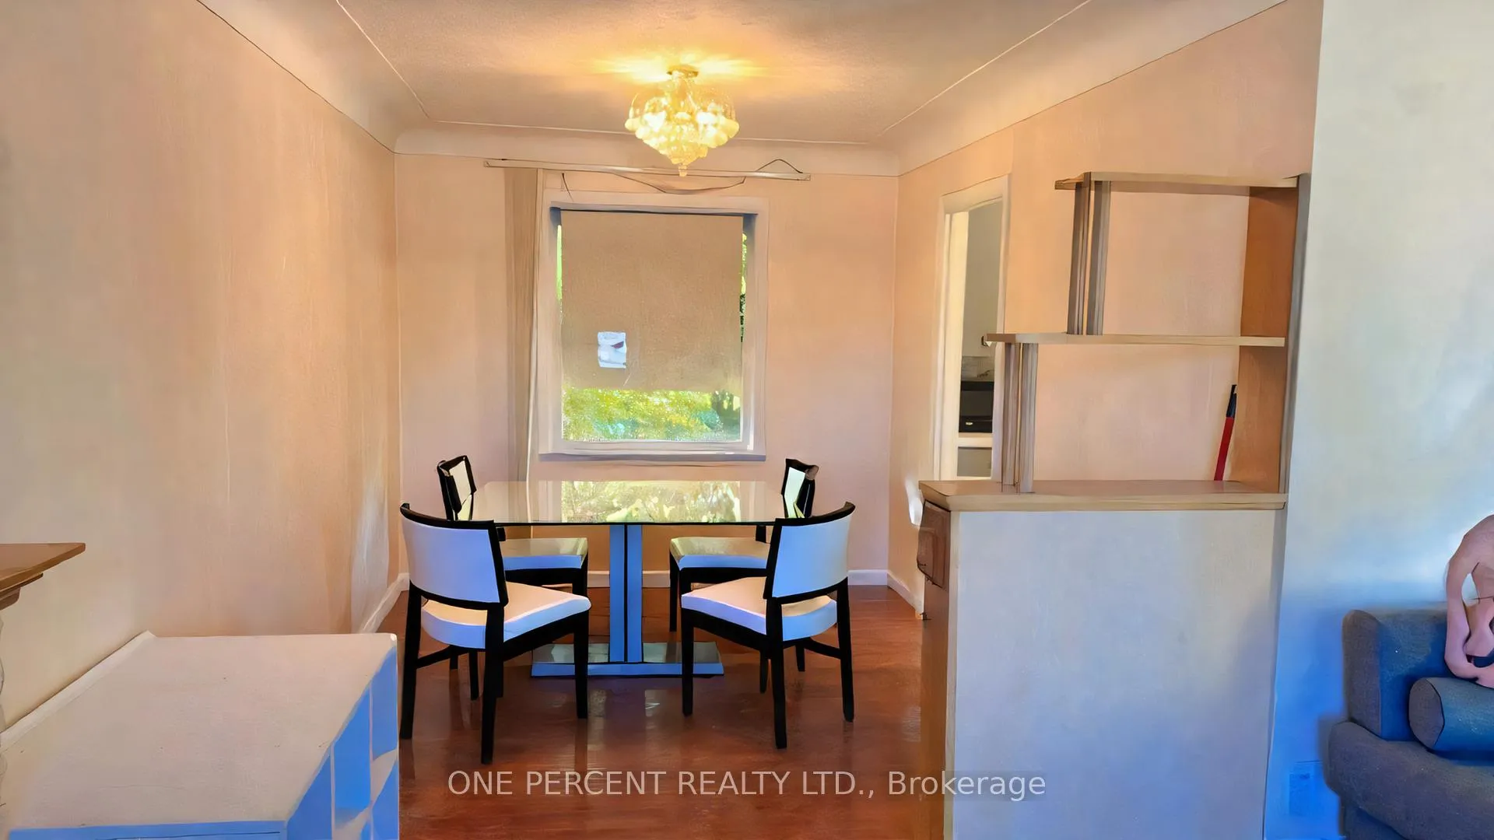 See all 17 photos
Property history
- $589,900ExpiredList: 2026-04-09|End: 2026-07-09|91 daysX12974808
- $599,900ExpiredList: 2025-11-13|End: 2026-04-01|139 daysX12539912
- $4,000ExpiredList: 2025-11-14|End: 2026-01-15|62 daysX12544046
- $629,999TerminatedList: 2025-09-11|End: 2025-11-10|60 daysX12396219
Facts and features
- BasementApartment
- Lot size62 × 135 ft
- Lease term12 months
- FurnishedUnfurnished
- Second kitchen
- Separate entrance
- Central air
The homeDetached, Bungalow-raised, 700–1,100 sq ft
- Type: Detached
- Style: Bungalow-raised
- Living space: 700–1,100 sq ft
- Basement: Apartment, separate entrance
InsideTile, Parquet, In basement, in-suite laundry, lower level, Accessory apartment, water heater owned, in-law suite
- Flooring: Tile, Parquet
- Laundry: In basement, in-suite laundry, lower level
- Features: Accessory apartment, water heater owned, in-law suite
- Rooms above ground: 6
- Rooms in the basement: 7
- Bedrooms: 3 + 3 in the basement
- Bathrooms: 2
- Kitchens: 2
Outside and lotBrick, Shingles, Concrete
- Exterior: Brick
- Roof: Shingles
- Foundation: Concrete
- Size: 62.08 × 135.15 ft
Parking4 Parking, Private
- Spaces: 4 Parking
- Driveway: Private
Heating, water and powerForced air, gas, Central air, Municipal water
- Heating: Forced air, gas
- Cooling: Central air
- Water: Municipal water
- Sewer: Municipal sewer
- Natural gas: Yes
- Hydro: Yes
- Cable: Yes
- Telephone: Yes
Rent and termsRent $4,000 a month, Entire property, Unfurnished
- Rent: $4,000 a month
- Space for rent: Entire property
- Furnished: Unfurnished
- Lease: 12 months
- Paid: Monthly
- Deposit: Required
- Credit check: Required
- Employment letter: Required
- Rental application: Required
- References: Required
- Rental items: No rental items.
IncludedAll appliances (2 fridges, 2 stoves, 2 microwaves, washer & dryer), and tankless water heater (owned)., All light fixtures not attached to the property.
- Included: All appliances (2 fridges, 2 stoves, 2 microwaves, washer & dryer), and tankless water heater (owned).
- Not included: All light fixtures not attached to the property.
NearbyHospital, library, park, public transit, rec./commun.centre, school
- Close to: Hospital, library, park, public transit, rec./commun.centre, school
Listing detailsX12544046, Expired, Nov 14, 2025
- MLS® number: X12544046
- Status: Expired
- Listed on: Nov 14, 2025
- Days on market: 62
- Updated: Jan 15, 2026
- Possession: Flexible
- Occupied by: Vacant
- Listing brokerage: ONE PERCENT REALTY LTD.
About this home
1200 Huron Street, London (East A), ON N5Y 4K9
6-Bedroom Home Near Western University for Rent! Looking for a bright and spacious place to call home in London? Welcome to 1200 Huron St, a comfortable detached raised bungalow offering generous living space with 6 bedrooms and 2 full bathrooms - 3 on the main floor and 3 in the lower level - providing plenty of room for privacy, work, and relaxation. Enjoy a large, open living area with a big south-facing window that fills the space with natural light, plus a modern kitchen with plenty of room for cooking and dining. The lower level includes its own living, dining, and kitchen area complete with appliances, along with a separate entrance from the backyard, offering excellent flexibility for shared living arrangements. Each bedroom has its own window and bright atmosphere, and there's on-site laundry, a huge backyard, four private driveway parking spaces, and an owned hot water tank - meaning no rental fees to worry about, saving tenants money each month. Conveniently located close to Western University, bus routes, shopping, Beacock Library, parks, and local amenities, this property offers both comfort and convenience in a desirable London location. Groups or individuals are welcome! Don't miss this opportunity! Book your private showing or group viewing today!
Ask about this home
A HOMEH agent will answer your questions about this home.
Around this home
Daily convenience, out of 100, from the distances below
Schools nearby
School rating, out of 10.
Helpful calculators
Your HOMEH agent

"I would see it this week."