

121 Laurentian Drive N
121 Laurentian Drive N
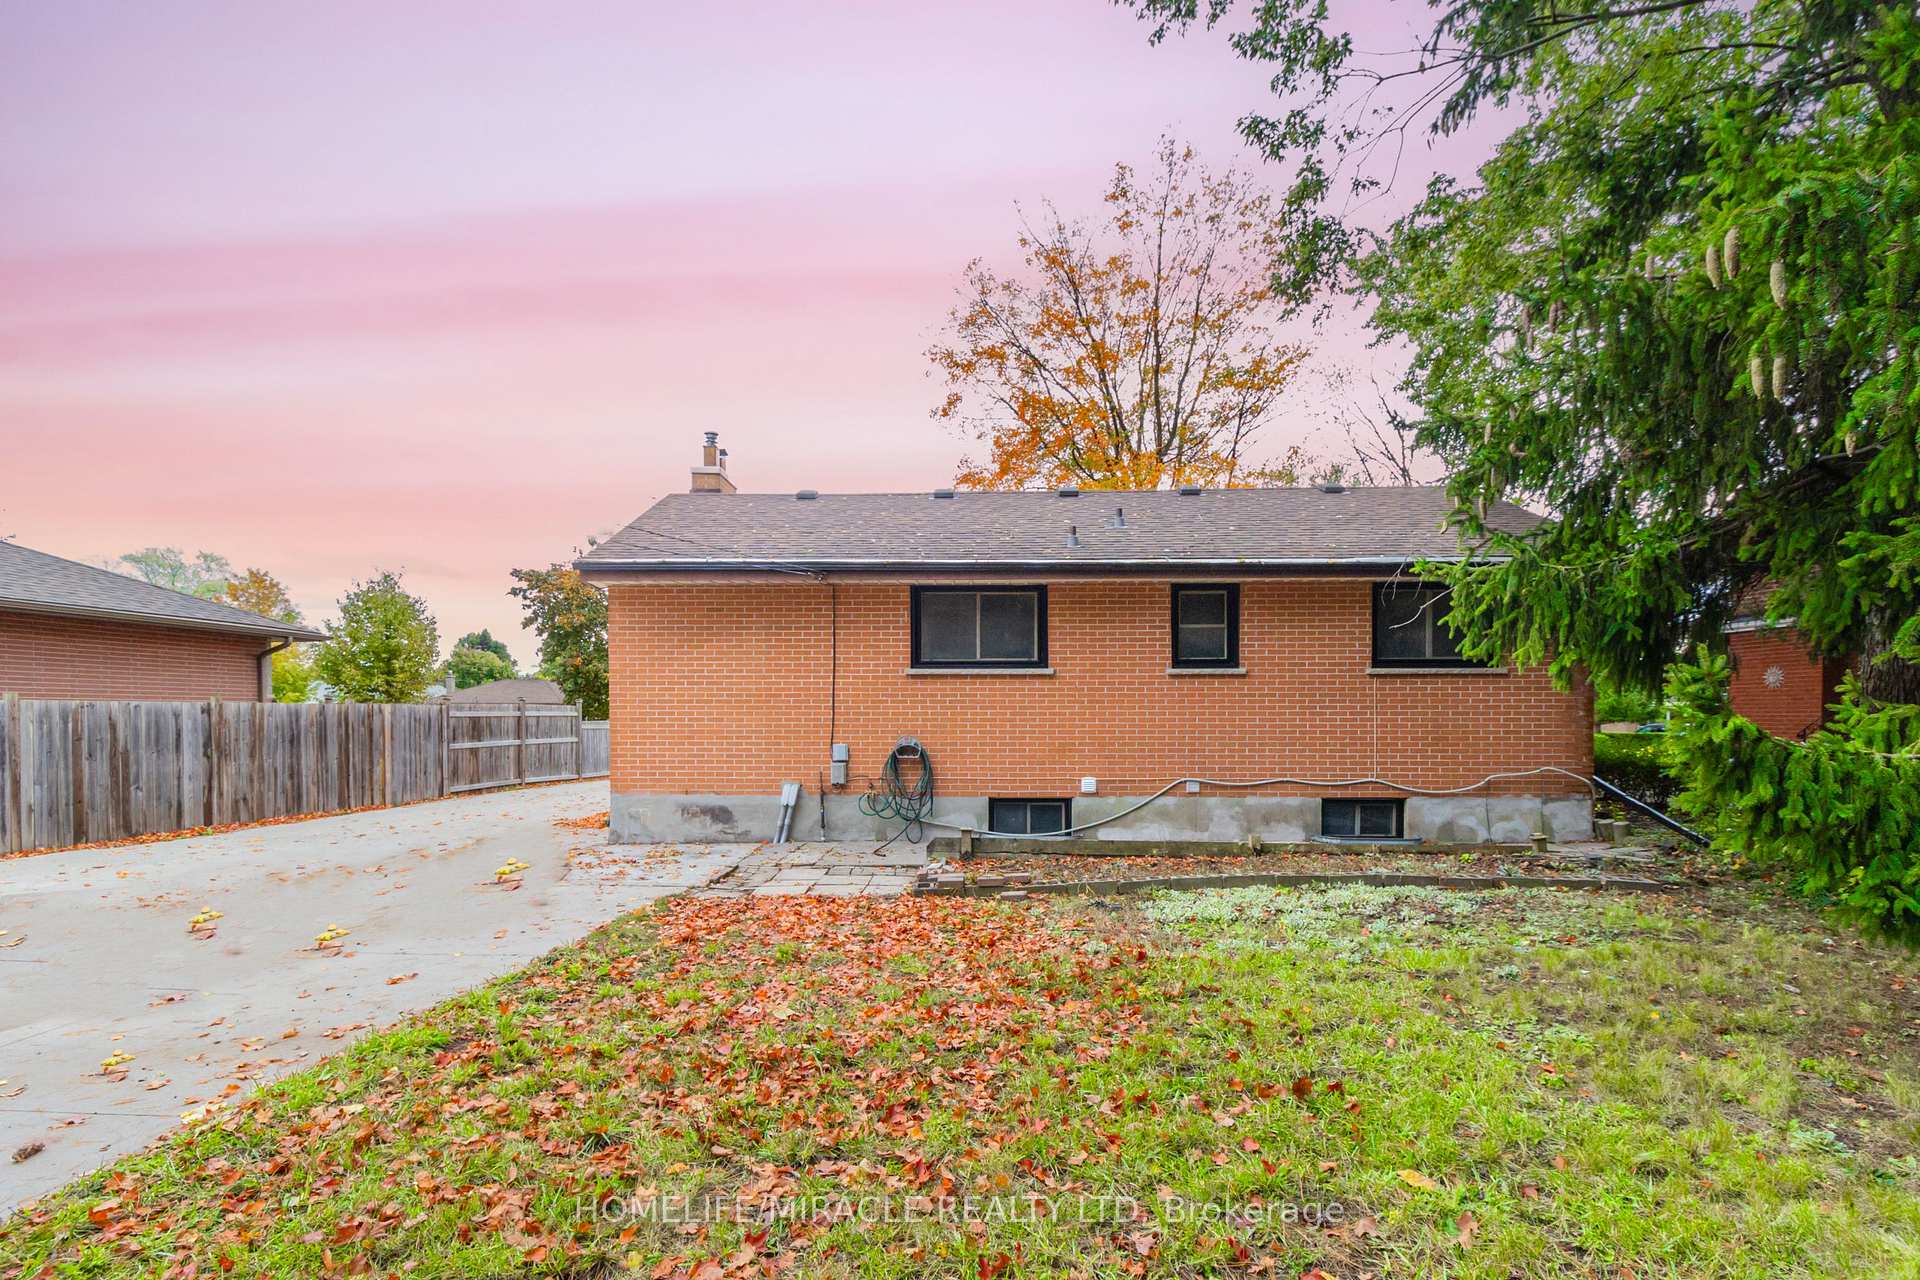 See all 28 photos
Property history
- $649,999ExpiredList: 2024-11-17|End: 2025-02-28|103 daysX10428058
Facts and features
- BasementPart finished
- Age of home51–99 years
- Price per sq ft~$722
- Water, sewerMunicipal
- 3 kitchens
- Fireplace
- Central air
The homeDetached, Bungalow, Age 51–99 years
- Type: Detached
- Style: Bungalow
- Age: 51–99 years
- Living space: 700–1,100 sq ft
- Basement: Partially finished, full
InsideFireplace Yes, living room, wood, Lower level, Water heater owned, carpet free, in-law suite, on demand water heater
- Fireplace: Yes, living room, wood
- Laundry: Lower level
- Features: Water heater owned, carpet free, in-law suite, on demand water heater
- Rooms above ground: 6
- Rooms in the basement: 6
- Bedrooms: 3 + 3 in the basement
- Bathrooms: 2
- Kitchens: 3
Outside and lotAluminum siding, brick, Asphalt shingle, Poured concrete
- Exterior: Aluminum siding, brick
- Roof: Asphalt shingle
- Foundation: Poured concrete
- Size: 6 × 110.28 ft
- Zoning: R1-6
Parking2 Garage, Detached, Available
- Spaces: 2 Garage
- Garage: Detached
- Driveway: Available
Heating, water and powerForced air, gas, Central air, Municipal water
- Heating: Forced air, gas
- Cooling: Central air
- Water: Municipal water
- Sewer: Municipal sewer
- Natural gas: Yes
- Hydro: Yes
- Cable: Yes
Costs and taxesTaxes $2,044 a year, HST included in the price, Rental items None
- Taxes, 2023: $2,044 a year
- HST: HST included in the price
- Rental items: None
Included in the sale2 stoves, 2 fridges, dishwasher, washer, dryer
- Included: 2 stoves, 2 fridges, dishwasher, washer, dryer
NearbyHospital, fenced yard
- Close to: Hospital, fenced yard
Listing detailsX10428058, Expired, Nov 17, 2024
- MLS® number: X10428058
- Status: Expired
- Listed on: Nov 17, 2024
- Days on market: 103
- Updated: Feb 28, 2025
- Possession: 2024-12-24 / December 24, 2024
- Occupied by: Vacant
- Listing brokerage: HOMELIFE/MIRACLE REALTY LTD
About this home
121 Laurentian Drive N, London (East O), ON N5W 1P1
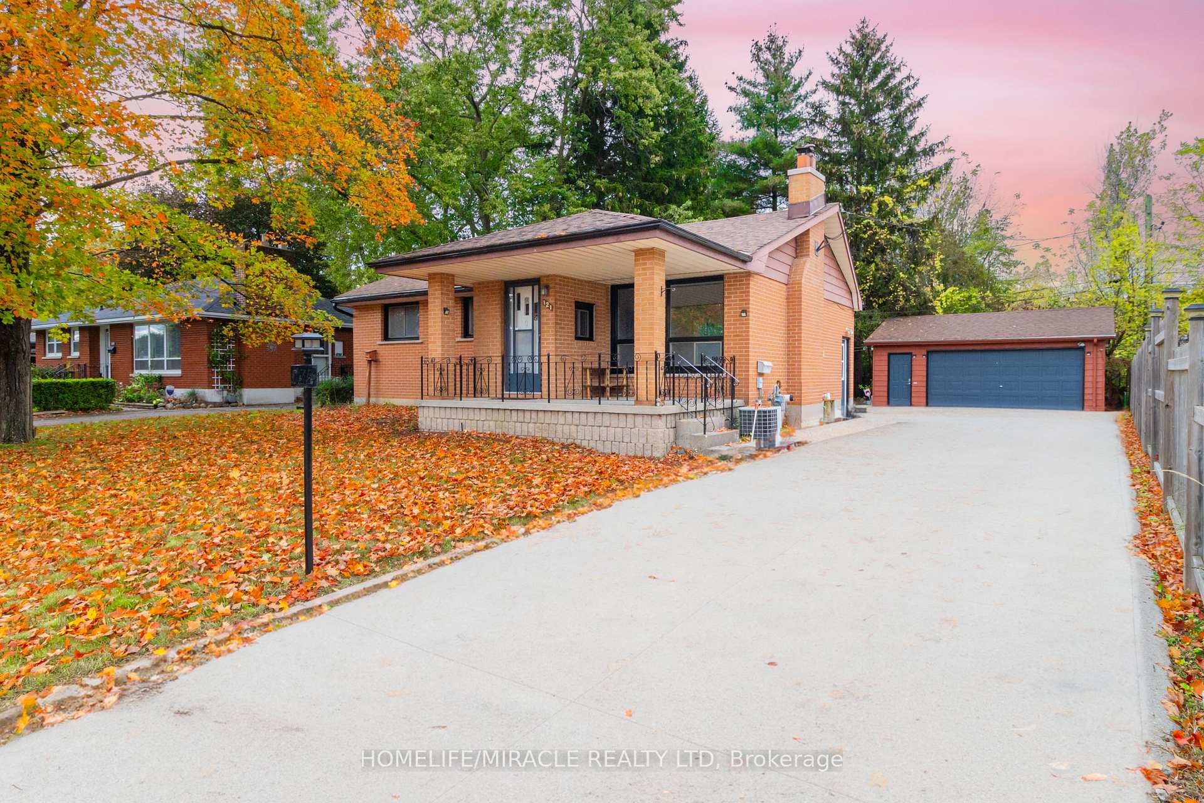
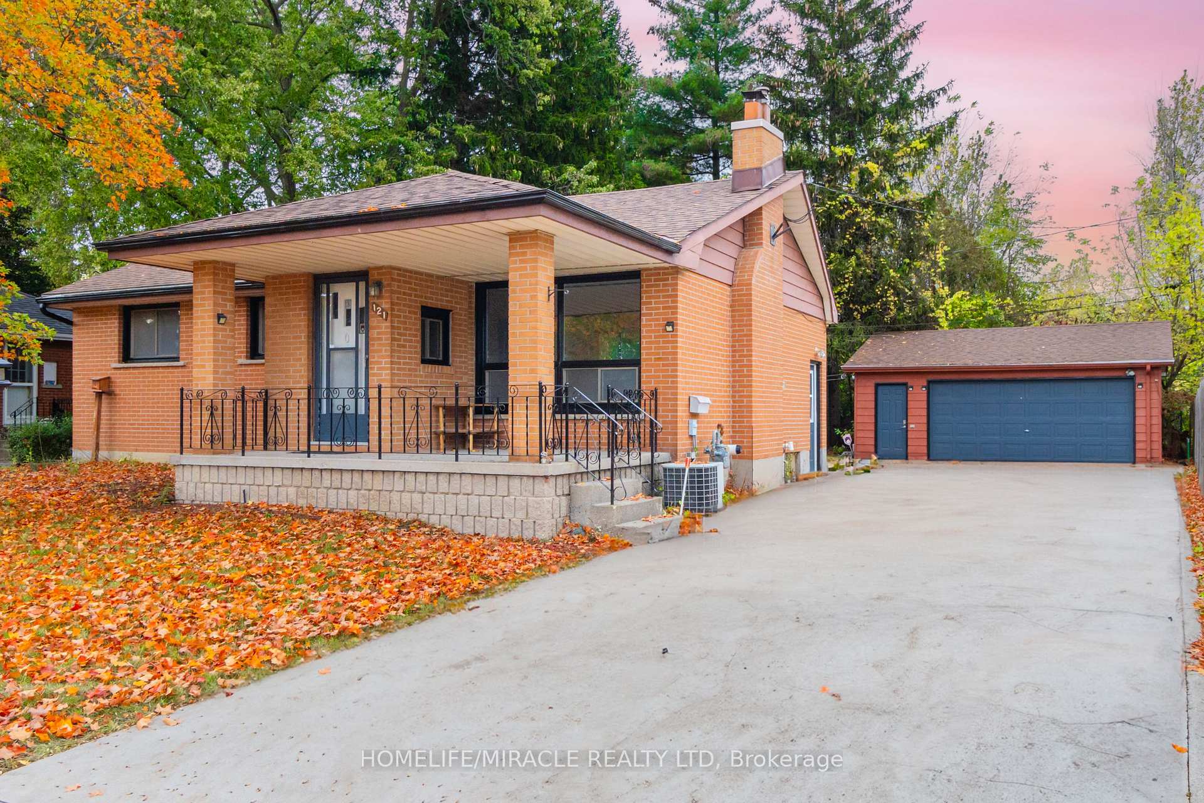
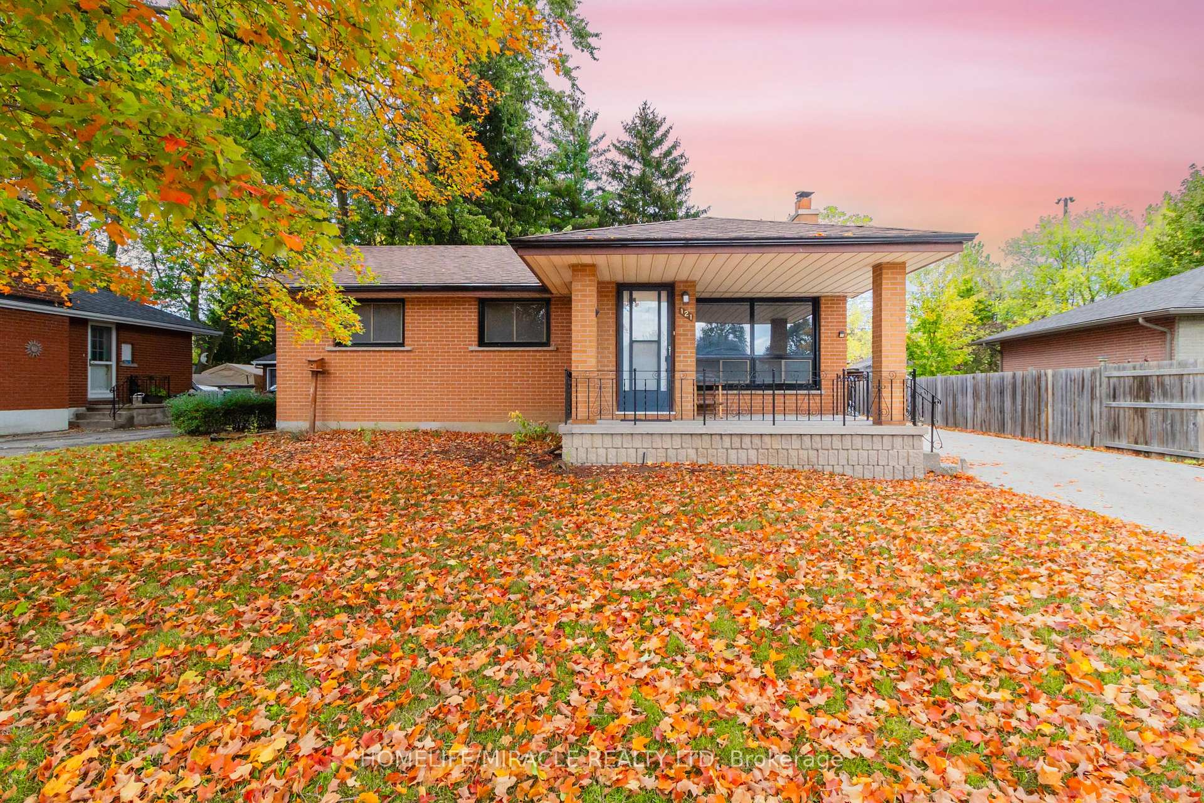
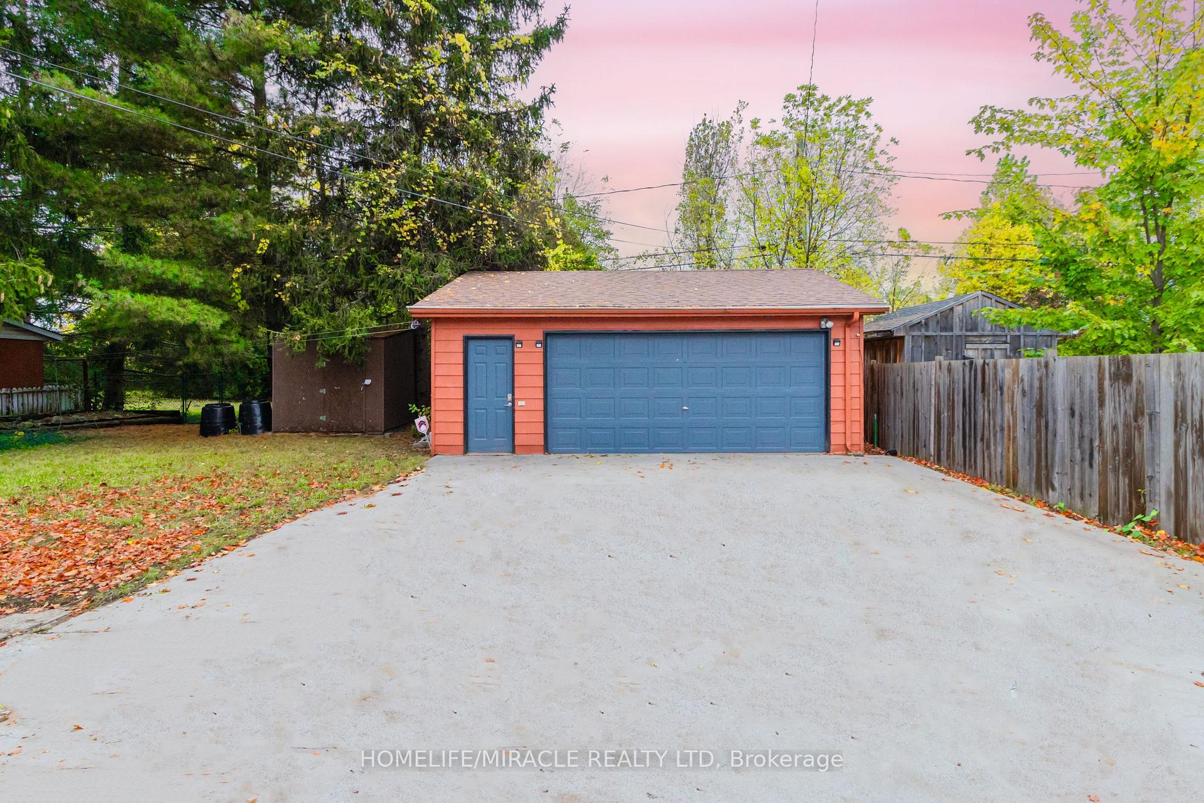
Welcome to a meticulously renovated brick bungalow nestled in the desirable Fairmont community. This exceptional property boasts six spacious bedrooms, with three located on the main floor and three in the finished basement. Set on a serene street, the property backs onto a beautiful greenspace with inviting walking trails, creating a haven for nature lovers. The interior features brand new laminate flooring throughout, setting a sleek and modern tone. The washrooms have been tastefully updated with elegant standing showers, while the heart of the home boasts a completely new kitchen with quartz countertops and modern appliances. The entire house has been freshly painted, adding to its modern charm. A standout feature of this property is the finished basement, complete with three bedrooms, a second kitchen, and a separate entrance. This space offers significant potential for generating rental income or accommodating extended family members. Additionally, the property includes a spacious 2 car detached garage with gas heating and a panel box, providing an ideal workspace for car enthusiasts or hobbyists. The concrete double car wide driveway easily fits 6-7 vehicles. Currently vacant and easy to show, this property has the potential to generate a monthly rental income of $4,500. Vacant possession is available, making it an attractive option for first-time homebuyers or investors seeking rental income potential. With its stunning renovation, generous living space, and income potential, this property harmoniously combines modernity, comfort, and opportunity, standing as an exceptional offering in the highly sought-after Fairmont community.
Ask about this home
A HOMEH agent will answer your questions about this home.
Around this home
Daily convenience, out of 100, from the distances below
Schools nearby
School rating, out of 10.
Helpful calculators
Your HOMEH agent

"Priced 31% over the Hestimate. I would see it this week."