
 See all 44 photos
Property history

This home has sold. It is no longer available.
Property not available for sale or for rent.
Ask about this home
A HOMEH agent will answer your questions about this home.Ask HOMEH
About this home
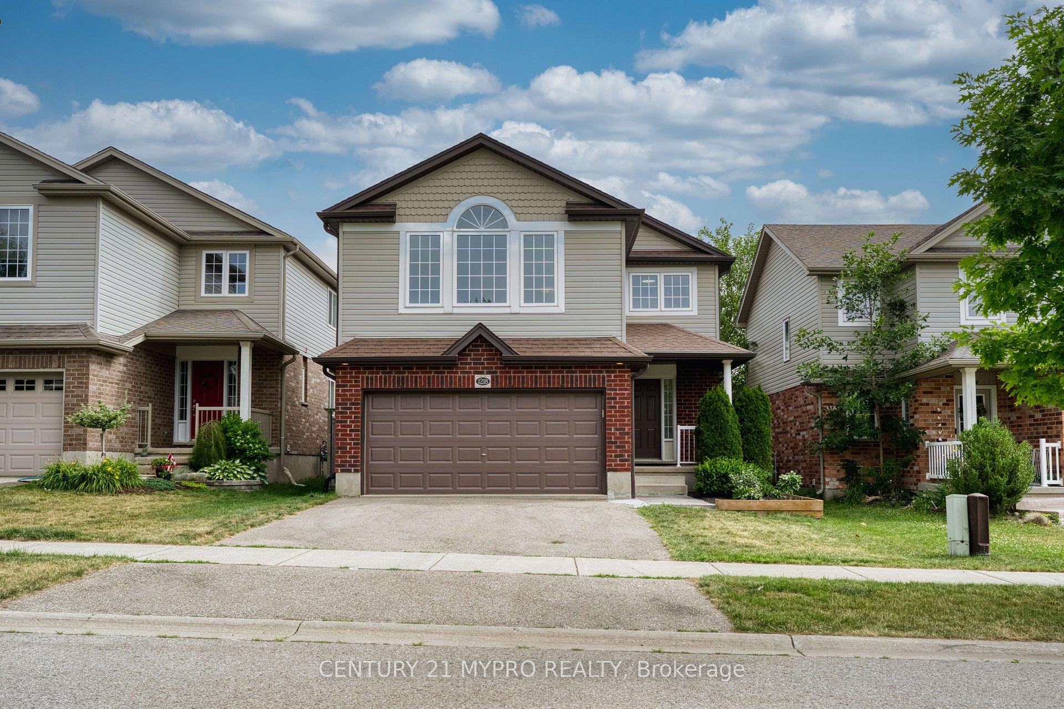
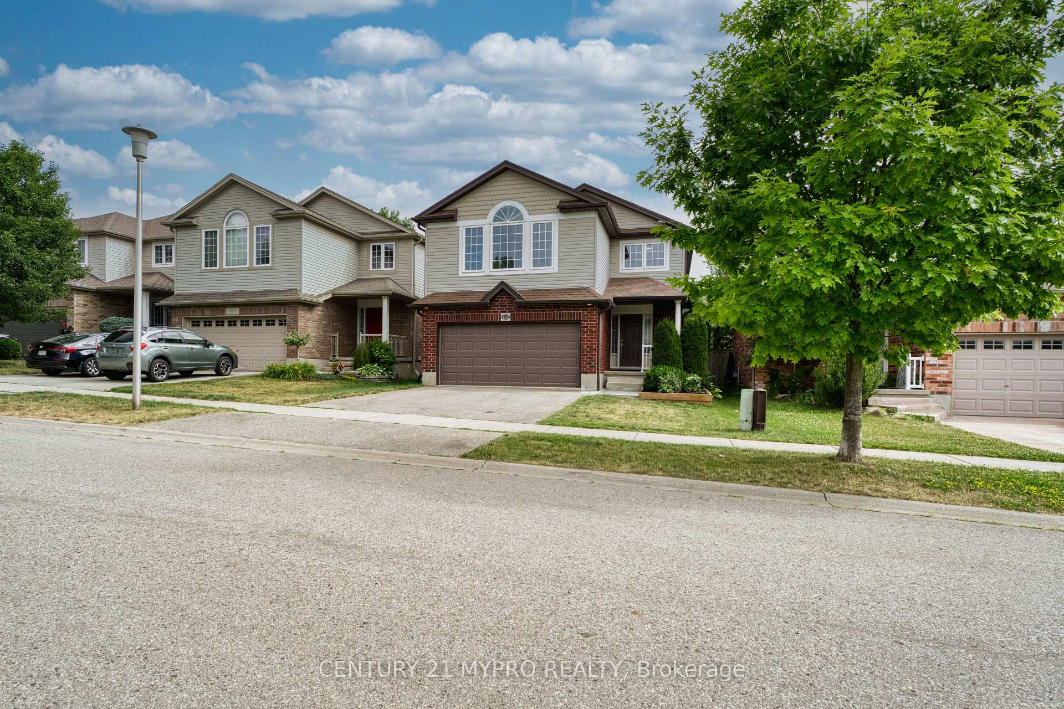
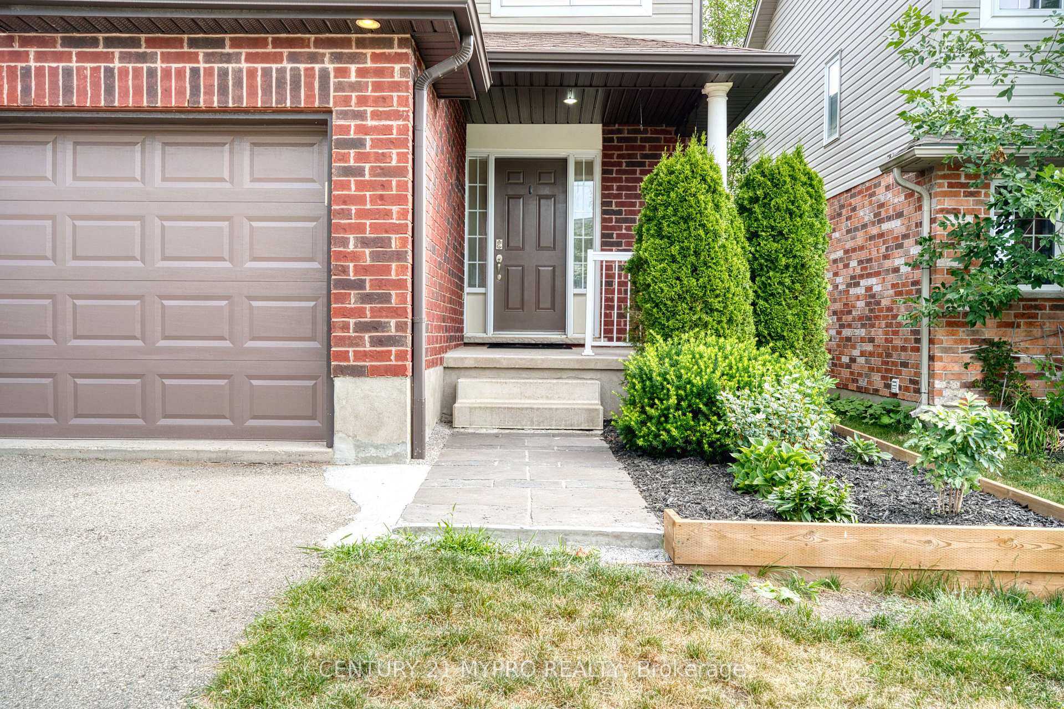
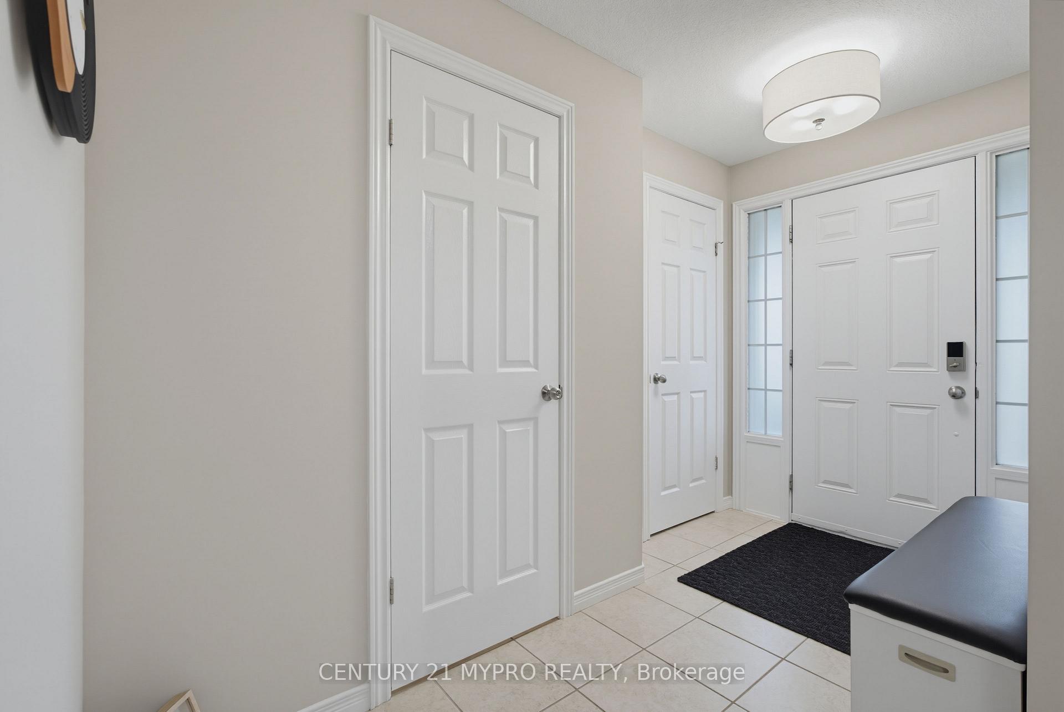
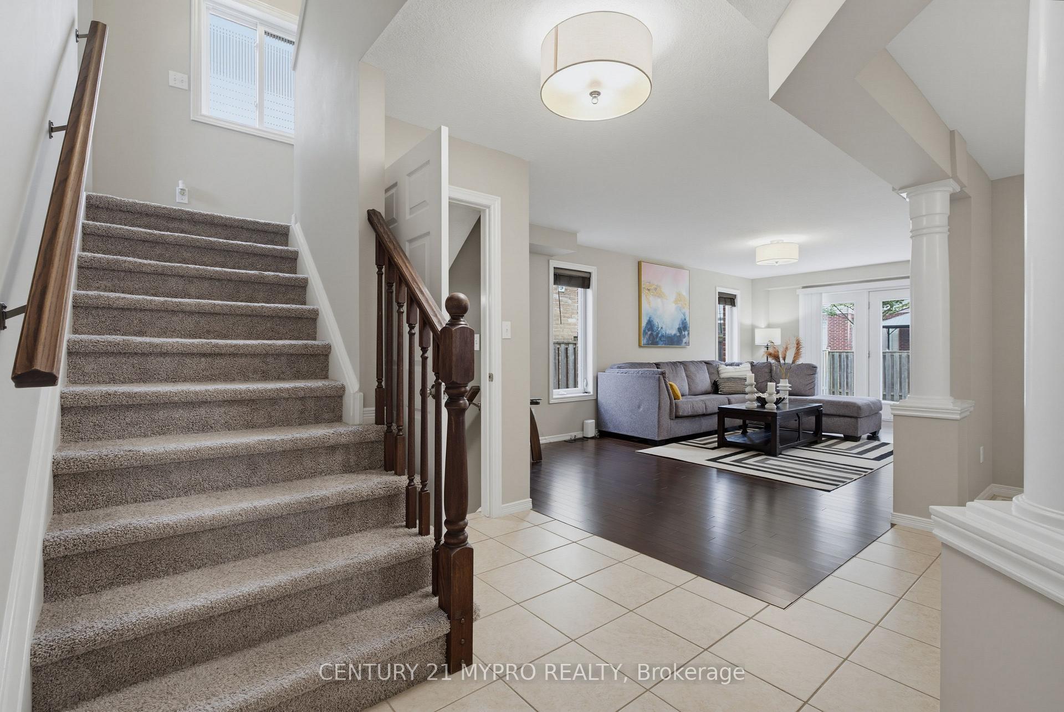
Welcome to this exceptional 2-story detached residence nestled in one of North London's most desirable and family-friendly neighborhood. This Stonecrest Built Bedrock Model boasting an unparalleled architectural layout, this beautiful home features 4 spacious bedrooms, 4 bathrooms above grade, and a double-car garage, offering the ultimate blend of comfort, privacy, and convenience. The main floor welcomes you with an abundance of natural light, showcasing a seamless flow from the welcoming foyer to the open-concept dining and living spaces. The functional kitchen complete with ample cabinetry, stylish stone backsplash, a center island, gas stove hookup, and durable ceramic flooring spanning all wet areas. The second level is a masterpiece of design. It offers TWO spectacular primary retreats with private Ensuites, including a 4-piece bath and a luxurious 5-piece bath under dramatic cathedral ceilings. The remaining two generously sized bedrooms are connected by a highly functional 5-piece Jack and Jill bathroom. This rare configuration ensures that every single bedroom in the house enjoys direct, seamless bathroom access. The entire home has been freshly painted, and the backyard is fully fenced. Meticulously maintained and in move-in condition. Perfectly situated just minutes from Western University (UWO), University Hospital, Farm Boy, Costco and many more. This property offers incredible investment potential or a dream sanctuary for a growing family. Enjoy walking distance or an easy commute to top-rated schools, premium shopping centers, parks, and scenic trails. Don't miss this rare opportunity to own a premium home in a prime London North location!
Facts & features
Ask about this home
A HOMEH agent will answer your questions about this home.
Rooms
13 rooms · 4 bathrooms
- Dining room11′ × 14′1″155 sq.ft.
- Bathroom3′1″ × 7′22 sq.ft.
- Foyer10′10″ × 5′5″58 sq.ft.
- Laundry7′6″ × 7′3″54 sq.ft.
- Kitchen11′1″ × 12′10″141 sq.ft.
- Living room11′3″ × 23′1″259 sq.ft.
- Primary bedroom18′5″ × 11′7″214 sq.ft.
- Bathroom6′5″ × 9′10″63 sq.ft.
- Bathroom8′ × 8′64 sq.ft.
- Bedroom10′5″ × 16′5″171 sq.ft.
- Bedroom 311′6″ × 14′8″168 sq.ft.
- Bathroom10′7″ × 8′9″92 sq.ft.
- Bedroom 210′4″ × 14′11″154 sq.ft.
Around this home
Schools nearby
School rating, out of 10.
Listing details
Helpful tools
Your HOMEH agent
"I would see it this week."
Ask HOMEH about this home
Price, neighbourhood, monthly cost. Ask anything.
HOMEH Intelligent Agent is an AI, not a licensed representative. Check anything important with your agent.