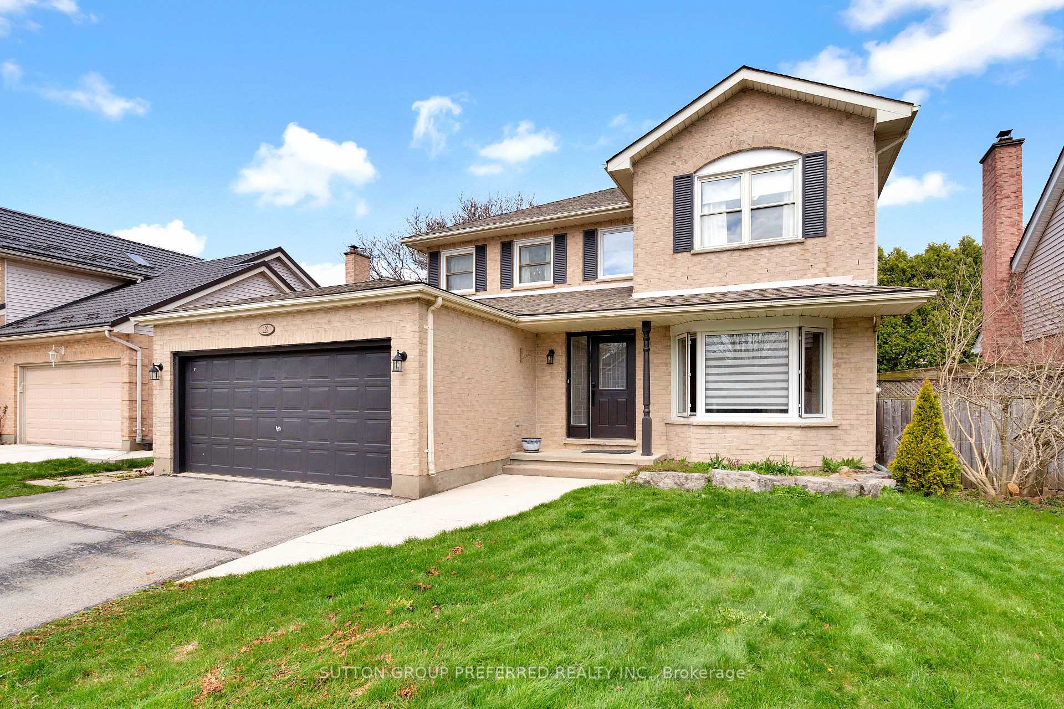
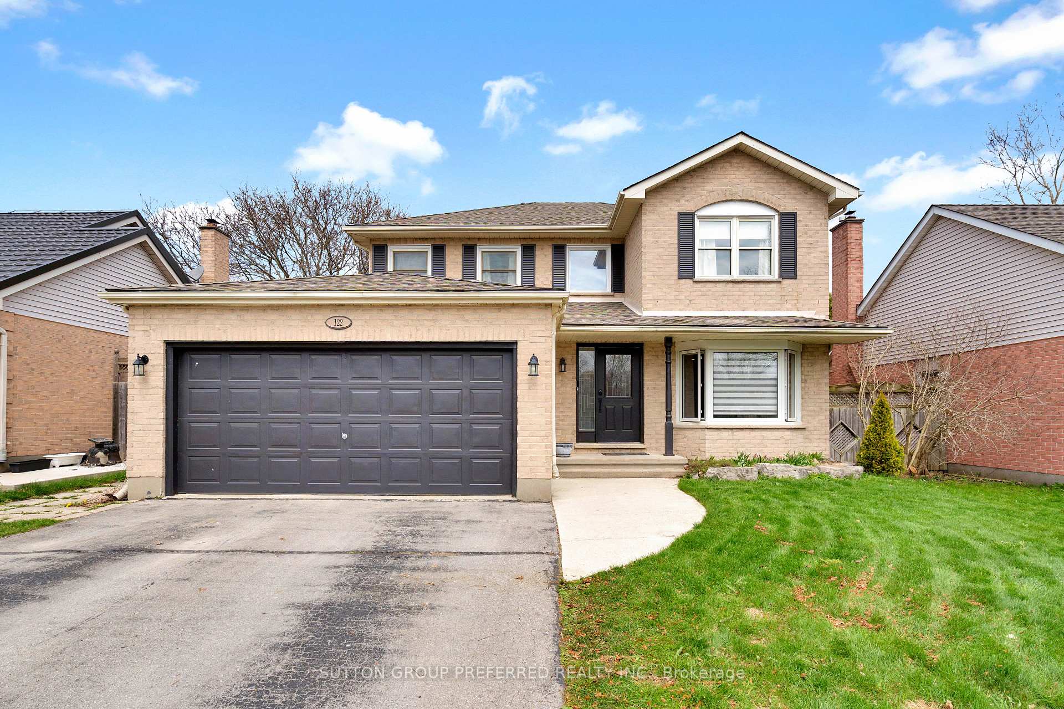
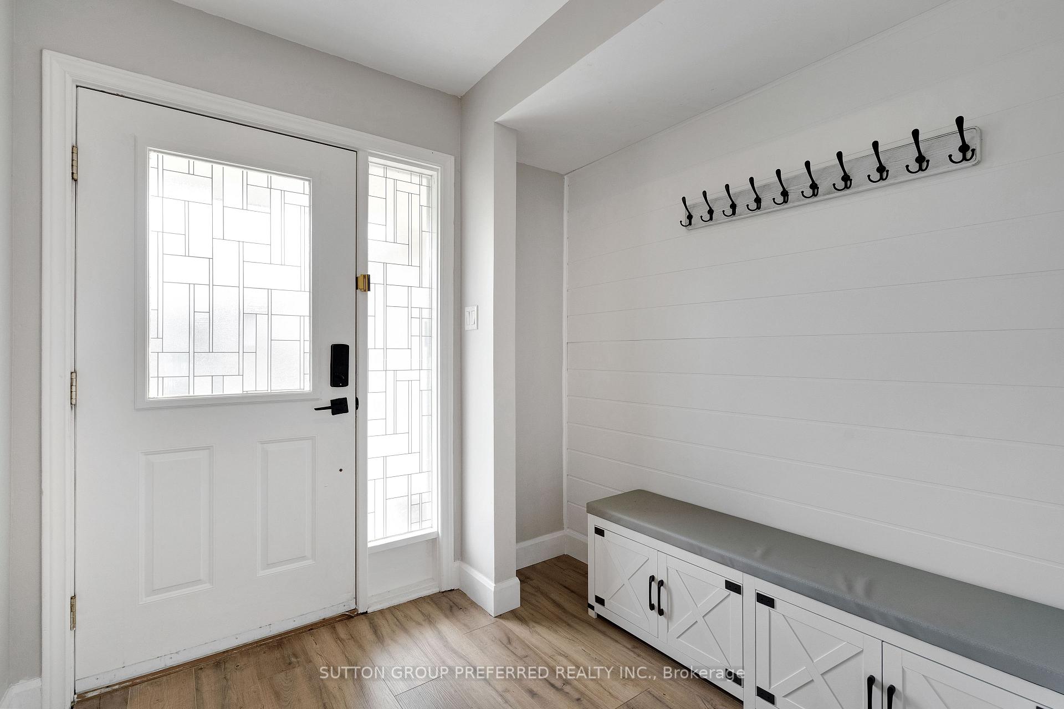
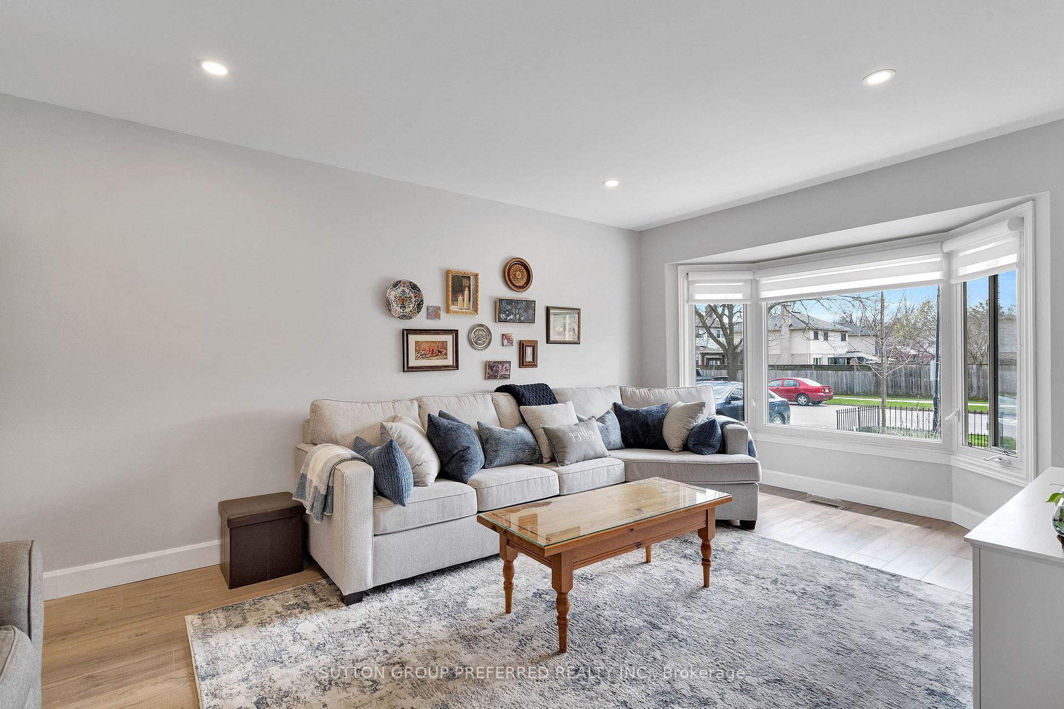
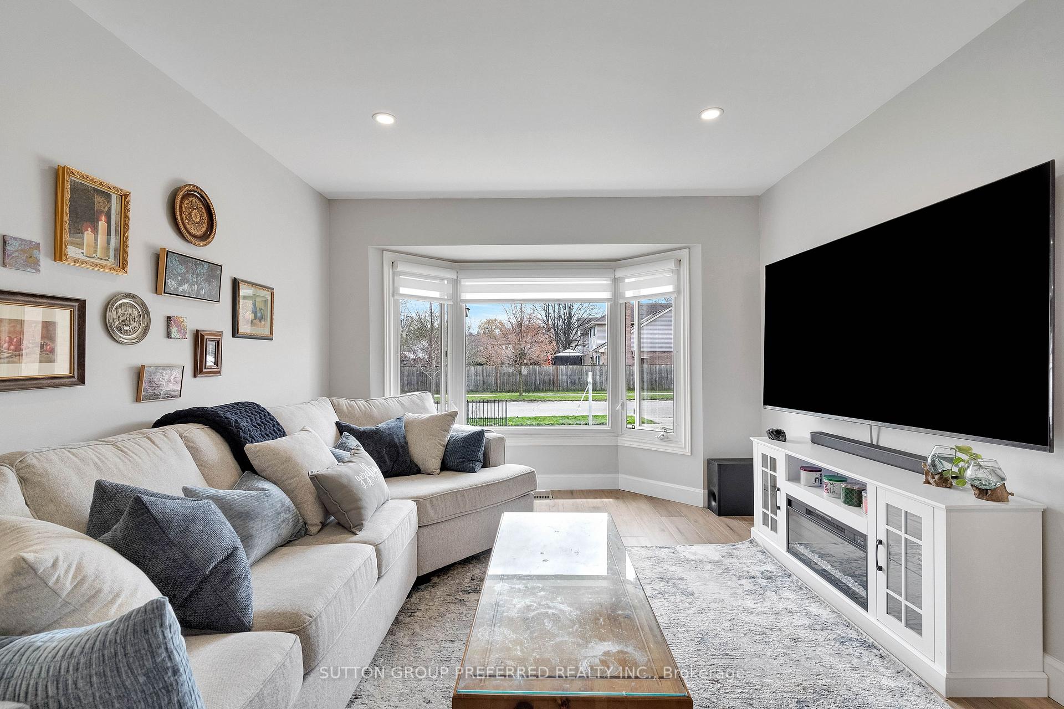
Welcome t o 122 Laurel Street, ideally located in the sought-after Huntington and Oakridge area of West London. This beautifully updated 4-bedroom home offers a perfect blend of modern design and family-friendly living. The main floor has been thoughtfully opened up to create a bright, airy space featuring a stunning beamed ceiling that seamlessly connects the kitchen and dining area-ideal for entertaining. The kitchen is finished with elegant quartz countertops, updated cabinetry, and enhanced by stylish pot lights and custom blinds throughout the main level. A convenient main floor laundry and2-piece bathroom add t o the home's everyday functionality. Upstairs, you'll find four spacious bedrooms, perfect for growing families. The finished lower level offers additional living space complete with a unique dry bar featuring a charming historic bar-ideal for hosting and relaxing. Major updates provide peace of mind, including windows (2016), roof (June 2021), and furnace and A/C (2021). Step outside t o your private backyard oasis, complete with a beautiful 16 x 32 in-ground pool with a liner replaced just 4 years ago-perfect for summer enjoyment. Situated in a desirable neighbourhood close t o top-rated schools, parks, and amenities, this move-in-ready home is a n exceptional opportunity for families seeking both comfort and style.
Read more
Auto Garage Door RemoteSeparate Hydro MeterSump PumpWater MeterFenced YardPark
Facts & features
TypeDetached
Style2-storey
Size2K~2.5K Sq.Ft.
Lot50 x 100 ft
Tax$5,717 (2025)
HeatingForced air, gas
CoolingCentral air
BasementPartially finished
Parking2 drive
WaterMunicipal
Book a viewing
Wed28Oct
Thu29Oct
Fri30Oct
Sat31Oct
Sun1Nov
Pick a time
Rooms
11 rooms · 3 bathrooms
Main floor4 rooms
Laundry9′4″ × 8′75 sq.ft.
Dining room10′11″ × 15′2″166 sq.ft.
Kitchen9′6″ × 16′5″156 sq.ft.
Living room11′1″ × 34′1″377 sq.ft.
Second floor4 rooms
Primary bedroom13′2″ × 13′1″172 sq.ft.
Bedroom 49′11″ × 11′10″117 sq.ft.
Bedroom 311′7″ × 12′1″140 sq.ft.
Bedroom 211′6″ × 11′9″135 sq.ft.
Lower level3 rooms
Recreation19′6″ × 24′469 sq.ft.
Bedroom 511′5″ × 11′125 sq.ft.
Utility room11′5″ × 12′9″145 sq.ft.
Bathrooms3
4-pcSecond4-pcSecond2-pcMain
Around this home
GUILDWOOD BLVD
6Walking
Schools nearby
School rating, out of 10.
Clara Brentonelementary · Public · 0.8 km
7.1/10
Notre Dameelementary · Catholic · 0.8 km
6.0/10
Riversideelementary · Public · 0.9 km
5.9/10
Listing details
MLS® numberX13742702
Listed onSep 2, 2026
Days on market56
UpdatedOct 19, 2026
Listing brokerageSUTTON GROUP PREFERRED REALTY INC.
Possession30-59 days
Helpful tools
Mortgage calculator
Closing costs
Land transfer tax
Buyer guide
Your HOMEH agent
KimHOMEH agent · London
"Priced 7% over our estimate. I would see it this week."
Ask Kim
Ask HOMEH about this home
Price, neighbourhood, monthly cost. Ask anything.
HOMEH Intelligent Agent is an AI, not a licensed representative. Check anything important with your agent.

 See all 50 photos
