
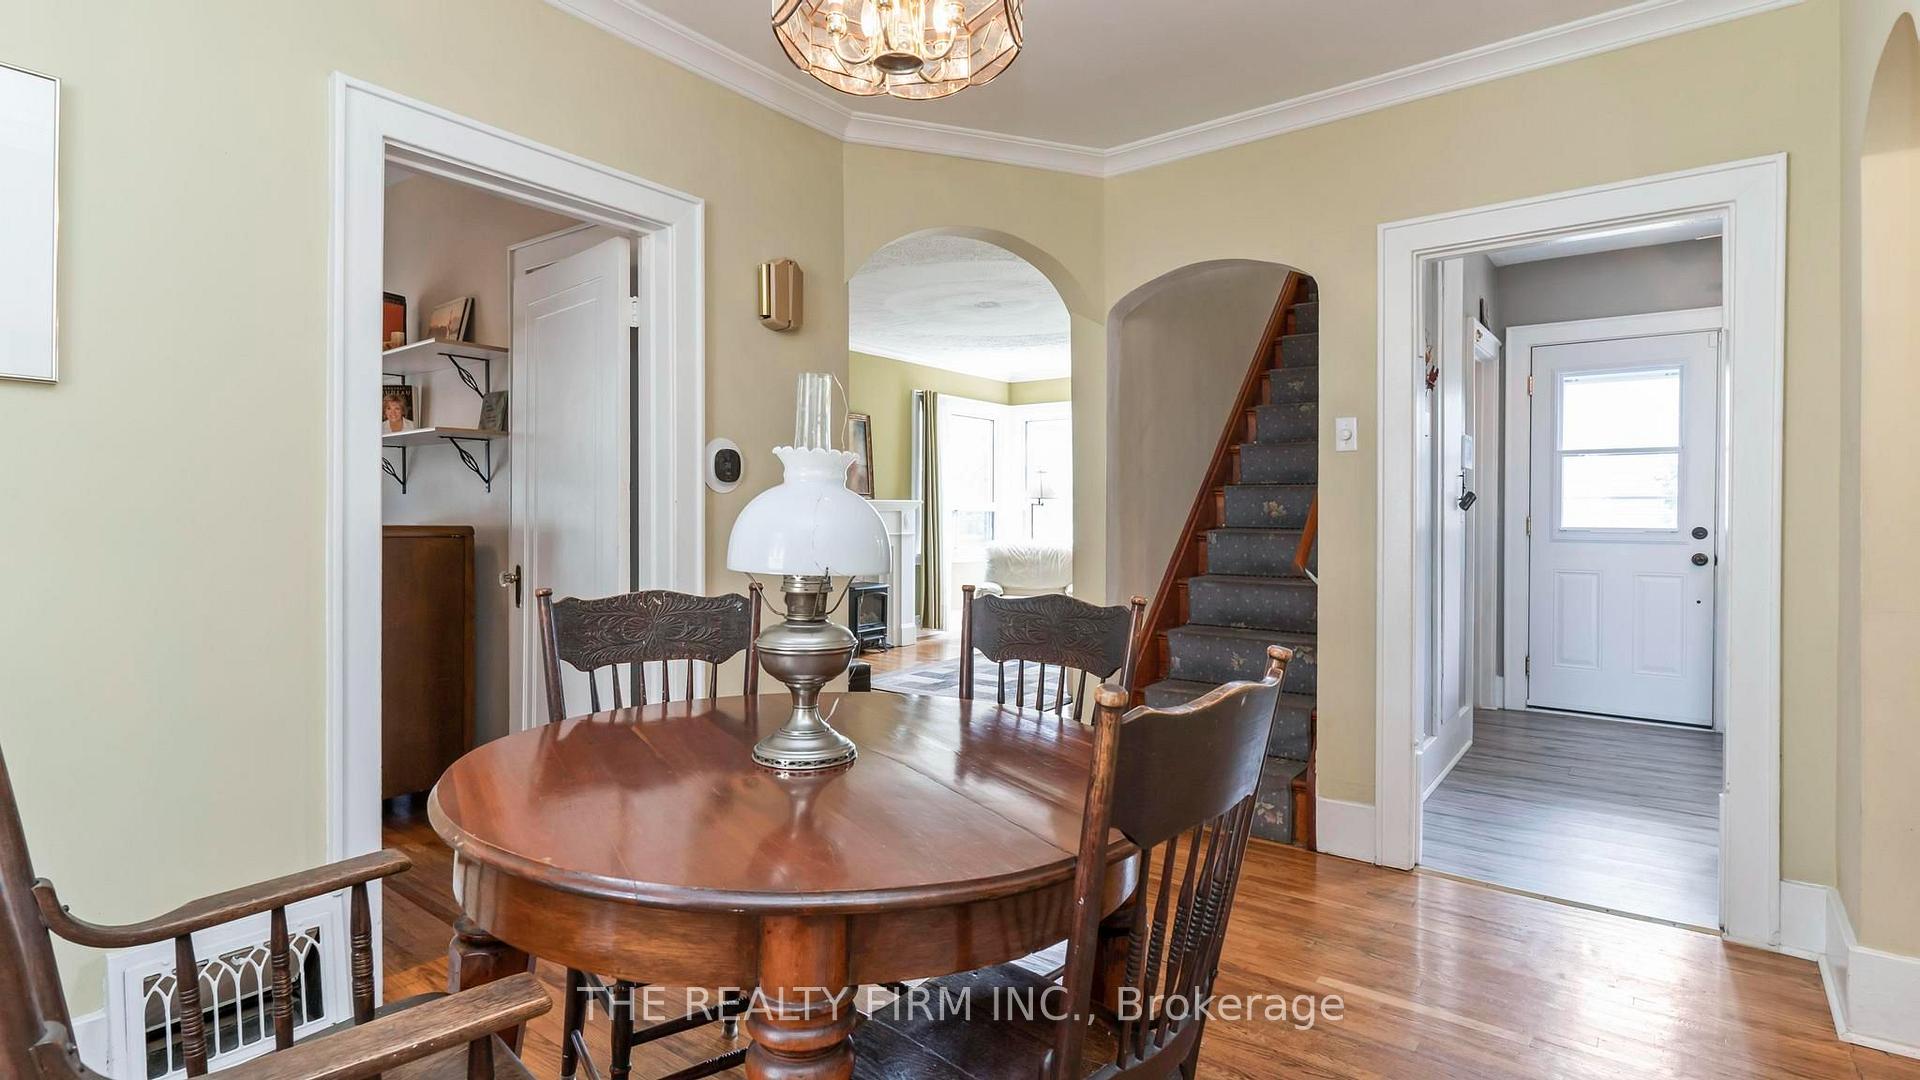
 See all 44 photos
Book a viewing
Ask HOMEH
About this home
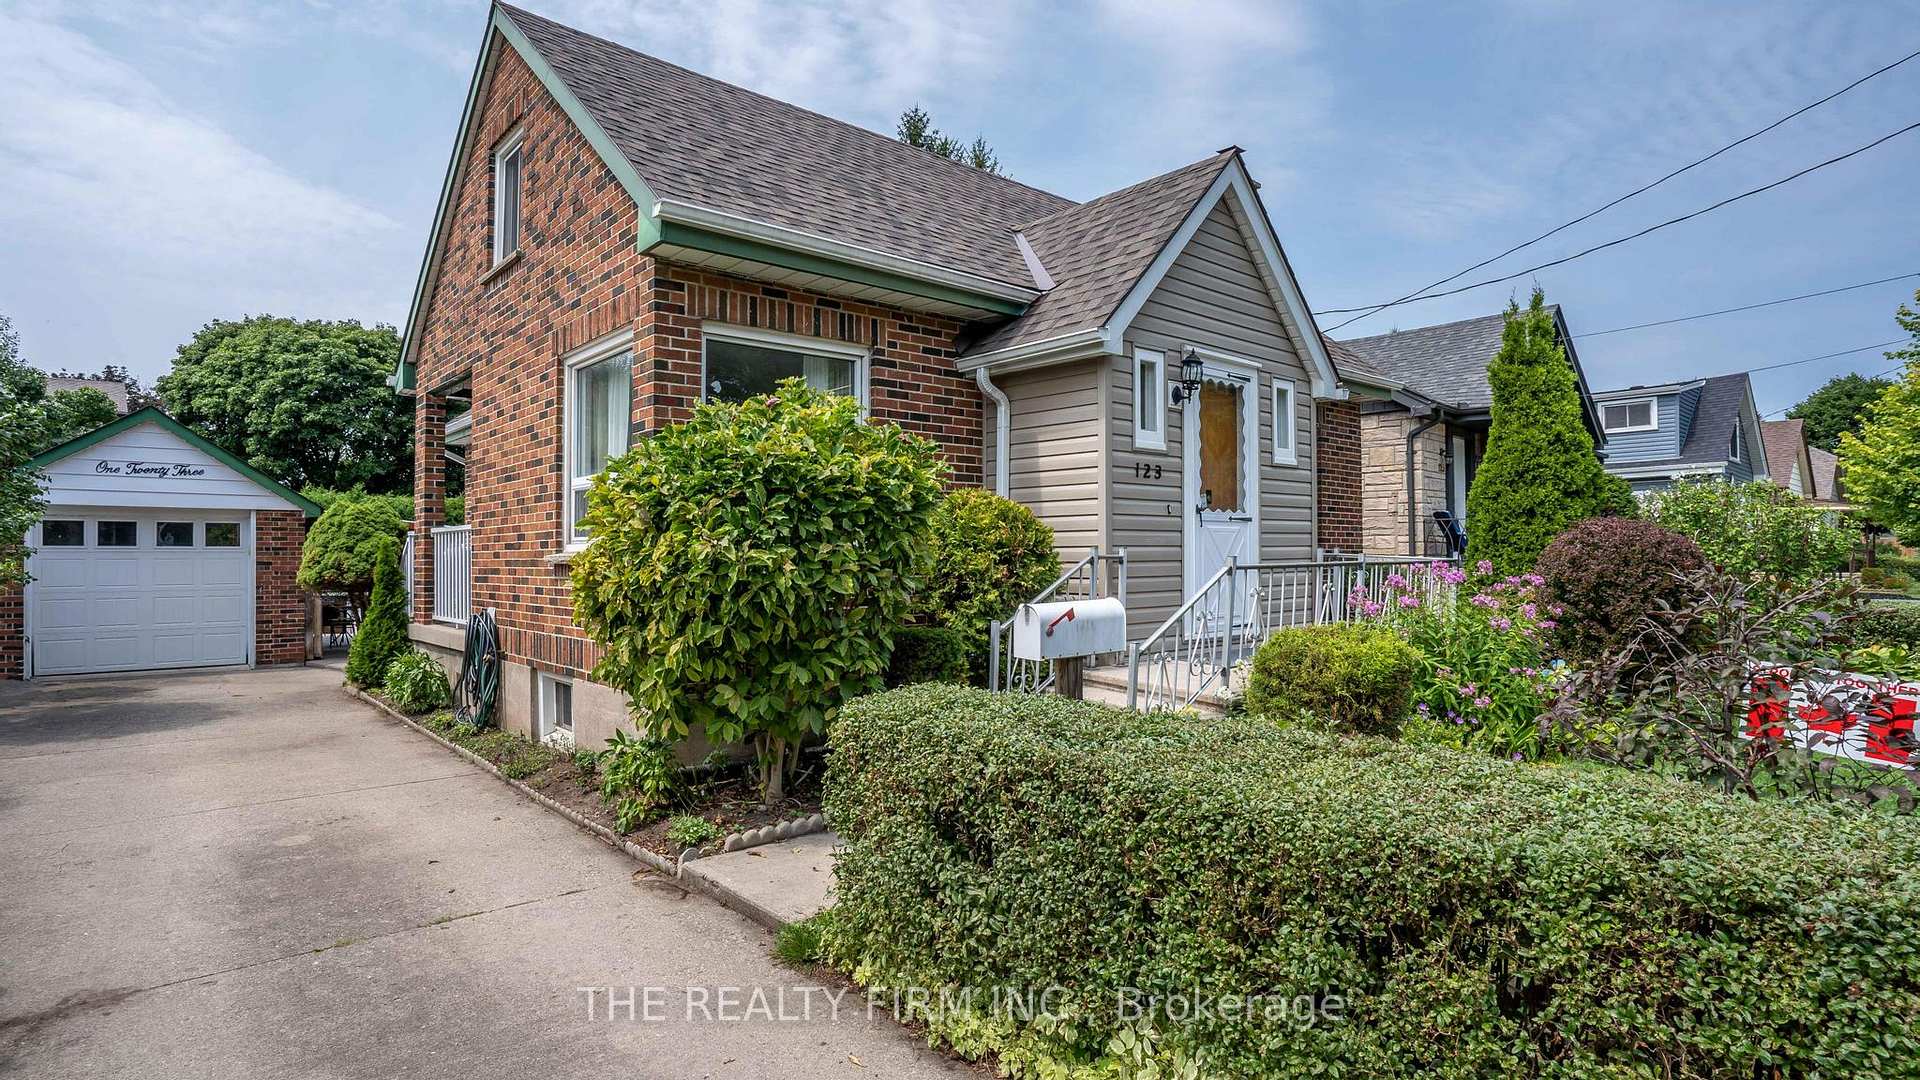
Negotiable on price! All-brick home in the heart of Carling Heights! Style & substance! Three main floor bedrooms plus a spacious upper-levelprimary retreat. Warm wood and glass period doors from the primary bedroom to an adjoining sitting room. Two full baths; detached garage,above-ground pool featuring a newer heater and updated pool equipment--spring 2027 opening of the pool included! Covered concrete patio, anideal spcace for barbecues and gatherings. Recent upgrades--new roof (2025), heat pump and central air conditioning (2024), upgraded breakerpanel (2026). Located in a welcoming, community-oriented neighbourhood with easy access to UWO and Fanshawe! Nearby shopping, parksand schools. Families will appreciate the abundance of local green spaces, playgrounds, and recreational amenities. Neighbourhoodassociation with a strong sense of community through events and activities year-round. This home offers an exceptional blend of character,comfort, convenience, and community.
Facts & features
Book a viewing
Rooms
10 rooms · 2 bathrooms
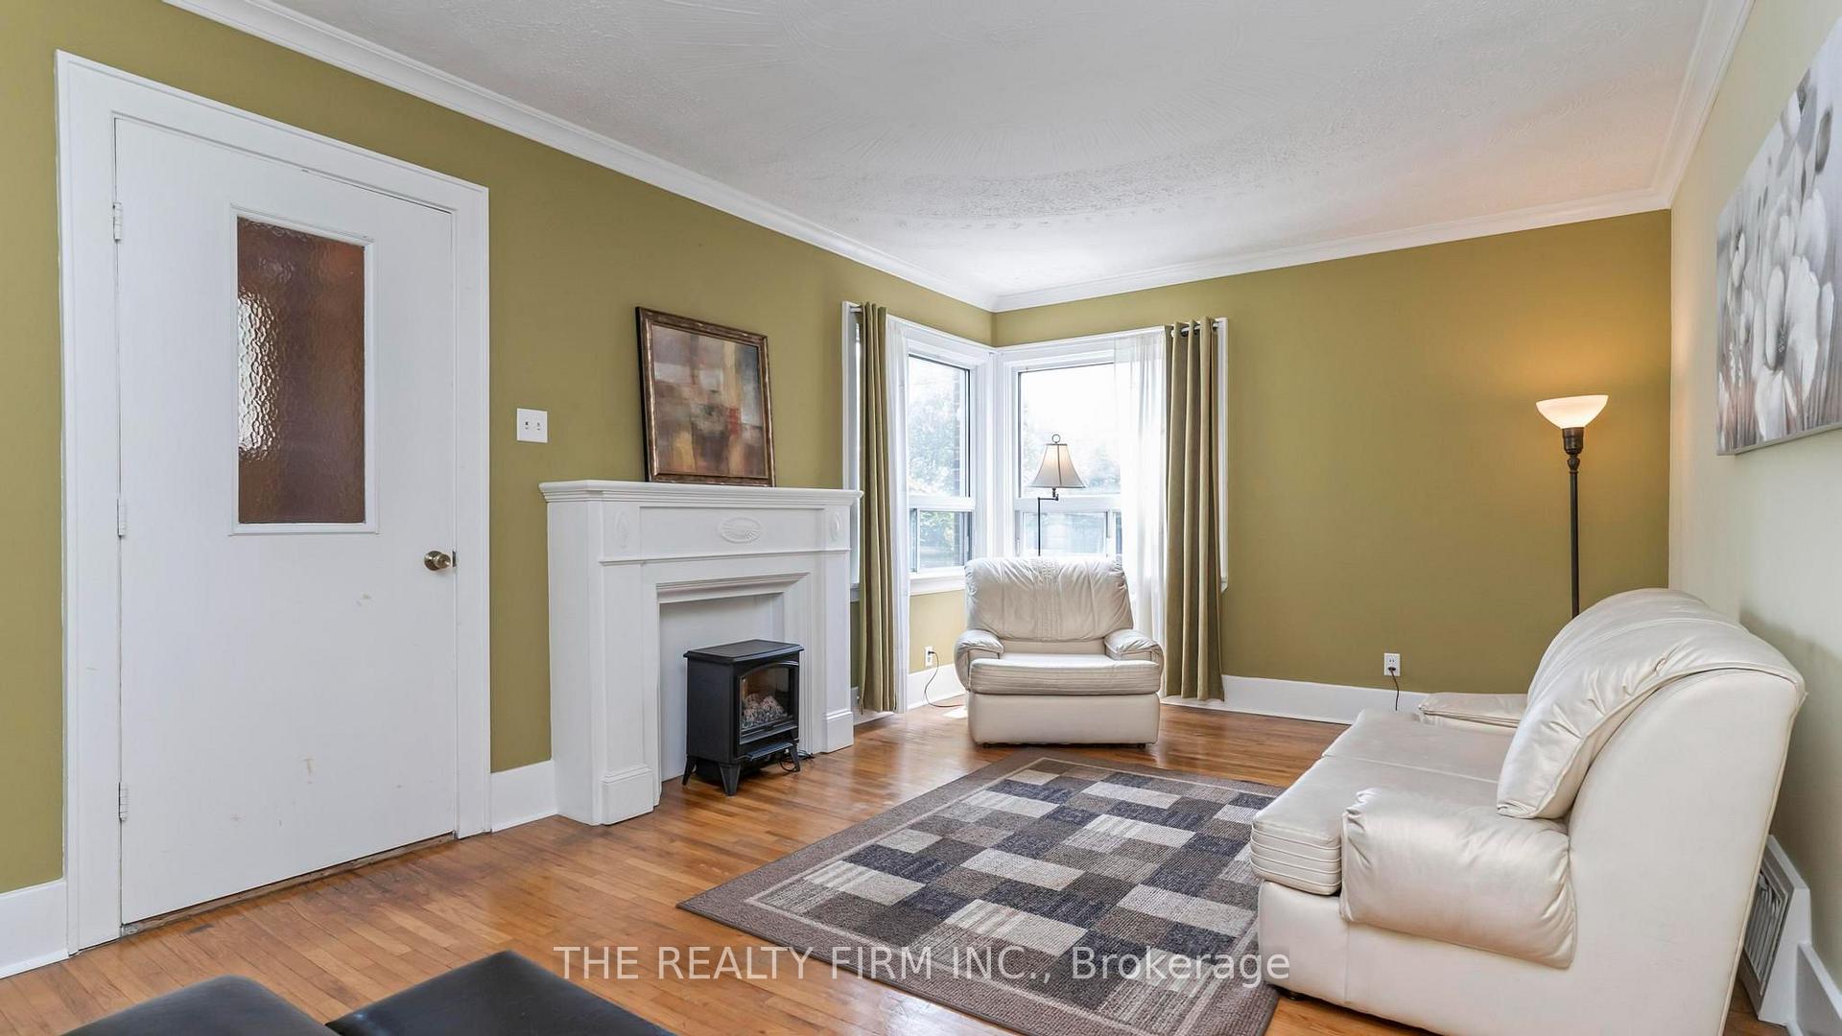
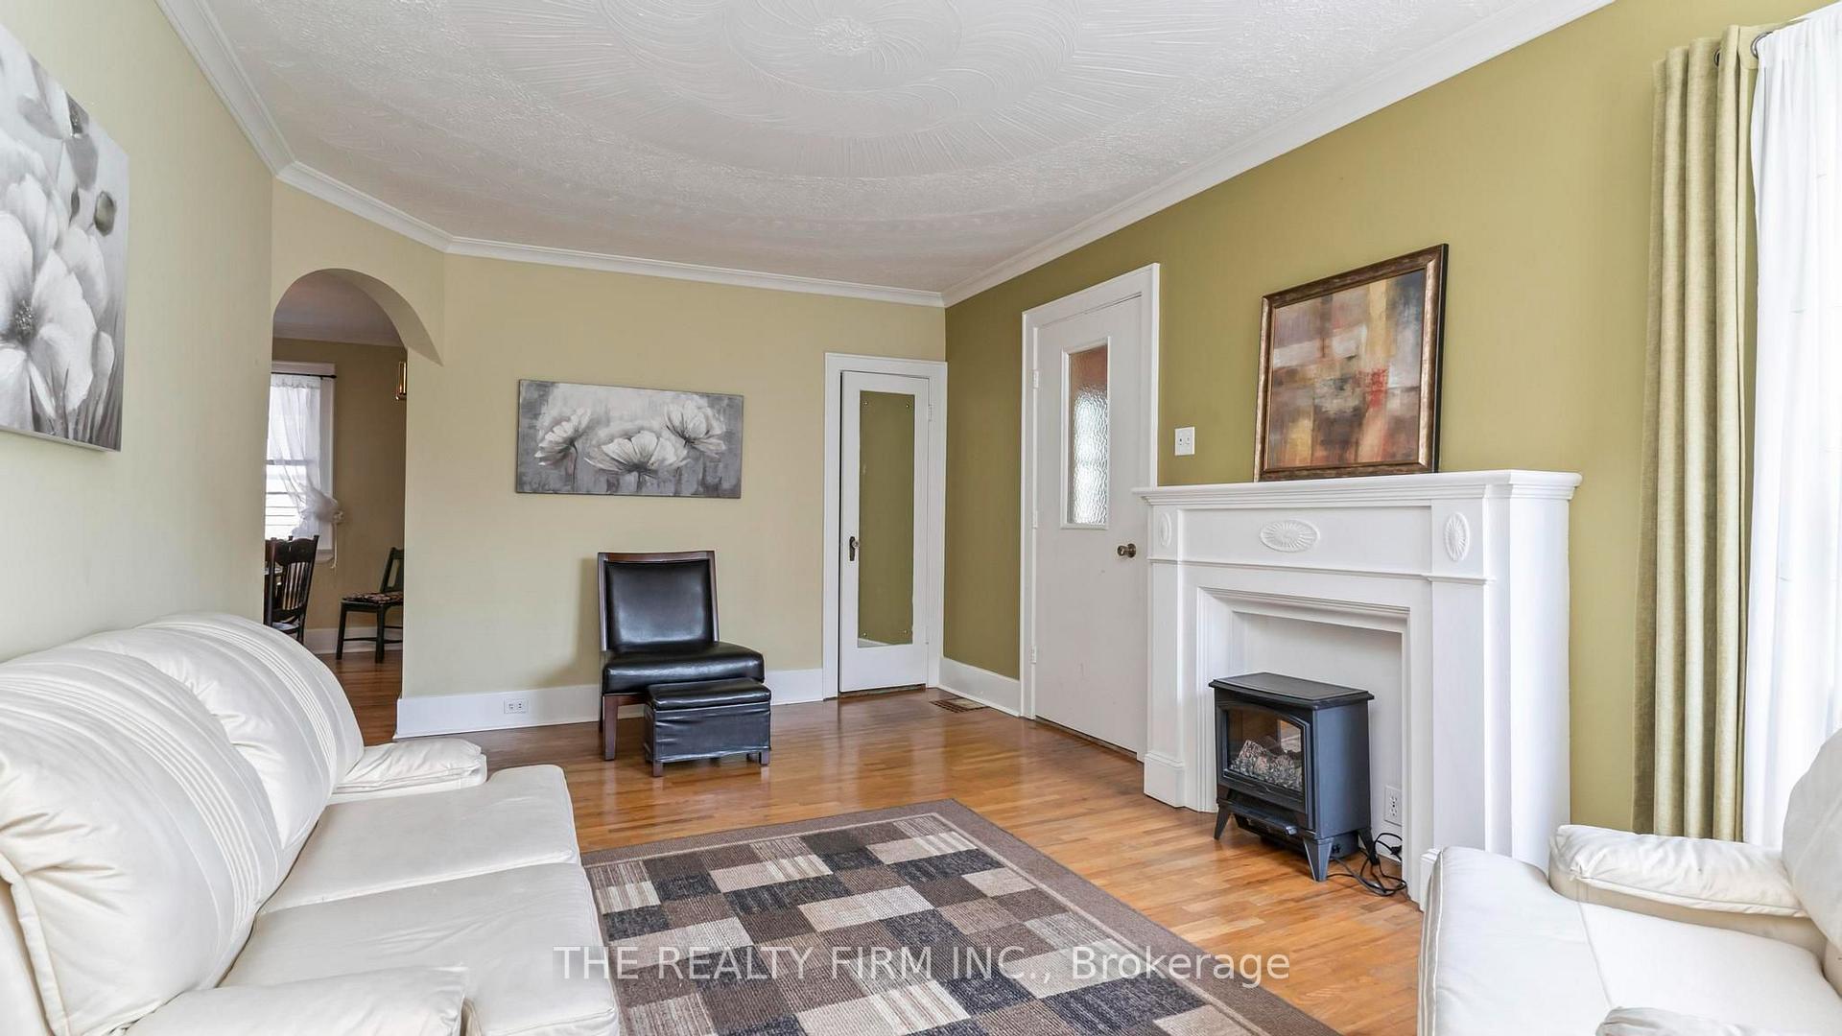
- Living room18′4″ × 11′5″208 sq.ft.
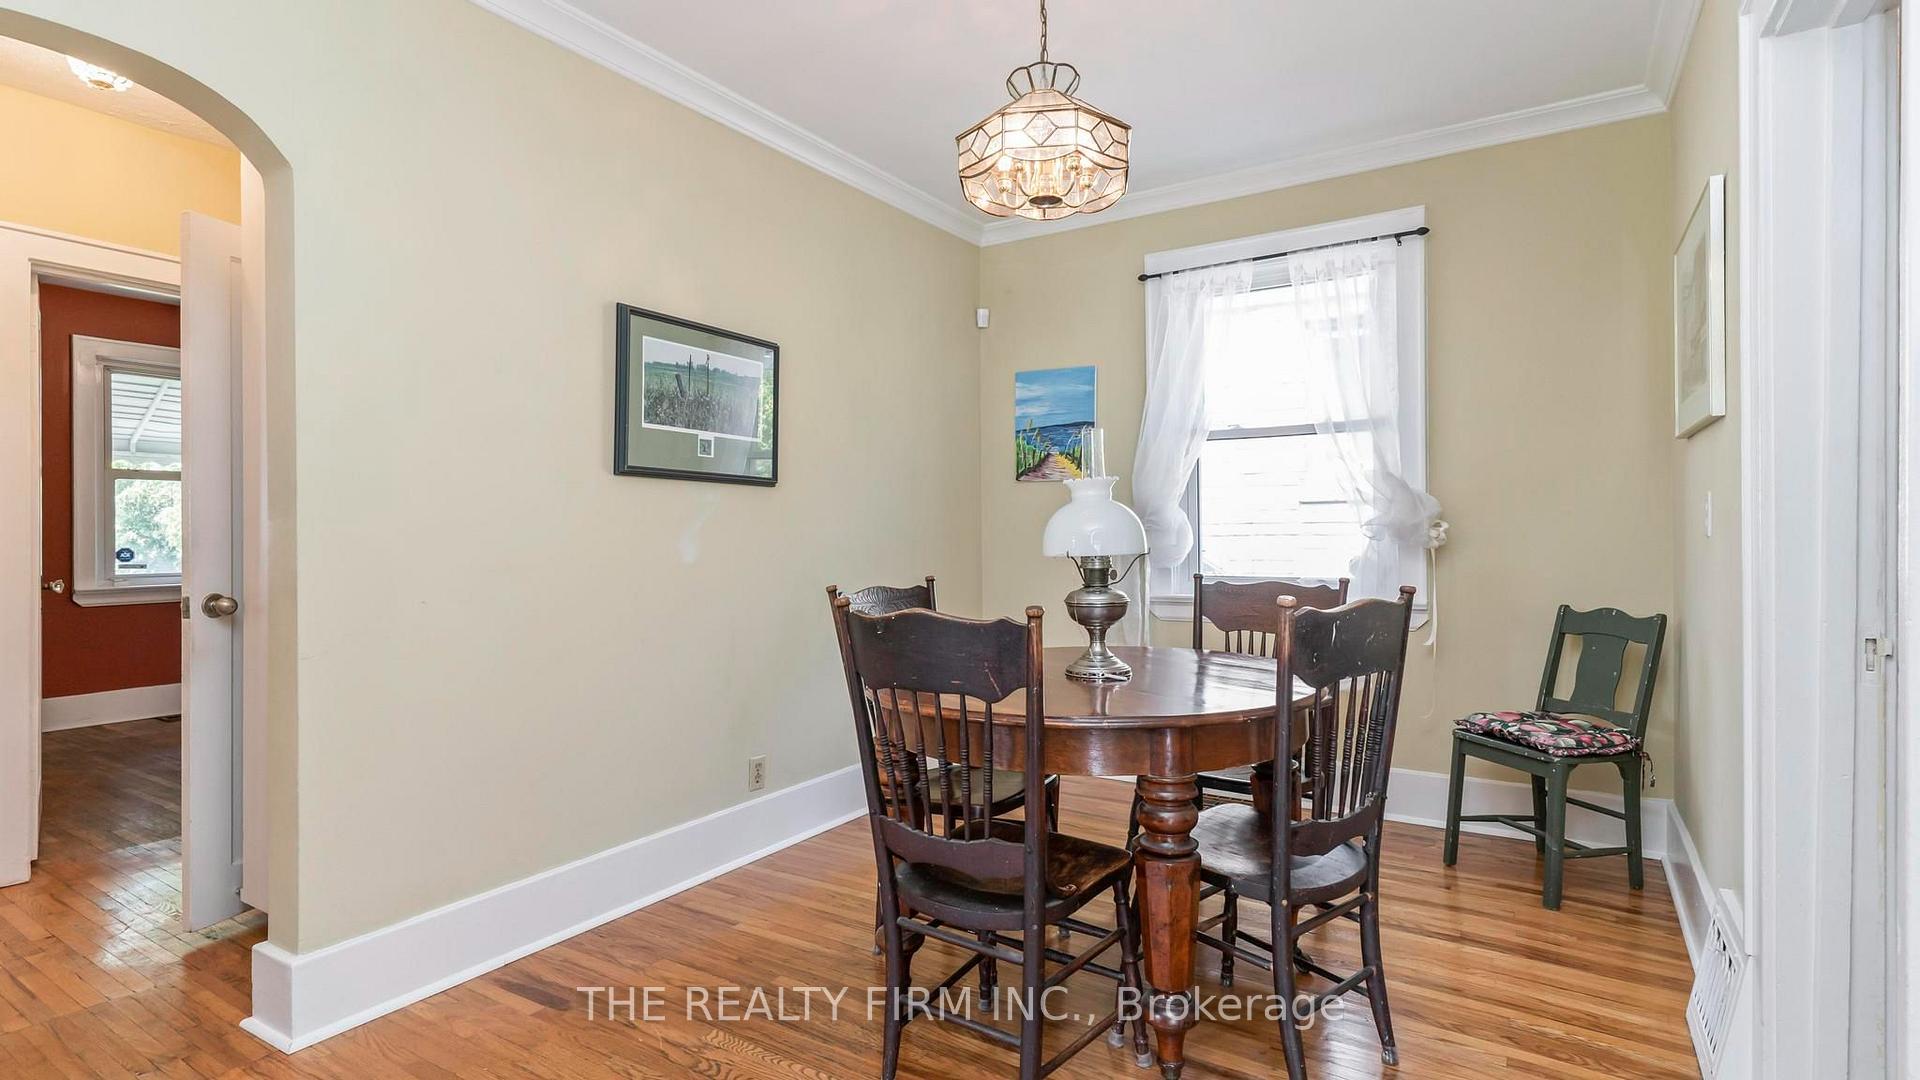
- Dining room13′ × 8′8″113 sq.ft.
- Bedroom 310′5″ × 9′6″99 sq.ft.
- Bedroom 49′8″ × 9′6″91 sq.ft.
- Kitchen9′6″ × 9′2″87 sq.ft.
- Bedroom 29′6″ × 8′4″79 sq.ft.
- Primary bedroom16′ × 13′1″210 sq.ft.
- Loft28′6″ × 10′6″299 sq.ft.
- Laundry28′6″ × 11′6″327 sq.ft.
- Recreation28′6″ × 10′6″299 sq.ft.
Around this home
Schools nearby
School rating, out of 10.
Listing details
Helpful tools
Your HOMEH agent

"I would see it this week."
Ask HOMEH about this home
Price, neighbourhood, monthly cost. Ask anything.
HOMEH Intelligent Agent is an AI, not a licensed representative. Check anything important with your agent.