
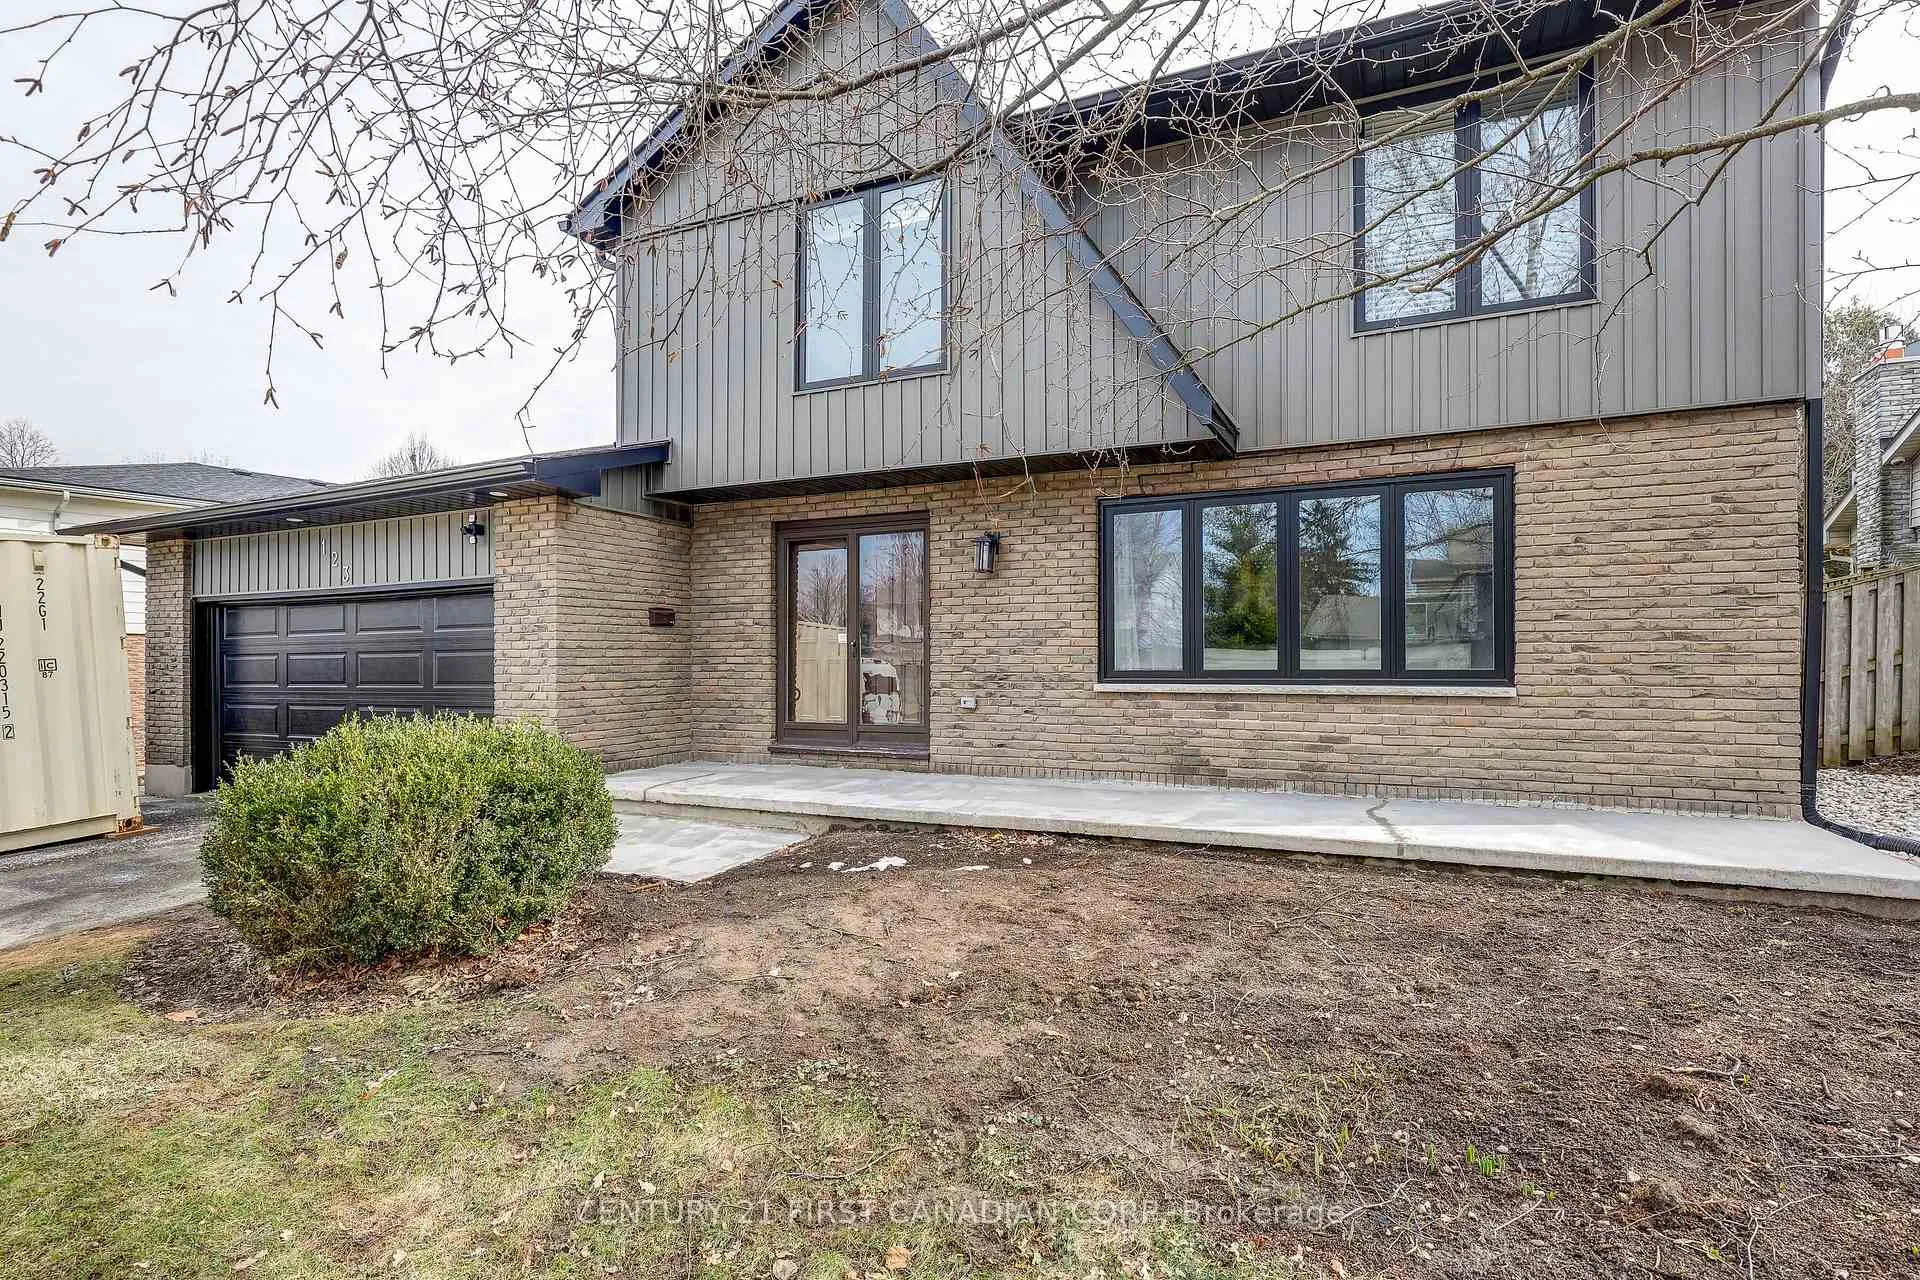
 See all 49 photos
Property history

This listing has ended. It is no longer available.
Property not available for sale or for rent.
Ask about this home
A HOMEH agent will answer your questions about this home.Ask HOMEH
About this home
123 Hillsmount Crescent, London
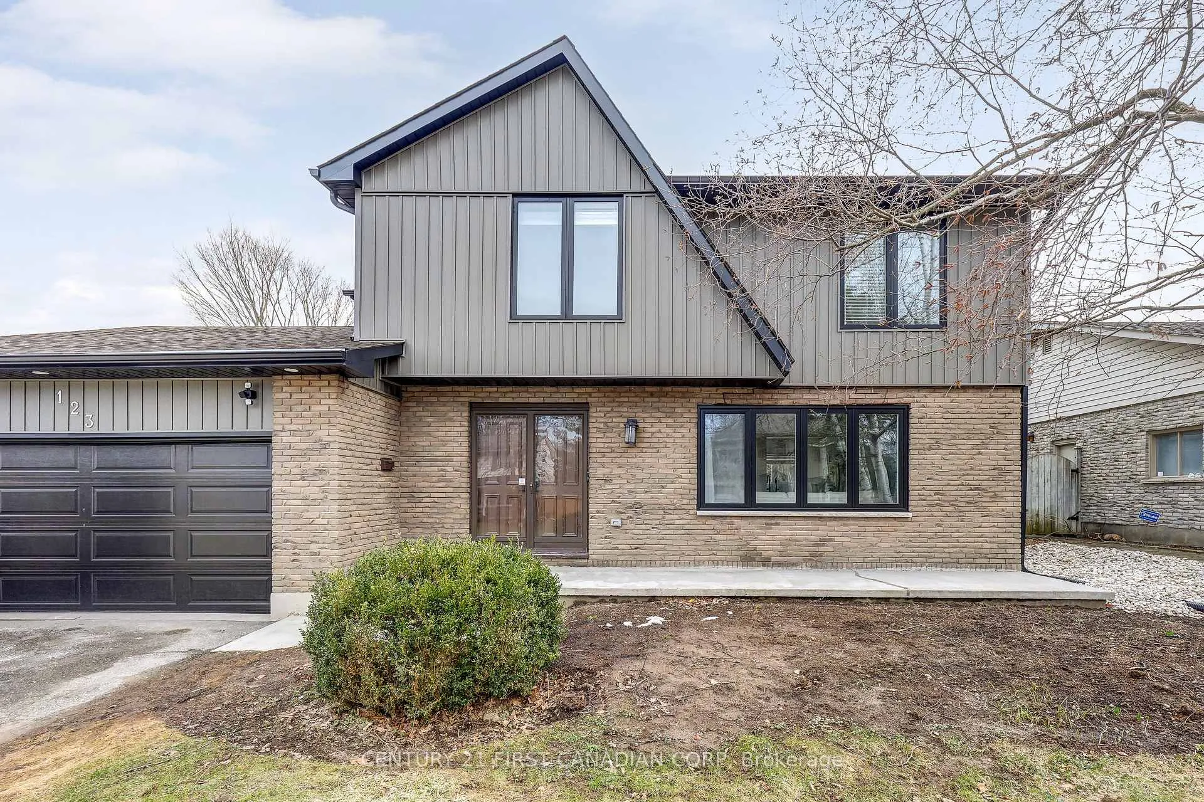
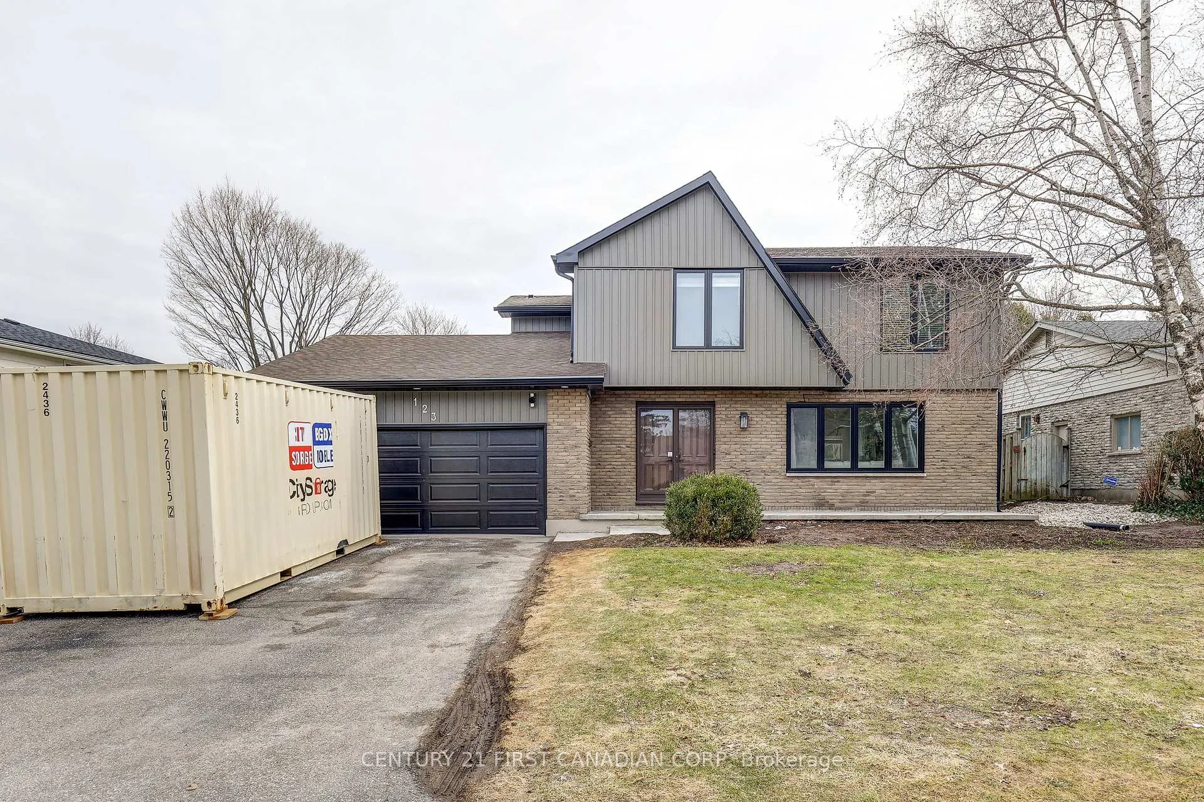
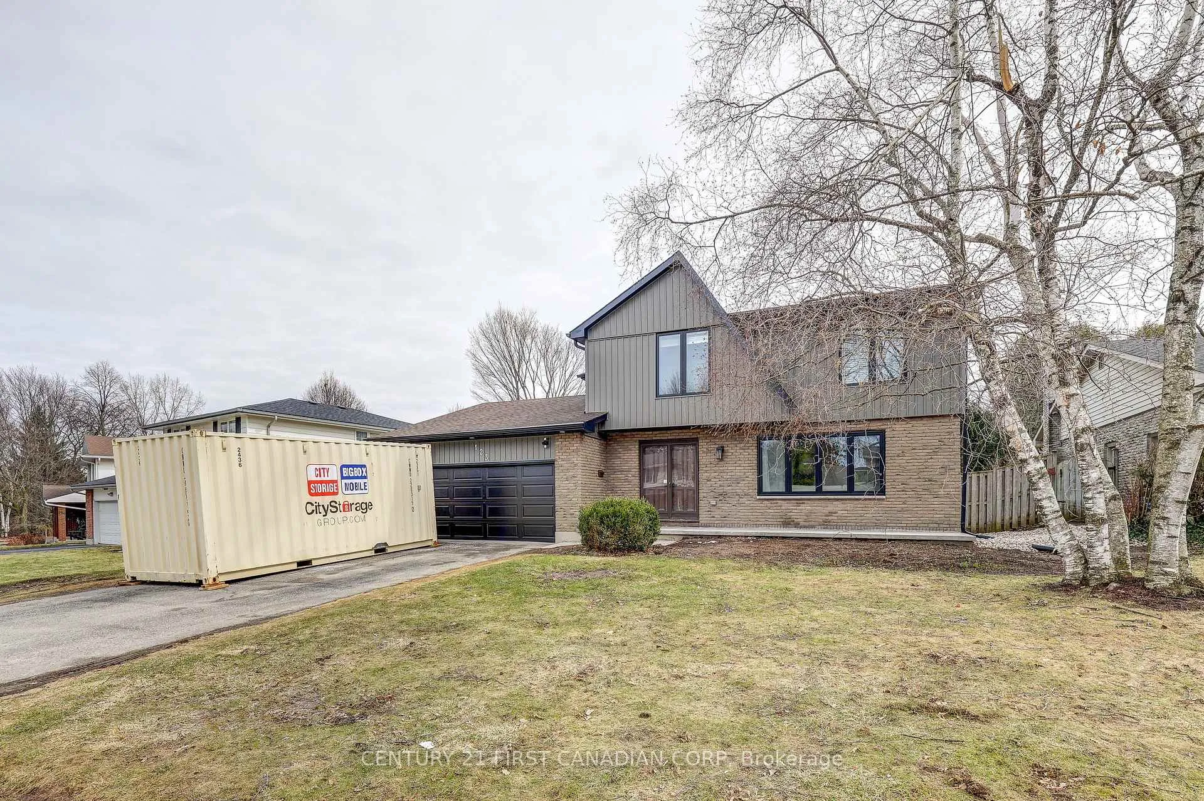
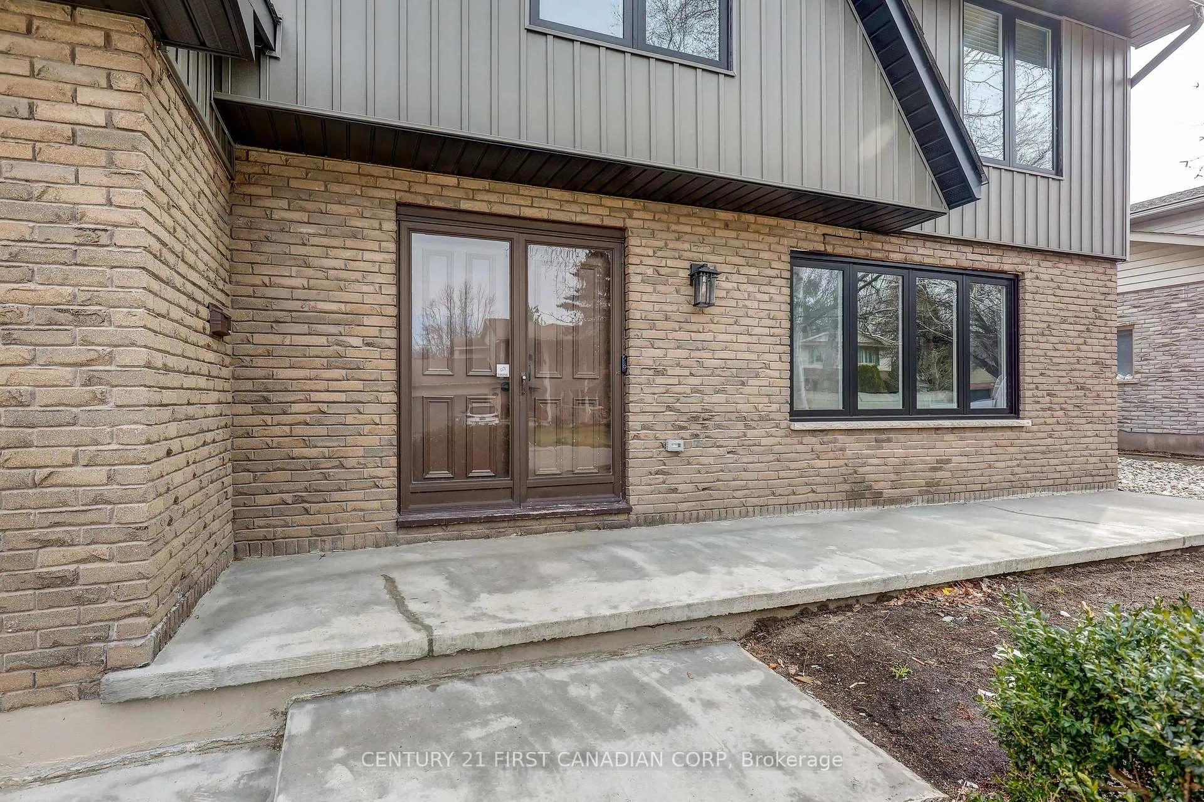
Welcome to 123 Hillsmount Crescent, a beautifully updated family home nestled on a quiet, tree-lined crescent in the heart of Westmount. Thoughtfully renovated throughout, the home features a brand new kitchen with modern finishes, new flooring, updated bathrooms, new windows, and a full suite of new appliances. The main level offers a bright living room with large bay windows, a dream kitchen with cabinents to store everything a family needs and a large island perfect for breakfasts together. Upstairs, you'll find four large bedrooms, including an oversized primary retreat complete with laundry and a refreshed ensuite. The main level adds exceptional versatility with a newly created 1-bedroom in-law suite, ideal as a mortgage helper or for extended family. Outdoors, enjoy a private, fully fenced backyard surrounded by mature trees, beautifully landscaped gardens, and a tranquil pond with waterfall; perfect for relaxing or entertaining. With a double car garage and ample parking, this move-in ready home is a rare set in a highly sought-after, family-friendly neighbourhood, this home offers the perfect balance of comfort, style, and functionality-just a short walk to schools, shopping, and scenic trails.
Facts & features
Ask about this home
A HOMEH agent will answer your questions about this home.
Rooms
15 rooms · 4 bathrooms
- Living room10′11″ × 11′6″126 sq.ft.
- Kitchen9′6″ × 7′7″72 sq.ft.
- Bedroom13′ × 8′104 sq.ft.
- Bathroom8′2″ × 4′8″38 sq.ft.
- Foyer9′ × 12′10″115 sq.ft.
- Living room18′3″ × 12′10″233 sq.ft.
- Kitchen18′3″ × 13′1″238 sq.ft.
- Dining room9′ × 12′7″113 sq.ft.
- Bathroom3′5″ × 4′5″15 sq.ft.
- Primary bedroom14′2″ × 10′7″150 sq.ft.
- Bathroom6′8″ × 7′5″49 sq.ft.
- Bedroom 211′5″ × 10′8″121 sq.ft.
- Bedroom 314′ × 8′7″120 sq.ft.
- Bedroom 410′2″ × 14′8″150 sq.ft.
- Bathroom7′10″ × 7′55 sq.ft.
Around this home
Schools nearby
School rating, out of 10.
Listing details
Helpful tools
Your HOMEH agent
"Priced 5% over our estimate. I would see it this week."
Ask HOMEH about this home
Price, neighbourhood, monthly cost. Ask anything.
HOMEH Intelligent Agent is an AI, not a licensed representative. Check anything important with your agent.