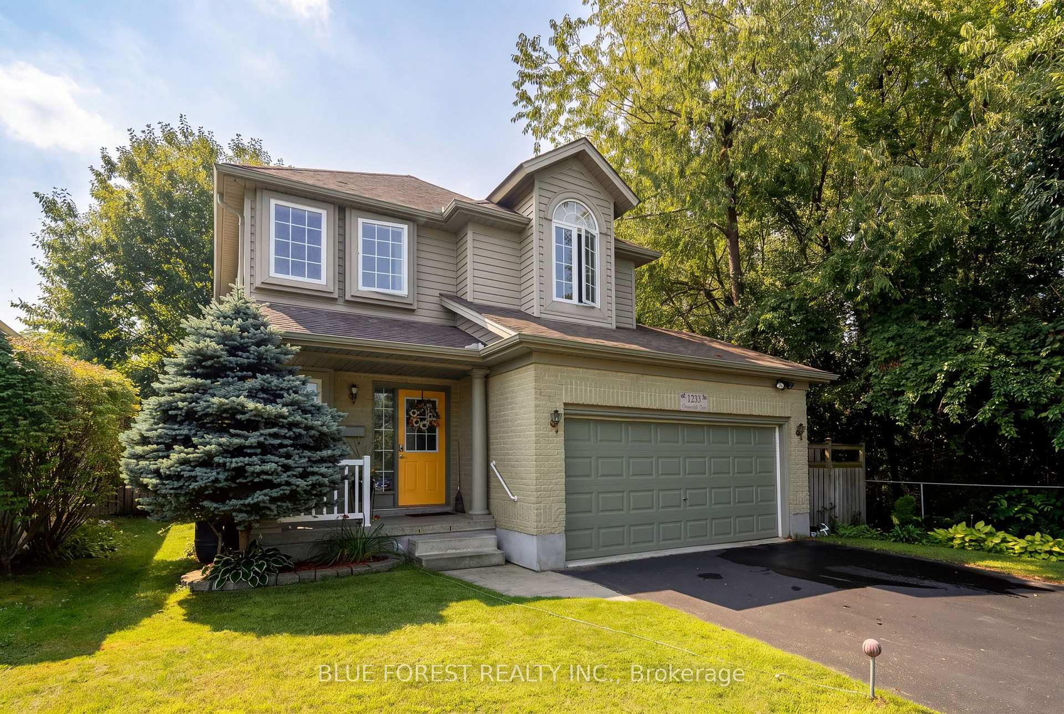
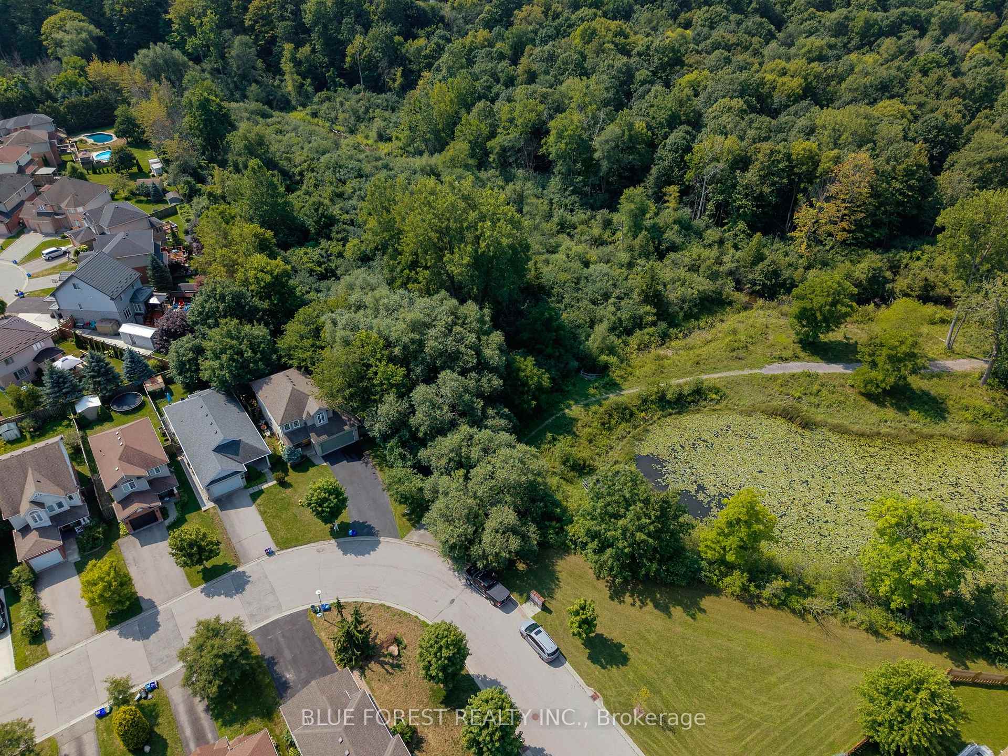
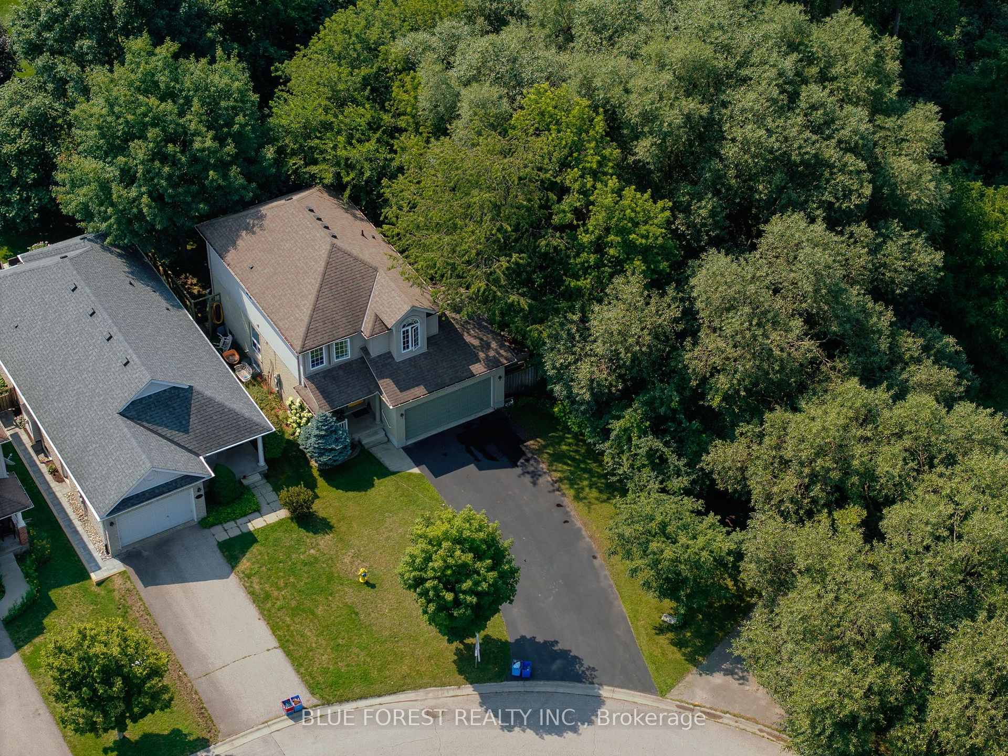
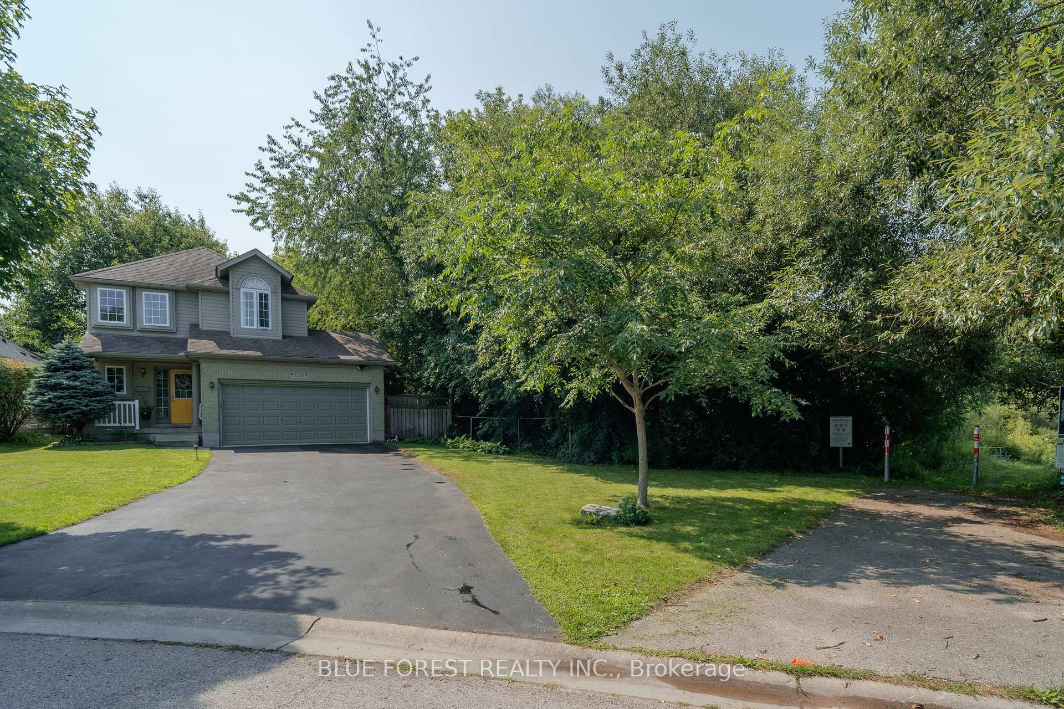
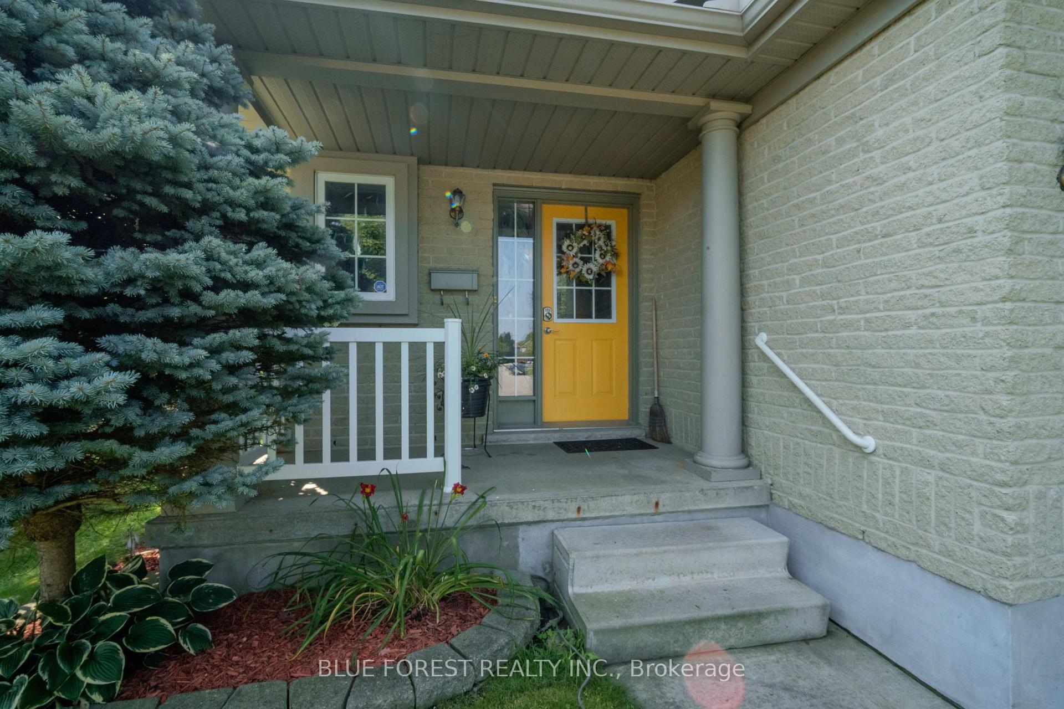
Wrapped by Kilally Meadows along the back and the entire west side, this bright and well maintained two storey home has just one direct neighbour and green space everywhere else you look. Walking trails and ravine start where the property ends, and the pond and woods views change with every season. The rear of the home faces almost due south, which pays off twice a year: once the leaves come down, the low winter sun pours through the back windows and warms the main living space through the coldest months, and in summer the mature oaks shade that same glass and keep the house comfortable. Inside, the kitchen, dining and living room flow together in an open concept main level that feels spacious and easy to live in. Three generous bedrooms sit together on the upper level, with two full baths plus a main floor powder room. The full finished basement adds usable living space. An attached double garage and six driveway spaces provides parking for eight. Furnace (2018) and air conditioning (2022), so the big ticket mechanicals are already handled. The backyard is made for kids, entertaining, or simply enjoying nature. Restaurants, shopping, schools and transit are all minutes away.
Read more
Central VacuumGarburatorPondTrees/WoodsFenced Yard
Facts & features
TypeDetached
Style2-storey
Built16-30
Size1.1K~1.5K Sq.Ft.
Lot51.05 x 102.39 ft
Tax$4,767 (2026)
HeatingForced air, gas
CoolingCentral air
BasementFull, finished
Parking4 drive
WaterMunicipal
FireplaceYes, natural gas
Book a viewing
Wed28Oct
Thu29Oct
Fri30Oct
Sat31Oct
Sun1Nov
Pick a time
Rooms
8 rooms · 3 bathrooms
Main floor3 rooms
Kitchen10′4″ × 12′4″127 sq.ft.
Dining room10′8″ × 9′11″106 sq.ft.
Living room20′10″ × 10′1″210 sq.ft.
Second floor4 rooms
Bedroom10′10″ × 10′4″112 sq.ft.
Laundry7′3″ × 8′4″61 sq.ft.
Primary bedroom16′11″ × 18′6″313 sq.ft.
Bedroom9′9″ × 10′4″101 sq.ft.
Basement1 room
Recreation20′11″ × 20′8″433 sq.ft.
Bathrooms3
4-pcThird3-pcBasement2-pcSecond
Thinking of selling your home?See what your home is worth today.

 See all 44 photos
