
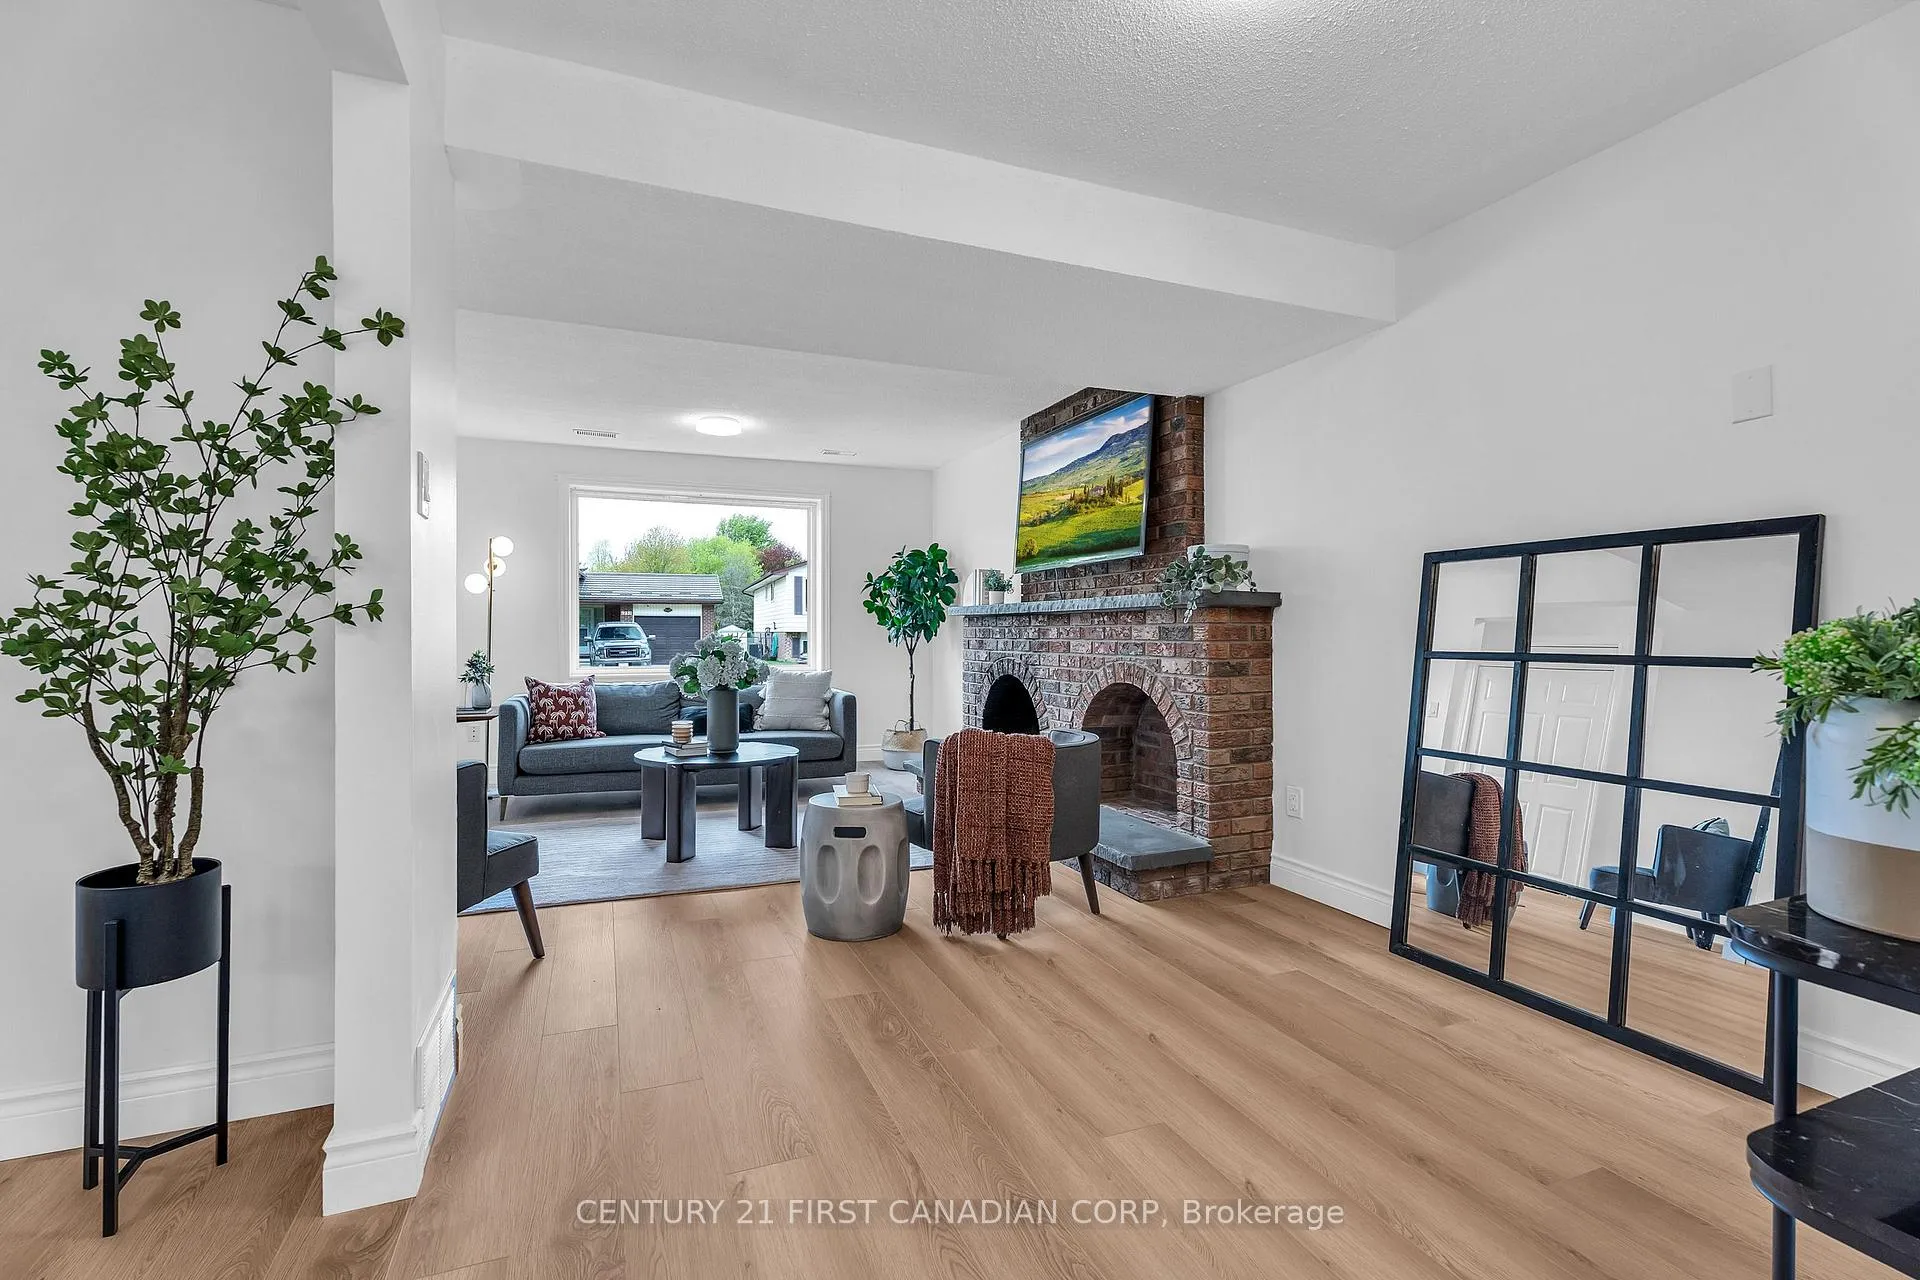
 See all 35 photos
Property history

This home has sold. It is no longer available.
Property not available for sale or for rent.
Ask about this home
A HOMEH agent will answer your questions about this home.Ask HOMEH
About this home
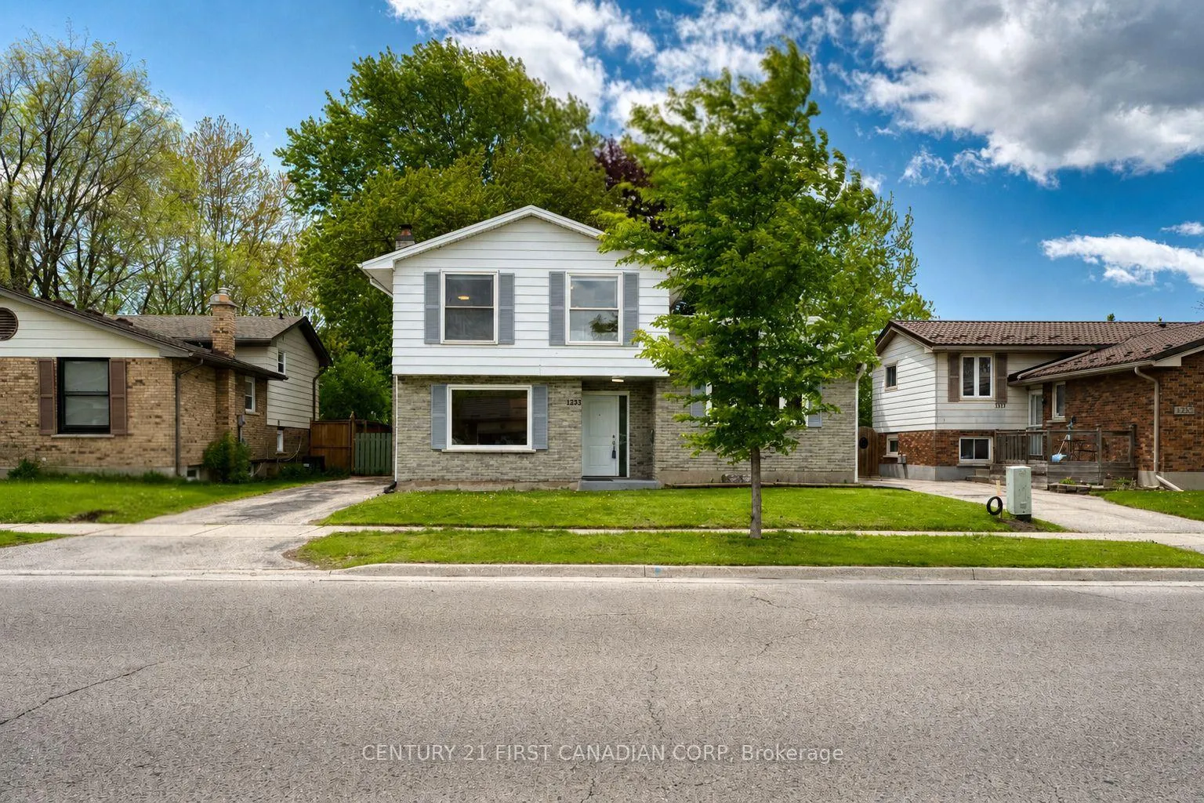
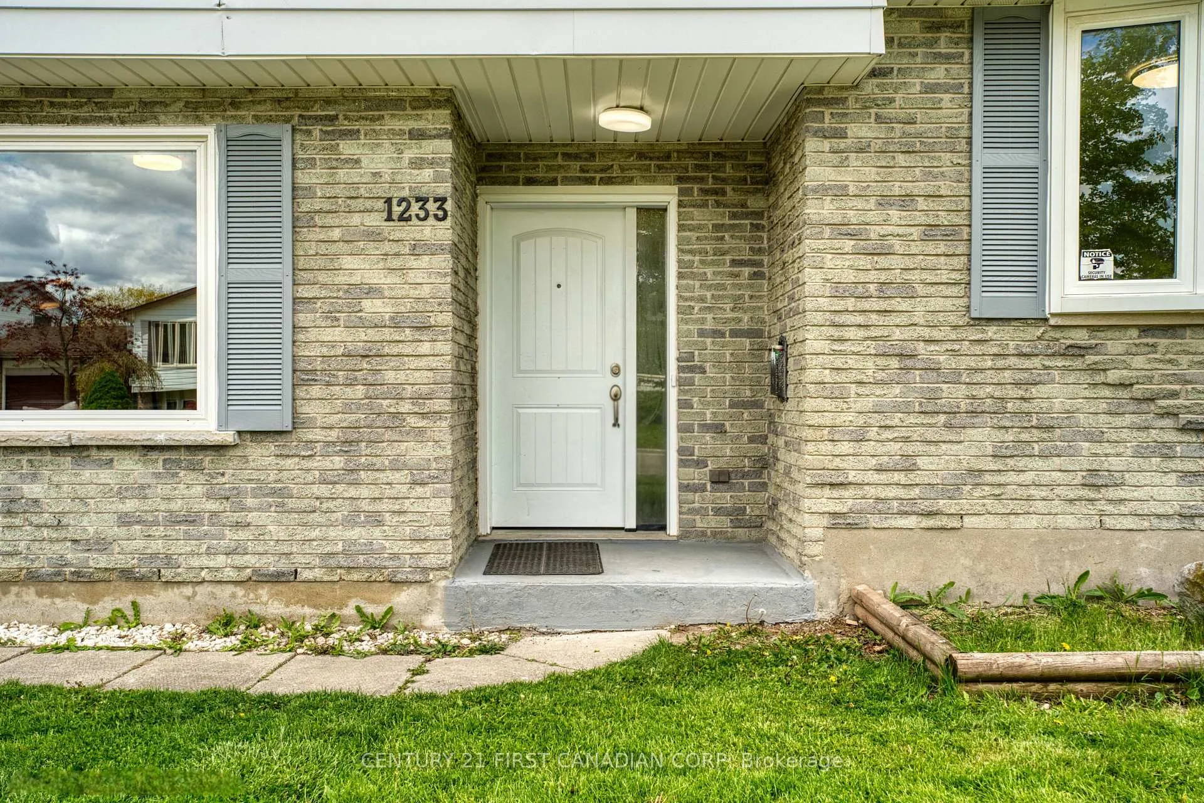
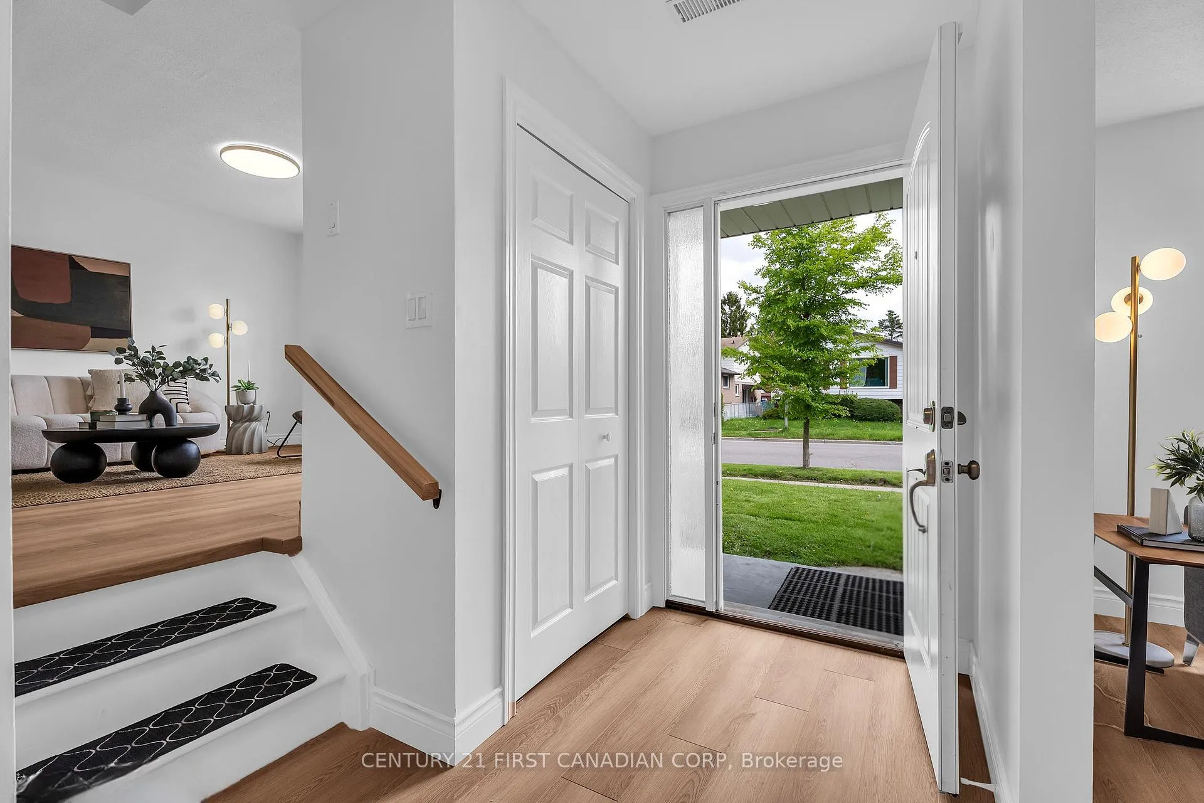
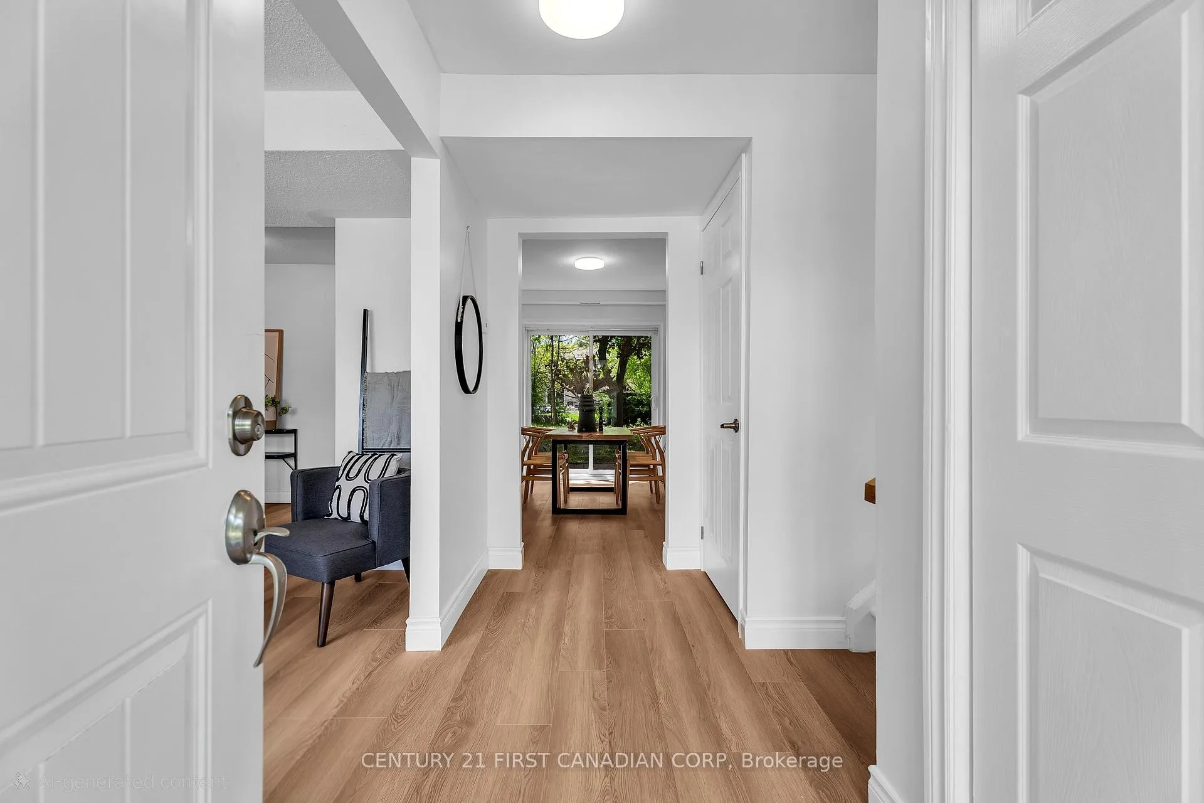
Excellent opportunity at 1233 Ernest Avenue in London's south end - a rare chance to secure a beautifully remodeled, move-in-ready property at an affordable price point in a mature, well-established neighborhood. This fully renovated property offers a clean, modern, and updated space suitable for families or investors. Recent upgrades include extensive remodeling throughout, updated windows and doors, a brand-new kitchen with quartz countertops, updated bathrooms with quartz countertops, high-quality flooring, fresh paint, a new furnace in 2026, and newer A/C in 2024, providing a fresh and comfortable interior. Situated on a 6,275 sq. ft. lot, the property also features a large, pool-sized backyard with private treed outdoor space, offering excellent potential for family enjoyment, gardening, entertaining, or future flexibility. Located near the White Oaks/Wellington Road commercial corridor, the property offers excellent convenience with quick access to White Oaks Mall, Wellington Road, Bradley Avenue, Exeter Road, Southdale Road, Highway 401, and Highway 402. The surrounding area offers a wide range of amenities, including restaurants, cafés, banks, grocery stores, shopping plazas, White Oaks Public School, the library, community center, parks, medical offices, hotels, public transit, and professional services. With its renovated condition, generous lot size, strong nearby amenities, and convenient location, this is a great opportunity for families looking for a move-in-ready home or investors seeking a well-located property in a high-demand area. Act quickly - it won't last long!
Facts & features
Ask about this home
A HOMEH agent will answer your questions about this home.
Rooms
9 rooms · 2 bathrooms
- Living room14′7″ × 14′204 sq.ft.
- Kitchen14′2″ × 11′8″165 sq.ft.
- Family room21′10″ × 12′5″271 sq.ft.
- Dining room12′ × 9′108 sq.ft.
- Primary bedroom17′ × 10′6″178 sq.ft.
- Bedroom14′ × 10′139 sq.ft.
- Bedroom12′10″ × 9′115 sq.ft.
- Recreation13′4″ × 14′187 sq.ft.
- Utility room13′10″ × 11′9″163 sq.ft.
Around this home
Listing details
Helpful tools
Your HOMEH agent
"I would see it this week."
Ask HOMEH about this home
Price, neighbourhood, monthly cost. Ask anything.
HOMEH Intelligent Agent is an AI, not a licensed representative. Check anything important with your agent.