
Unit 10, 1241 Beaverbrook Avenue
London (North N), ON N6H 5P1Unit 10, 1241 Beaverbrook Avenue
London (North N), ON N6H 5P1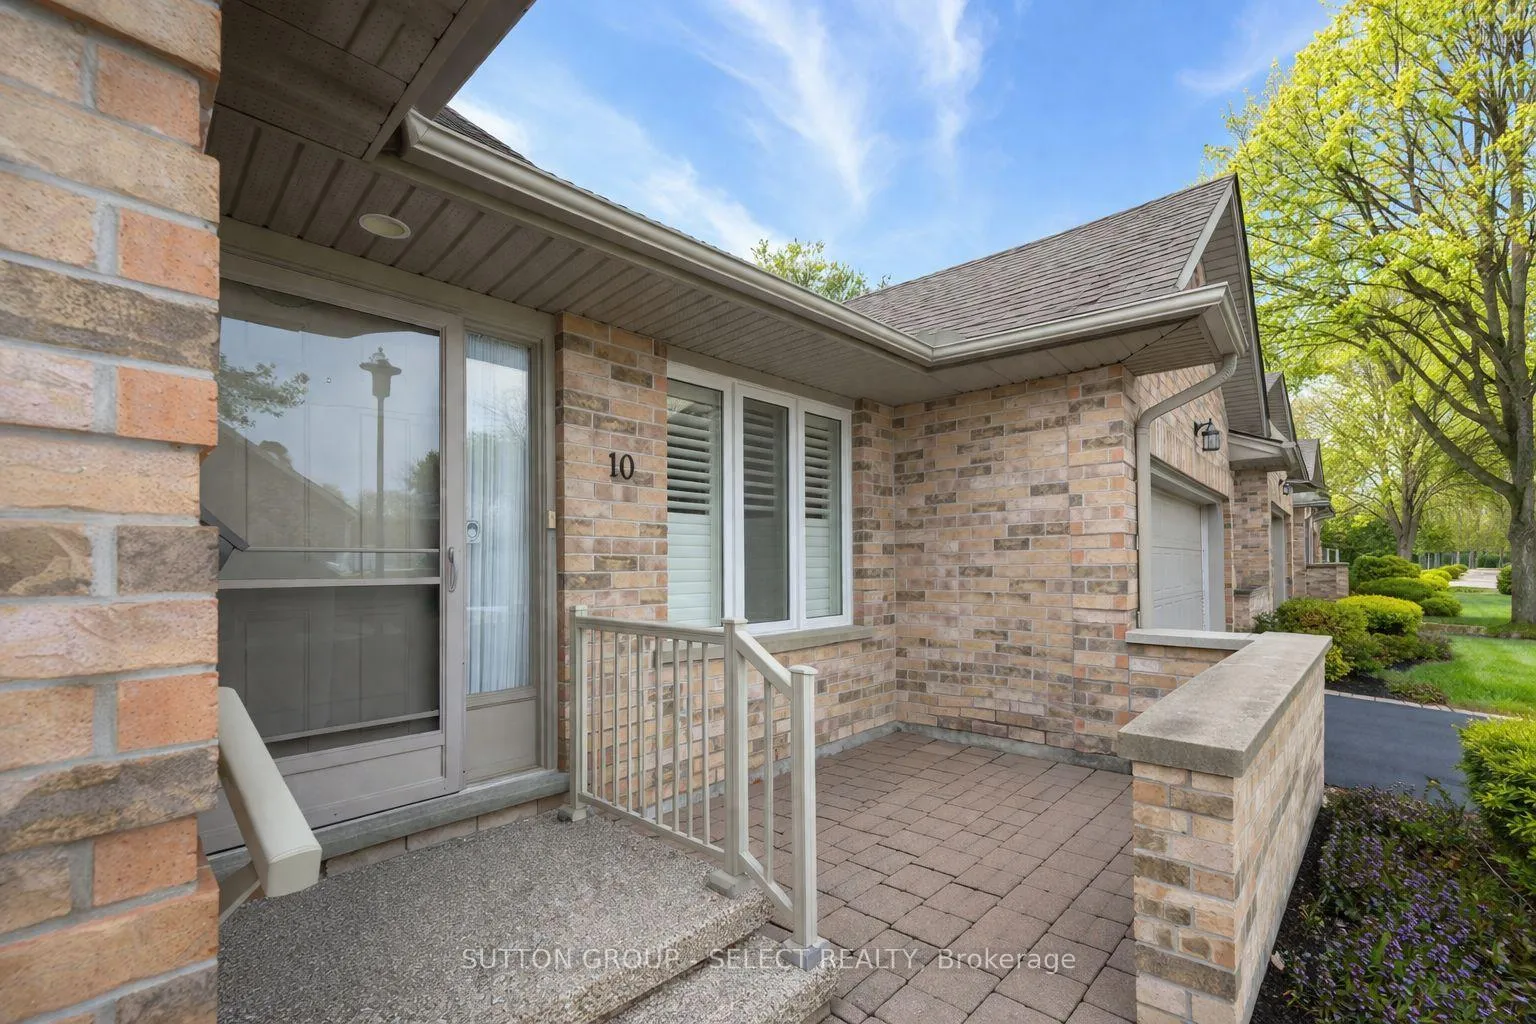
 See all 32 photos
Property history
About this home
Unit 10, 1241 Beaverbrook Avenue, London
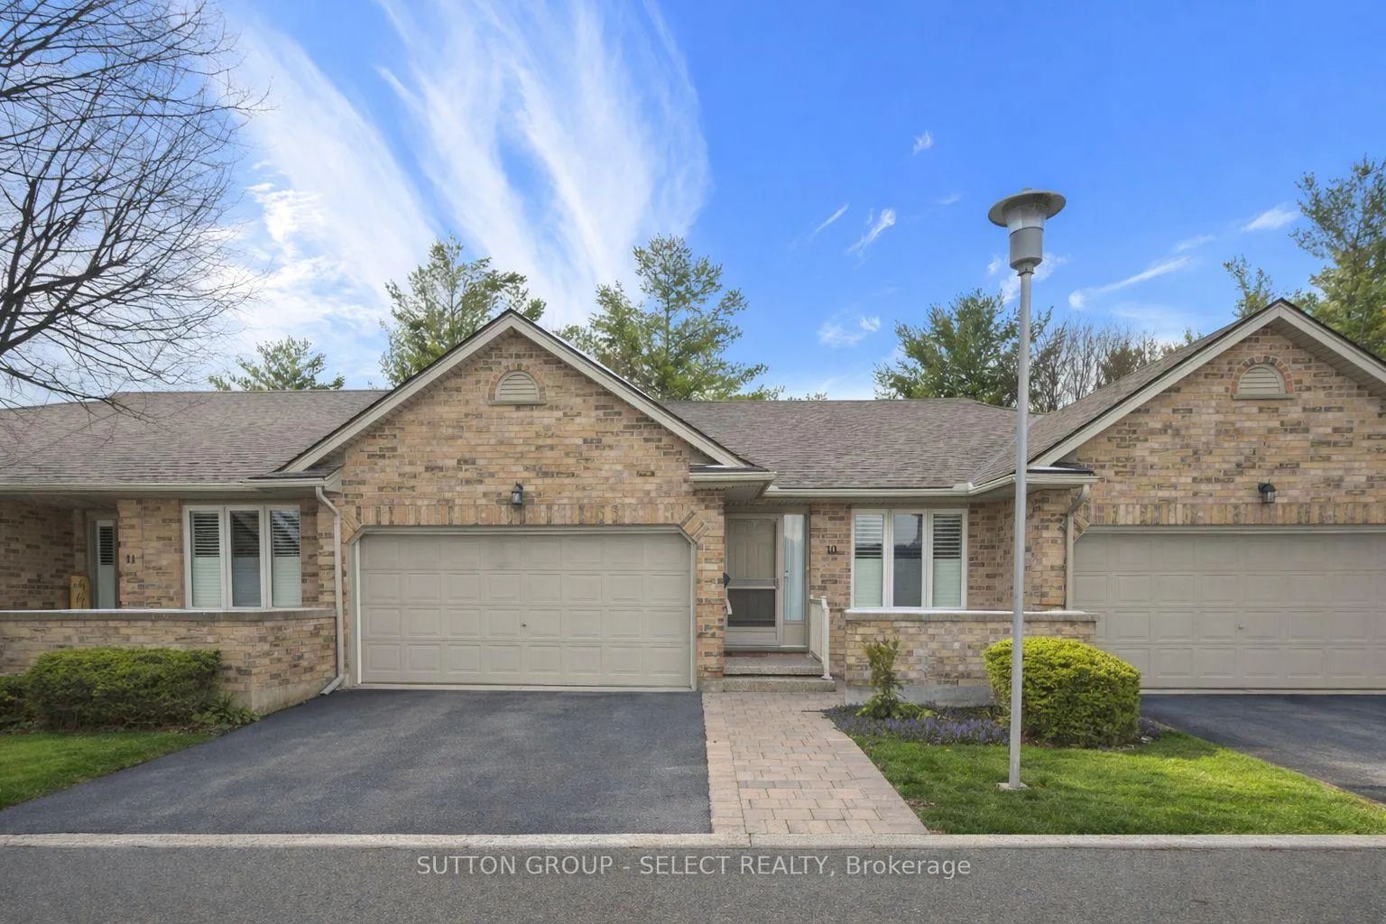
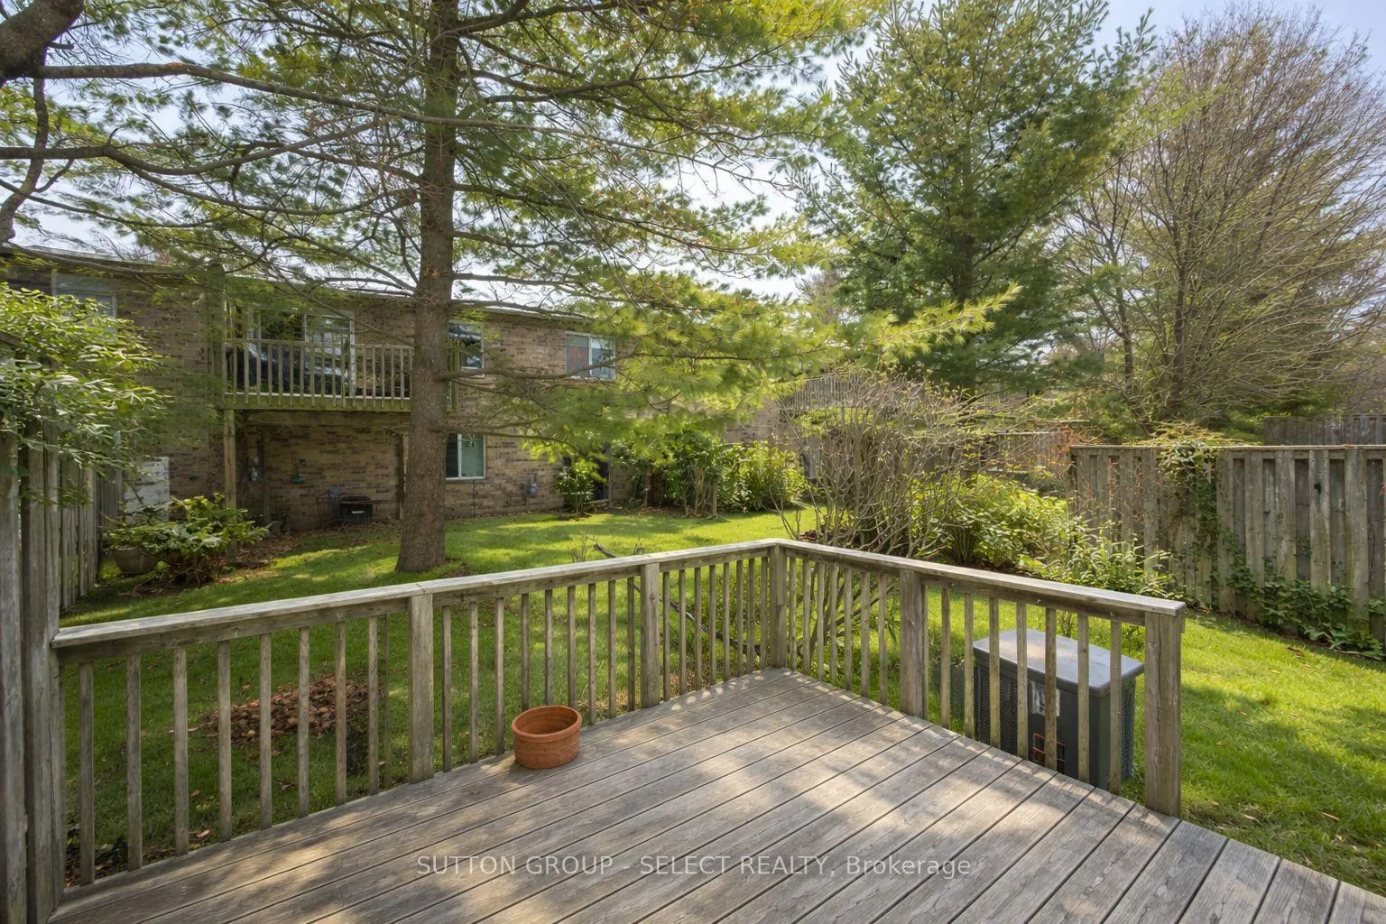
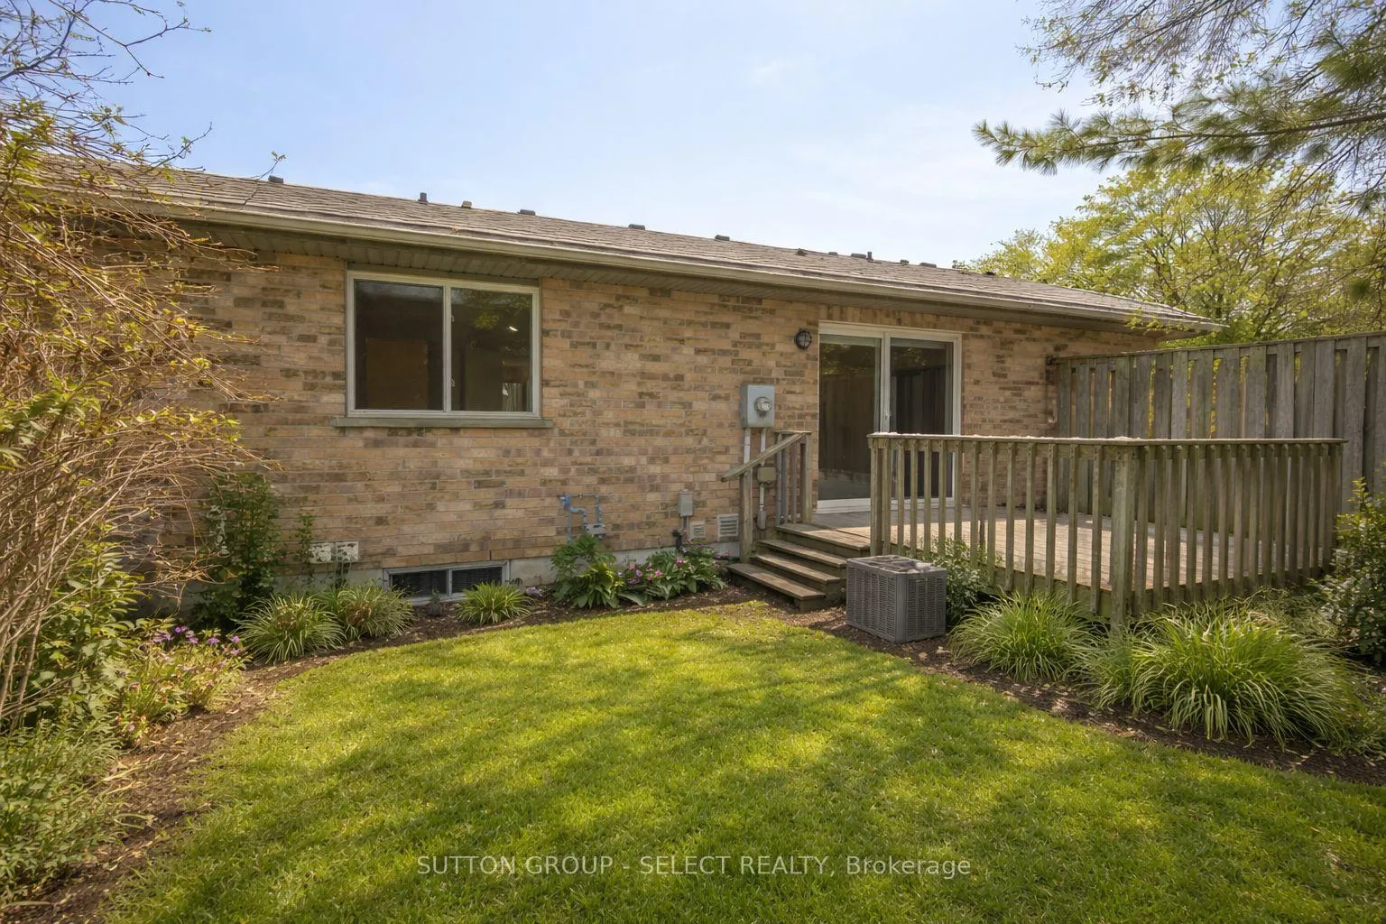
Welcome to Cherry Ridge! Where easy living in one of the most convenient areas of the city meets one of the most attractive opportunities that this community has seen in years. Currently the lowest-priced condo offered here in over five years, this bungalow-style home is perfectly positioned within a quiet, tucked-away enclave in North-West London. Springtime highlights the charm of this location, with mature greenery just beginning to come alive. Arrive home to the convenience of a double-car attached garage, or step in through your private front courtyard - a welcoming spot to enjoy the warmer months ahead. Inside, the bright open-concept main floor features vaulted ceilings, hardwood flooring, two bedrooms, two full bathrooms, and the comfort of main-floor laundry. The crisp white kitchen flows effortlessly into a rounded dining area-perfect for a sunny breakfast nook, before opening to the spacious living room - creating an ideal layout for everyday living and entertaining. The primary suite offers double closets, a TV hookup, and its own private ensuite (recently fully updated), while the second bedroom or den is complete with a closet and overlooks the front courtyard. Downstairs, the finished lower level is composed of a large family/recreation room, a third bedroom, a 3-piece bathroom, and a flexible bonus room ideal for a home office, study, or hobby space. Multiple storage rooms and a generous utility area add practicality and long-term value (especially for down-sizers!). Out back your private rear deck awaits, surrounded by mature evergreens and garden space - an inviting backdrop for relaxing spring mornings or quiet summer evenings. Located just minutes from Western University, University Hospital, shopping, and only a five-minute walk to Costco, this home offers a rare combination of peaceful living and unbeatable convenience in an awesome location of NW London.
Facts & features
Ask about this home
A HOMEH agent will answer your questions about this home.
Rooms
13 rooms · 3 bathrooms
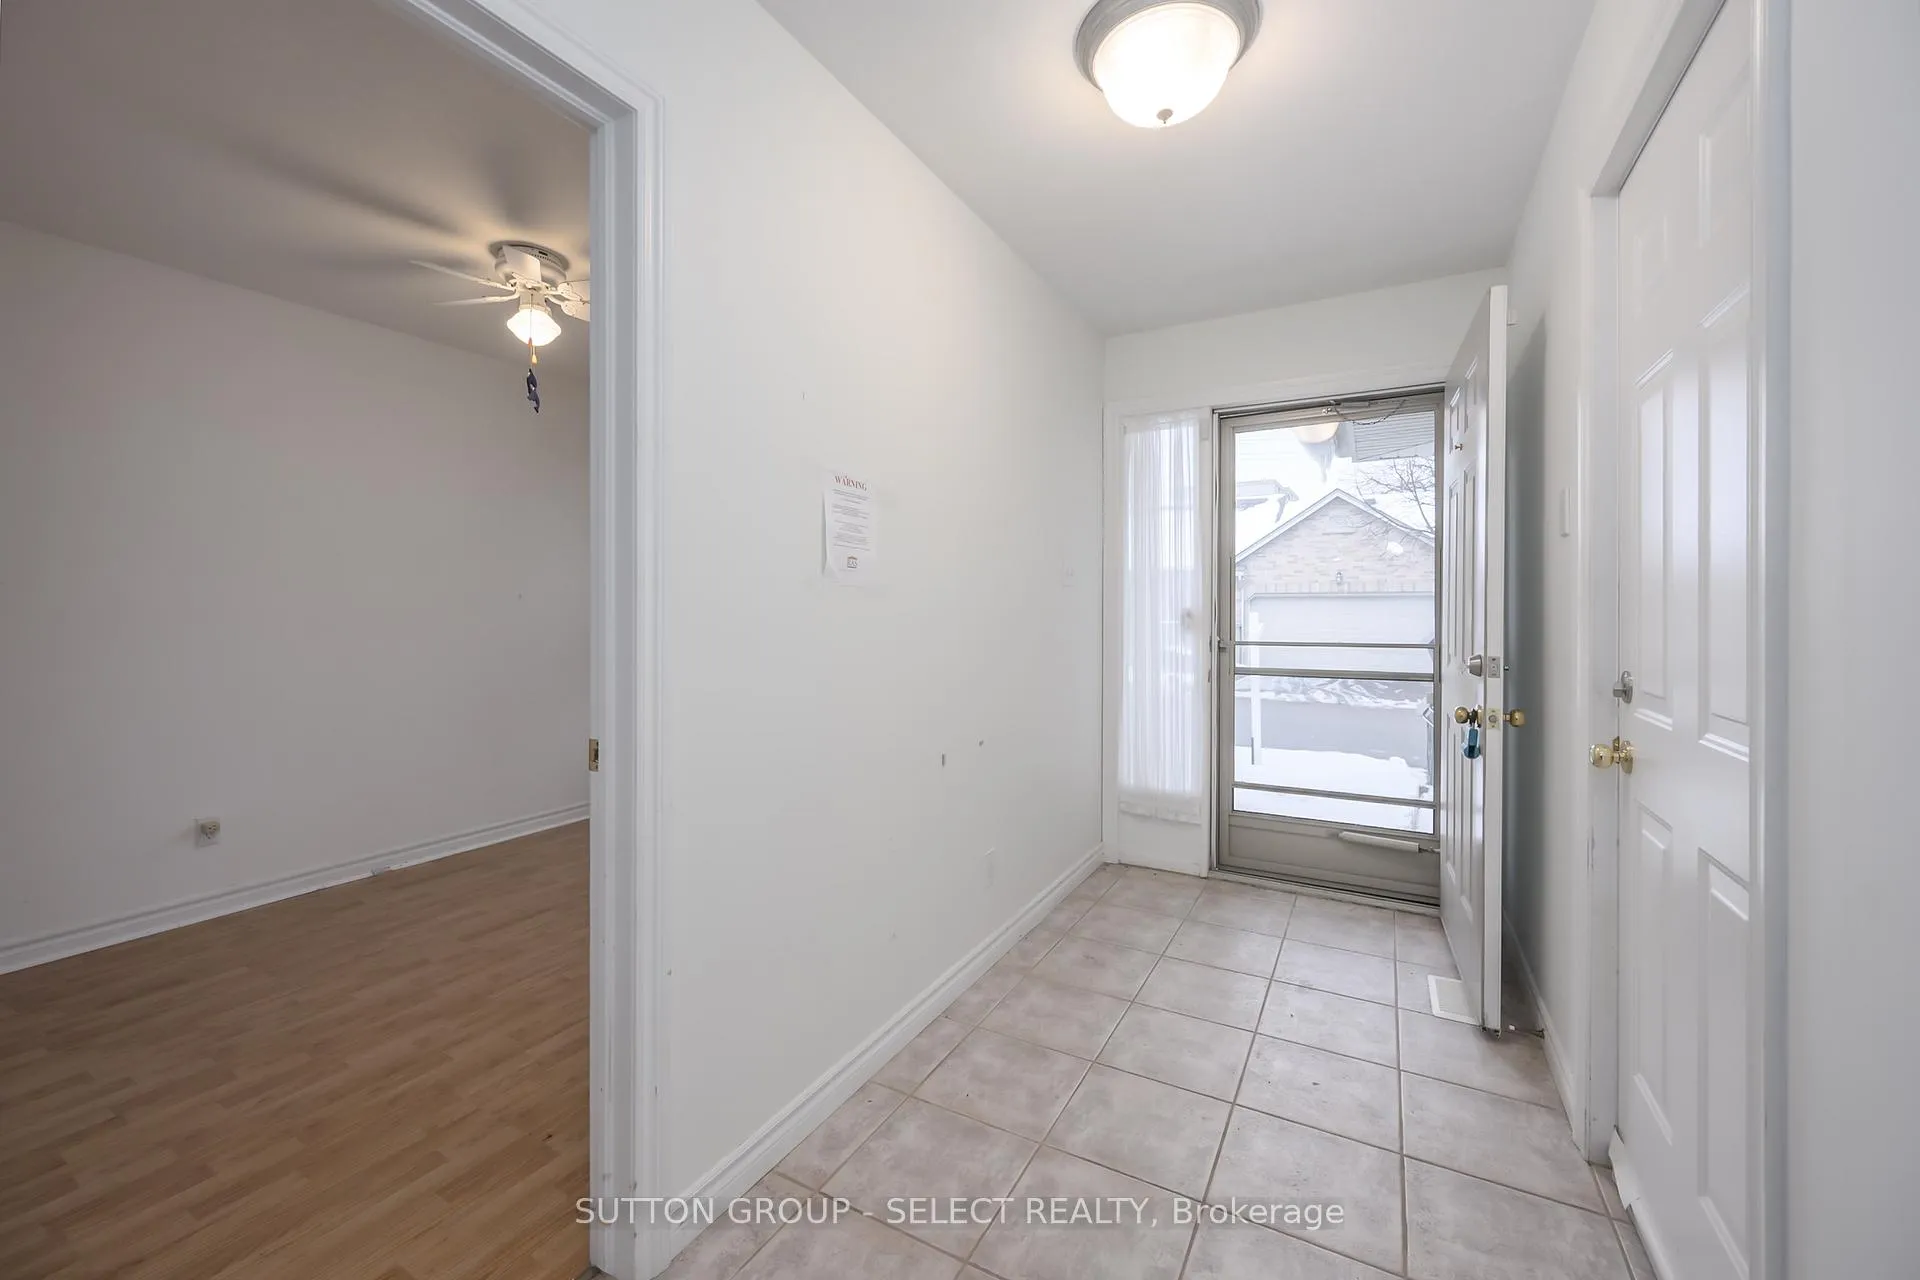
- Foyer8′10″ × 4′6″40 sq.ft.
- Primary bedroom11′5″ × 15′10″181 sq.ft.
- Bedroom 28′10″ × 11′1″98 sq.ft.
- Living room16′9″ × 20′2″337 sq.ft.
- Kitchen7′10″ × 10′11″85 sq.ft.
- Dining room13′11″ × 13′8″190 sq.ft.
- Bathroom—
- Bathroom—
- Bedroom 313′10″ × 9′7″133 sq.ft.
- Recreation25′8″ × 15′6″399 sq.ft.
- Utility room10′2″ × 9′6″97 sq.ft.
- Utility room11′10″ × 10′118 sq.ft.
- Bathroom—
Around this home
Schools nearby
School rating, out of 10.
Listing details
Helpful tools
Your HOMEH agent

"Priced 3% under our estimate. I would see it this week."
Ask HOMEH about this home
Price, neighbourhood, monthly cost. Ask anything.
HOMEH Intelligent Agent is an AI, not a licensed representative. Check anything important with your agent.