

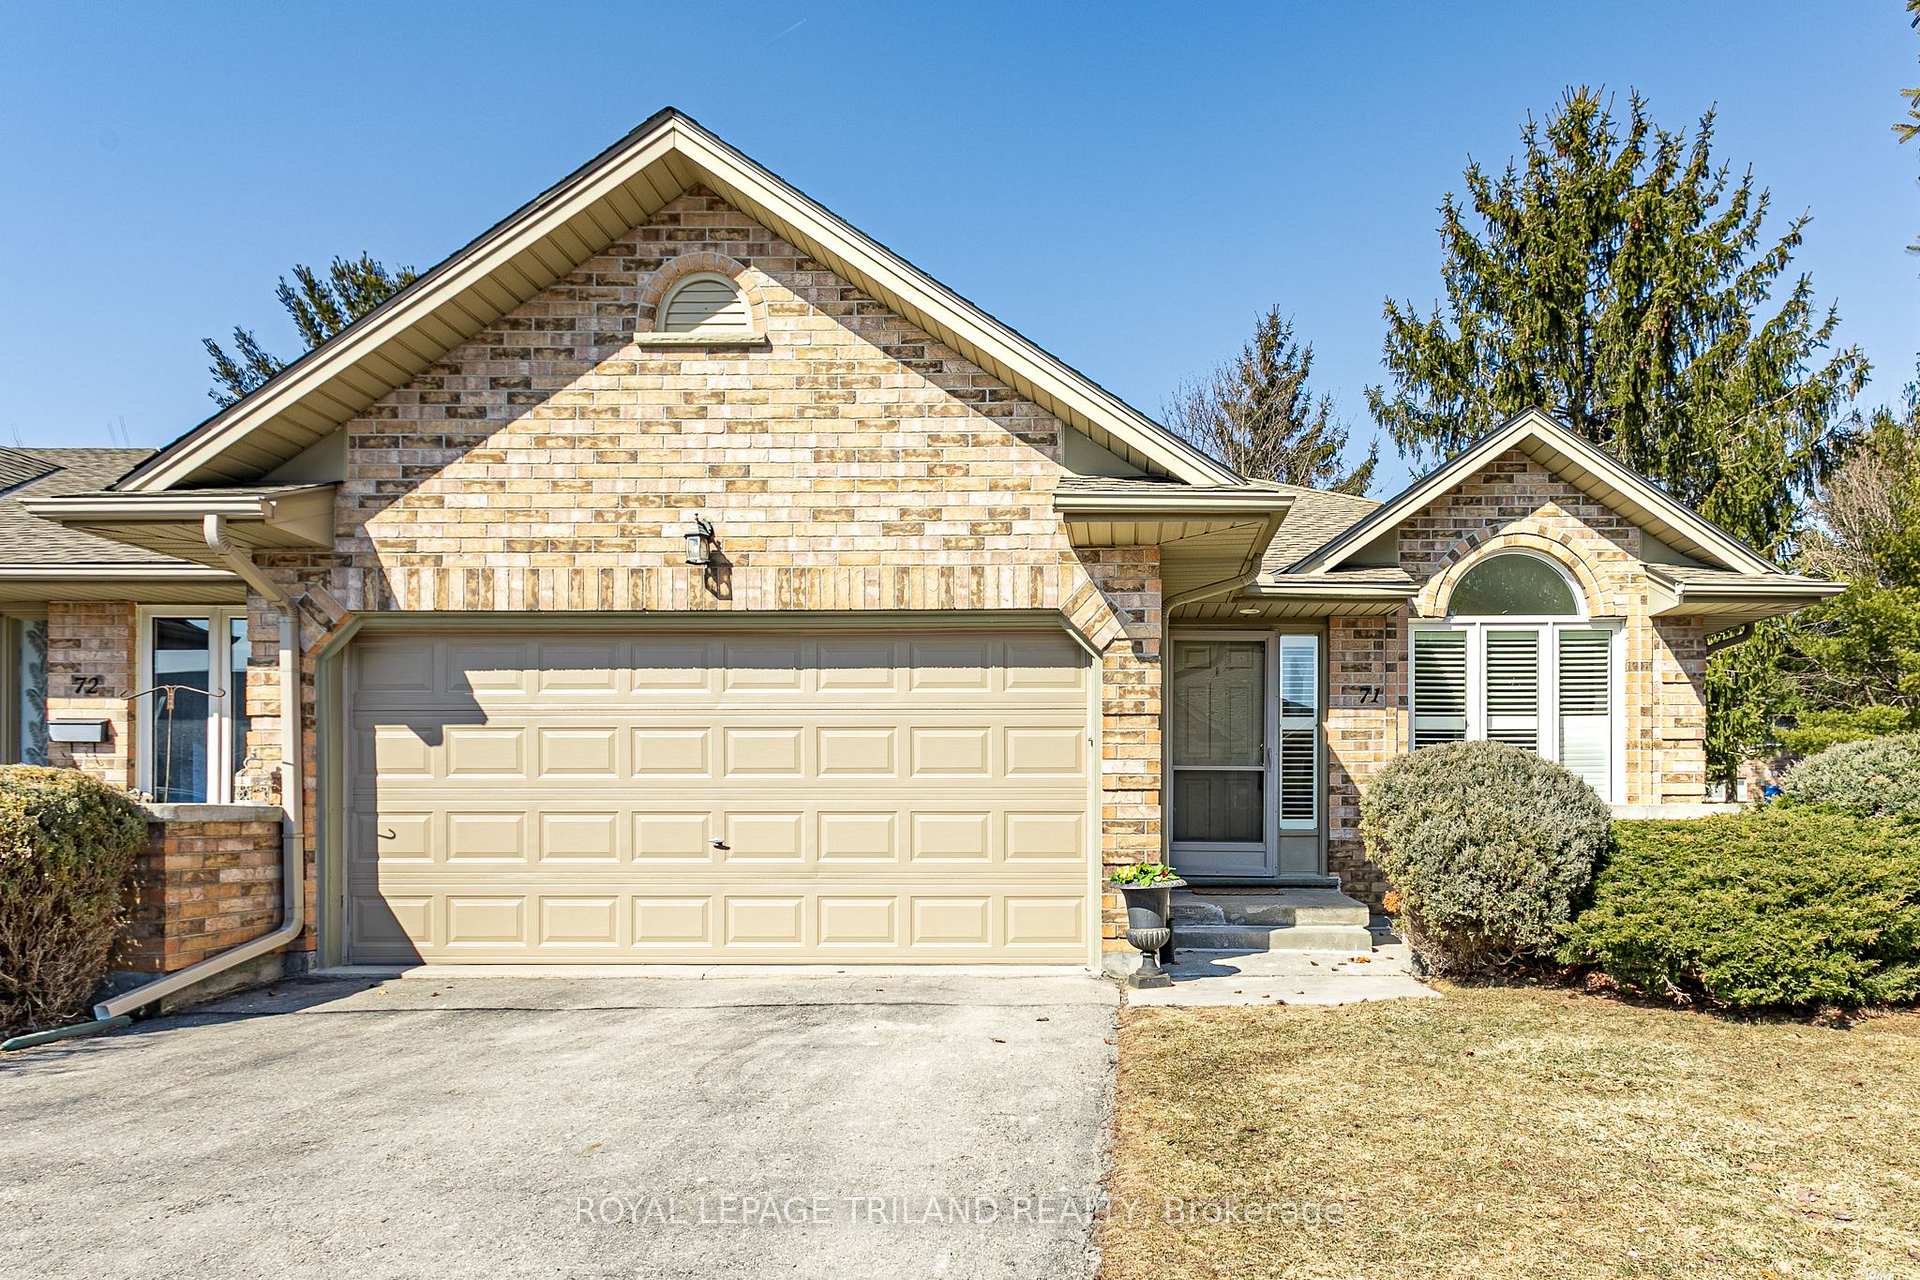
Unit 71, 1241 Beaverbrook Avenue
Unit 71, 1241 Beaverbrook Avenue
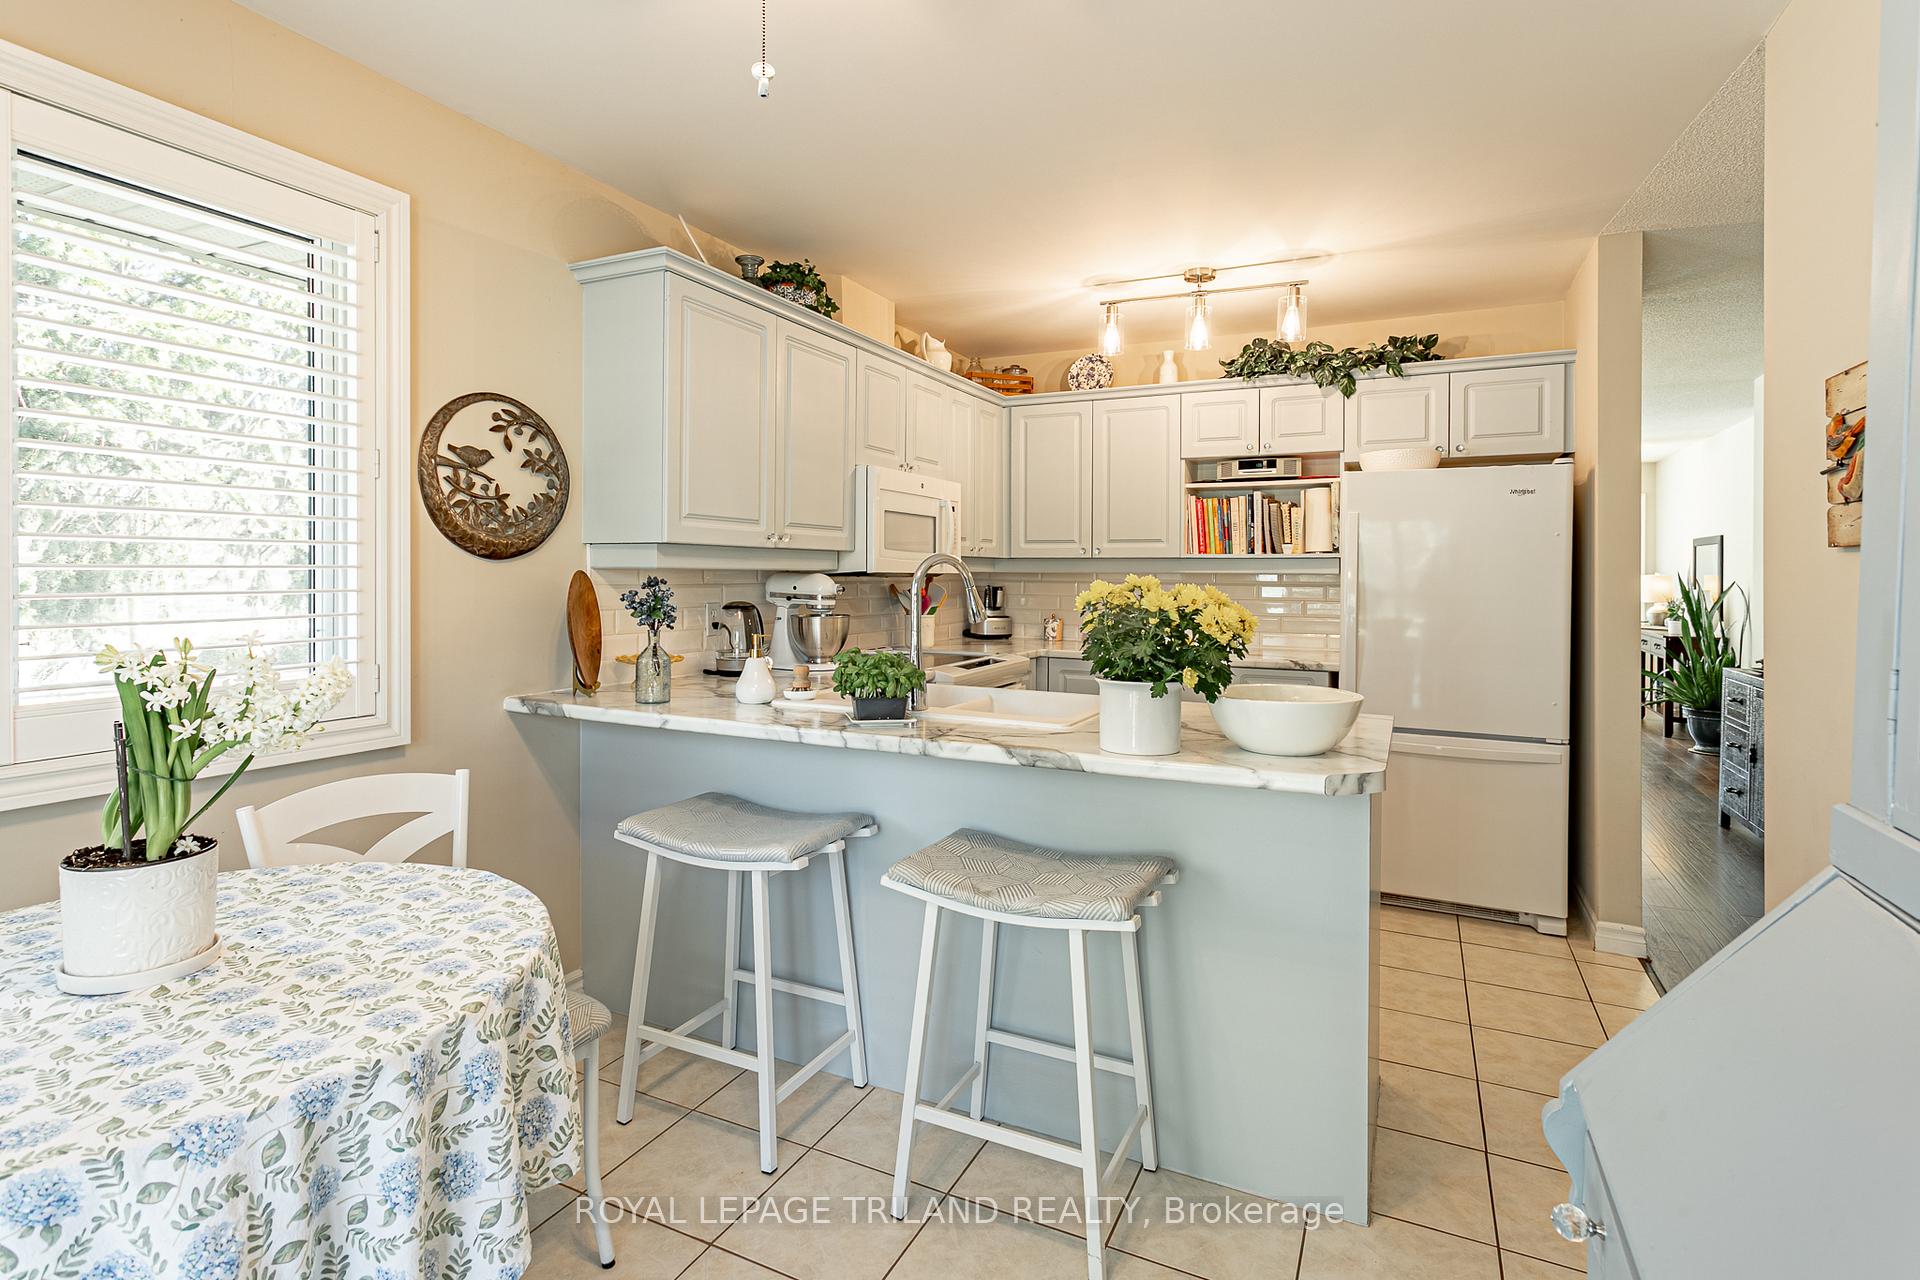 See all 16 photos
Property history
Facts and features
- BasementPart finished
- Age of home16–30 years
- ExposureSouth east
- LaundryIn-suite laundry, room
- Fireplace
- Central air
- Party room/meeting room
The homeCondo Townhouse, Bungalow, Age 16–30 years
- Type: Condo Townhouse
- Style: Bungalow
- Age: 16–30 years
- Living space: 1,200–1,399 sq ft
- Basement: Partially finished
- Exposure: South East
- View: Trees/woods
InsideFireplace Yes, electric, In-suite laundry, laundry room, main level, Auto garage door remote, primary bedroom - main floor, rough-in bath, water heater
- Fireplace: Yes, electric
- Laundry: In-suite laundry, laundry room, main level
- Features: Auto garage door remote, primary bedroom - main floor, rough-in bath, water heater
- Security: Carbon monoxide detectors, smoke detector
- Rooms above ground: 6
- Rooms in the basement: 1
- Bedrooms: 2
- Bathrooms: 2
- Kitchens: 1
OutsideBrick, Asphalt shingle, Poured concrete
- Exterior: Brick
- Roof: Asphalt shingle
- Foundation: Poured concrete
- Balcony: None
- Features: Deck, landscaped, privacy
Parking and locker4 Parking (2 garage + 2 drive), Attached, Exclusive
- Spaces: 4 Parking (2 garage + 2 drive)
- Garage: Attached
- Parking type: Exclusive
- Driveway: Inside entry
- Locker: None
BuildingCherry ridge, Condo corporation 439, Party room/meeting room, visitor parking
- Name: Cherry ridge
- Condo corporation: 439
- Amenities: Party room/meeting room, visitor parking
- Pets: Allowed
Heating, water and powerForced air, gas, Central air
- Heating: Forced air, gas
- Cooling: Central air
Costs and taxesTaxes $3,760 a year, Condo fee $425 a month, Common elements included, building insurance included, parking included
- Taxes, 2024: $3,760 a year
- Condo fee: $425 a month
- Fee includes: Common elements included, building insurance included, parking included
- HST: HST included in the price
- Rental items: Hot water heater
- Under contract: Hot water heater
Included in the saleAll blinds. stove, fridge, built in dishwasher, built in microwave, washer and dryer, electric fireplace in lower family room.
- Included: All blinds. stove, fridge, built in dishwasher, built in microwave, washer and dryer, electric fireplace in lower family room.
NearbyPlace of worship, public transit, wooded/treed
- Close to: Place of worship, public transit, wooded/treed
Listing detailsX12014448, Sold, Mar 12, 2025
- MLS® number: X12014448
- Status: Sold
- Listed on: Mar 12, 2025
- Days on market: 36
- Updated: Apr 17, 2025
- Possession: 2025-06-05 / Other
- Occupied by: Owner
- Listing brokerage: ROYAL LEPAGE TRILAND REALTY
About this home
Unit 71, 1241 Beaverbrook Avenue, London (North N), ON N6H 5P1
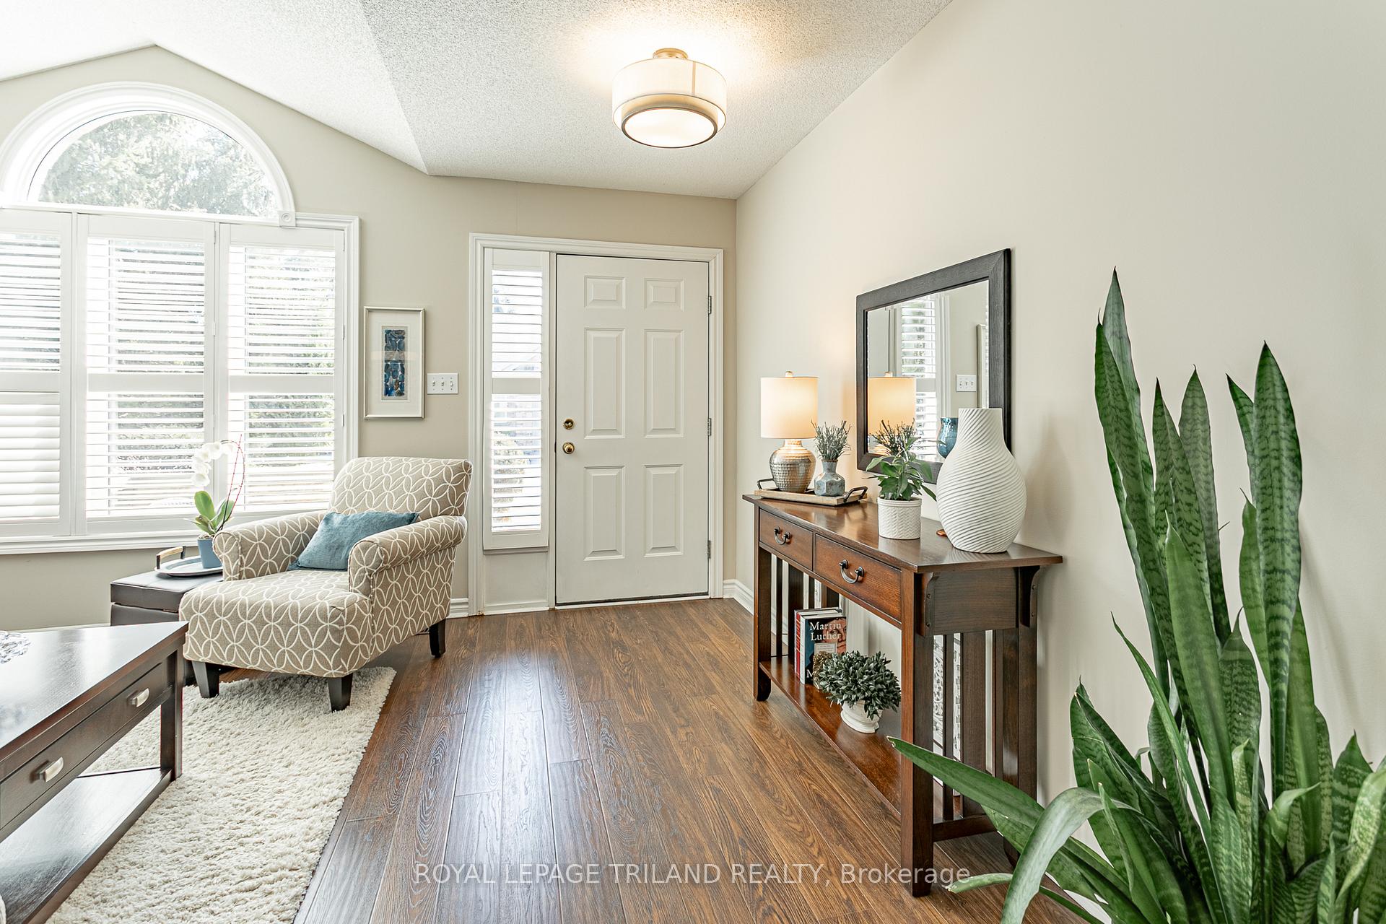
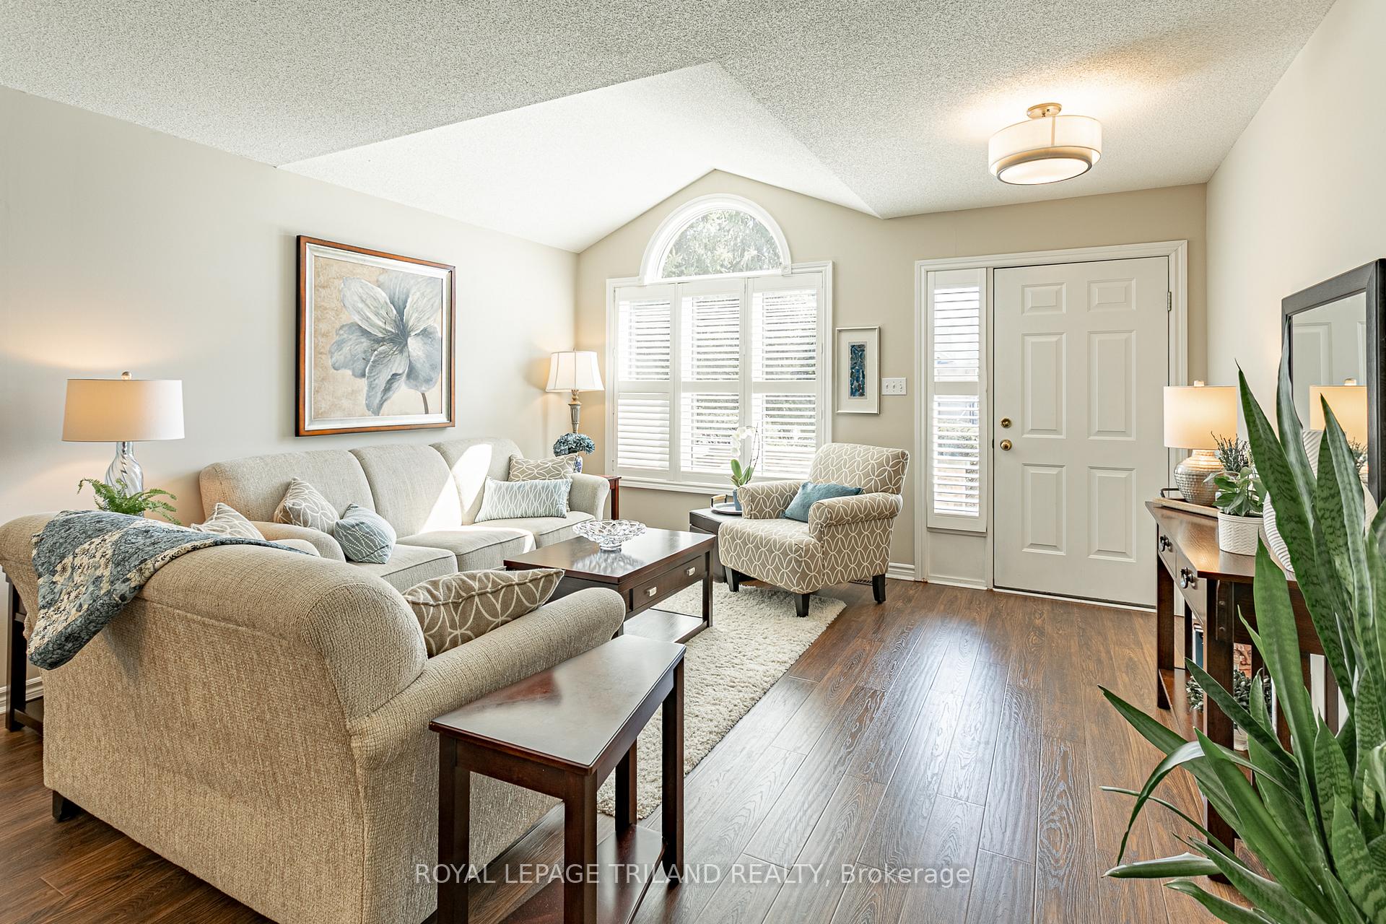
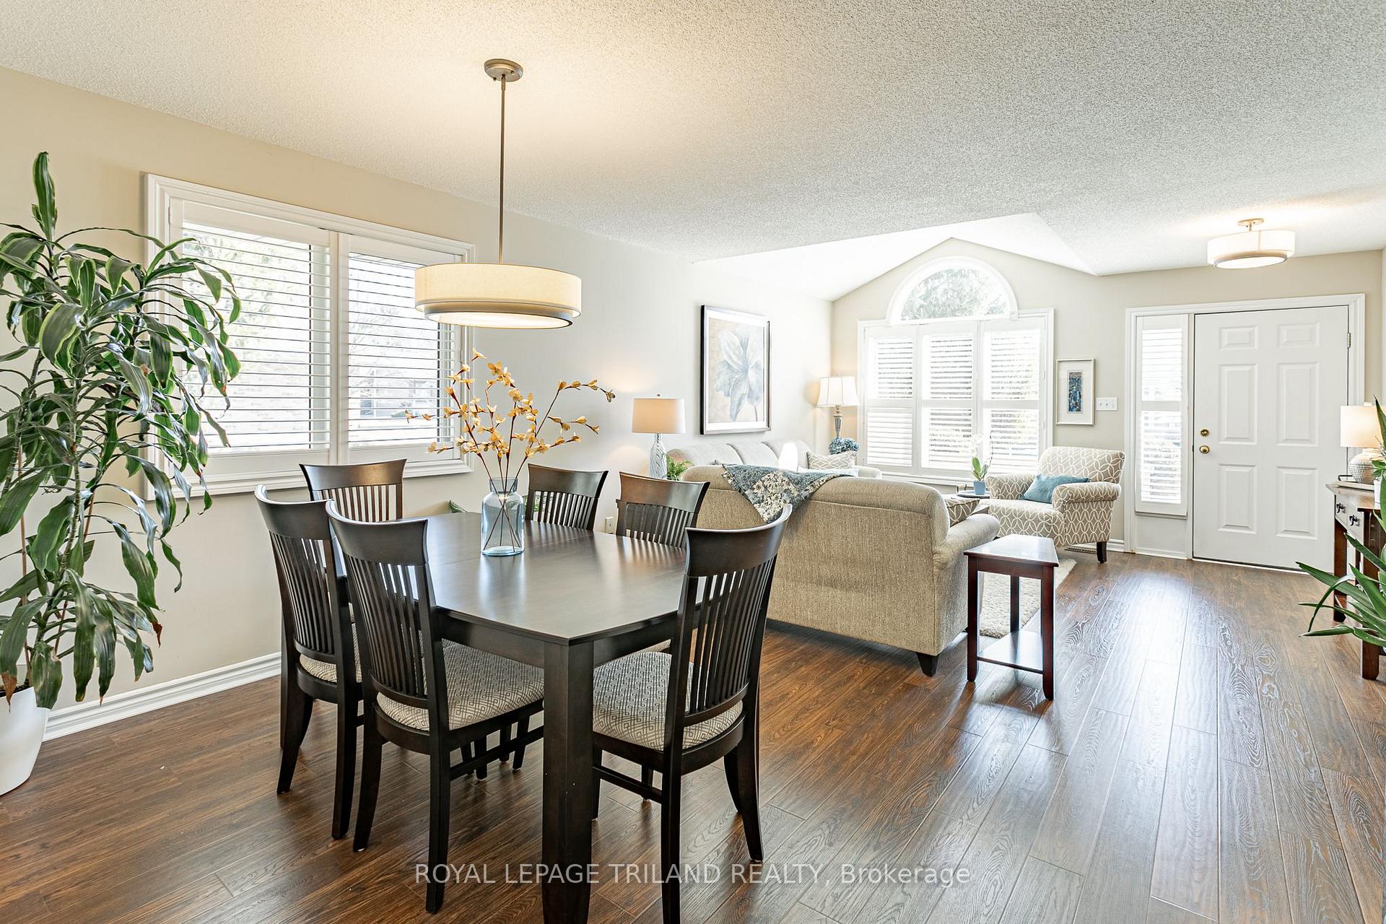
Located in a well-maintained condominium complex, this one-floor end-unit condo offers a perfect blend of style, comfort, and convenience. Pride of ownership is evident throughout, with thoughtful updates making this home move-in ready. The sun-filled living and dining area feature a vaulted ceiling and dark laminate hardwood flooring, creating a warm, inviting space. The kitchen includes an eating area and a patio door leading to a private deck, surrounded by mature trees. The spacious principal bedroom boasts a large walk-in closet and a refreshed 3-piece ensuite with a walk-in shower, marble countertops, and updated light fixtures. The second bedroom is versatile, perfect as a bedroom, office, or den, with ample closet space. A second 4-piece bathroom has also been updated with marble countertops and modern lighting. A convenient main-floor laundry room adds to the home's practicality. Premium vinyl privacy shutters are featured on all windows and patio doors. The lower level includes a cozy family room with an elegant electric fireplace, plus a large unfinished space with potential for future development, already roughed in for a bathroom. Carpet on the stairs and family room were replaced in 2016, with bedroom carpets updated in 2022. White ceramic tile enhances the hallway and kitchen. Included are six appliances: a stove and fridge (both new in 2022), a built-in dishwasher and microwave (2016), and a washer and dryer. The two-car garage offers inside entry, plus parking for four cars in total, with visitor parking available. Ideally situated in Northwest London, this condo is close to Angelos, Costco, grocery stores, gyms, restaurants, University Hospital, and Western University. The complex also offers an amenity unit with a great room, kitchen, and bathroom for special occasions. This beautifully updated home is a rare find! Book your showing today
Ask about this home
A HOMEH agent will answer your questions about this home.
Know more about Cherry Ridge
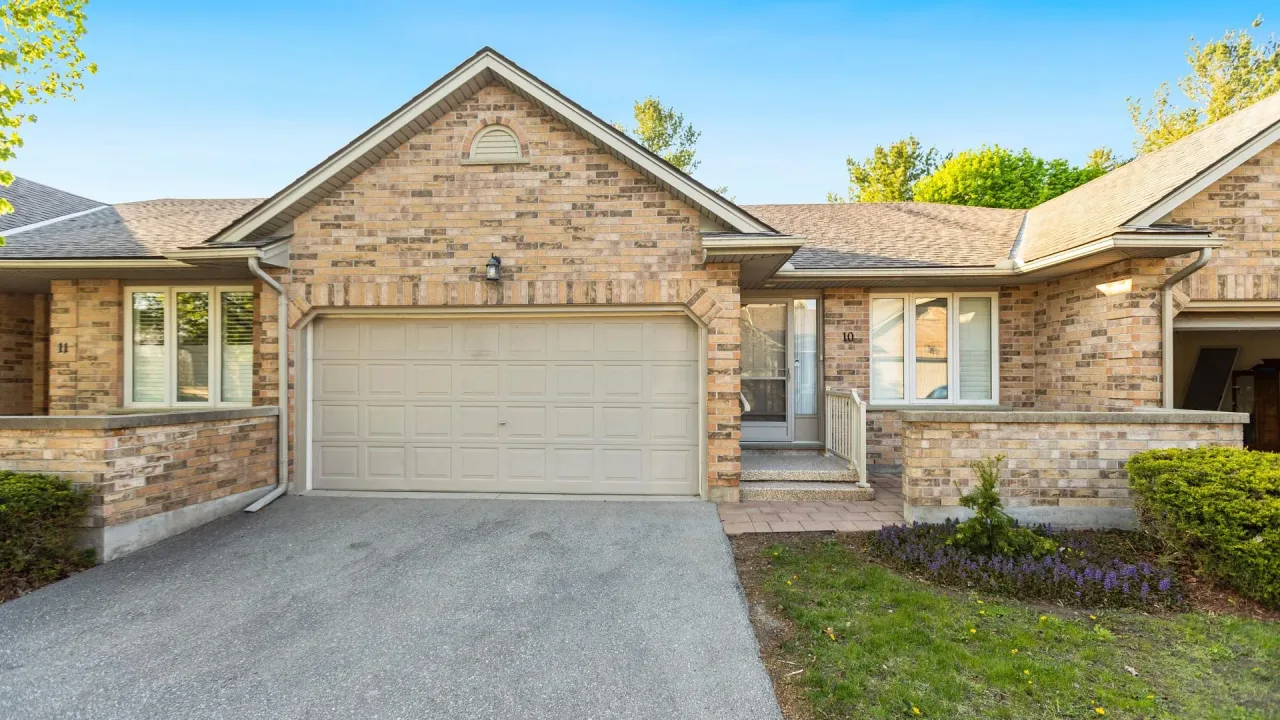
Condo building · 1241 Beaverbrook Avenue
Cherry Ridge is a condo. Right now 1 for sale is on the market here.
- $395/sq ft
No similar units for sale in Cherry Ridge right now.
Around this home
Daily convenience, out of 100, from the distances below
Schools nearby
School rating, out of 10.
Helpful calculators
Your HOMEH agent

"I would see it this week."