
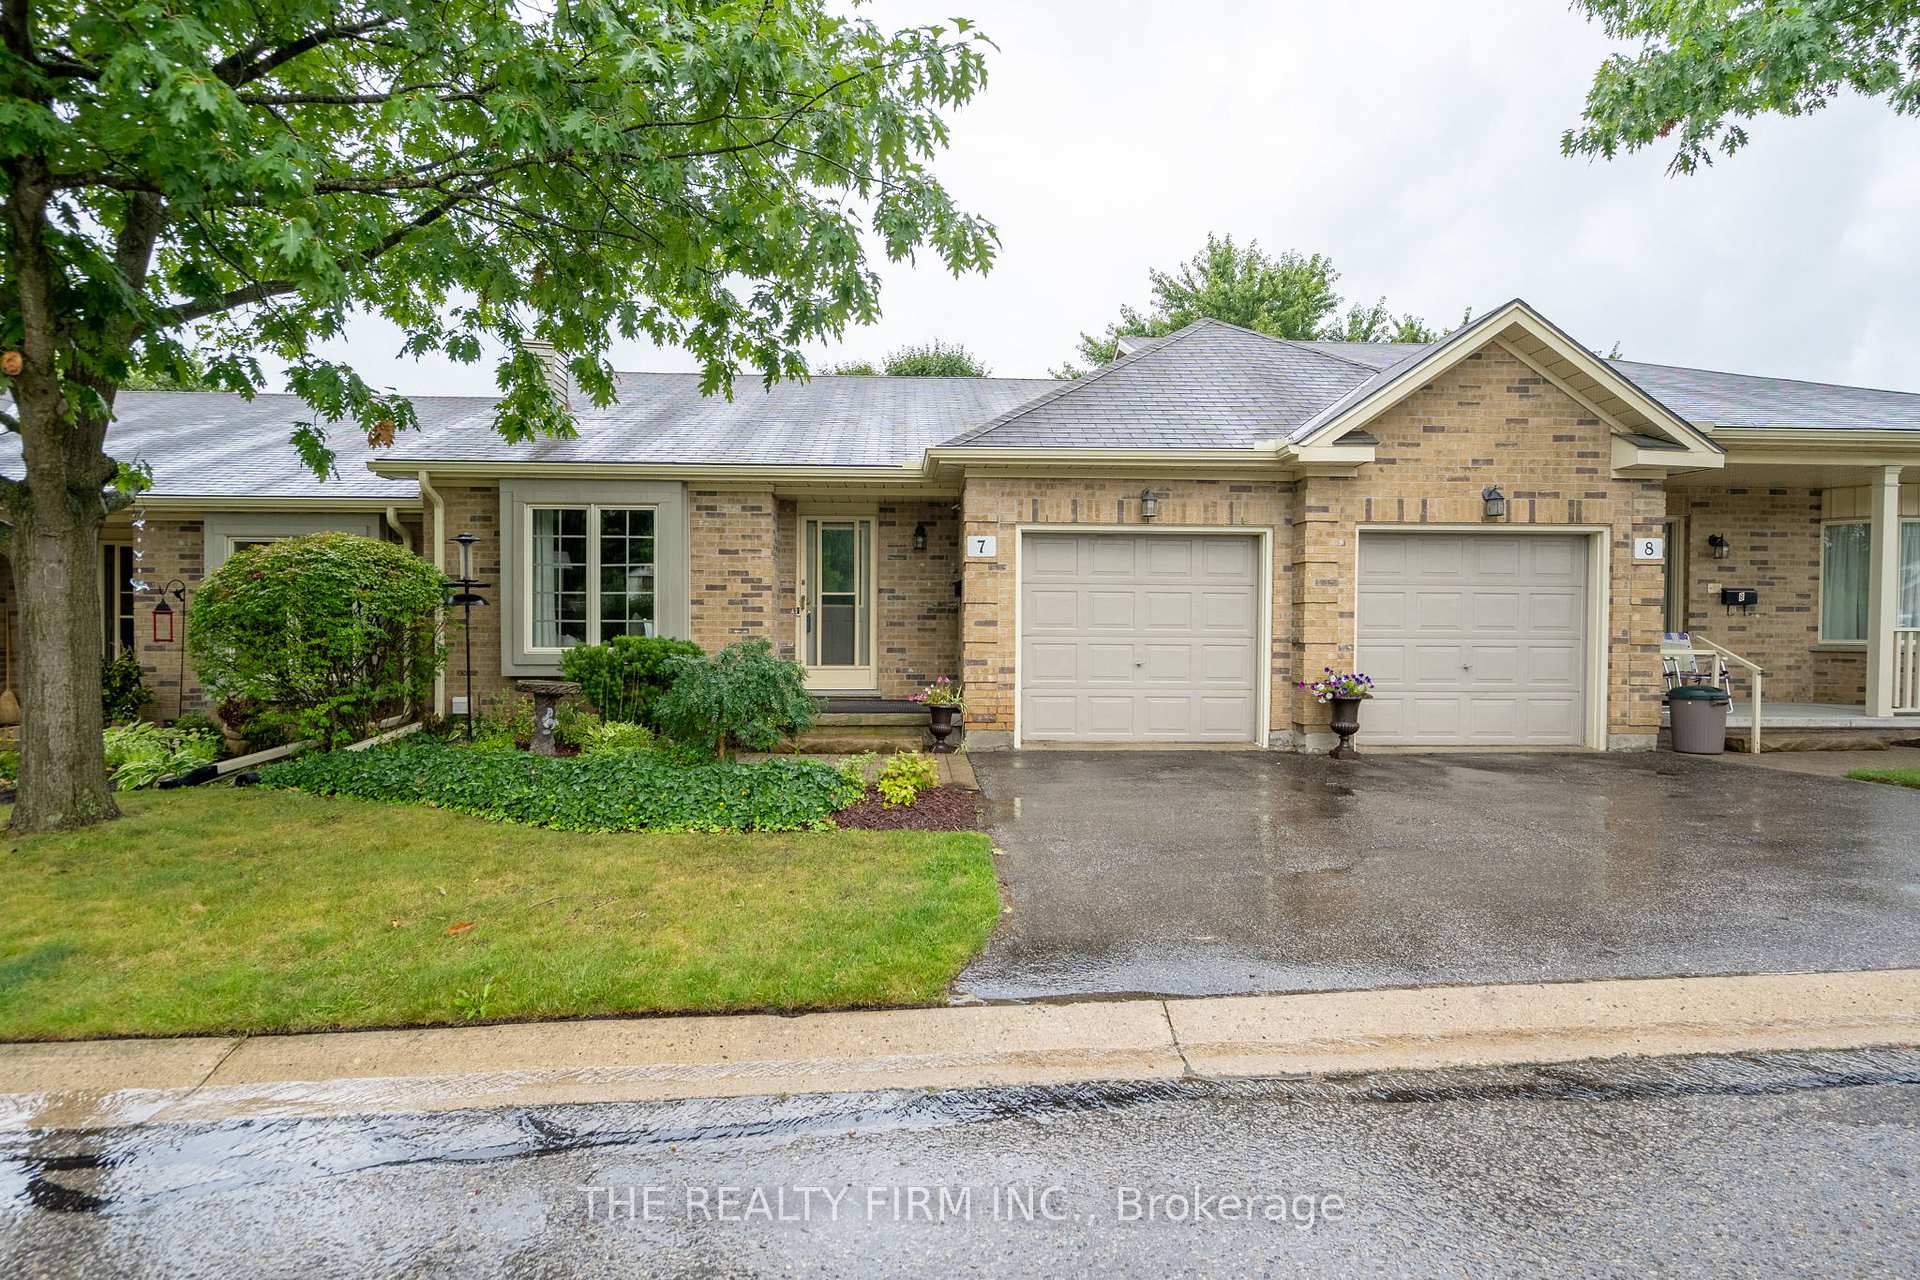
Unit 7, 1241 Hamilton Road
London (East P)Unit 7, 1241 Hamilton Road
London (East P)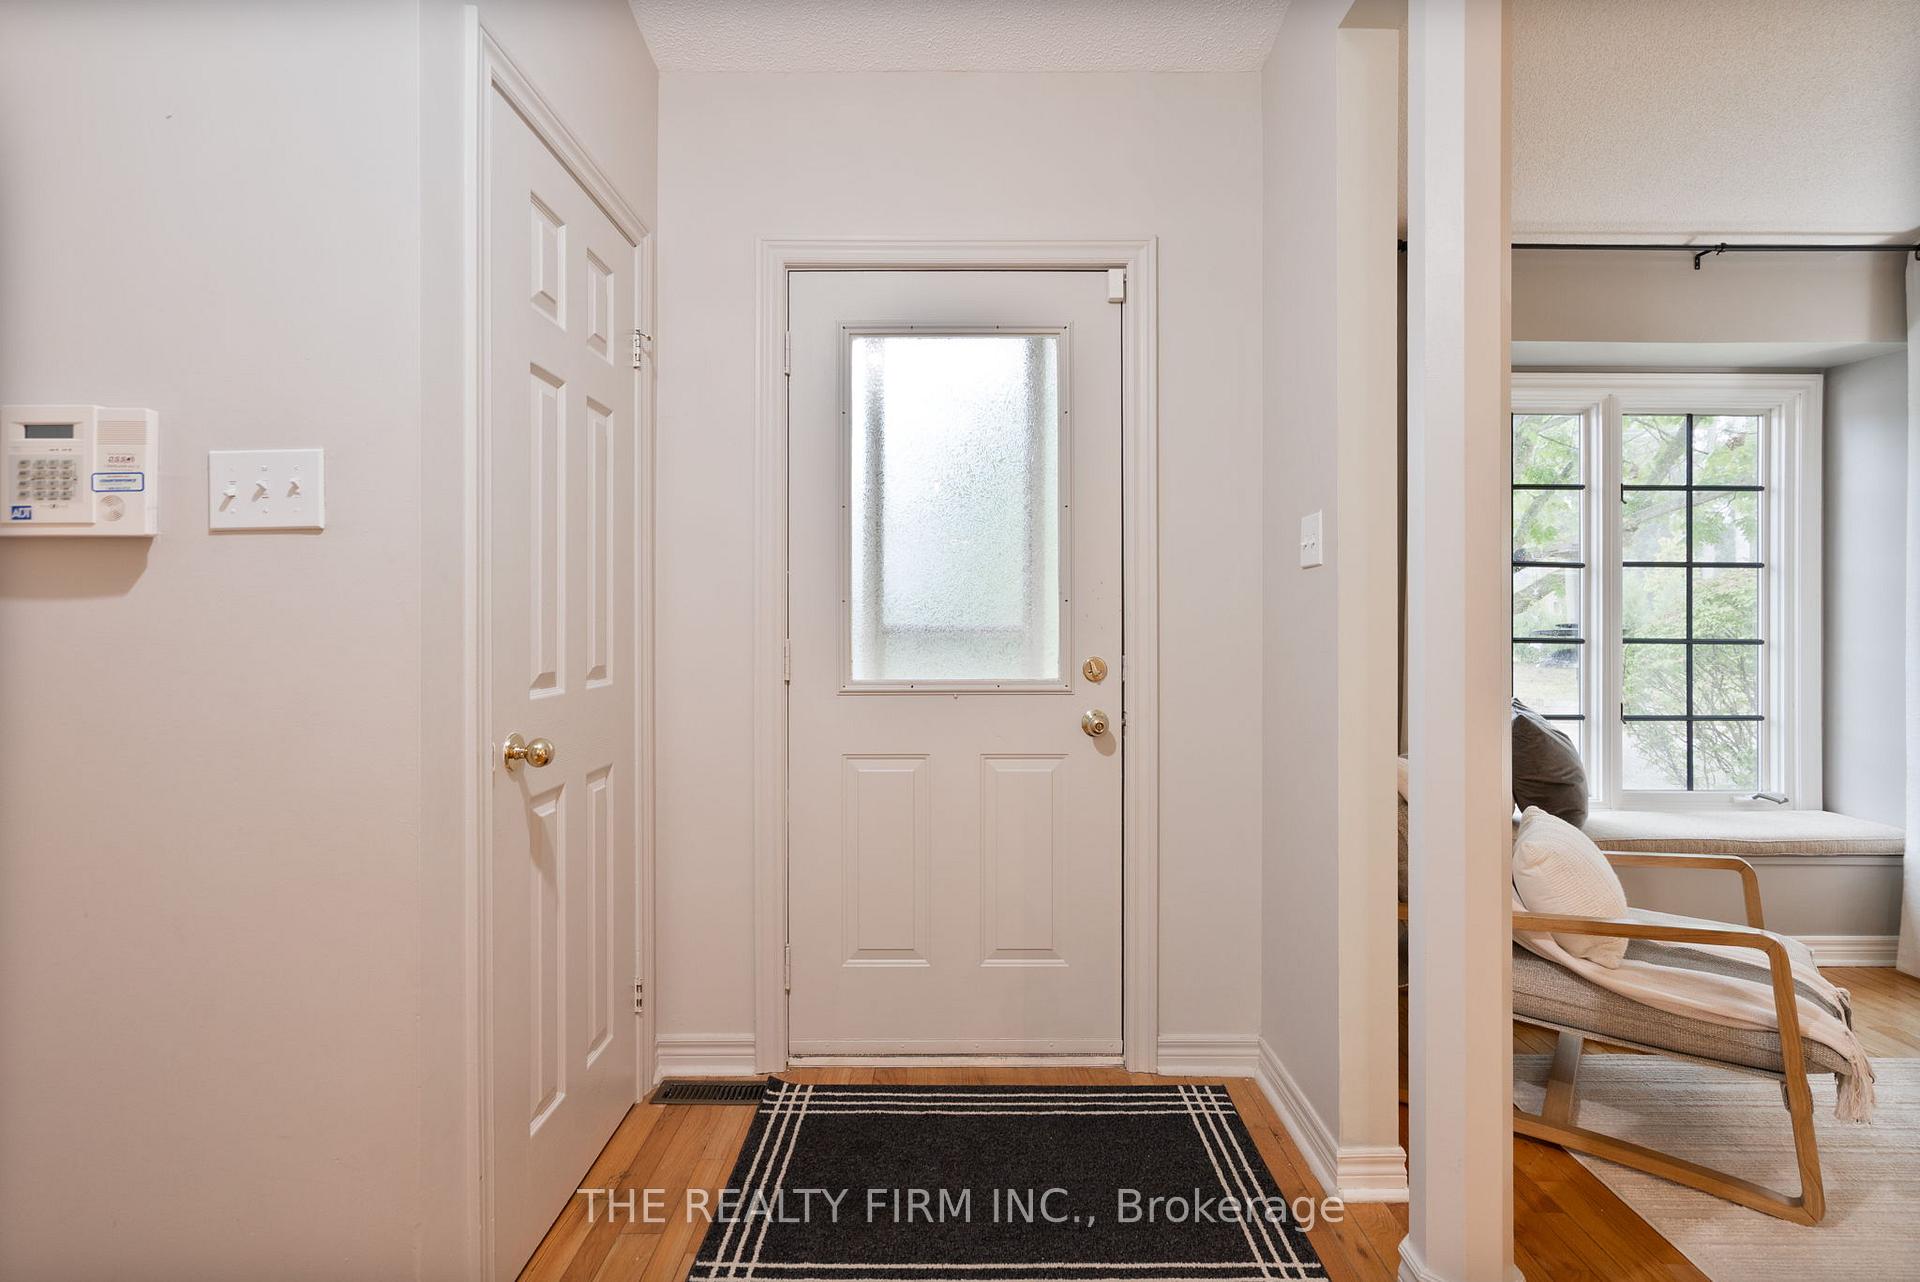
 See all 27 photos
Property history

This listing has ended. It is no longer available.
Property not available for sale or for rent.
Ask about this home
A HOMEH agent will answer your questions about this home.Ask HOMEH
About this home
Unit 7, 1241 Hamilton Road, London
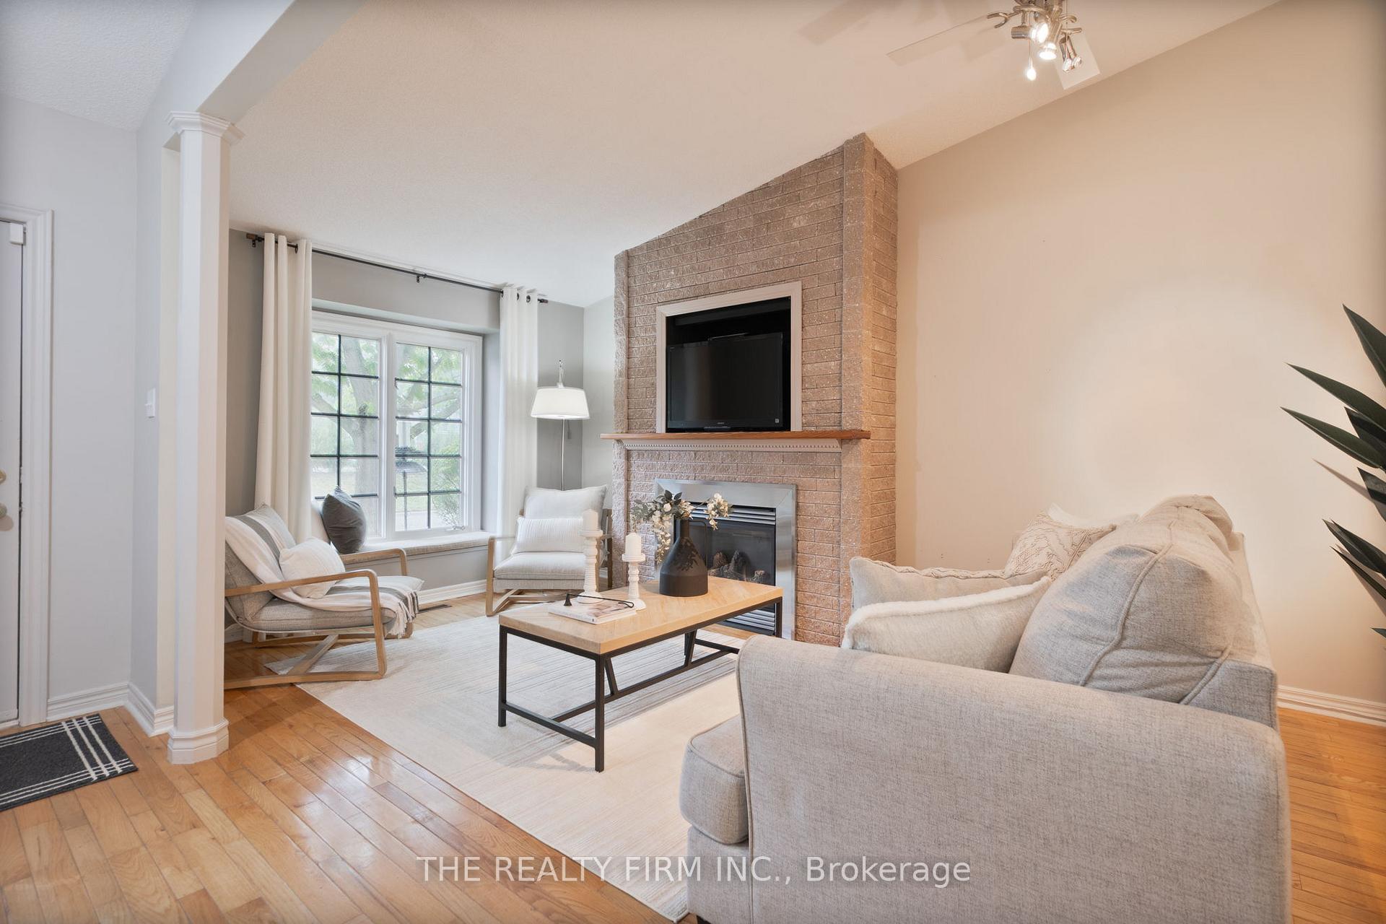
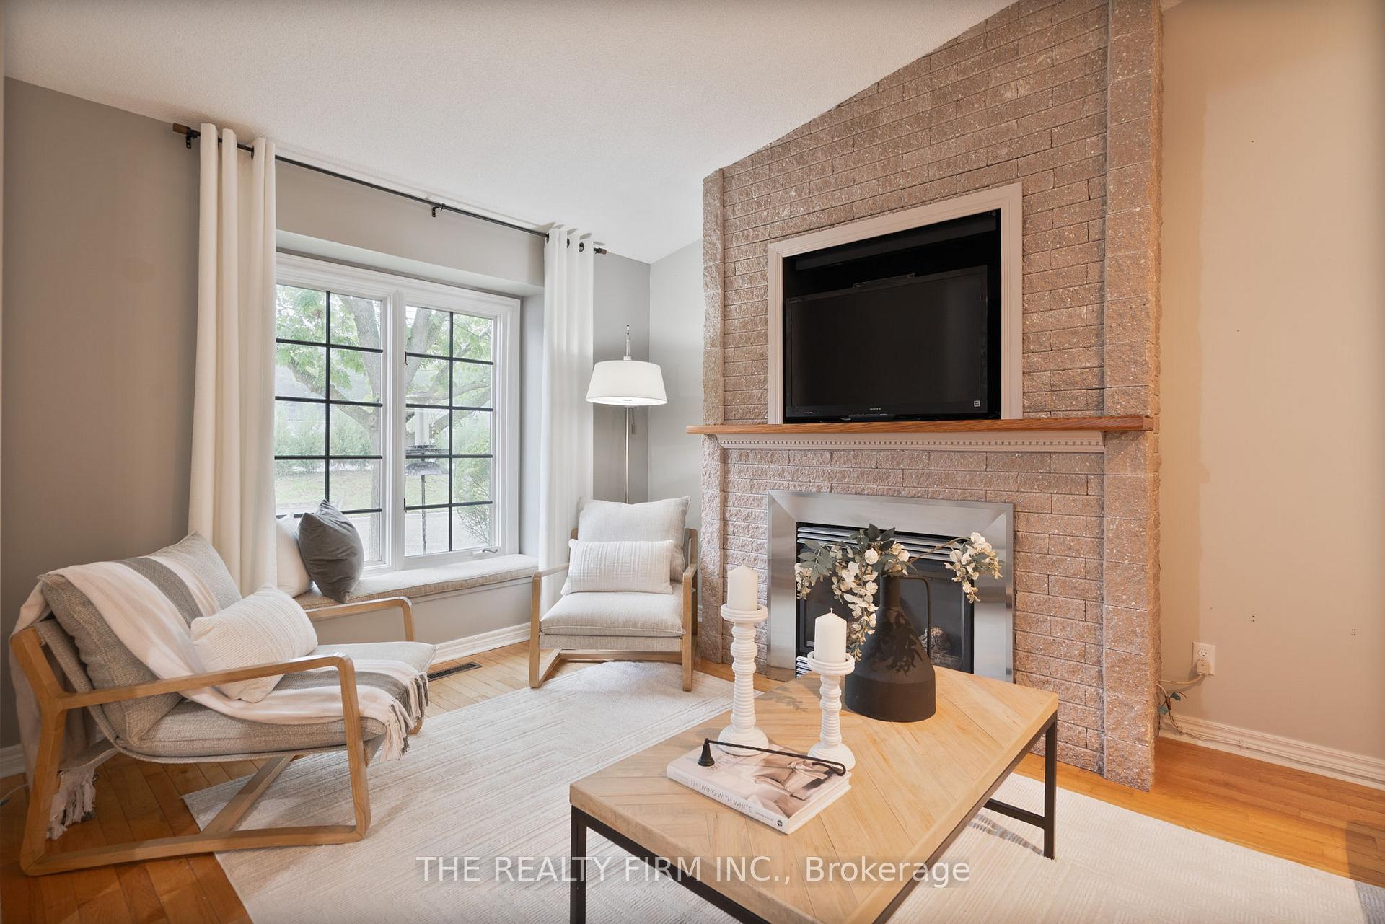
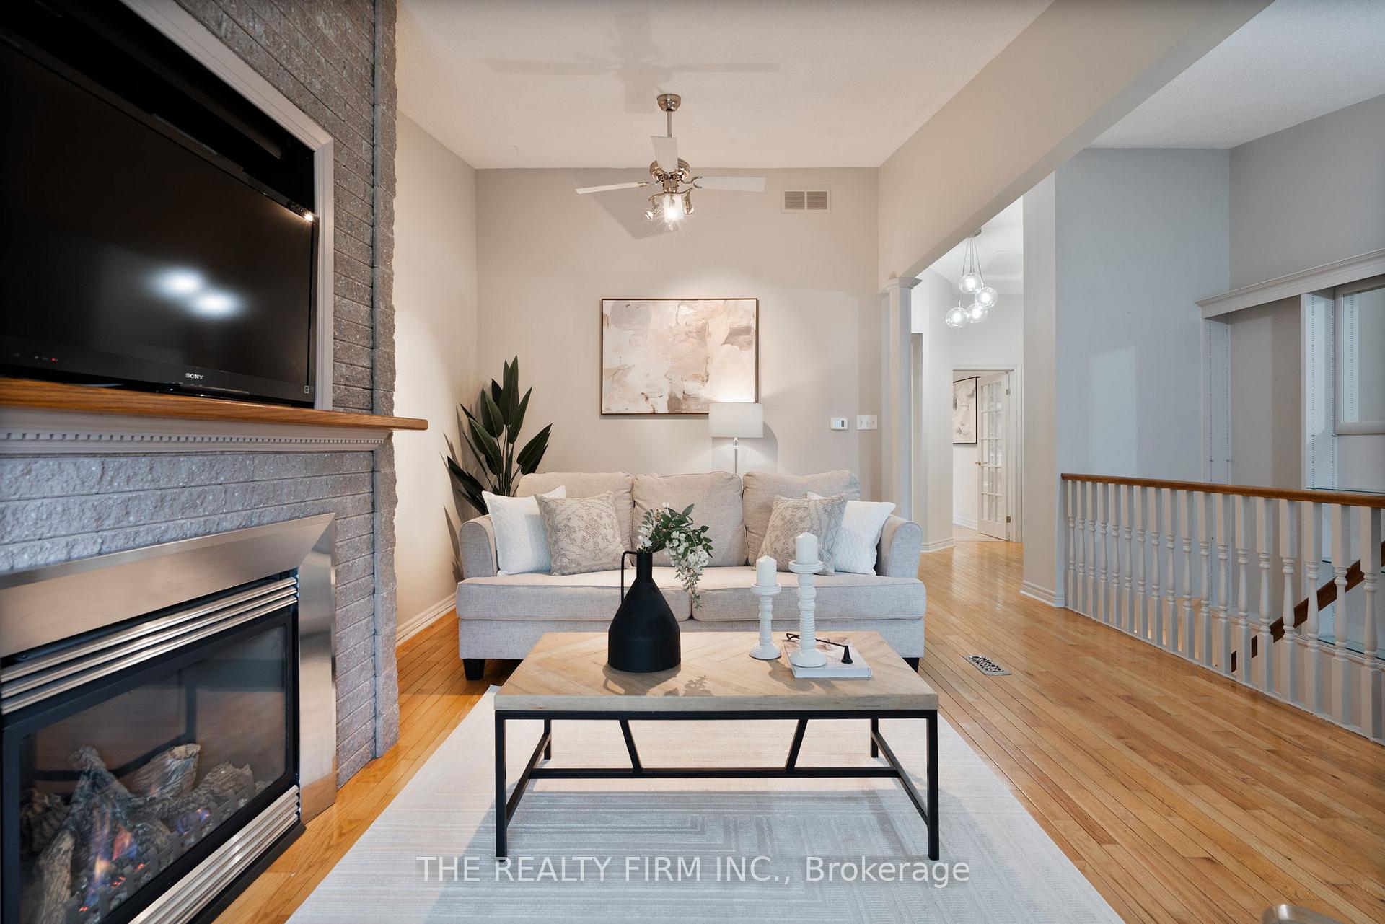
Beautifully Updated 2-Bedroom Bungalow Townhouse with Walkout Basement in London, Ontario Steps from East Park Golf Gardens & Water Park, this freshly painted 2-bedroom, 2-bathroom bungalow townhouse delivers style, comfort, and exceptional flexibility. Situated in a well-managed condo community, this home is truly move-in ready. The main floor showcases vaulted ceilings, hardwood flooring, and a striking floor-to-ceiling brick gas fireplace. The kitchen and dining area feature new patio doors (2025) leading to an enclosed deck ideal for entertaining or enjoying your morning coffee. The dining room is filled with natural light and includes a charming window seat, with the option to convert it back to a bedroom or private office. A spacious primary bedroom and a 4-piece bath complete the main level. The bright walkout lower level offers incredible versatility with a large second bedroom with patio access, a 3-piece bathroom with heated floors, and a family room that can double as a third bedroom. Additional features include laundry, a cold room, and a workshop/office space. updates: fresh paint (2025), patio doors upper & lower (2025), R60 insulation (2023), new eavestroughs (2023), and efficient A/C & furnace (2019). Conveniently located on a bus route and close to shopping, schools, and recreation. This home is perfect for professionals or downsizers seeking low-maintenance living with the luxury of a private walkout retreat.
Facts & features
Ask about this home
A HOMEH agent will answer your questions about this home.
Rooms
8 rooms · 2 bathrooms
- Foyer7′5″ × 21′9″161 sq.ft.
- Living room9′9″ × 19′7″191 sq.ft.
- Kitchen9′9″ × 17′9″173 sq.ft.
- Dining room9′4″ × 13′3″124 sq.ft.
- Room9′11″ × 12′4″122 sq.ft.
- Bedroom 213′10″ × 12′5″172 sq.ft.
- Recreation13′8″ × 15′5″211 sq.ft.
- Workshop17′ × 16′2″276 sq.ft.
Around this home
Schools nearby
School rating, out of 10.
Listing details
Helpful tools
Your HOMEH agent
"I would see it this week."
Ask HOMEH about this home
Price, neighbourhood, monthly cost. Ask anything.
HOMEH Intelligent Agent is an AI, not a licensed representative. Check anything important with your agent.