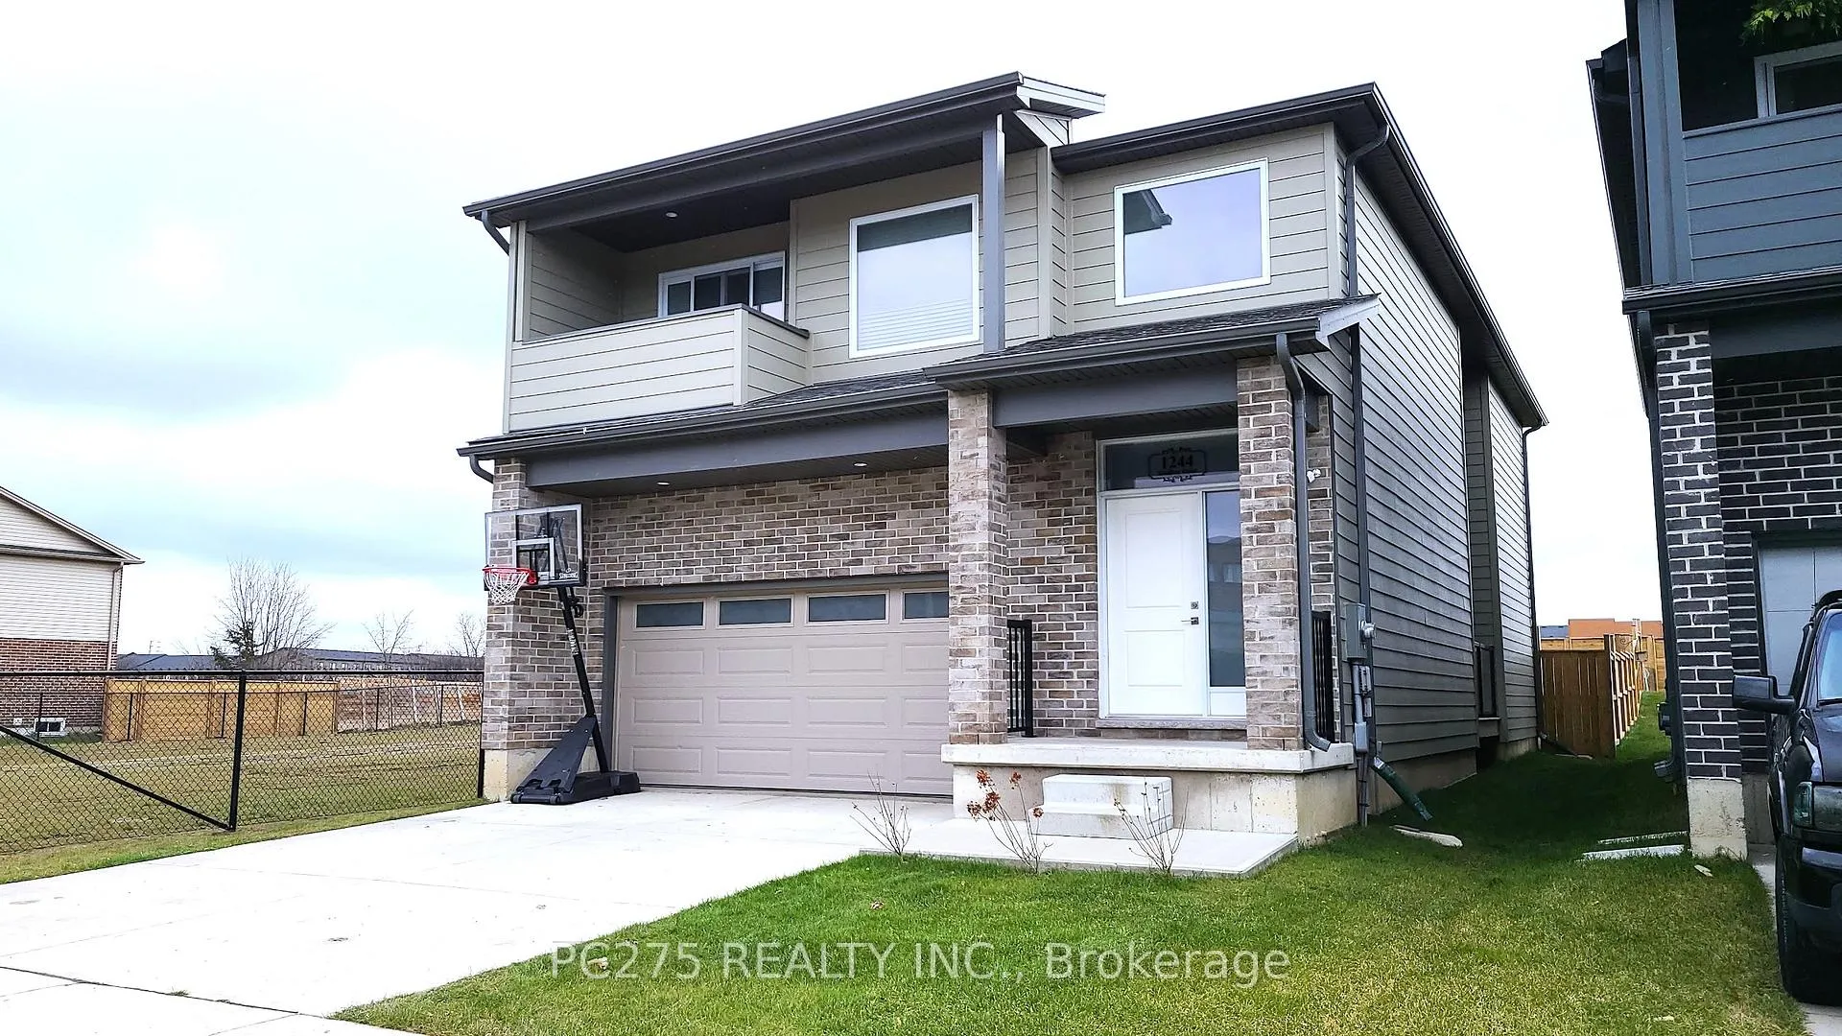
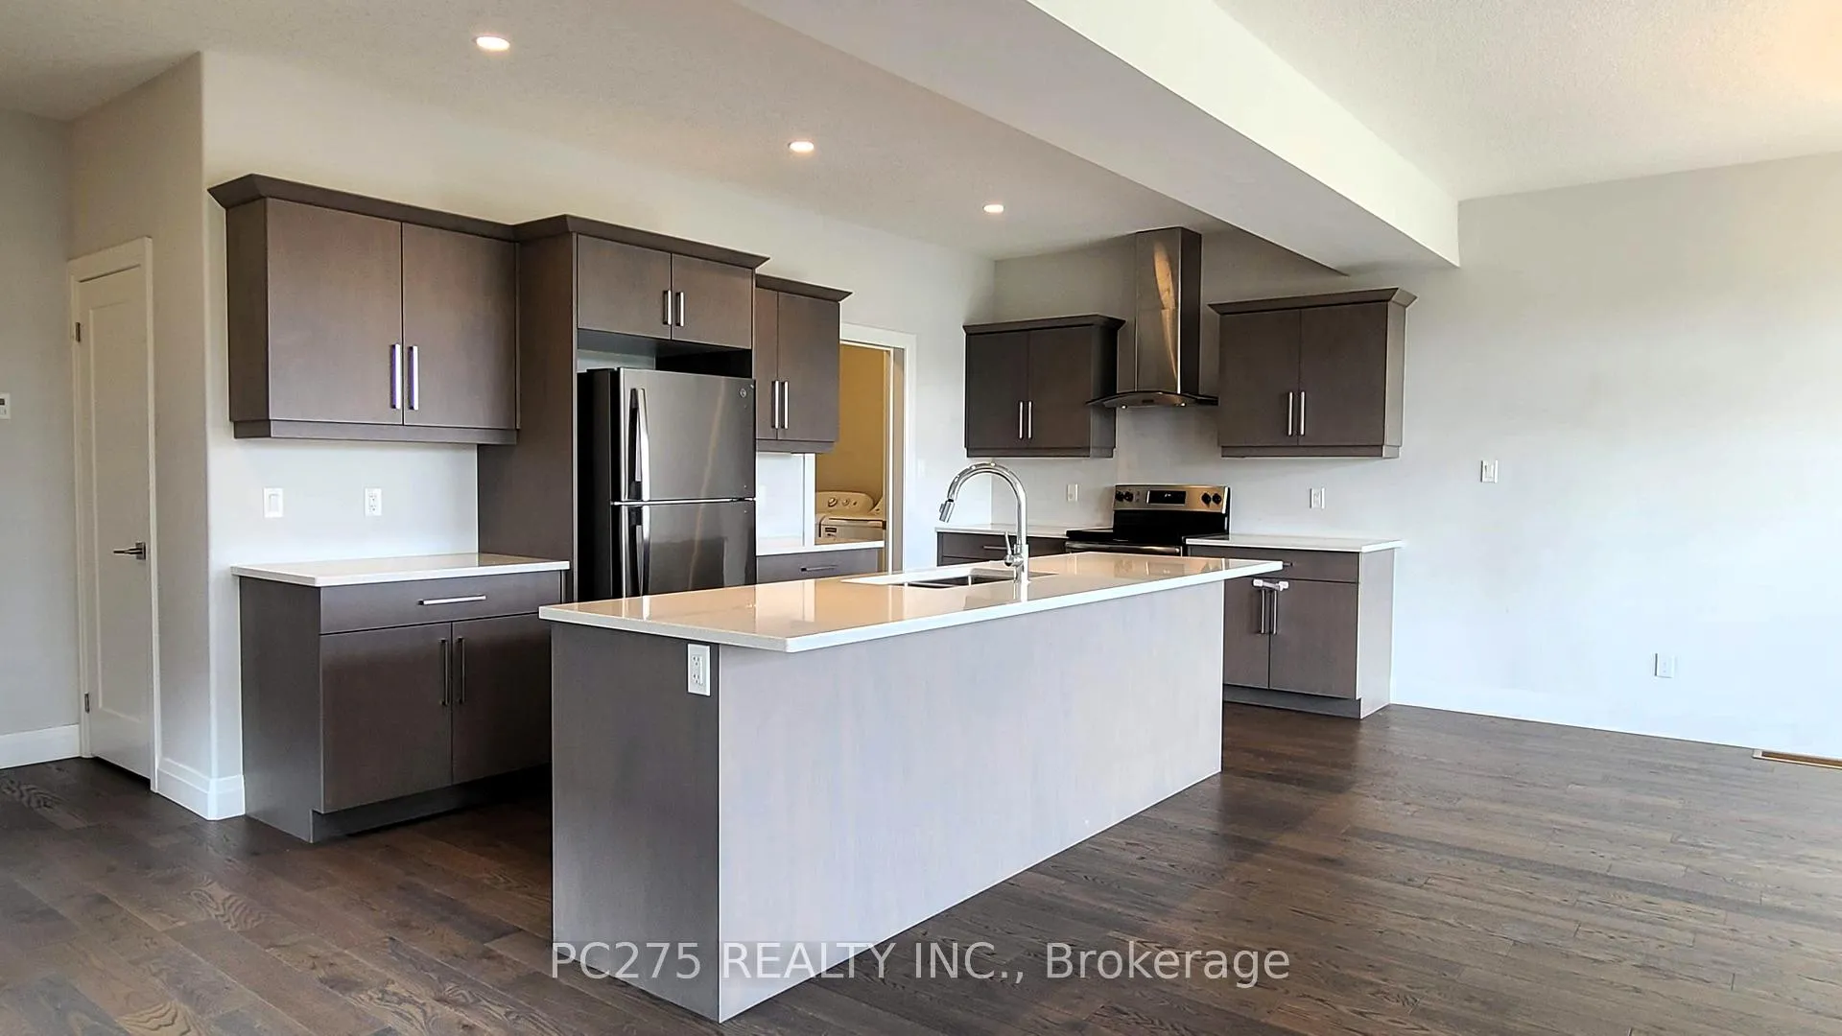
Welcome to this beautifully maintained detached home in Northwest London's highly sought-after Hyde Park community. Built in 2019, this spacious and modern residence offers over 2,000 sq. ft. of comfortable living space with 4 bedrooms, 3 bathrooms, and an open-concept layout perfect for families or professionals seeking a quality lease opportunity. The bright main floor features a stylish kitchen with ample cabinetry and walk-out access to the rear deck, a generous dining area, and a cozy living room complete with fireplace. Convenient main floor laundry and inside access to the attached double garage add everyday functionality. Upstairs, the oversized primary bedroom includes a private 4-piece ensuite, while three additional bedrooms provide plenty of space for family, guests, or a home office. Situated on a deep lot in a family-friendly neighbourhood close to top-rated schools, parks, shopping, restaurants, public transit, and all amenities near Hyde Park & Sarnia Road. Easy access to Western University, University Hospital, and major routes. Includes existing appliances, central air, driveway parking, and attached garage. A fantastic opportunity to lease a newer home in one of London's most desirable neighbourhoods. Available August 1, 2026.
Read more
Sump PumpOtherSchool
Facts & features
TypeDetached
Style2-storey
Built6-15
Size2.5K~3K Sq.Ft.
Lot36.09 x 197.41 ft
HeatingForced air, gas
CoolingCentral air
BasementFull, unfinished
Parking2 drive
WaterMunicipal
FireplaceYes
Book a viewing
Wed28Oct
Thu29Oct
Fri30Oct
Sat31Oct
Sun1Nov
Pick a time
Rooms
9 rooms · 3 bathrooms
Main floor5 rooms
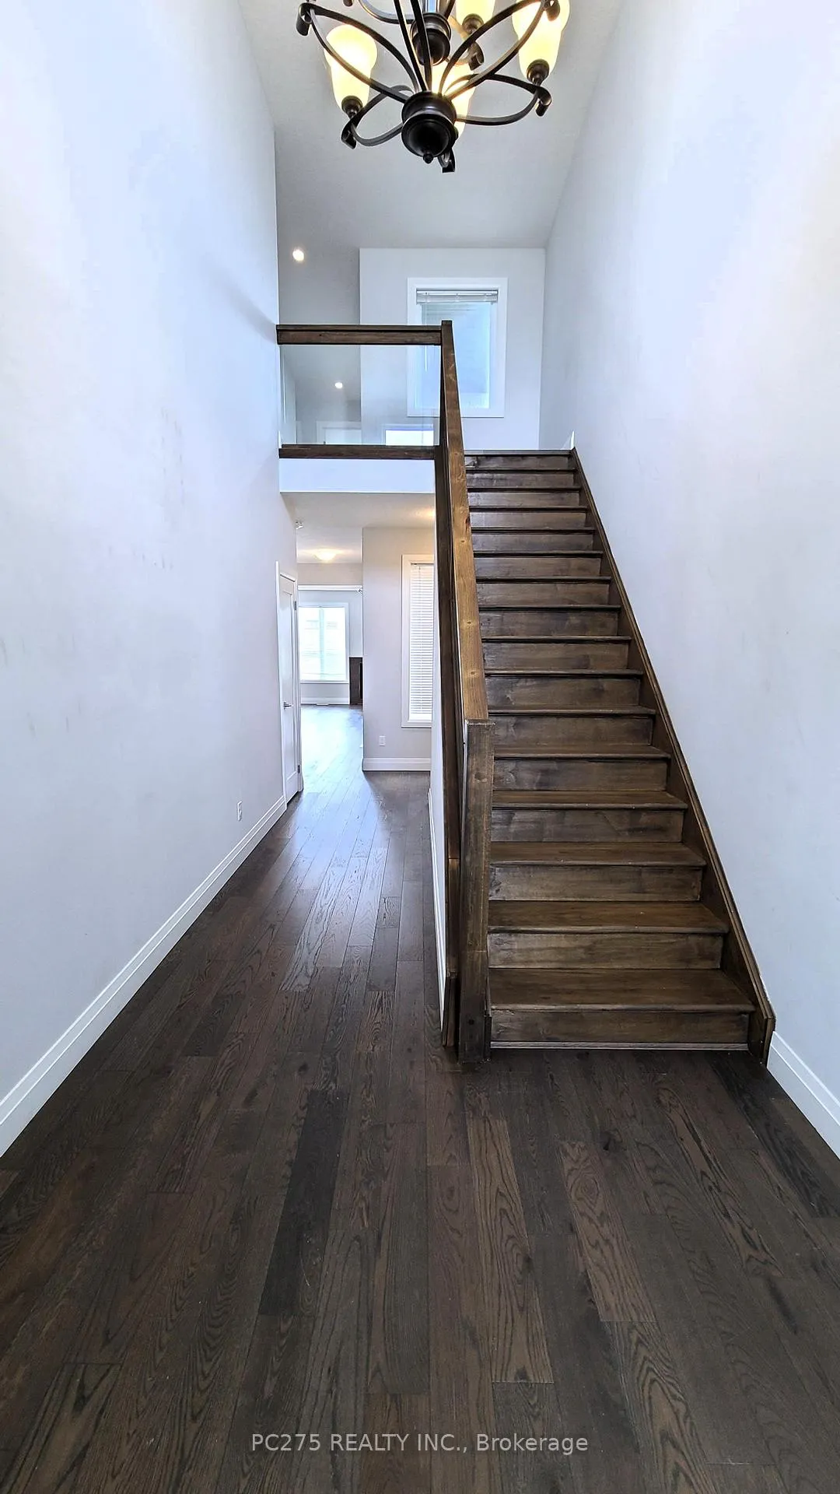
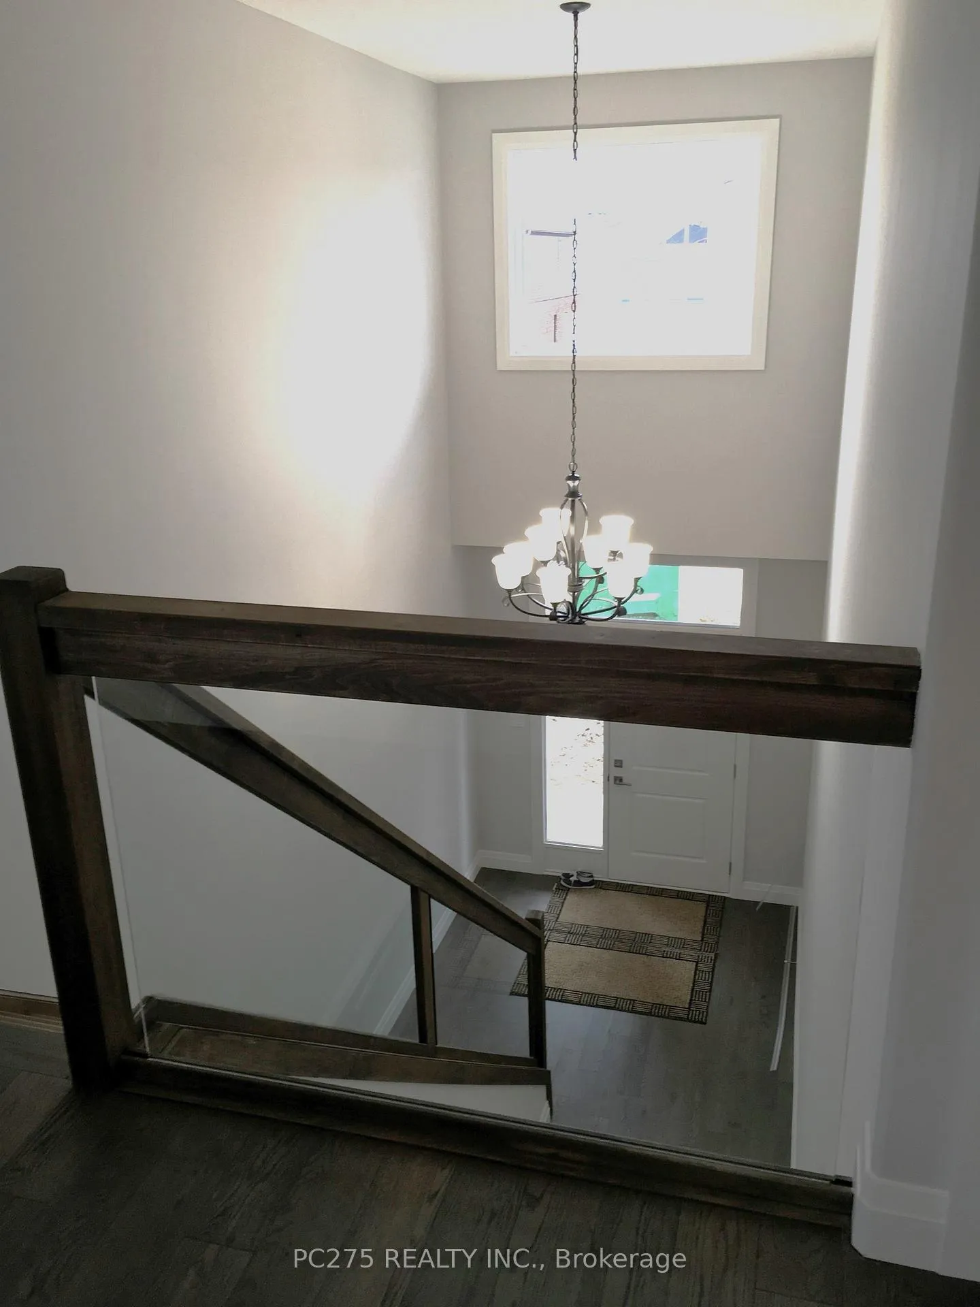
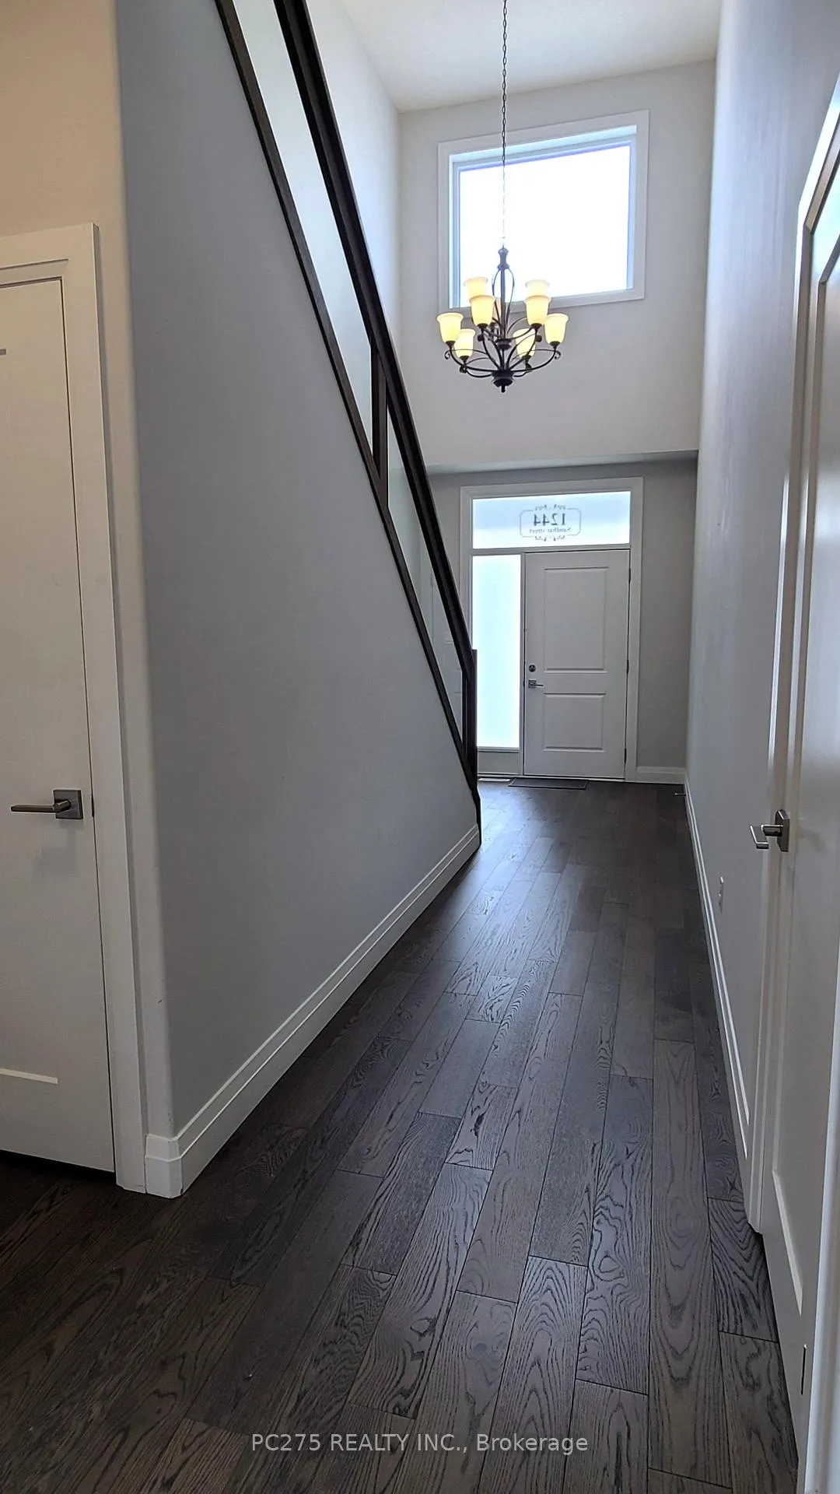
Foyer18′3″ × 8′6″155 sq.ft.
Kitchen20′8″ × 10′6″217 sq.ft.
Dining room12′ × 15′180 sq.ft.
Living room15′ × 15′225 sq.ft.
Laundry15′ × 7′105 sq.ft.
Second floor4 rooms
Primary bedroom18′5″ × 15′7″287 sq.ft.
Bedroom 210′8″ × 12′8″135 sq.ft.
Bedroom 310′8″ × 13′9″147 sq.ft.
Bedroom 413′6″ × 9′6″128 sq.ft.
Bathrooms3
4-pcSecond4-pcSecond2-pcMain
Around this home
SARNIA RD & HYDE PARK RD
3Walking
Schools nearby
School rating, out of 10.
Wilfrid Juryelementary · Public · 1.1 km
4.2/10
Clara Brentonelementary · Public · 1.4 km
7.1/10
Sir Frederick Bantingsecondary · Public · 1.5 km
5.9/10
Listing details
MLS® numberX13223874
Listed onJun 1, 2026
Days on market35
UpdatedJul 6, 2026
Listing brokeragePC275 REALTY INC.
Possession2026-08-01 / 30-59 days
Helpful tools
Mortgage calculator
Closing costs
Land transfer tax
Buyer guide
Your HOMEH agent
KimHOMEH agent · London
"I would see it this week."
Ask Kim
Ask HOMEH about this home
Price, neighbourhood, monthly cost. Ask anything.
HOMEH Intelligent Agent is an AI, not a licensed representative. Check anything important with your agent.

 See all 29 photos
