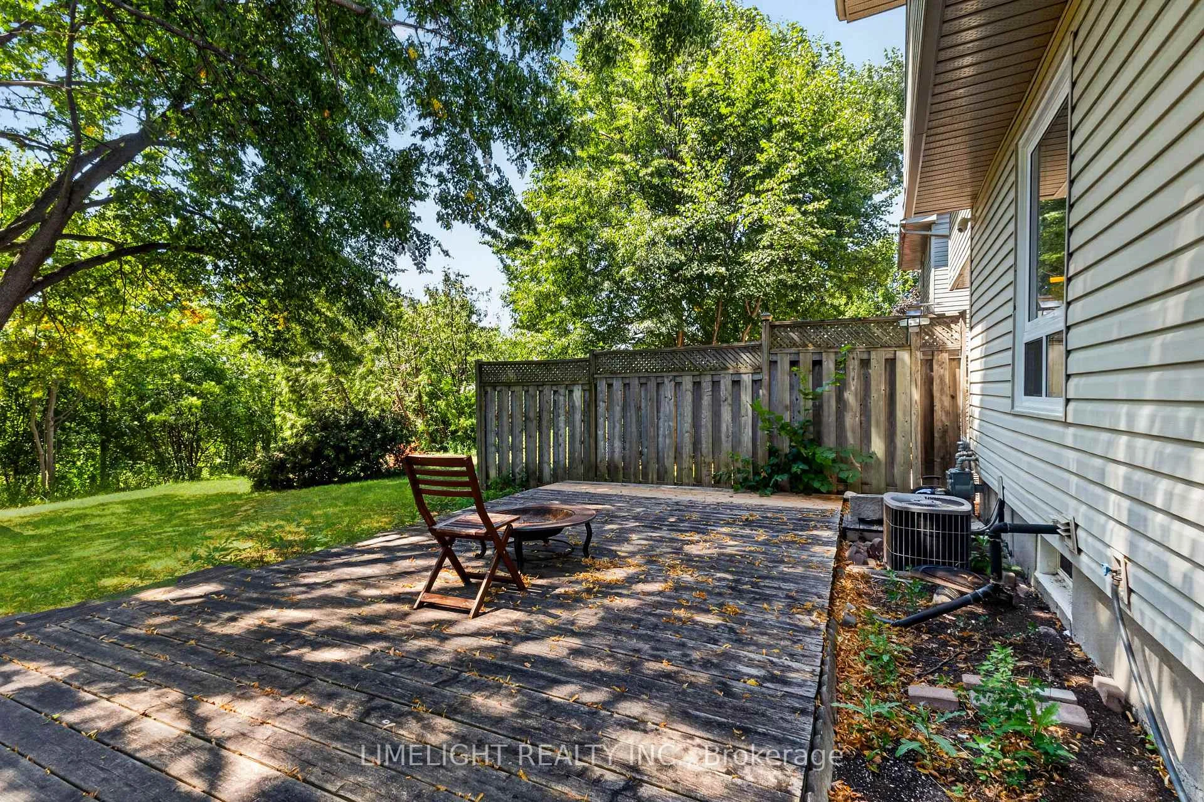
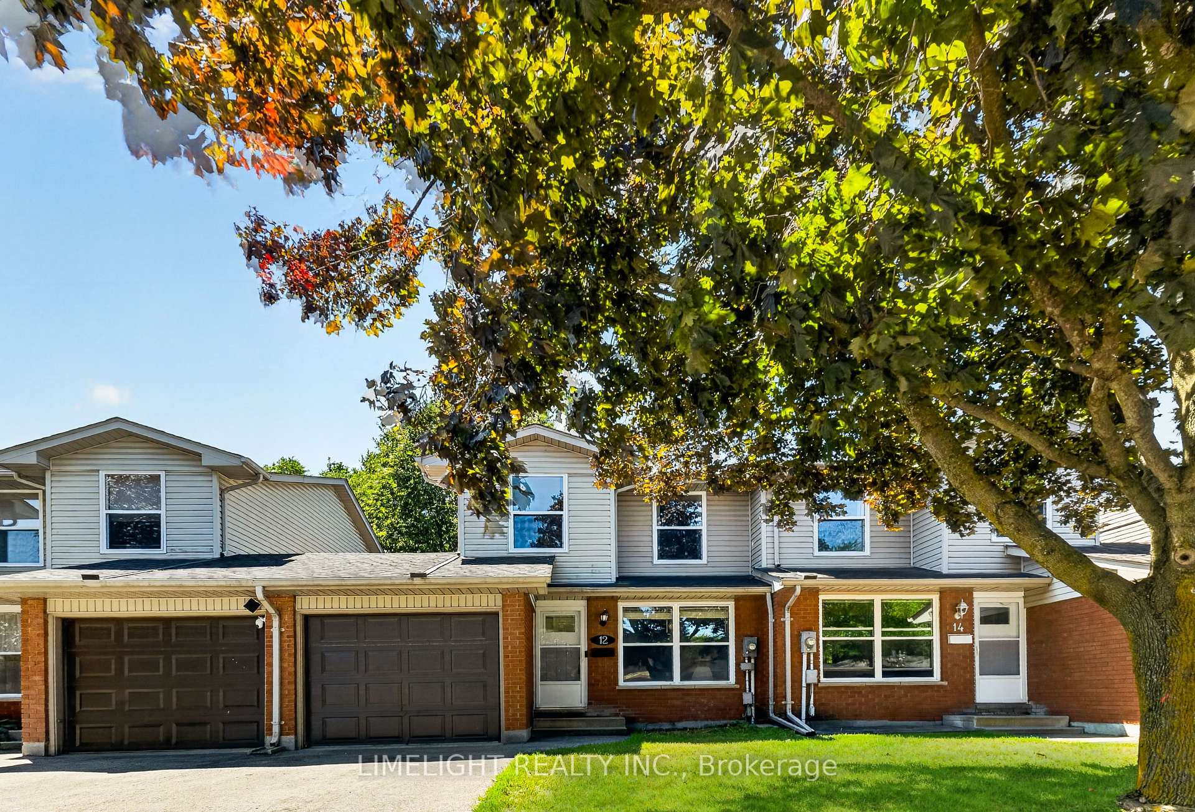
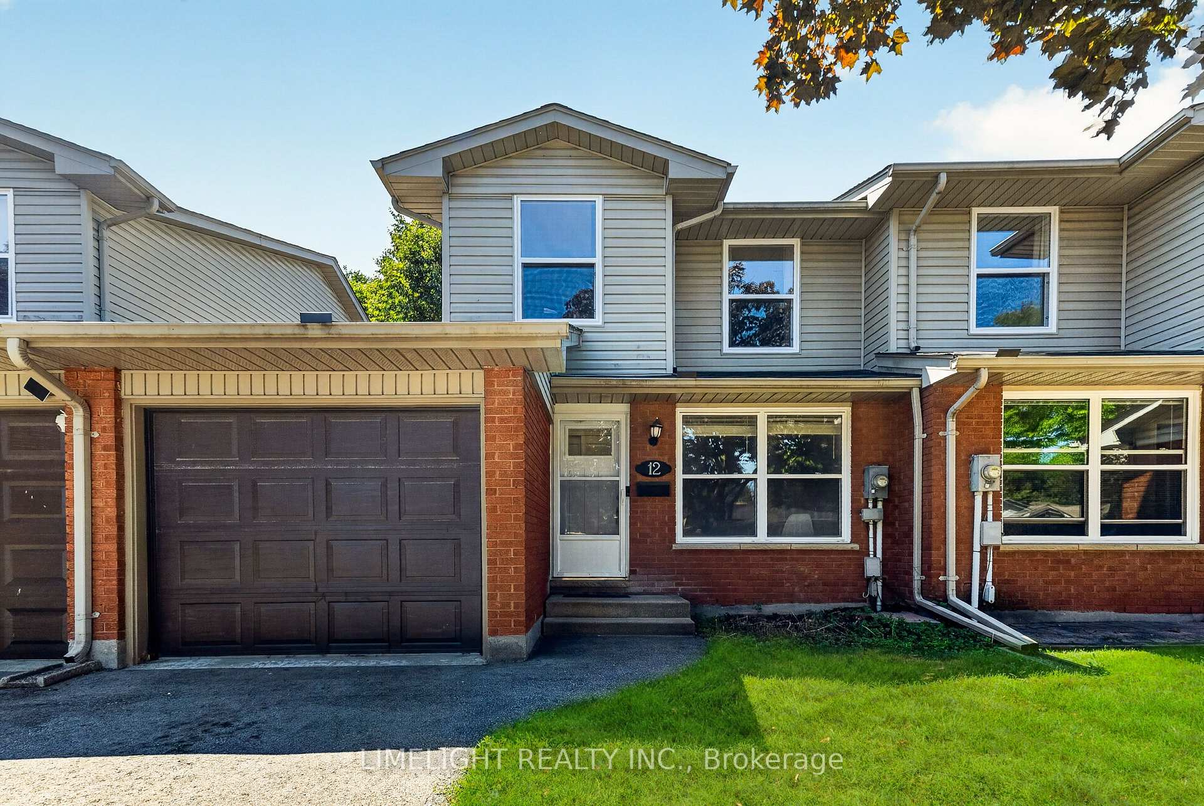
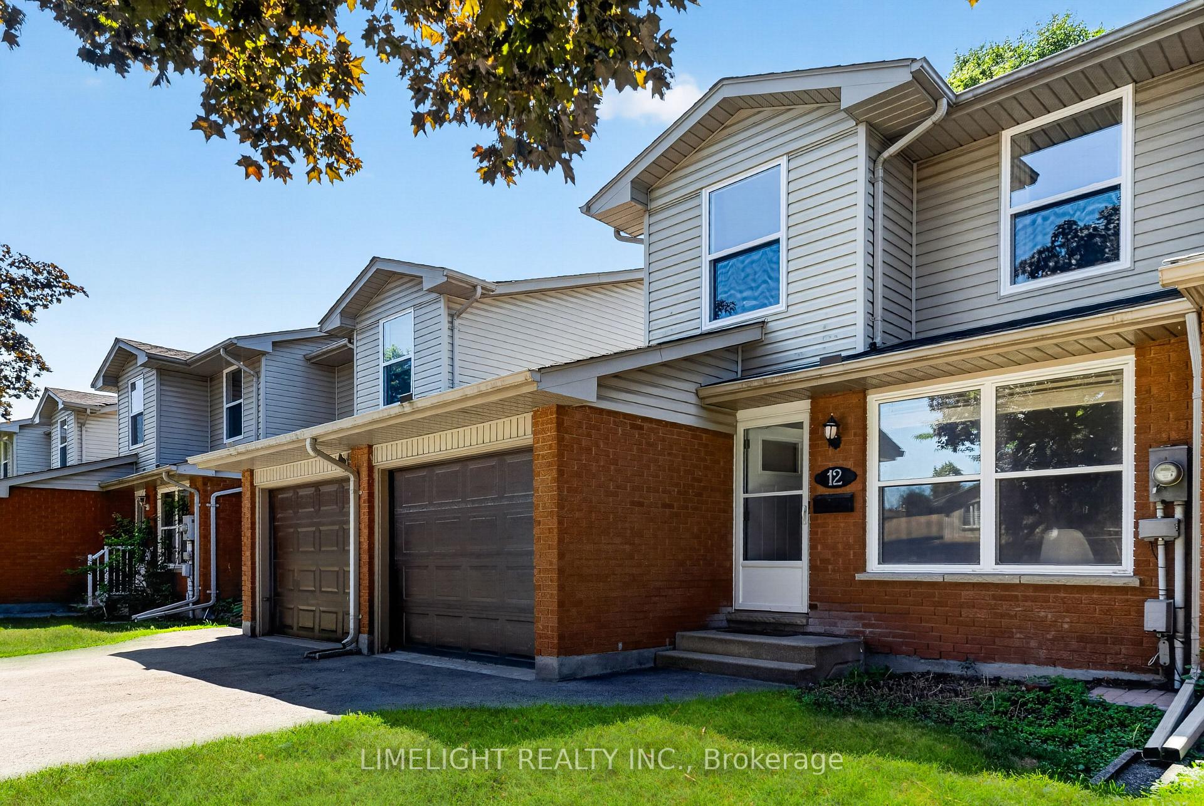
Welcome to this spacious 3-bedroom townhouse with an attached garage and a private ravine setting in the heart of White Oaks. The large rear deck overlooks mature trees, green space, and the ravine, offering a peaceful outdoor retreat. The main floor features hardwood flooring throughout and a modern kitchen with a subway tile backsplash, stainless steel appliances, and ample cabinetry. Both bathrooms include granite countertops, while the second-floor bathroom has been updated with a Bath Fitter tub surround and Italian porcelain tile flooring. Recent improvements include four second-floor windows and the kitchen window replaced in June 2026, three exterior doors replaced in 2025, and an owned hot water heater installed in 2023. The functional layout provides comfortable living space for families, first-time buyers, or downsizers. Conveniently located near schools, shopping, parks, public transit, and quick access to Highways 401 and 402. A well-positioned home offering privacy, natural views, an attached garage, and everyday convenience.
Read more
Auto Garage Door RemoteWater Heater OwnedTrees/WoodsCreek/StreamRavinePublic Transit
Facts & features
TypeCondo Townhouse
Style2-storey
Size1K~1.2K Sq.Ft.
Tax$2,297 (2026)
HeatingForced air, gas
CoolingCentral air
BasementFinished
Parking2 drive
Book a viewing
Wed28Oct
Thu29Oct
Fri30Oct
Sat31Oct
Sun1Nov
Pick a time
Rooms
9 rooms · 2 bathrooms
Main floor3 rooms
Dining room—
Kitchen12′11″ × 11′7″149 sq.ft.
Living room18′2″ × 14′254 sq.ft.
Second floor3 rooms
Primary bedroom14′4″ × 10′4″147 sq.ft.
Bedroom 213′6″ × 8′11″121 sq.ft.
Bedroom 312′10″ × 7′10″101 sq.ft.
Basement3 rooms
Laundry—
Laundry16′6″ × 8′132 sq.ft.
Recreation12′9″ × 15′8″200 sq.ft.
Bathrooms2
4-pcSecond2-pcMain
Thinking of selling your home?See what your home is worth today.

 See all 88 photos
