
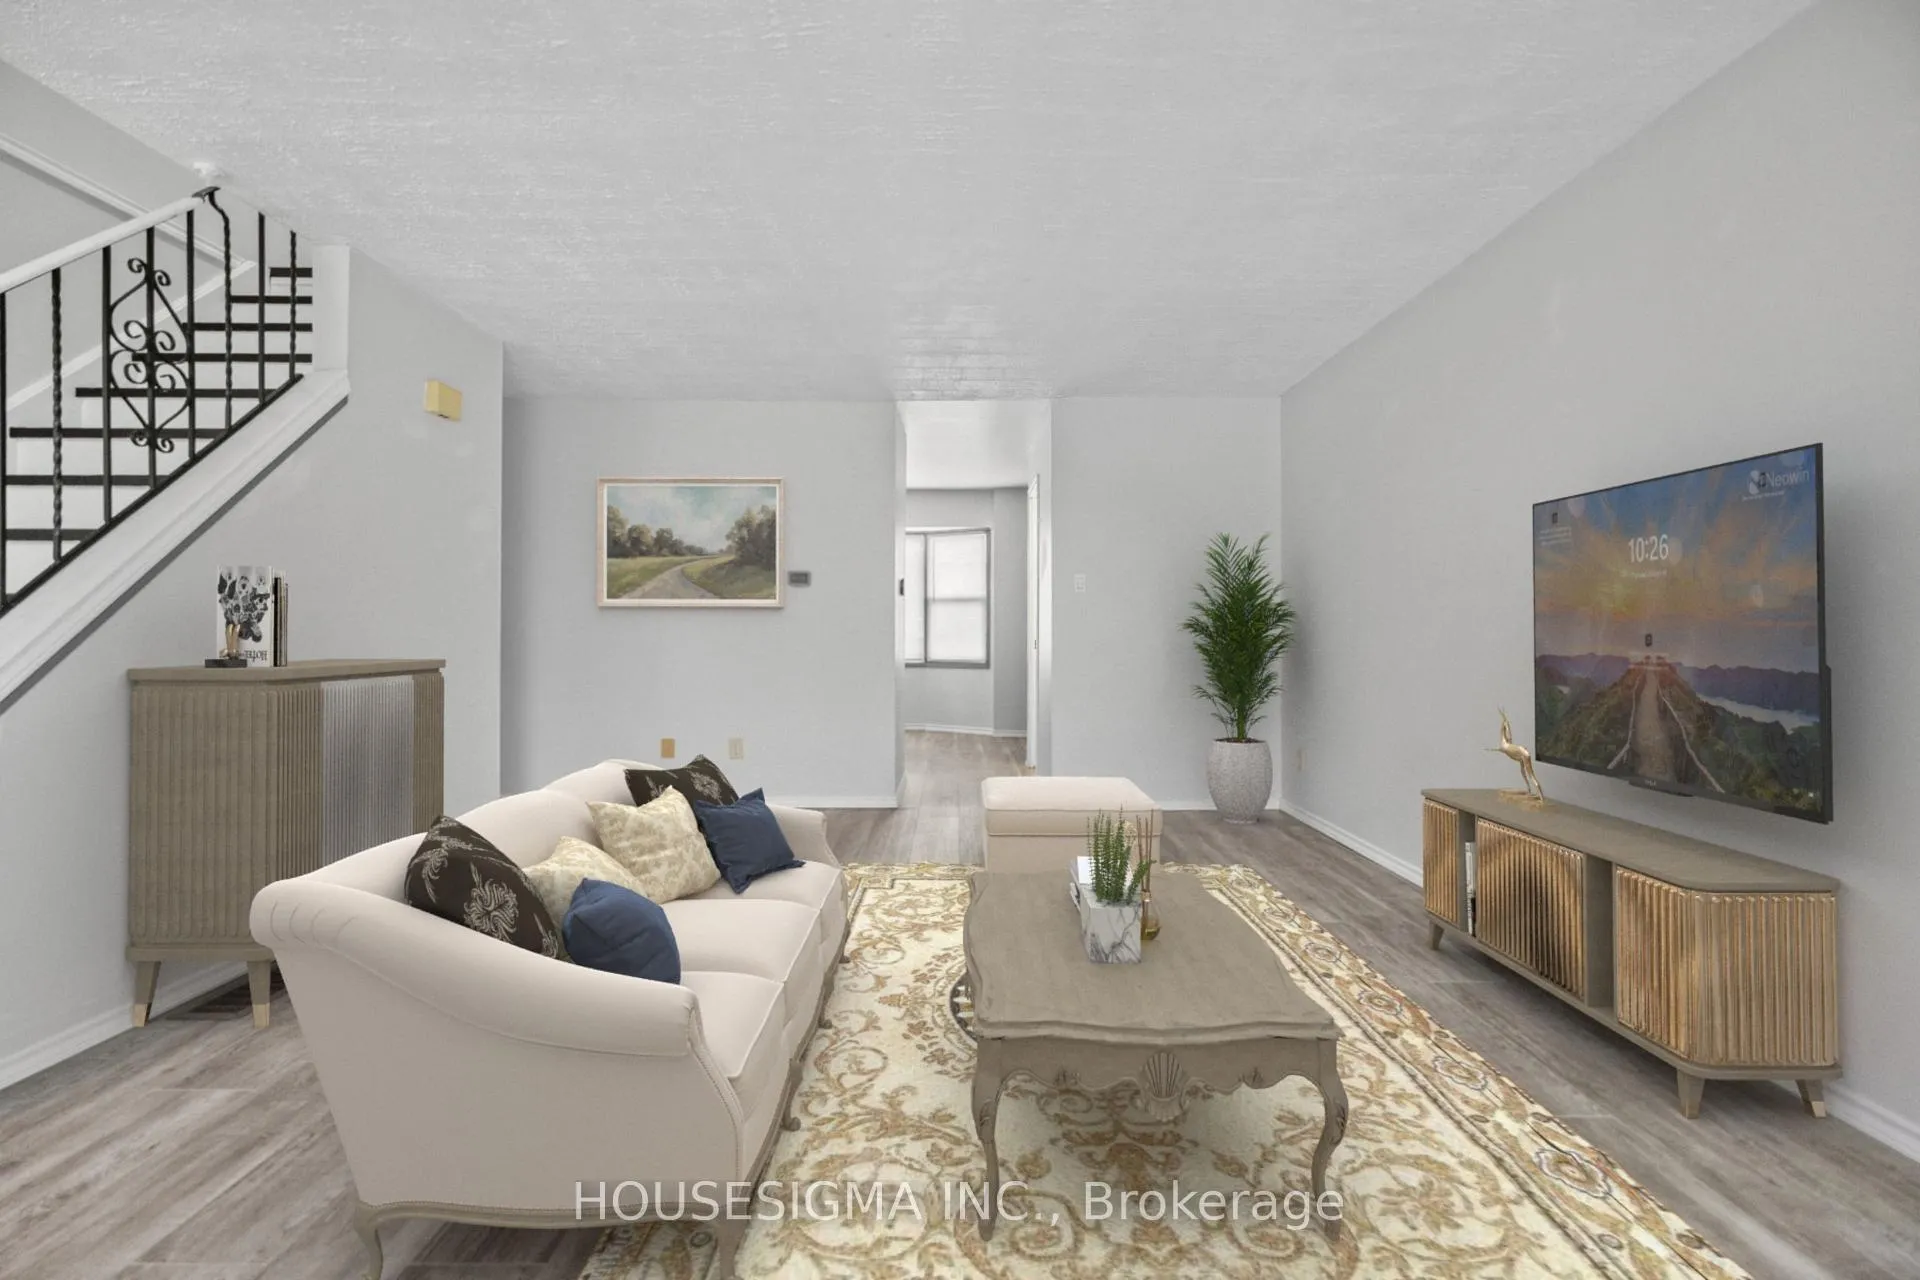
 See all 27 photos
Property history

This home has sold. It is no longer available.
Property not available for sale or for rent.
Ask about this home
A HOMEH agent will answer your questions about this home.Ask HOMEH
About this home
Unit 60, 1250 Jalna Boulevard, London
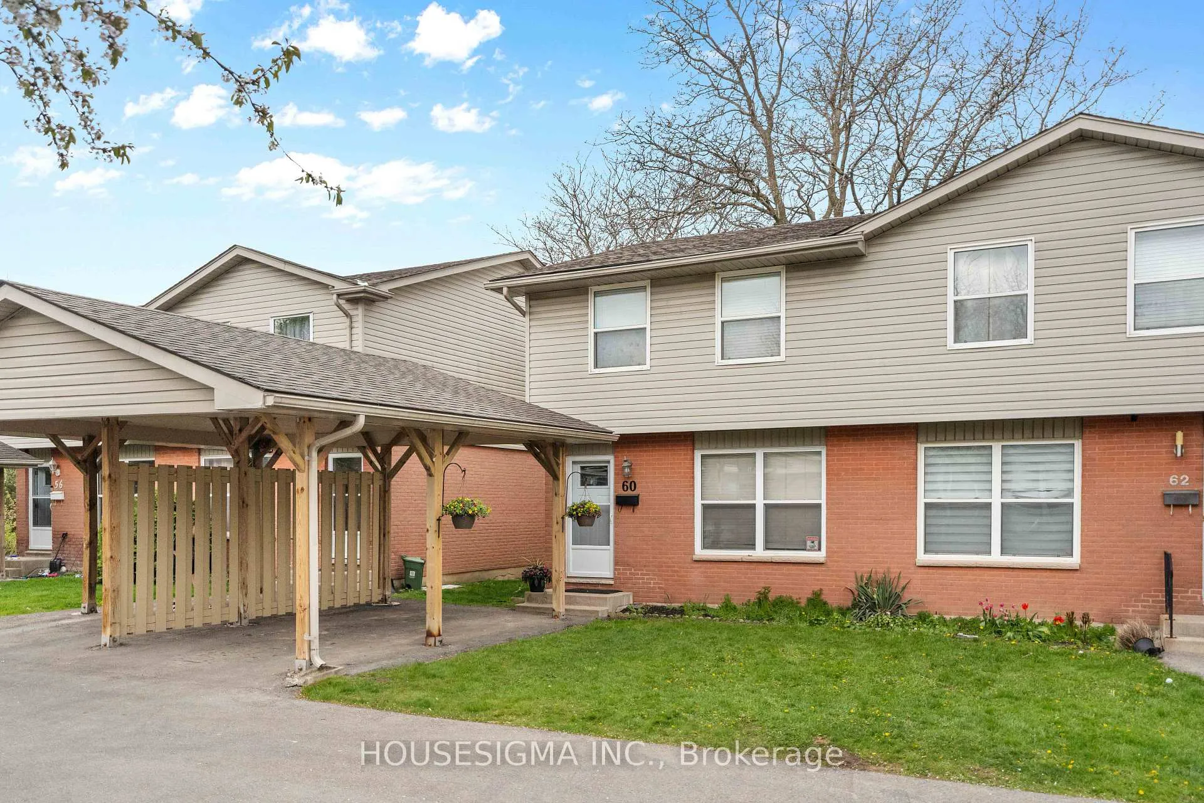
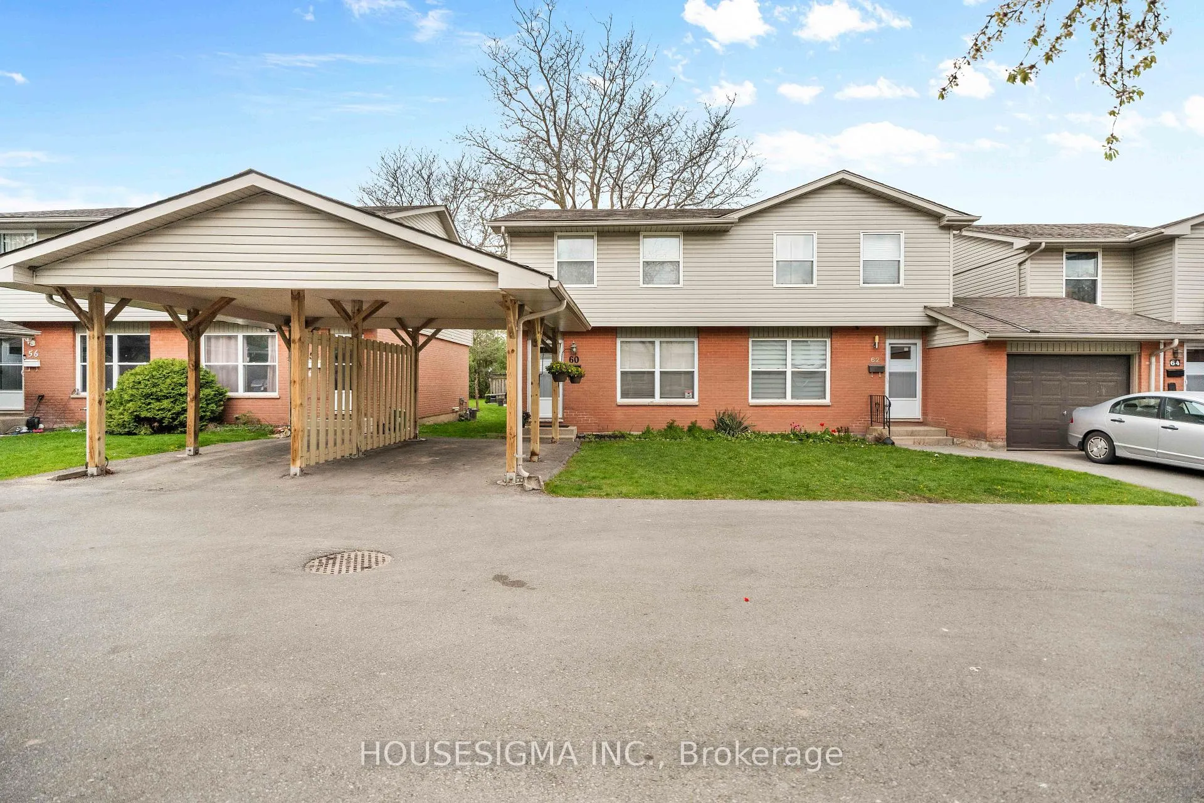
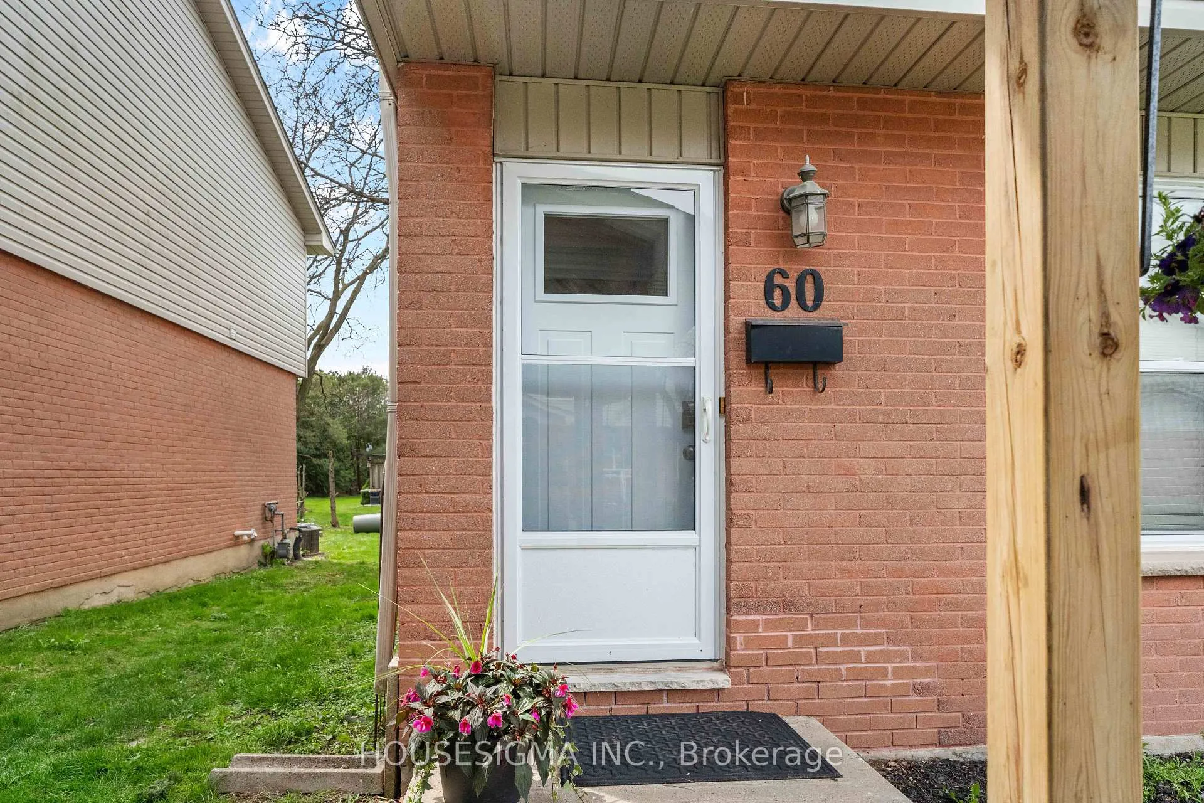
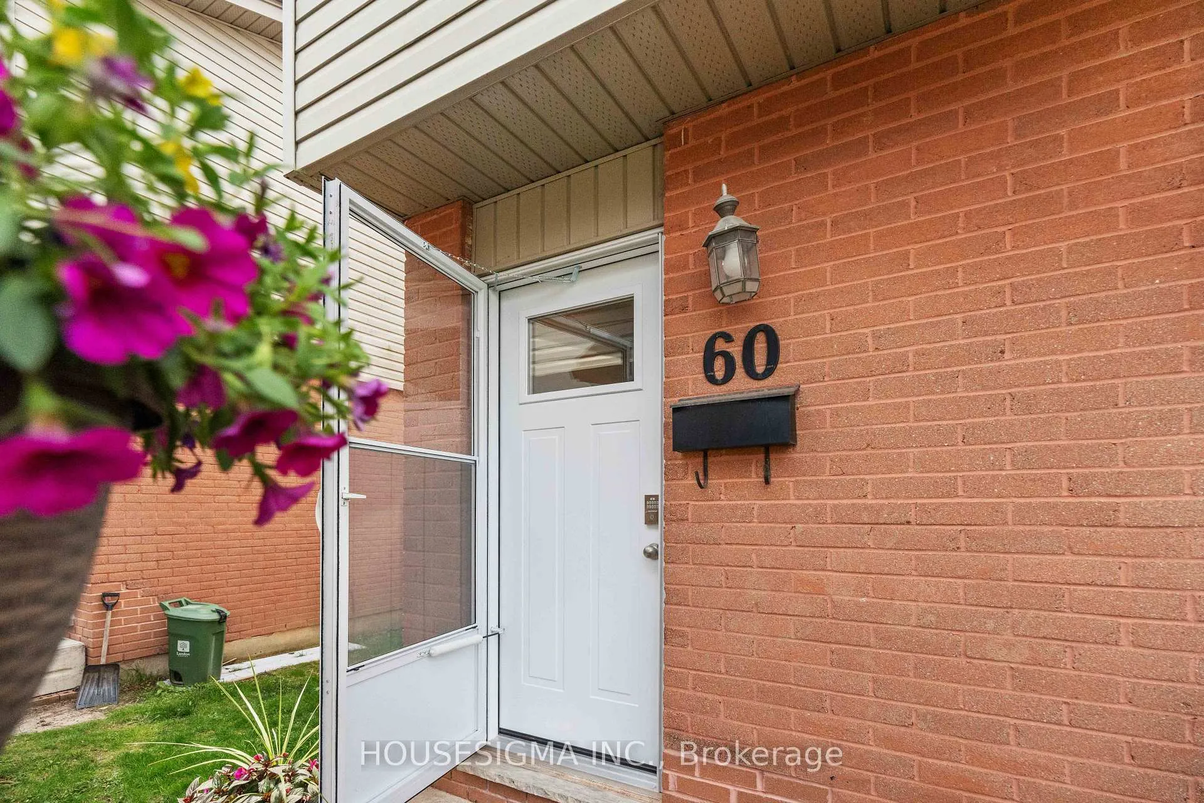
Welcome to this beautifully maintained end-unit townhouse condo, offering extra privacy and plenty of natural light. The updated kitchen is a standout feature, complete with a charming bay window, coffee bar and newer appliances (2022), and a functional layout perfect for everyday living and entertaining. The main level also boasts newer flooring and a stylishly updated 2-piece bathroom (2022).Upstairs, you'll find three well-sized bedrooms and a full bathroom, making this home ideal for families, first-time buyers, or those looking to downsize without compromise. Step outside to your own private fenced patio-perfect for summer barbecues, relaxing evenings, or entertaining guests in a cozy outdoor setting.The basement is a blank canvas, ready for your personal touch-whether you envision a cozy rec room, home gym, or additional living space.Major updates include furnace and central air (2017, to be bought out on closing), exterior doors (2025), carport (2019), and recently cleaned ducts (2025), hot water tank is owned. Additional features include central vacuum (in as-is condition), newer windows, one covered parking space under the carport plus one exclusive parking spot, and an abundance of visitor parking.This move-in-ready home combines comfort, convenience, and potential-all in a desirable condo setting. Condo fees cover grass, snow, windows, doors and roof for worry free and maintenance free living. Condo has been professionally cleaned.
Facts & features
Ask about this home
A HOMEH agent will answer your questions about this home.
Rooms
8 rooms · 2 bathrooms
- Living room19′9″ × 16′10″331 sq.ft.
- Kitchen16′10″ × 12′2″204 sq.ft.
- Bathroom4′7″ × 4′18 sq.ft.
- Primary bedroom14′2″ × 12′5″176 sq.ft.
- Bedroom 212′8″ × 8′8″110 sq.ft.
- Bedroom 316′5″ × 9′8″159 sq.ft.
- Bathroom9′8″ × 4′11″47 sq.ft.
- Other30′6″ × 16′10″513 sq.ft.
Around this home
Schools nearby
School rating, out of 10.
Listing details
Helpful tools
Your HOMEH agent
"I would see it this week."
Ask HOMEH about this home
Price, neighbourhood, monthly cost. Ask anything.
HOMEH Intelligent Agent is an AI, not a licensed representative. Check anything important with your agent.