
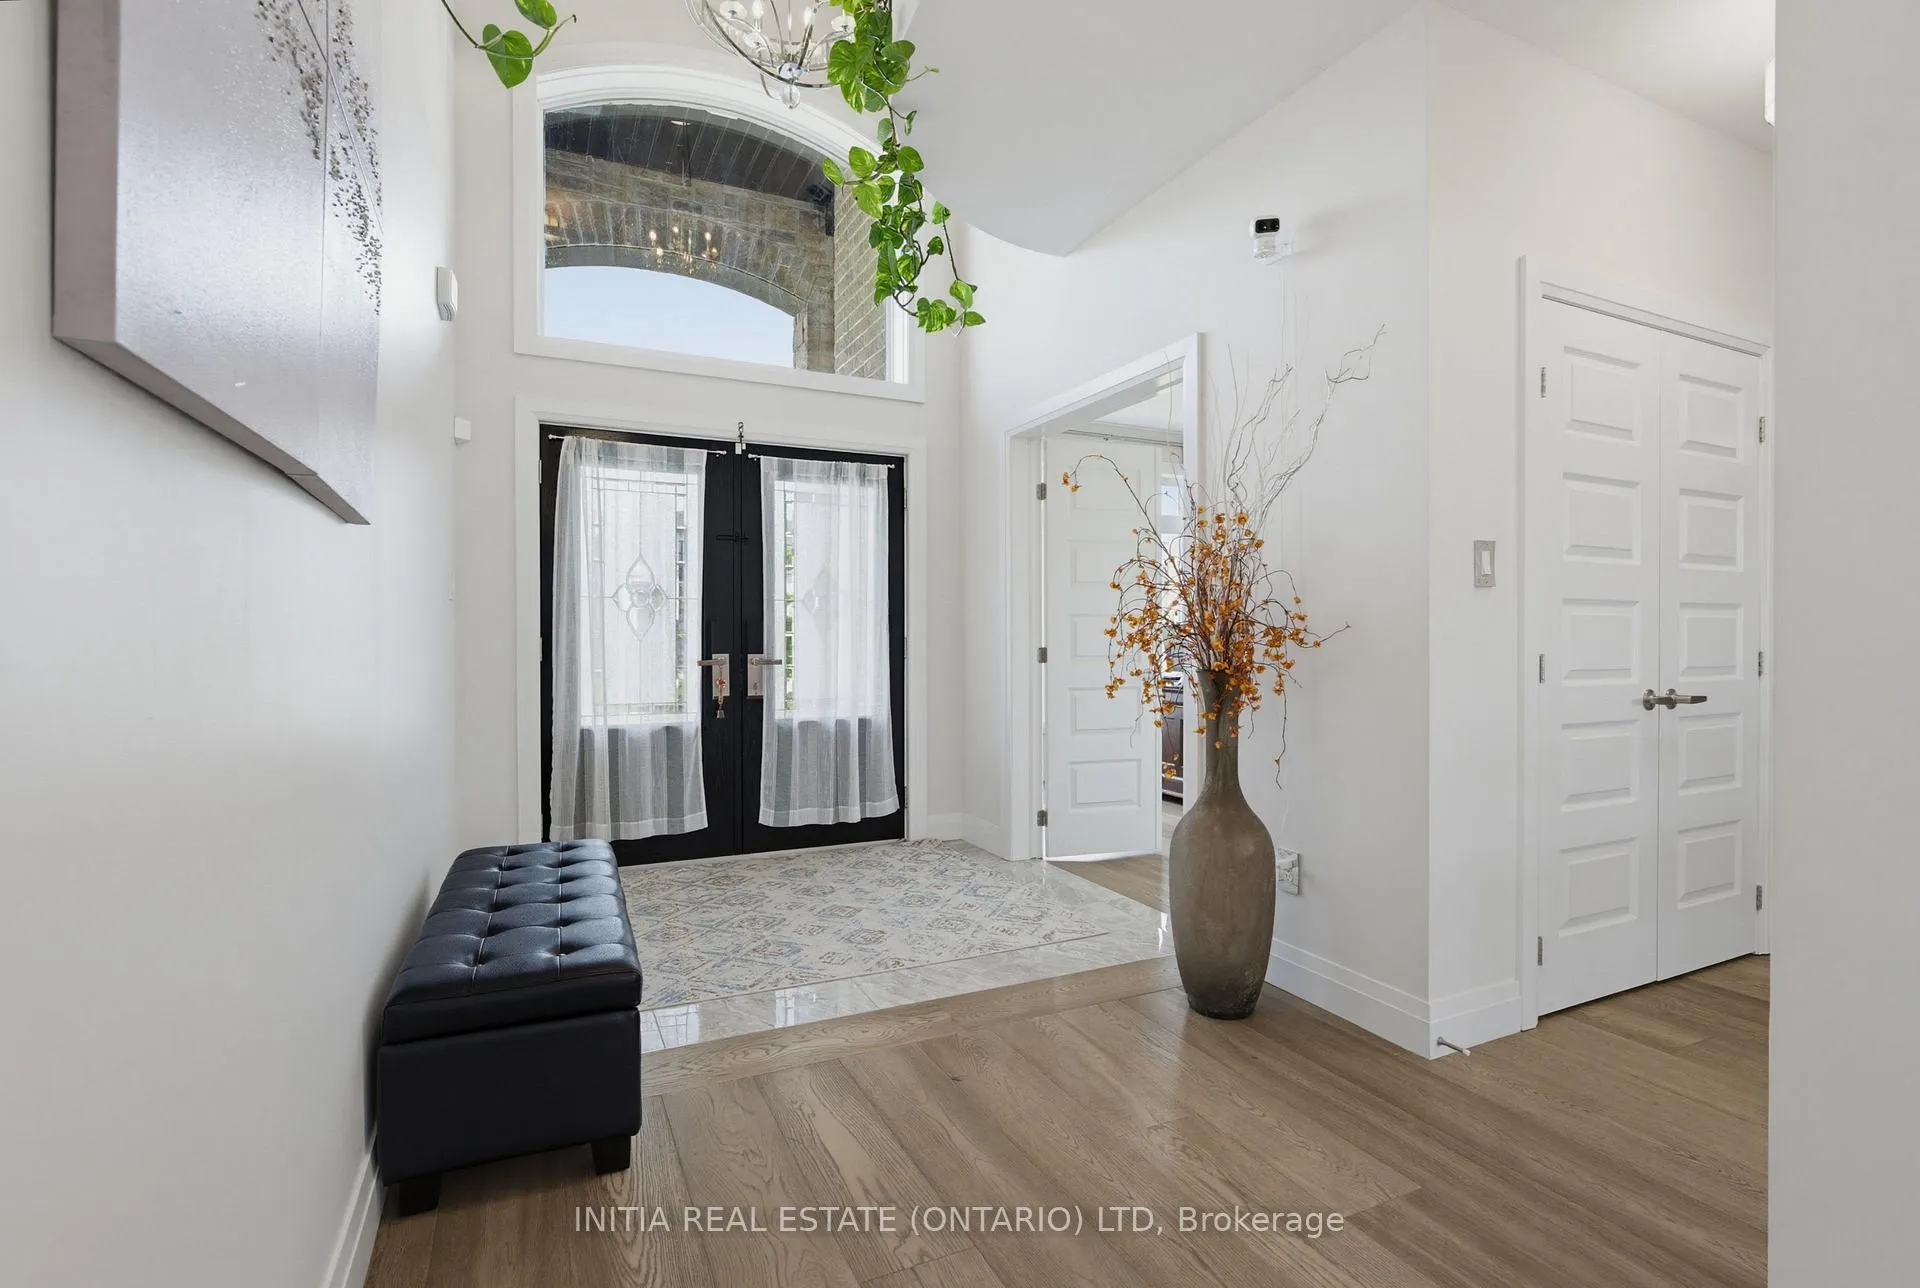
 See all 48 photos
Property history

This listing has ended. It is no longer available.
Property not available for sale or for rent.
Ask about this home
A HOMEH agent will answer your questions about this home.Ask HOMEH
About this home
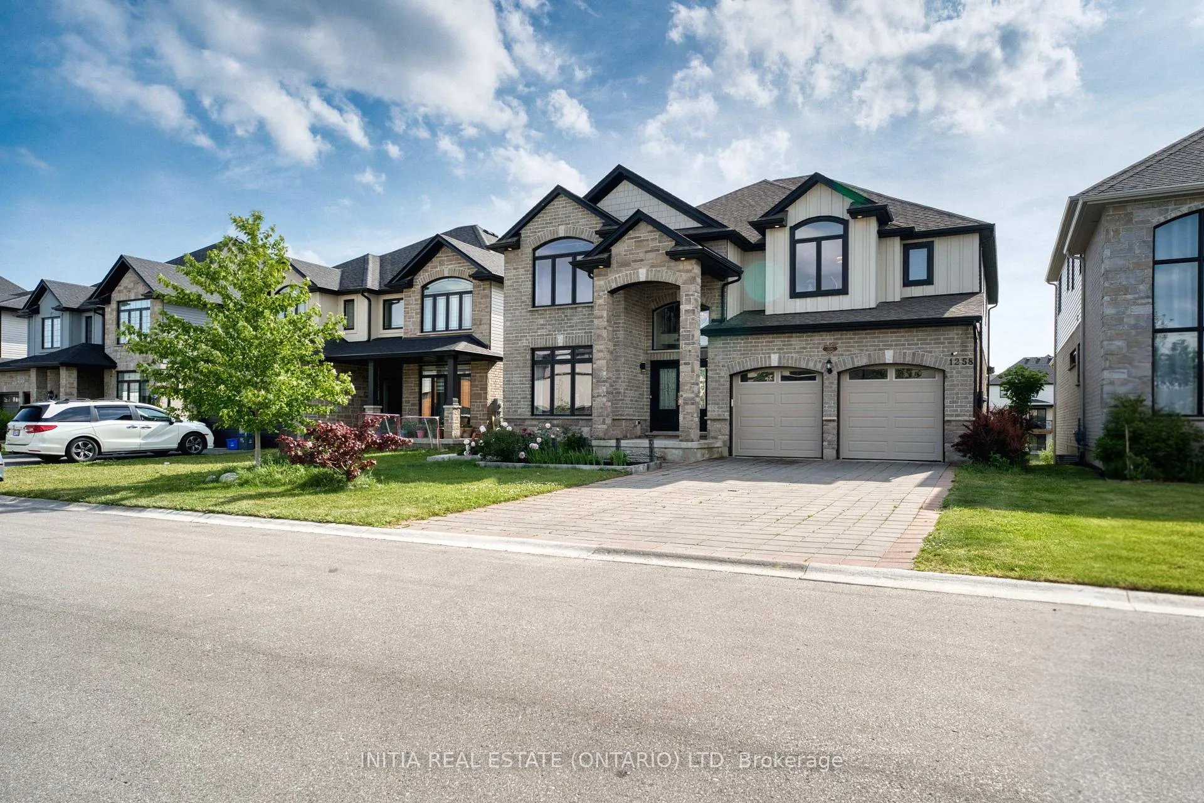
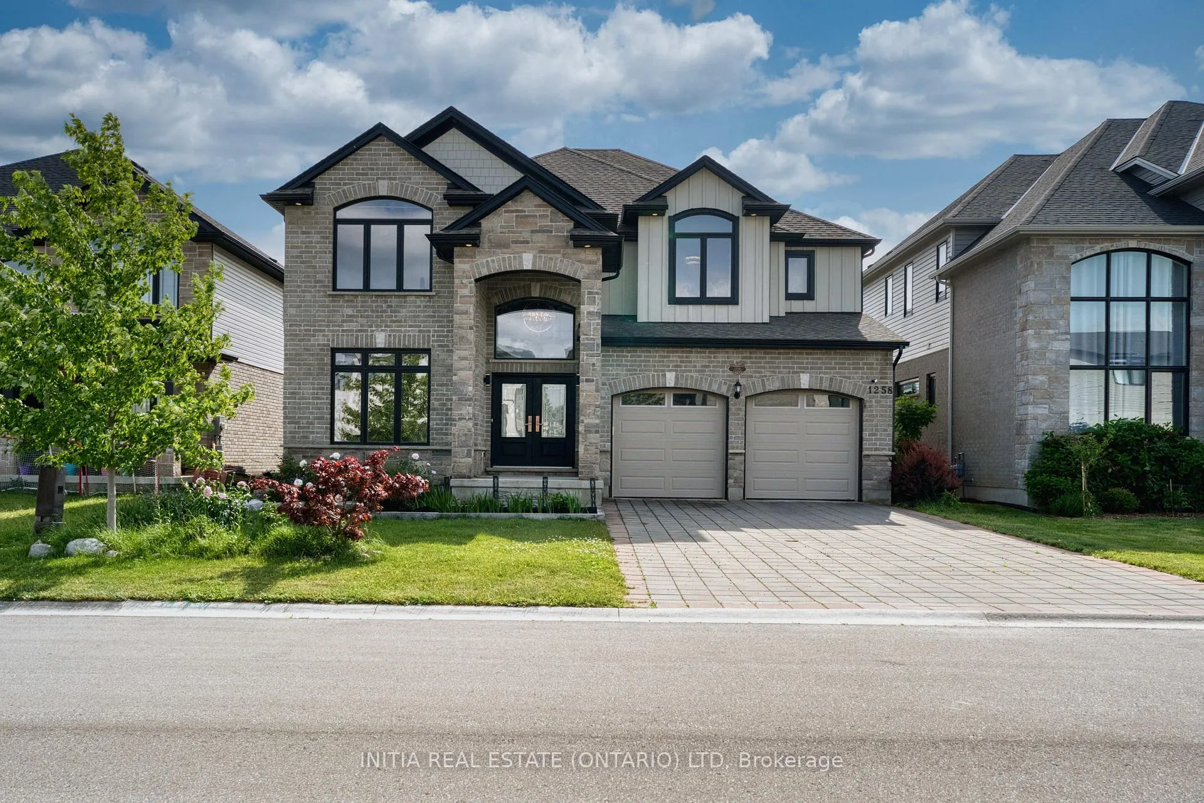
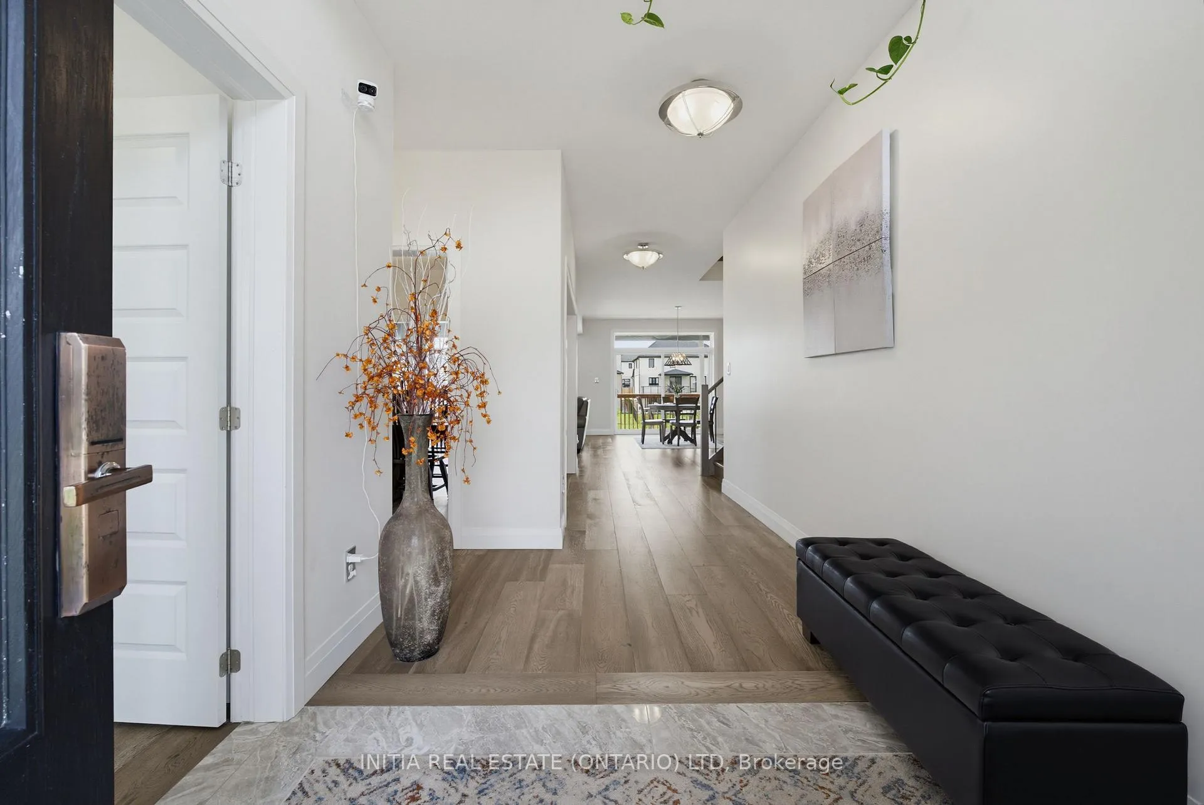
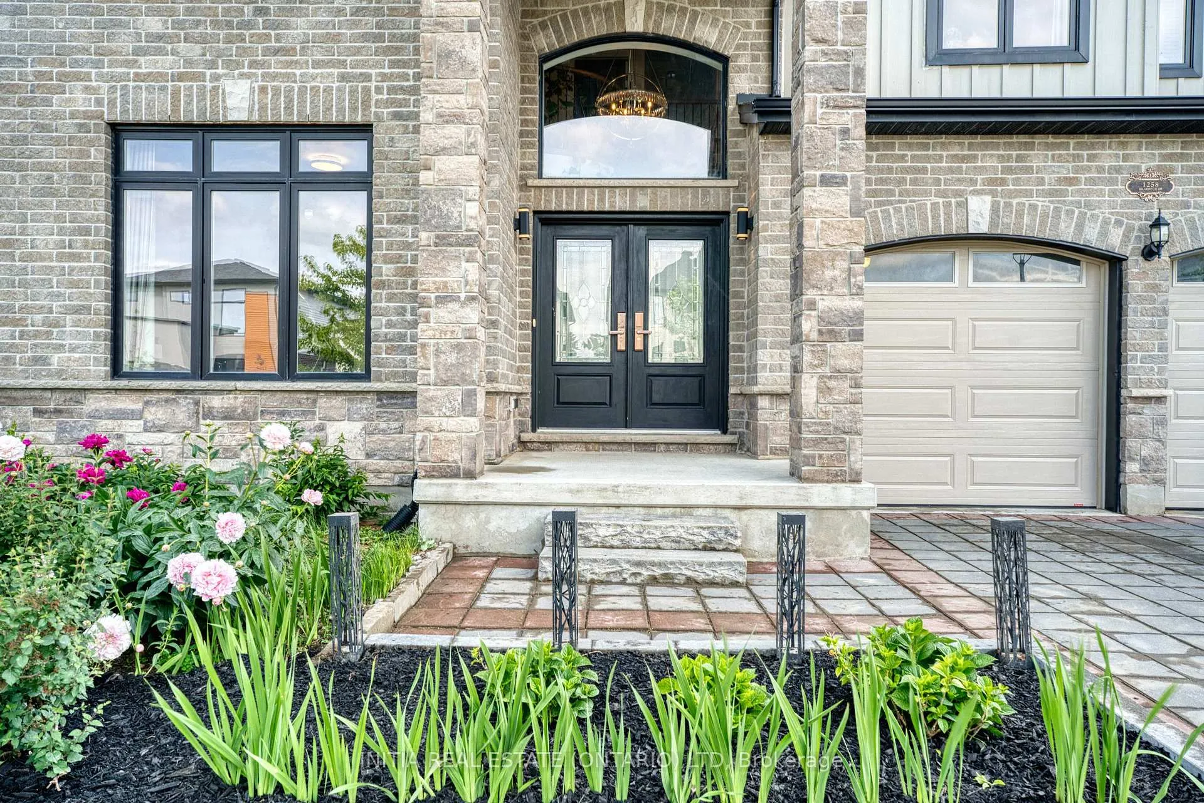
Exceptional Custom-Built Family Home in a Premier Location. Showcasing 3,472 sq. ft. of thoughtfully designed living space above grade, plus another 1348 sq. ft. more living space in the lower level with walkout, this impressive custom residence combines timeless elegance with modern functionality. The main level offers a private office, formal dining room, and a stunning chef-inspired kitchen featuring premium built-in appliances, custom cabinetry, large pantry and an inviting eat-in area. The spacious family room, anchored by a gas fireplace, a large west facing window wall, creates a warm and welcoming atmosphere for everyday living and entertaining. Upstairs, four generously sized bedrooms are complemented by three well-appointed bathrooms, including a luxurious primary retreat with two walk-in closets, plus a 5-piece spa-like bathroom. Lastly, a convenient second-floor laundry room that adds everyday practicality. Attention to detail is evident throughout, with tall ceilings, hardwood flooring, a stained wood staircase, designer lighting, and quality finishes at every turn. Outside, enjoy a backyard complete with views of a creek and pond for relaxing and a covered raised finished deck, plus a lower-level walkout patio, perfect for outdoor entertaining and relaxation. The lower-level features a great recreation room for parties and movie watching, plus a fifth bedroom and a 3-piece bathroom. Ideally situated within walking distance of highly regarded schools, parks, trails, and shopping amenities, this remarkable home offers an exceptional lifestyle in one of the area's most desirable neighborhoods.
Facts & features
Ask about this home
A HOMEH agent will answer your questions about this home.
Rooms
16 rooms · 5 bathrooms
- Great room17′ × 14′4″244 sq.ft.
- Laundry11′ × 8′3″91 sq.ft.
- Foyer7′1″ × 7′1″50 sq.ft.
- Office11′7″ × 11′2″130 sq.ft.
- Dining room14′4″ × 12′1″173 sq.ft.
- Kitchen16′10″ × 13′5″225 sq.ft.
- Breakfast17′ × 13′5″227 sq.ft.
- Den13′1″ × 7′5″97 sq.ft.
- Bedroom 212′4″ × 11′6″142 sq.ft.
- Bedroom 413′7″ × 13′176 sq.ft.
- Primary bedroom24′7″ × 13′319 sq.ft.
- Bedroom 313′5″ × 12′160 sq.ft.
- Bedroom 514′10″ × 10′10″160 sq.ft.
- Other19′9″ × 17′6″346 sq.ft.
- Recreation24′11″ × 20′3″503 sq.ft.
- Room—
Around this home
Schools nearby
School rating, out of 10.
Listing details
Helpful tools
Your HOMEH agent
"I would see it this week."
Ask HOMEH about this home
Price, neighbourhood, monthly cost. Ask anything.
HOMEH Intelligent Agent is an AI, not a licensed representative. Check anything important with your agent.