

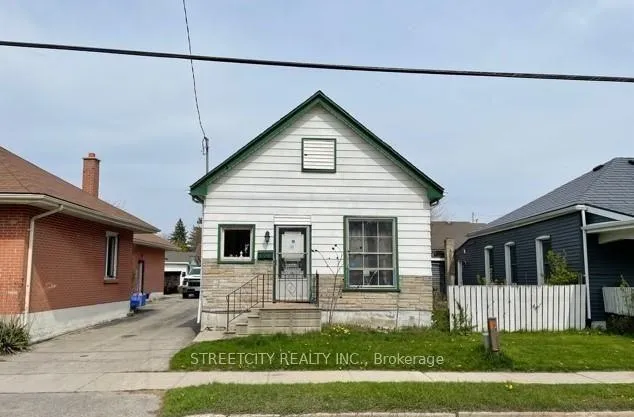
126 Egerton Street
Detached Rented
1/14126 Egerton Street
Detached Rented
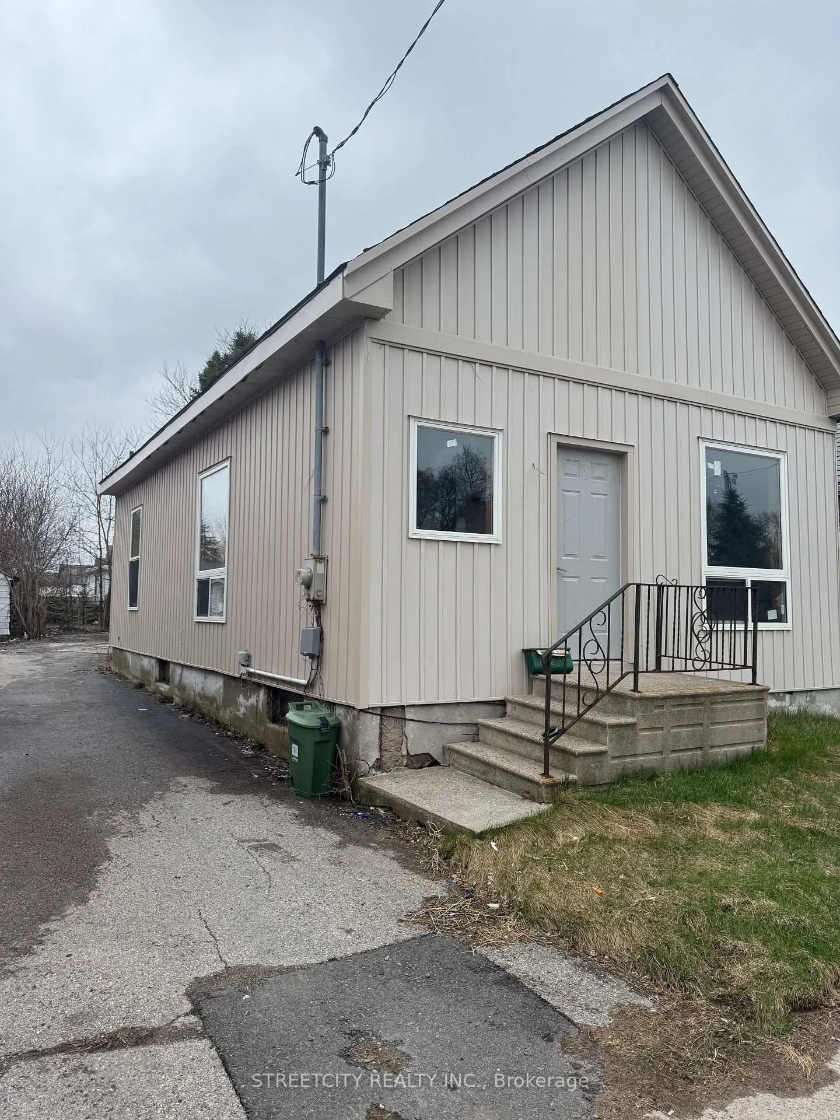
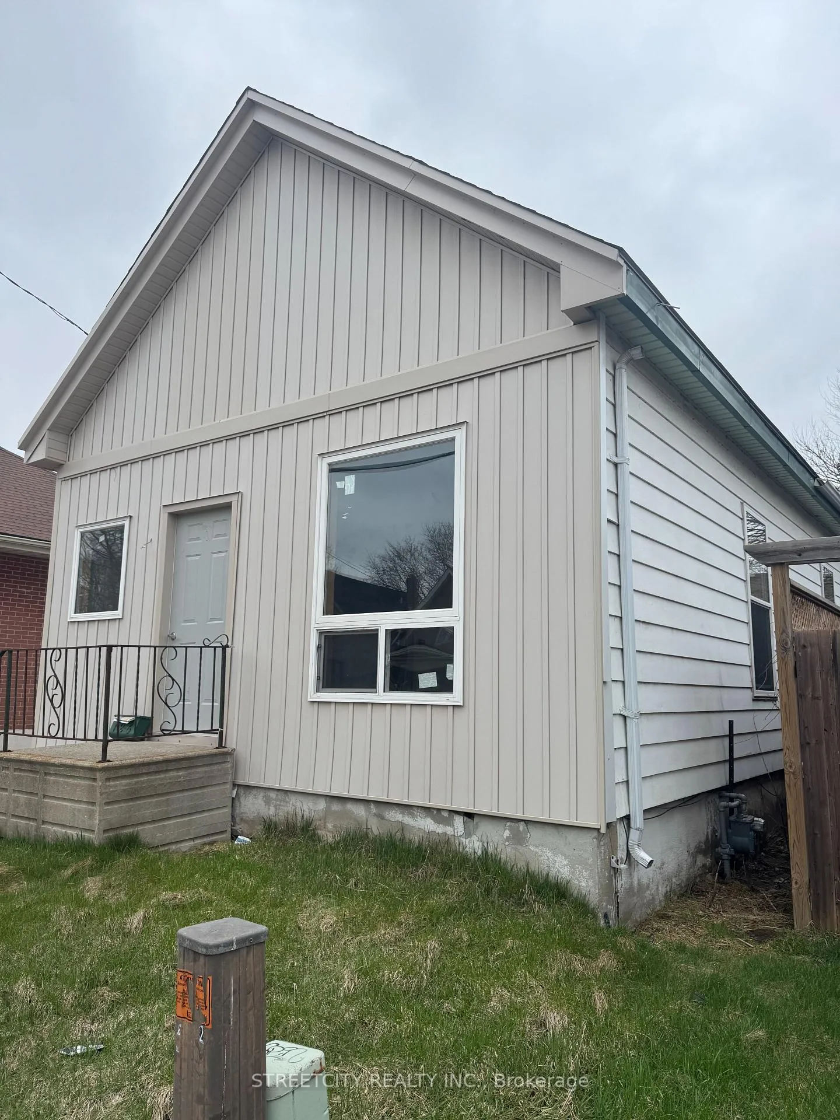
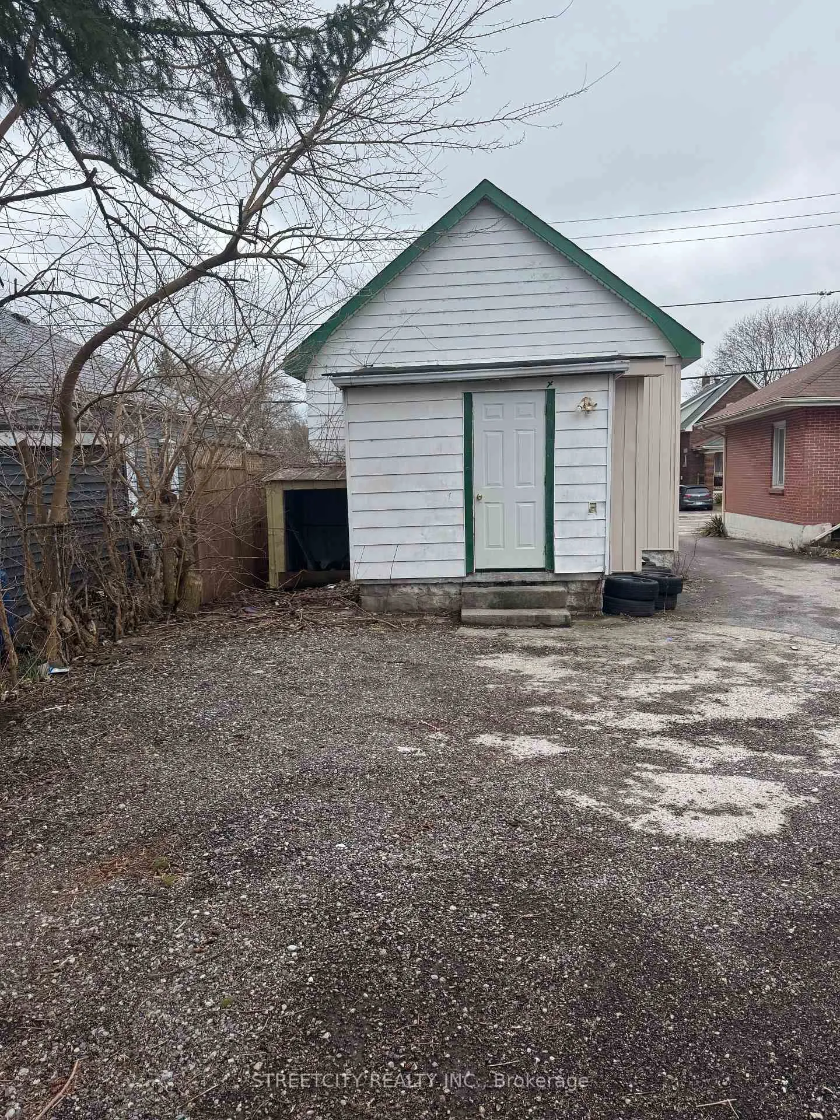
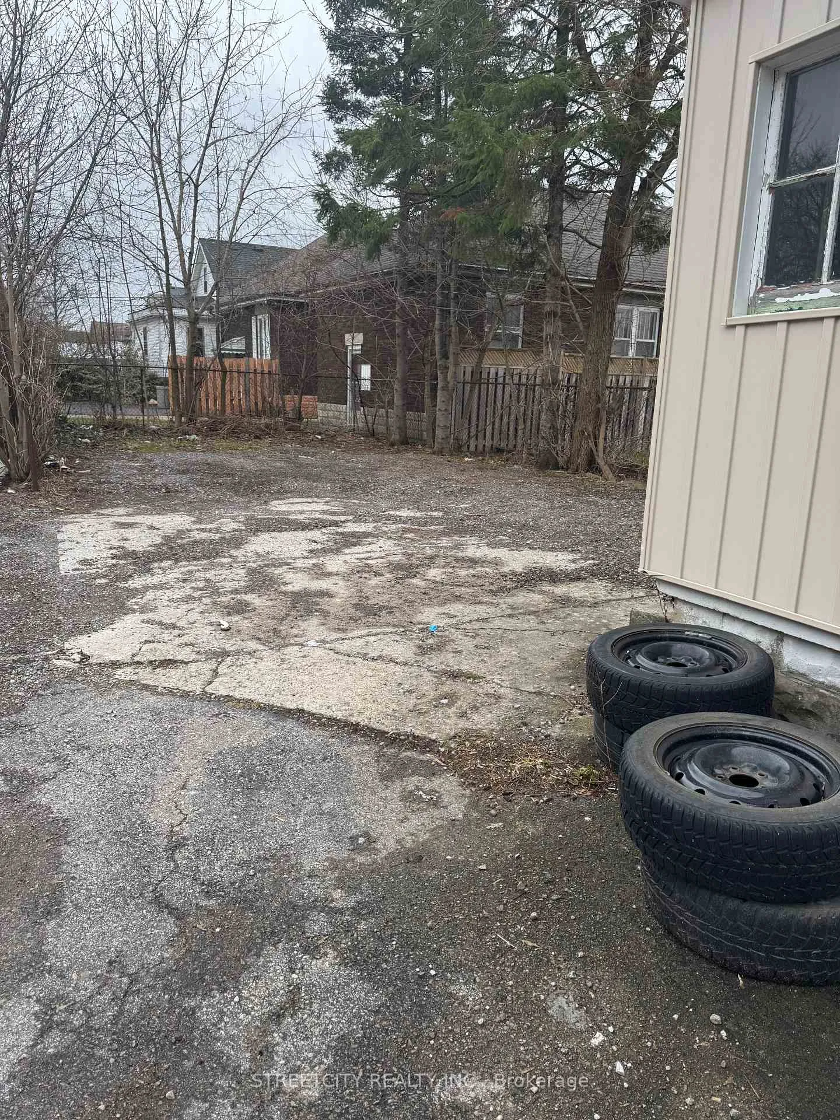 See all 14 photos
3 Bedrooms
1 Bathroom
0 Garage
700–1.1K sq.ft
Entire Home
— Unit
Property history
Facts and features
- BasementCrawl space
- Lot size24 × 115 ft
- Lease term12 months
- FurnishedUnfurnished
What stands out
- Central air
The homeDetached, Bungalow, Age 51–99 years
- Type: Detached
- Style: Bungalow
- Age: 51–99 years
- Living space: 700–1,100 sq ft
- Basement: Crawl space
- View: Clear
InsideInside, Carpet free, Rooms above ground 4
- Laundry: Inside
- Features: Carpet free
- Rooms above ground: 4
- Bedrooms: 3
- Bathrooms: 1
- Kitchens: 1
Outside and lotAluminum siding, Asphalt shingle, Concrete
Outside
- Exterior: Aluminum siding
- Roof: Asphalt shingle
- Foundation: Concrete
- Size: 24.06 × 114.79 ft
- Shape: Irregular
Parking1 Parking, Mutual
- Spaces: 1 Parking
- Driveway: Mutual
Heating, water and powerForced air, gas, Central air, Municipal water
- Heating: Forced air, gas
- Cooling: Central air
- Water: Municipal water
- Sewer: Municipal sewer
Rent and termsRent $1,600 a month, Entire property, Unfurnished
- Rent: $1,600 a month
- Space for rent: Entire property
- Furnished: Unfurnished
- Lease: 12 months
- Paid: Monthly
- Rent includes: Parking
- Deposit: Required
- Credit check: Required
- Employment letter: Required
- Rental application: Required
- References: Required
- Rental items: None
IncludedDryer, refrigerator, stove, washer
- Included: Dryer, refrigerator, stove, washer
Listing detailsX12984892, Rented, Apr 10, 2026
- MLS® number: X12984892
- Status: Rented
- Listed on: Apr 10, 2026
- Days on market: 27
- Updated: May 7, 2026
- Possession: 2026-05-01 / Flexible
- Occupied by: Tenant
- Listing brokerage: STREETCITY REALTY INC.
About this home
126 Egerton Street, London (East M), ON N5Z 2G4
Carpet FreeClear
Bright and well-kept 3-bed, 1-bath bungalow in a quiet, established neighbourhood. Features a cozy living area, functional kitchen, good-sized bedrooms, and a private backyard. Close to parks, schools, shopping, and transit. Perfect for small families or professionals looking for convenient one-floor living.
Read more
Ask about this home
A HOMEH agent will answer your questions about this home.
Ask a question
Around this home
Hamilton Rd, South on Egerton, North of Vauxhall
Errands
Parks
Schools
Daily convenience, out of 100, from the distances below
ParkSouth Branch Park · 4 within 1 km10 min walk599 m
GroceryKohn Meat Market5 min walk330 m
SchoolTrafalgar Public School5 min walk330 m
PharmacyShoppers Drug Mart10 min walk603 m
Cafés & foodPlaytime Café · 2 within 1 km13 min walk810 m
Gym & rec centreRivers Edge Disc Golf Course13 min walk808 m
LibraryLondon Public Library - Crouch9 min walk527 m
WalkDriveStraight-line distance, open map data
Grocery0.3 km
Park0.6 km
Coffee1.2 km
Dining0.9 km
Gym1.3 km
Schools nearby
School rating, out of 10.
Trafalgar Public Schoolelementary · Public · 0.3 km
—
Craigwood Youth Services-Hamilton Roadelementary · Public · 0.6 km
—
Madame Vanier Children Serviceselementary · Public · 0.6 km
—
Contact agent
Helpful calculators
Rent vs buy
Affordability
Mortgage
Down payment
Stress test
CMHC insurance
Your HOMEH agent

NimaHOMEH agent · London
"I would see it this week."
Ask Nima