

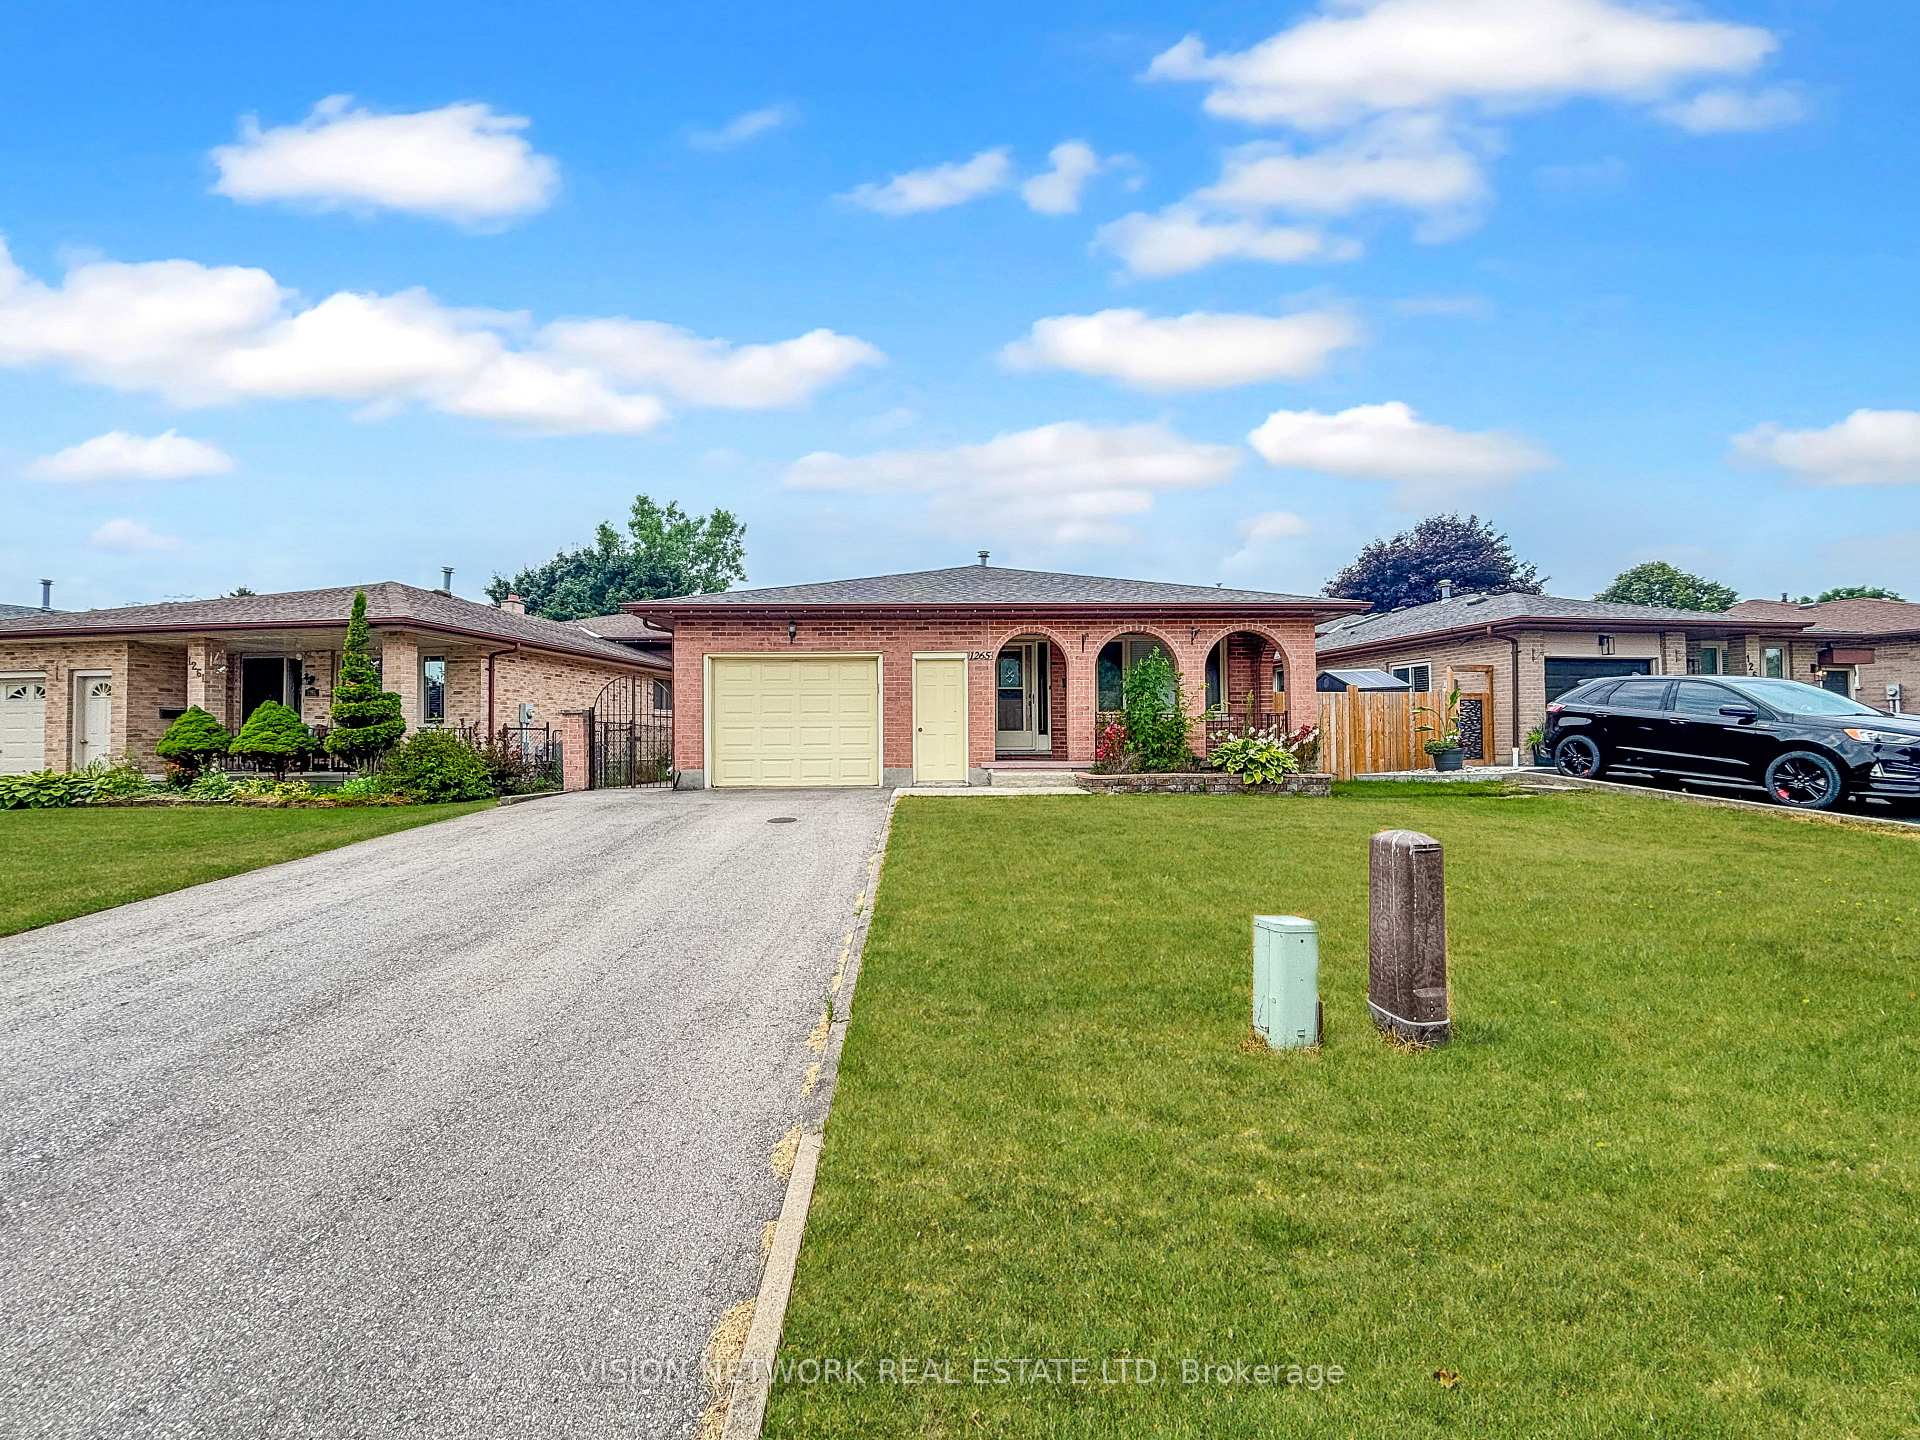
1265 Delphi Road
1265 Delphi Road
 See all 33 photos
Property history
- $664,900TerminatedList: 2025-07-21|End: 2025-09-10|51 daysX12296842
Facts and features
- BasementUnfinished
- Price per sq ft~$380
- Water, sewerMunicipal
- HeatingForced air
- Second kitchen
- Fireplace
- Central air
The homeDetached, Backsplit 4, 1,500–2,000 sq ft
- Type: Detached
- Style: Backsplit 4
- Living space: 1,500–2,000 sq ft
- Basement: Development potential
InsideFireplace Yes, Auto garage door remote, in-law capability, storage, Rooms above ground 10
- Fireplace: Yes
- Features: Auto garage door remote, in-law capability, storage
- Rooms above ground: 10
- Bedrooms: 3
- Bathrooms: 2
- Kitchens: 2
- Family room: Yes
Outside and lotBrick, Asphalt shingle, Poured concrete
- Exterior: Brick
- Roof: Asphalt shingle
- Foundation: Poured concrete
- Size: 47.93 × 145.73 ft
Parking2 Garage, Attached
- Spaces: 2 Garage
- Garage: Attached
Heating, water and powerForced air, gas, Central air, Municipal water
- Heating: Forced air, gas
- Cooling: Central air
- Water: Municipal water
- Sewer: Municipal sewer
Costs and taxesTaxes $3,948 a year, HST included in the price, Hot water tank
- Taxes, 2024: $3,948 a year
- HST: HST included in the price
- Rental items: Hot water tank
Included in the saleRefrigerator, stove, dishwasher, washer, dryer, window coverings, main floor couches, gas stove in lower, electric stove in lower and gazebo., Not included None
- Included: Refrigerator, stove, dishwasher, washer, dryer, window coverings, main floor couches, gas stove in lower, electric stove in lower and gazebo.
- Not included: None
Listing detailsX12296842, Terminated, Jul 21, 2025
- MLS® number: X12296842
- Status: Terminated
- Listed on: Jul 21, 2025
- Days on market: 51
- Updated: Sep 10, 2025
- Possession: 2025-08-31 / Flexible
- Occupied by: Tenant
- Listing brokerage: VISION NETWORK REAL ESTATE LTD
About this home
1265 Delphi Road, London (East A), ON N5Y 5B3
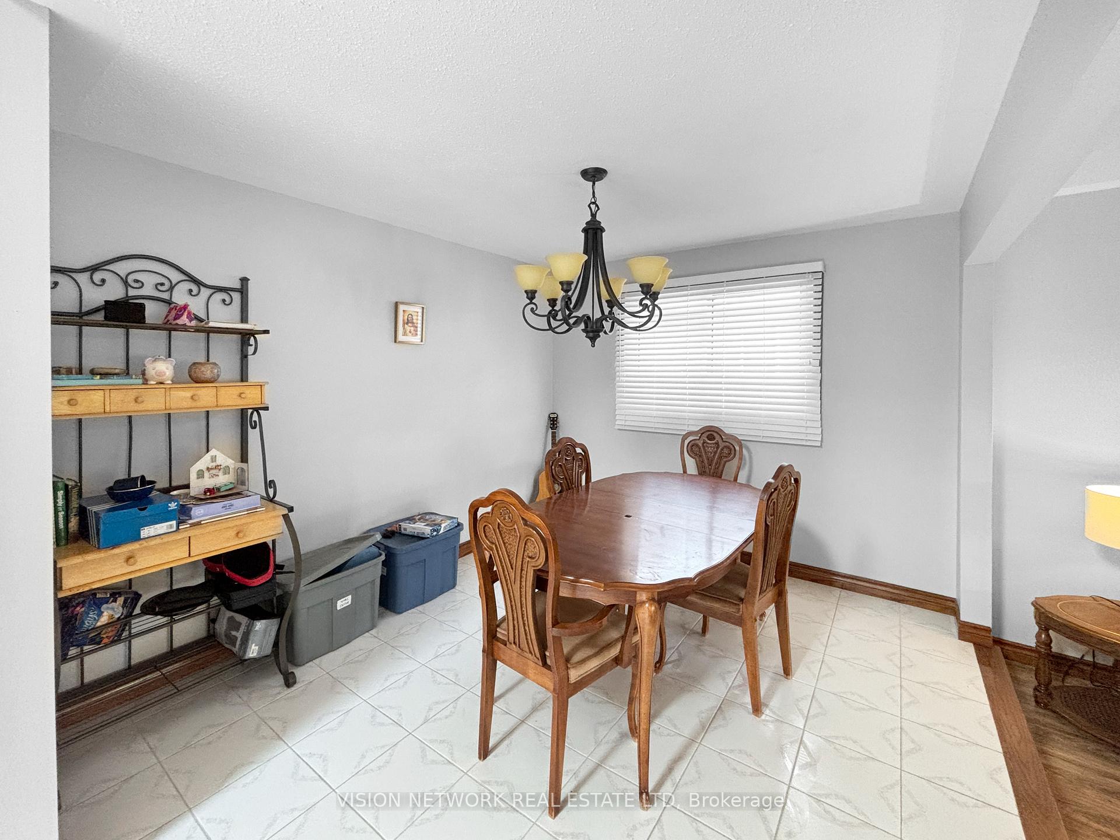
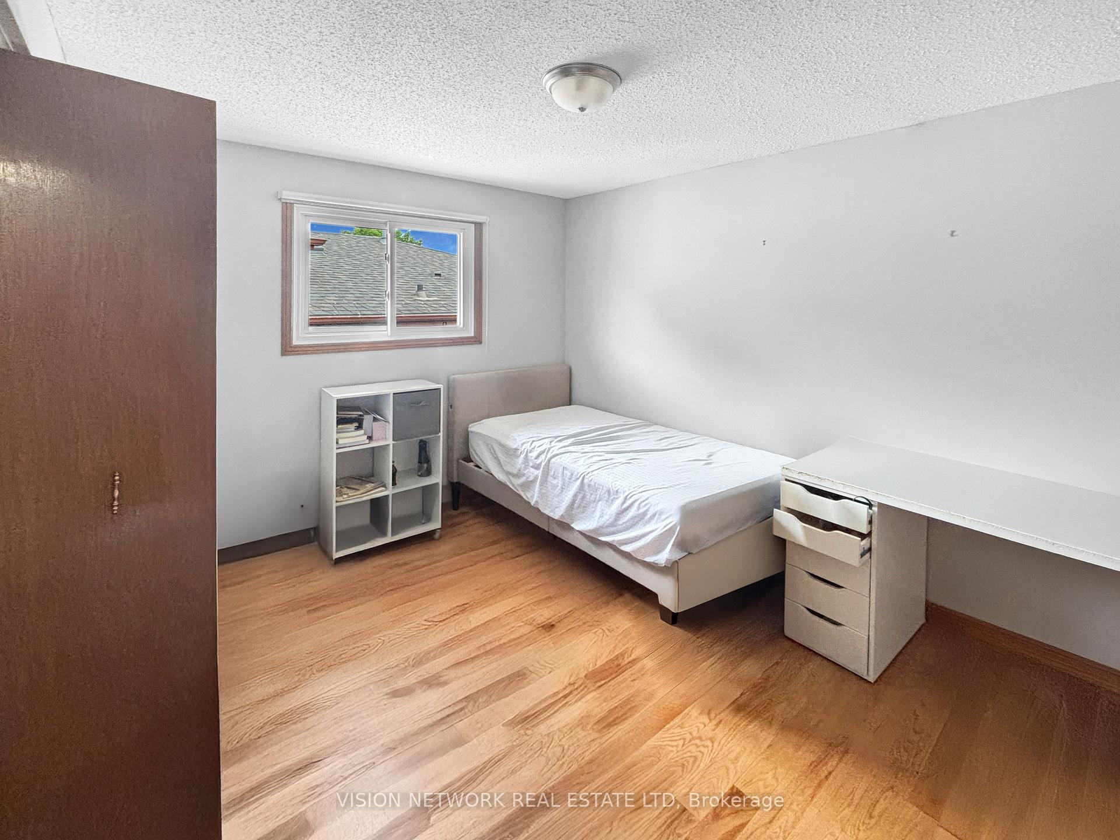
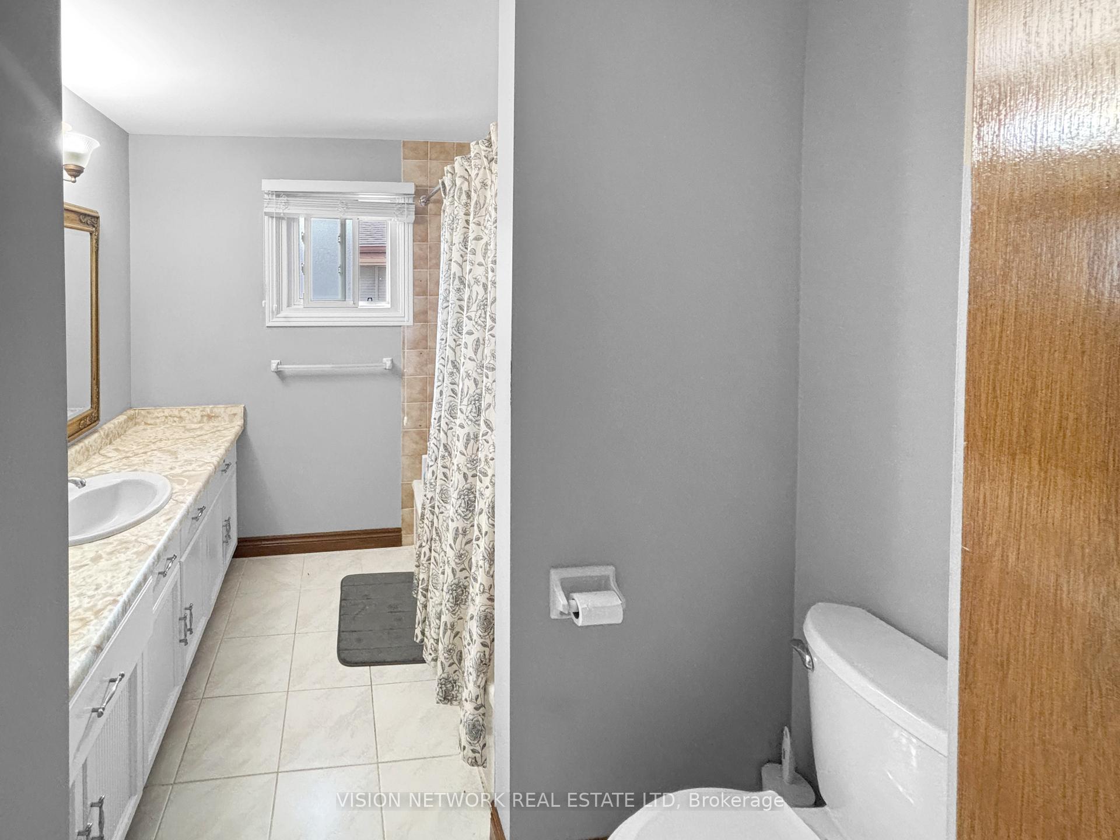
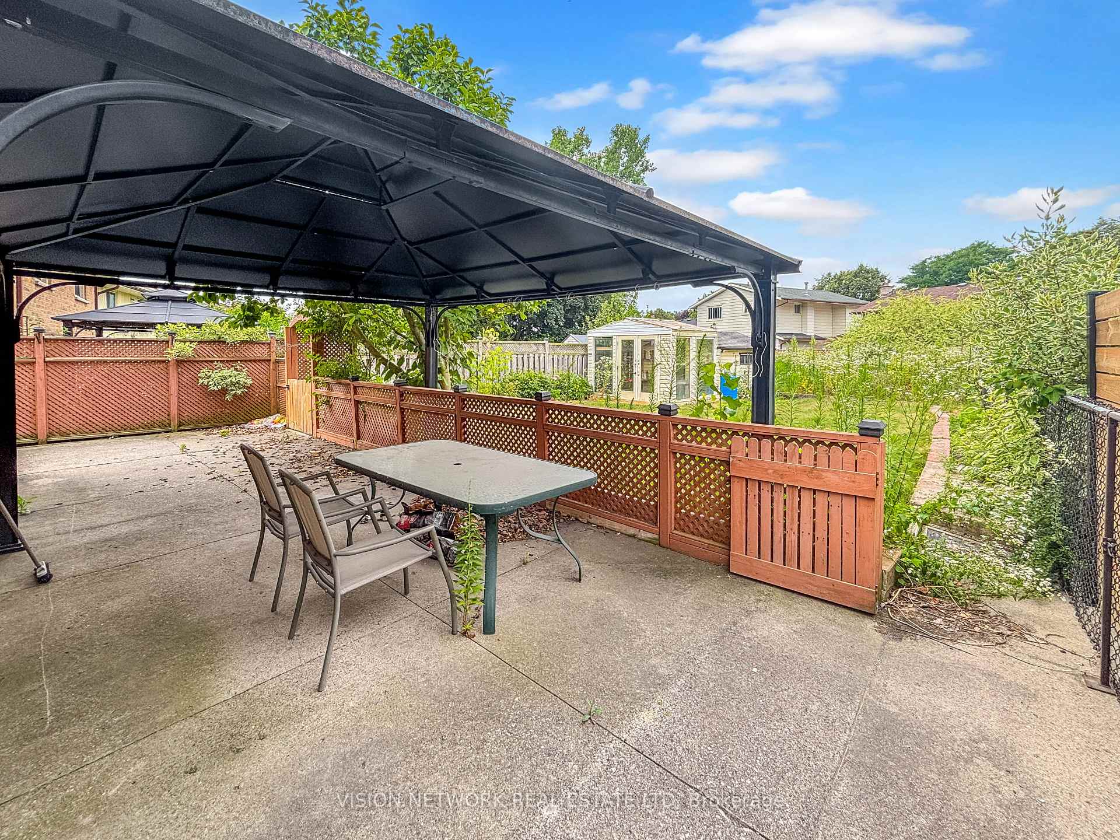
This generously sized 4-level back split offers exceptional space and versatility, perfect for families of all sizes. Located in a welcoming, well-established neighbourhood close to schools, shopping, and everyday amenities, this solid brick home has been thoughtfully maintained by its original owner. Step inside to discover a warm, comfortable interior that reflects years of attentive care. The main floor features a bright formal living room and dining area, alongside a modernized kitchen complete with a skylight that fills the space with natural light ideal for everyday cooking and shared meals. Upstairs are three well-proportioned bedrooms with hardwood floors throughout, ample closet space, and a full 4-piece bathroom. The lower level offers a spacious family room with a cozy gas fireplace, creating the perfect atmosphere for movie nights or casual gatherings. A convenient 3-piece bathroom is also located on this level. Down another short flight of stairs, the basement features a second kitchen ideal for hosting large family events along with a laundry room, storage areas, and a generously sized cold room. An attached 1.5-car garage provides indoor access for added convenience. Outdoors, enjoy a beautifully landscaped, fully fenced backyard with a concrete patio, gazebo, wired shed, garden area, and a compact greenhouse a great space for relaxing or cultivating your green thumb. Recent updates include: kitchen (2022), furnace (2022), roof (2016), updated appliances, and freshly painted main and upper levels in a neutral palette. This home is move-in ready with space, charm, and practical upgrades. Contact today to schedule your private showing!
Ask about this home
A HOMEH agent will answer your questions about this home.
Around this home
Daily convenience, out of 100, from the distances below
Schools nearby
School rating, out of 10.
Helpful calculators
Your HOMEH agent

"Priced 21% over the Hestimate. I would see it this week."