
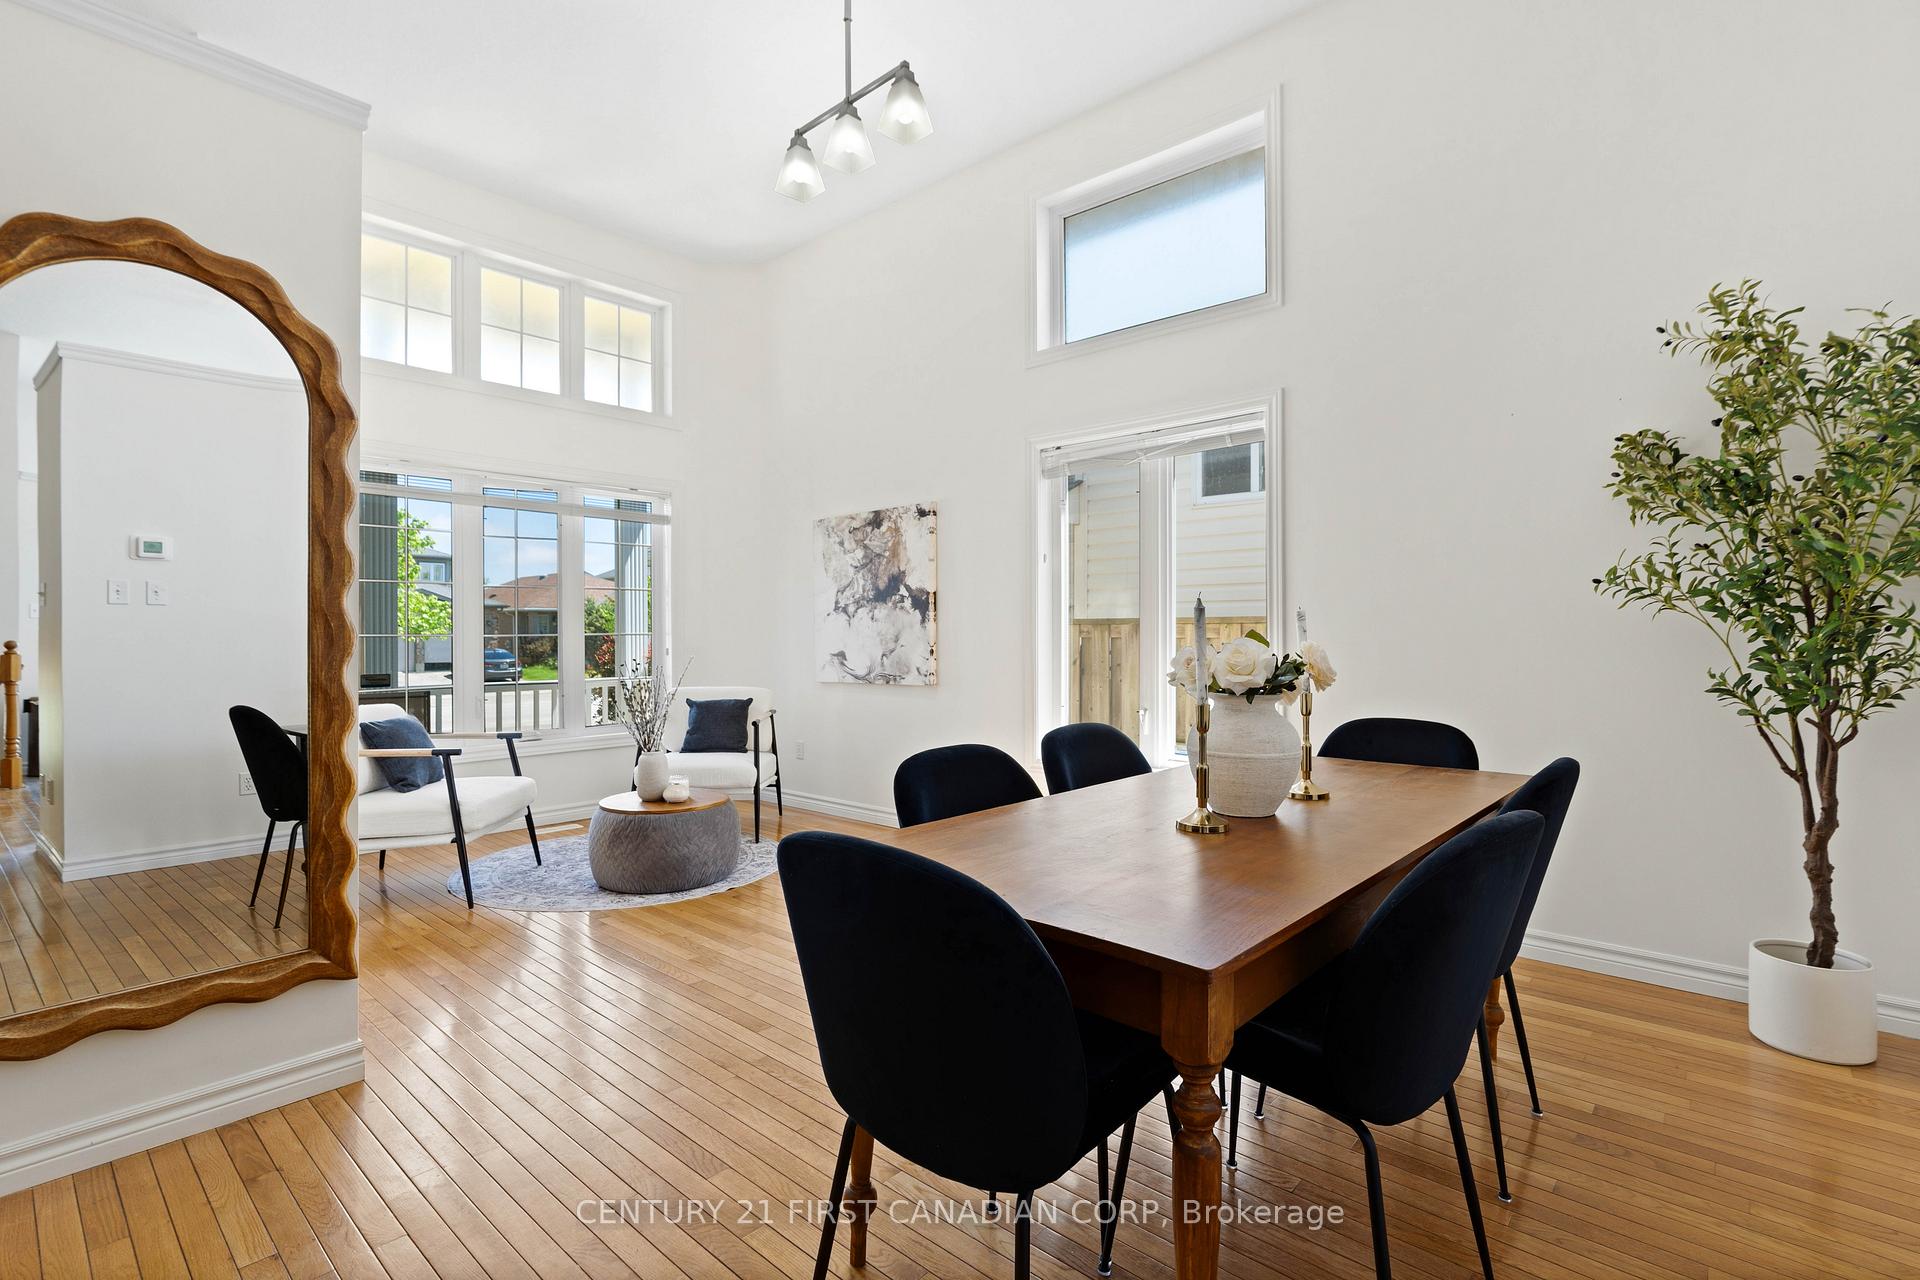
 See all 29 photos
Property history

This home has sold. It is no longer available.
Property not available for sale or for rent.
Ask about this home
A HOMEH agent will answer your questions about this home.Ask HOMEH
About this home
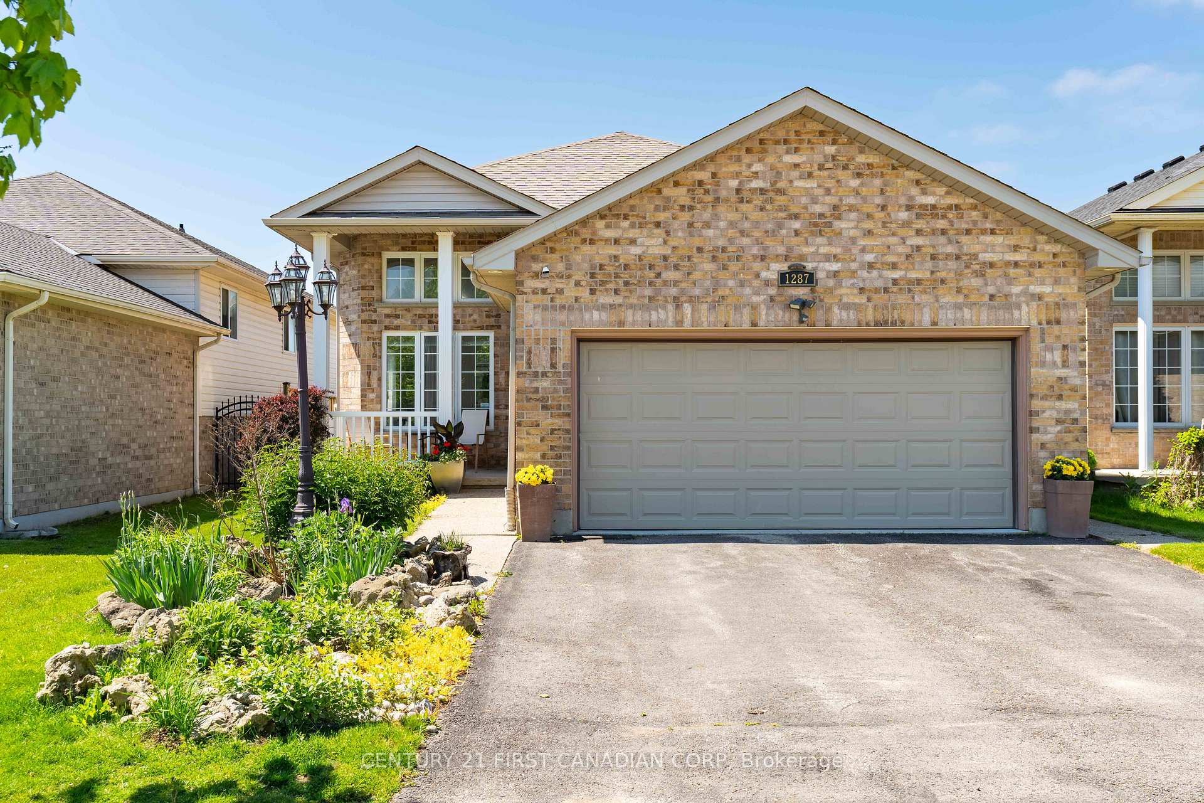
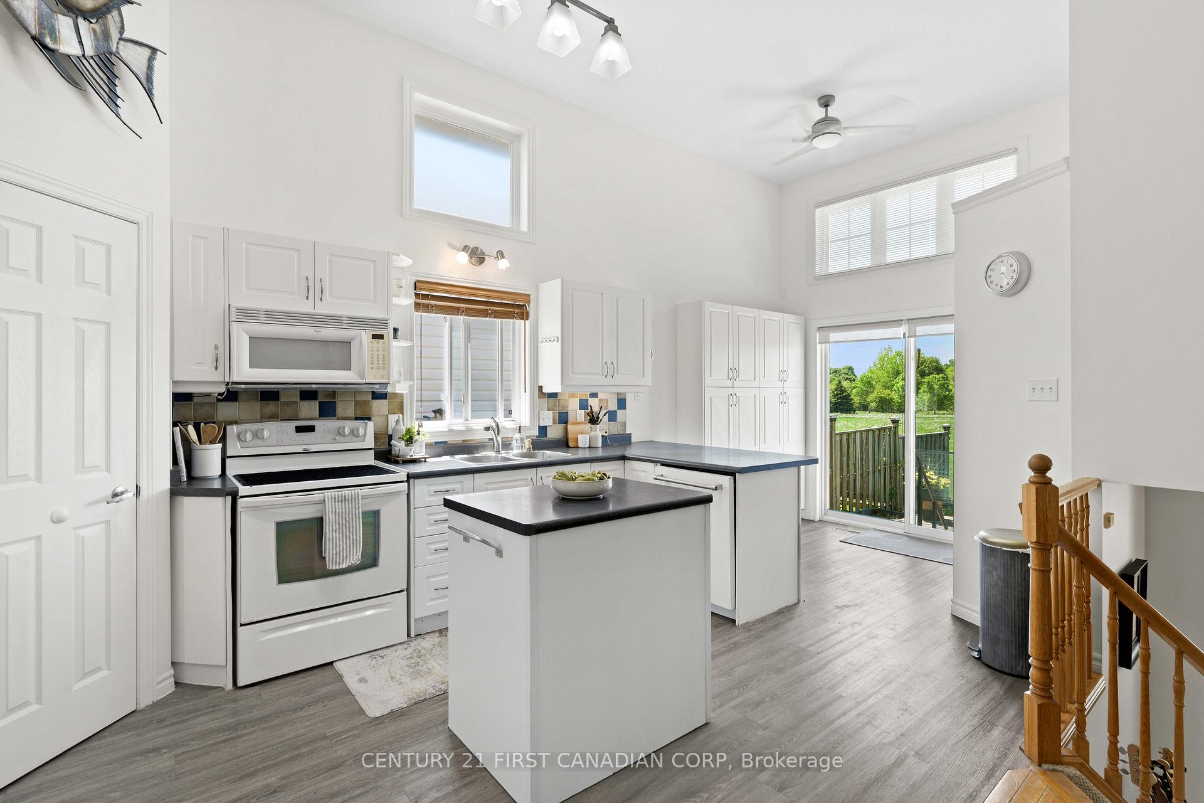
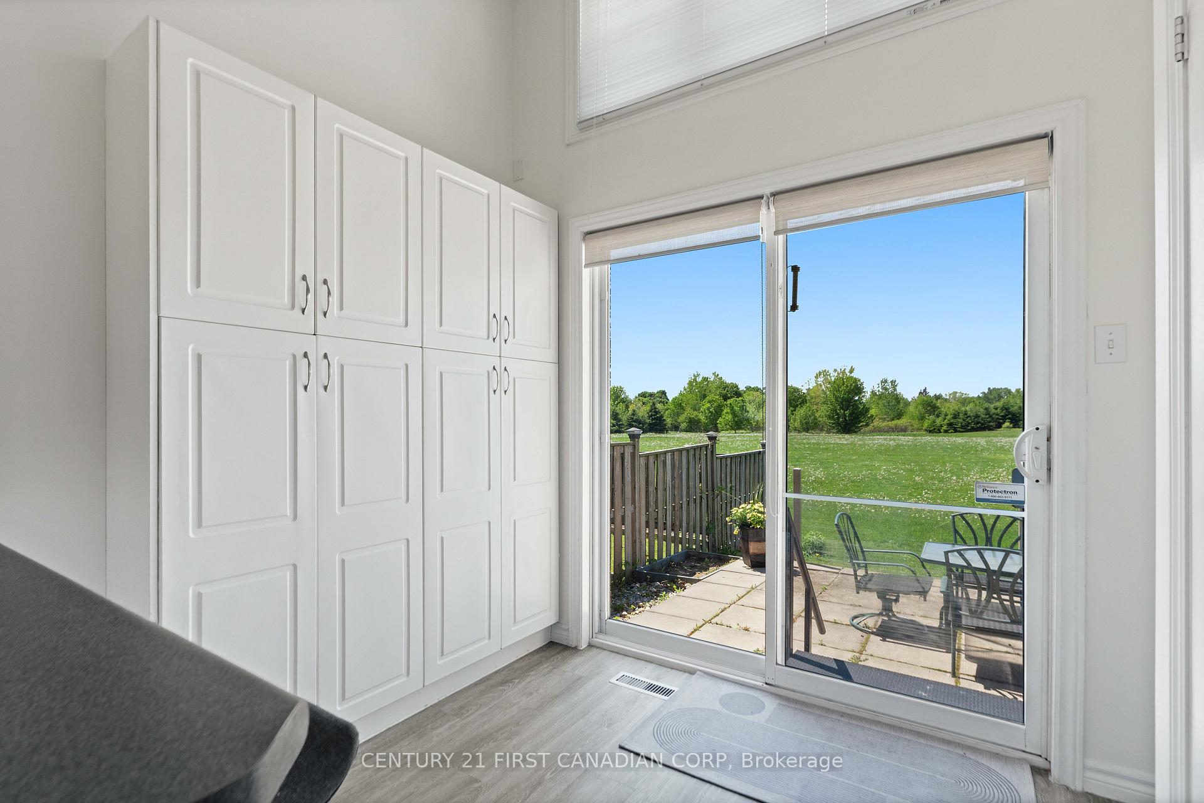
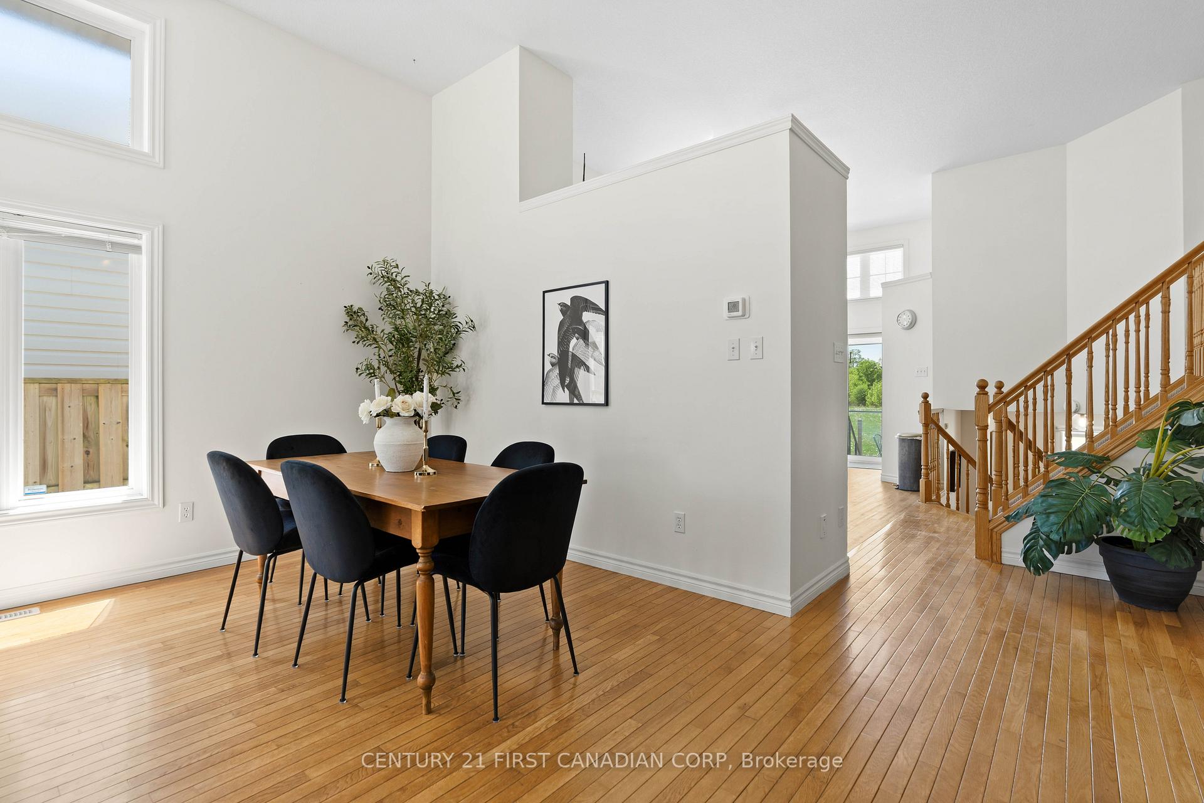
Looking for 4 Bedrooms, 3 full Bathrooms and a dedicated Office space steps from Stoney Creek Public School? 1287 Nicole Avenue is a spacious 2075 finished sq ft family home (see attached floorplans) with an insulated double garage in one of North London's most desirable neighbourhoods. The bright split-level layout offers generous room sizes and plenty of living space and the back yard backs onto Wenige Park! The open concept living and dining room are filled with natural light and the eat-in kitchen features ample cabinetry including a pantry. The lower level has a bright and spacious family room with a cozy natural gas fireplace, a bedroom and a full bathroom. The newly renovated home office (2024) is ideal for remote work. This level is complete with a fourth bedroom, laundry, and access to the double-car garage. Located in excellent primary and secondary school catchments, close to parks, walking trails, shopping, restaurants, and all the amenities that make Stoney Creek one of London's most sought-after communities, this home offers the perfect balance of lifestyle, location, and long-term enjoyment. Separate interior and exterior lower-level entrances, plus a rough-in for a fourth bathroom gives this home great potential for extended family visits, multi-generational living or future income opportunity.
Facts & features
Ask about this home
A HOMEH agent will answer your questions about this home.
Rooms
15 rooms · 3 bathrooms
- Dining room16′1″ × 9′1″146 sq.ft.
- Kitchen16′1″ × 21′338 sq.ft.
- Sitting9′6″ × 8′11″84 sq.ft.
- Foyer12′6″ × 6′11″86 sq.ft.
- Bedroom 212′8″ × 10′1″128 sq.ft.
- Bathroom9′6″ × 6′5″61 sq.ft.
- Primary bedroom15′1″ × 13′1″198 sq.ft.
- Bathroom9′6″ × 5′9″55 sq.ft.
- Family room19′1″ × 15′6″296 sq.ft.
- Bathroom8′6″ × 8′5″71 sq.ft.
- Bedroom 314′6″ × 12′8″184 sq.ft.
- Laundry10′2″ × 6′4″64 sq.ft.
- Other16′2″ × 14′1″229 sq.ft.
- Office11′3″ × 10′3″116 sq.ft.
- Bedroom 414′7″ × 9′9″143 sq.ft.
Around this home
Schools nearby
School rating, out of 10.
Listing details
Helpful tools
Your HOMEH agent
"I would see it this week."
Ask HOMEH about this home
Price, neighbourhood, monthly cost. Ask anything.
HOMEH Intelligent Agent is an AI, not a licensed representative. Check anything important with your agent.