

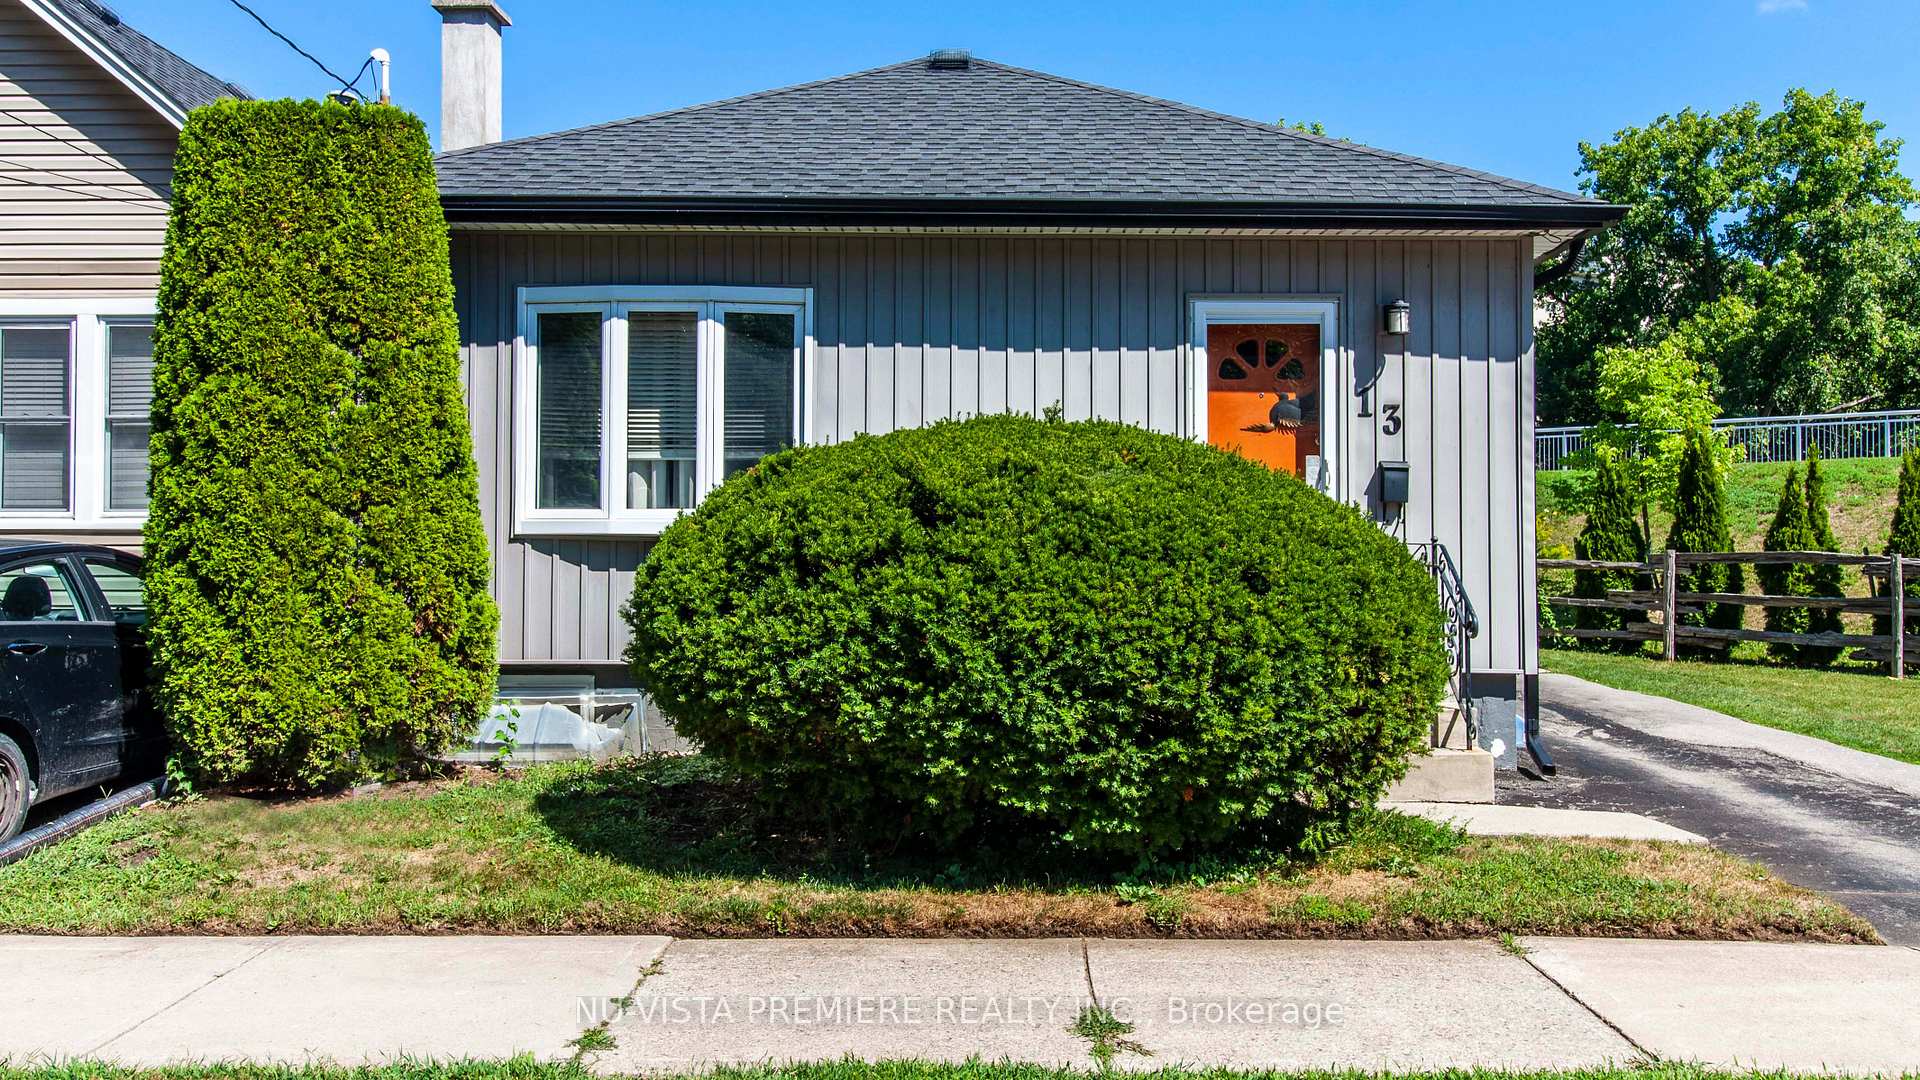
13 Empress Avenue
13 Empress Avenue
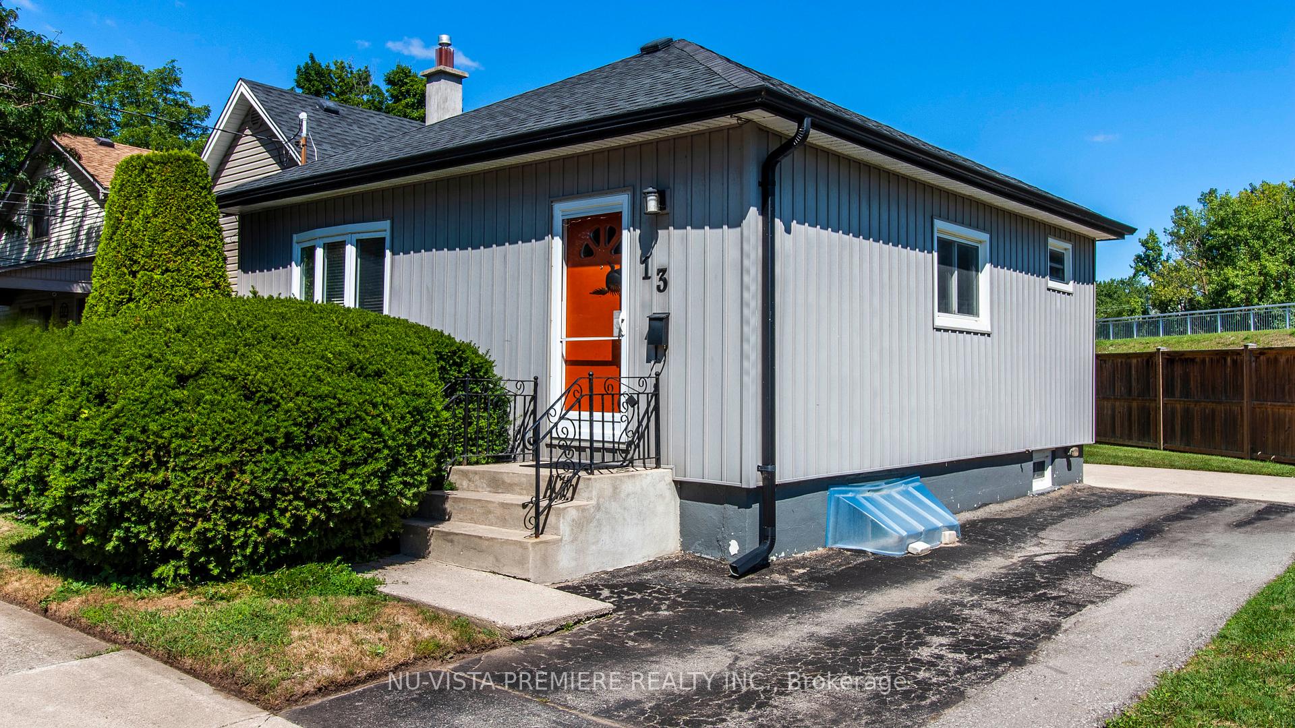
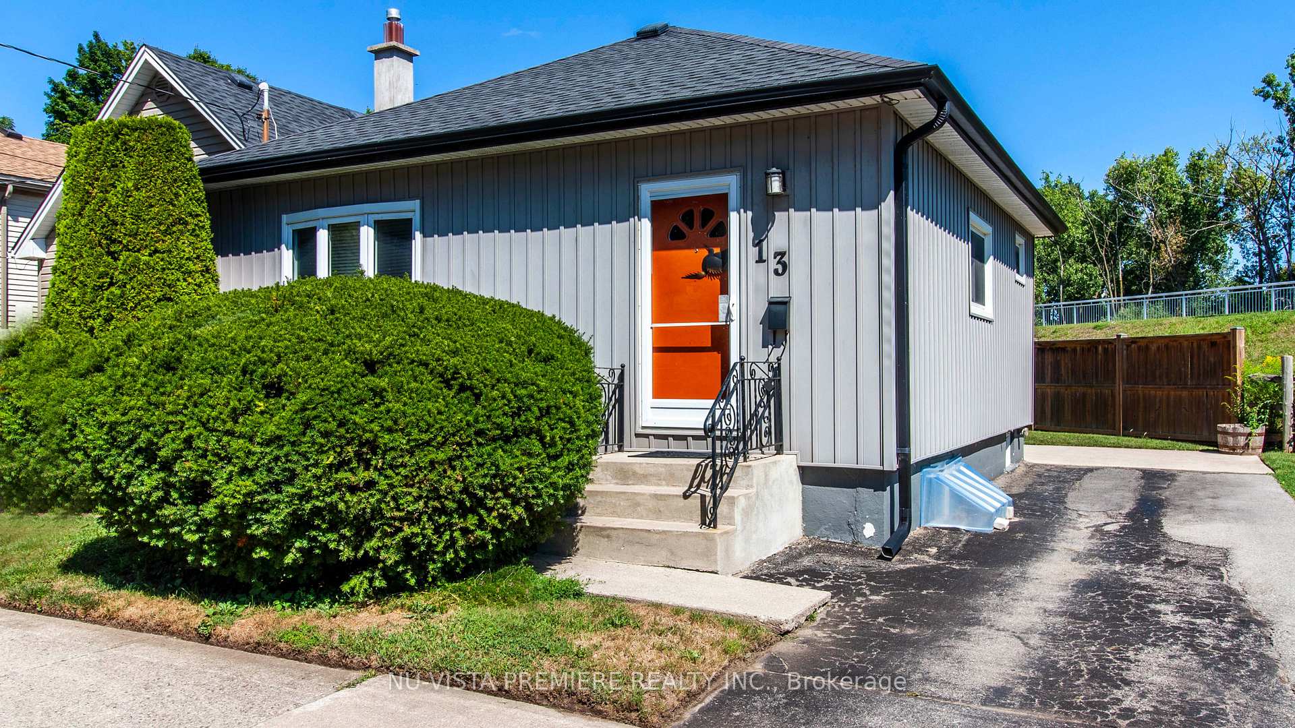
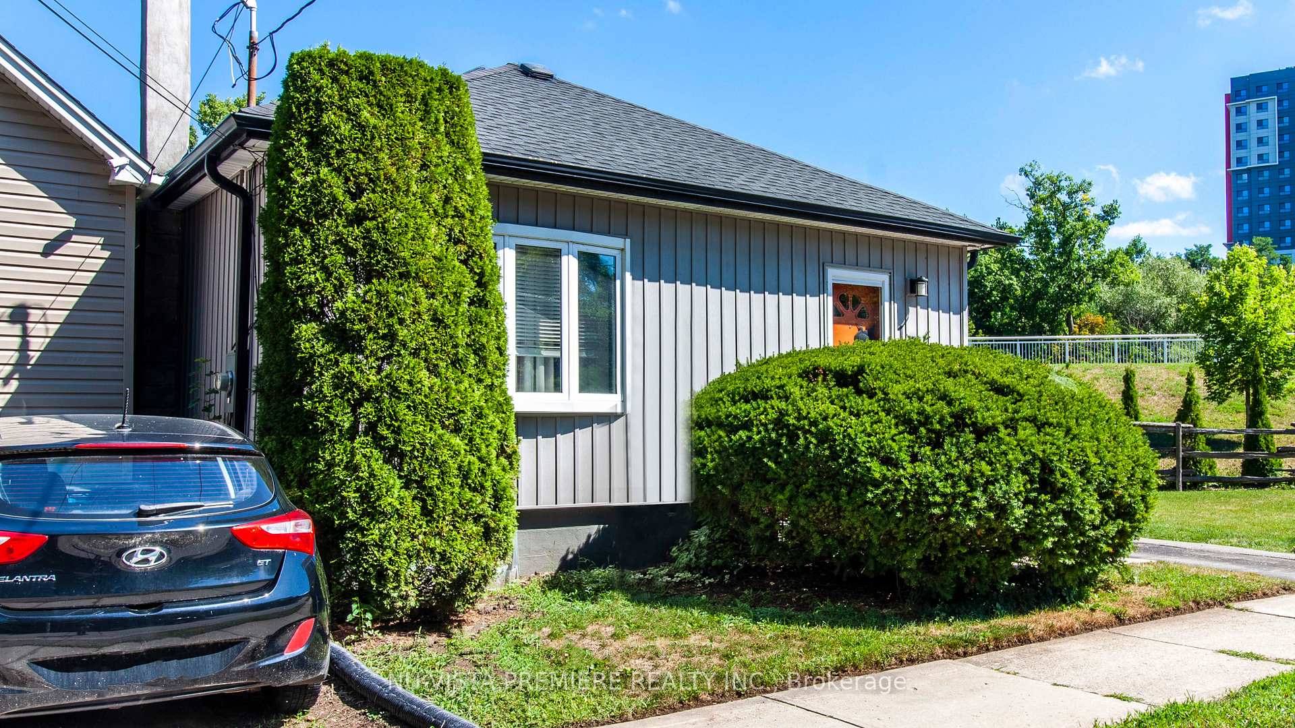
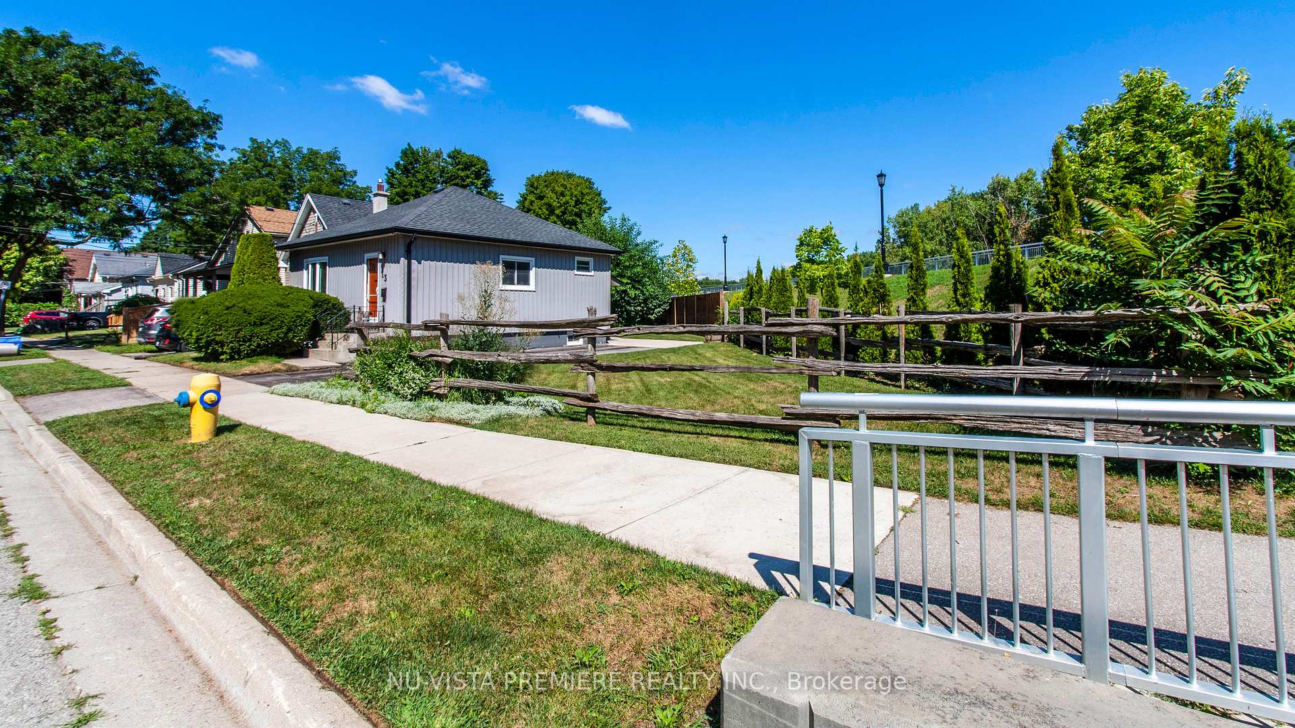 See all 36 photos
Property history
Facts and features
- BasementPart finished
- Age of home100+
- Water, sewerMunicipal
- Lot shapeRectangular
- Central air
The homeDetached, Bungalow, 100+
- Type: Detached
- Style: Bungalow
- Age: 100+
- Living space: 700–1,100 sq ft
- Basement: Partially finished
InsideLower level, Carpet free, Rooms above ground 6
- Laundry: Lower level
- Features: Carpet free
- Rooms above ground: 6
- Rooms in the basement: 3
- Bedrooms: 1 + 2 in the basement
- Bathrooms: 1
- Kitchens: 1
Outside and lotVinyl siding, Shingles, Concrete block
- Exterior: Vinyl siding
- Roof: Shingles
- Foundation: Concrete block
- Features: Patio
- Size: 77.58 × 70.6 ft
- Shape: Rectangular
- Zoning: R2-2
Parking2 Parking, Lane, private
- Spaces: 2 Parking
- Driveway: Lane, private
Heating, water and powerForced air, gas, Central air, Municipal water
- Heating: Forced air, gas
- Cooling: Central air
- Water: Municipal water
- Sewer: Municipal sewer
- Natural gas: Yes
- Hydro: Yes
- Cable: Available
- Telephone: Available
Costs and taxesTaxes $2,564 a year, HST No HST, Hot water heater
- Taxes, 2024: $2,564 a year
- HST: No HST
- Rental items: Hot water heater
- Under contract: Hot water tank-gas
Included in the saleFridge, stove, washer, dryer
- Included: Fridge, stove, washer, dryer
NearbyLibrary, park, place of worship, public transit, rec./commun.centre
- Close to: Library, park, place of worship, public transit, rec./commun.centre
Listing detailsX12361011, Sold, Aug 22, 2025
- MLS® number: X12361011
- Status: Sold
- Listed on: Aug 22, 2025
- Days on market: 47
- Updated: Oct 8, 2025
- Possession: Immediate
- Occupied by: Vacant
- Listing brokerage: NU-VISTA PREMIERE REALTY INC.
About this home
13 Empress Avenue, London (North N), ON N6H 1M6
Welcome to this beautifully updated 1+2 bedroom home in the heart of Blackfriars! Ideally located just steps from the Thames River walking trails and downtown London, this charming property offers an easy commute to Western University and all the amenities of city living.This move-in ready home features an updated kitchen, bathroom, and flooring throughout. The main level includes a bright living area and modern kitchen with included appliances. The lower level offers two additional rooms perfect for guest space, office, or hobbies.Enjoy private parking for two vehicles in the double driveway and a low-maintenance lot in one of London's most desirable neighbourhoods. Perfect for first-time buyers, professionals, or investors.Don't miss this opportunity to live by the Thames, book your showing today!
Ask about this home
A HOMEH agent will answer your questions about this home.
Around this home
Daily convenience, out of 100, from the distances below
Schools nearby
School rating, out of 10.
Helpful calculators
Your HOMEH agent

"I would see it this week."