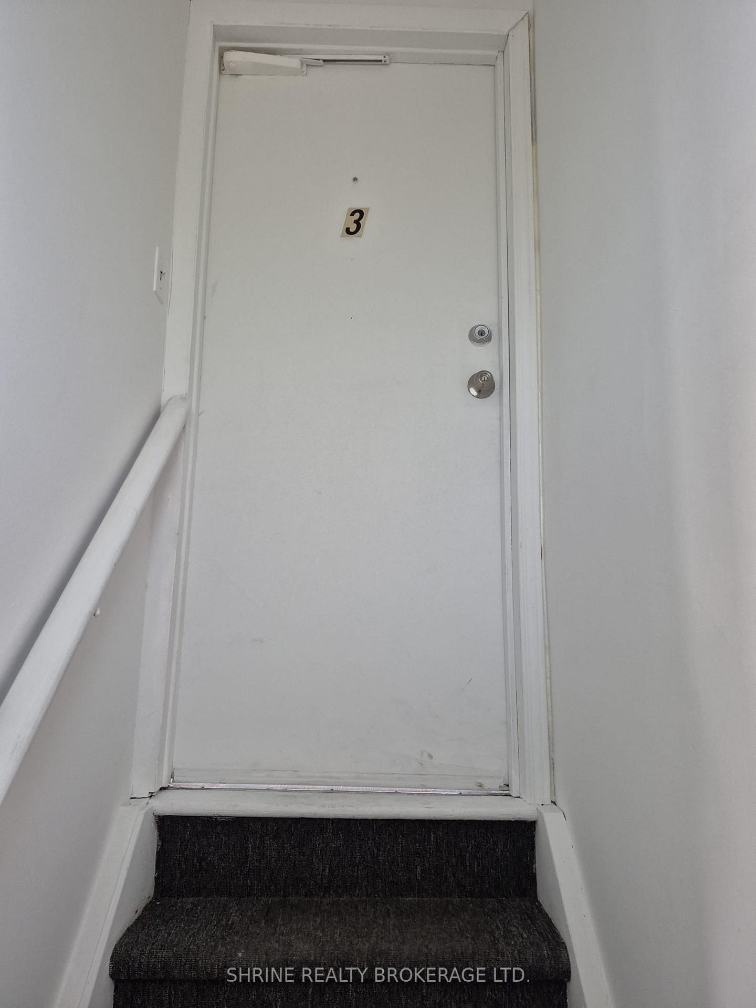
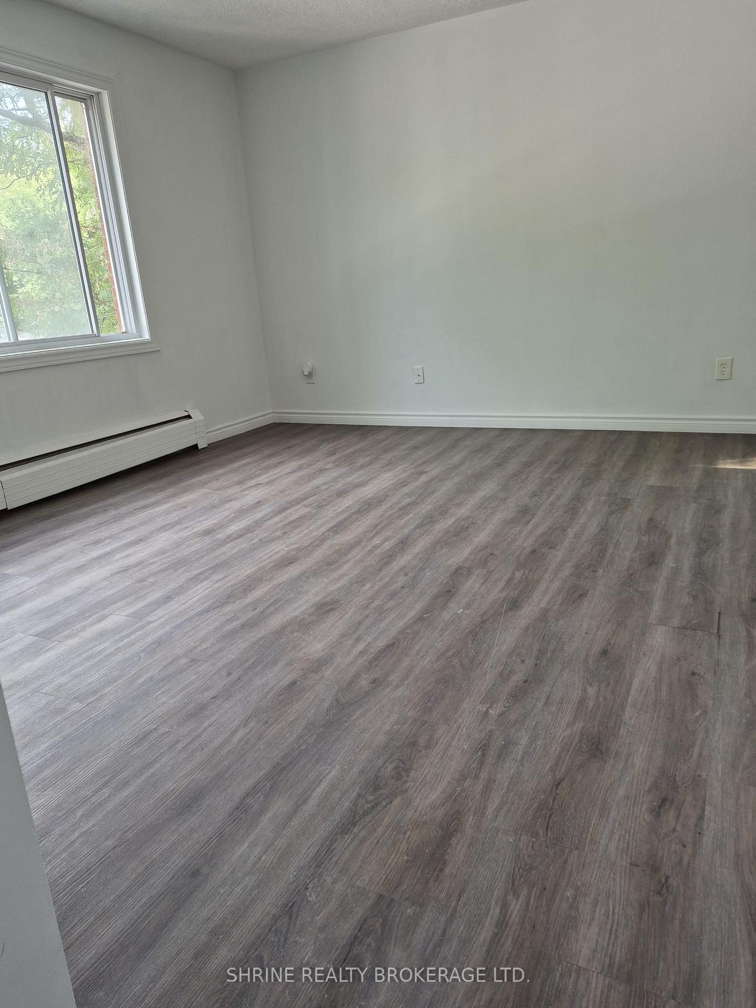
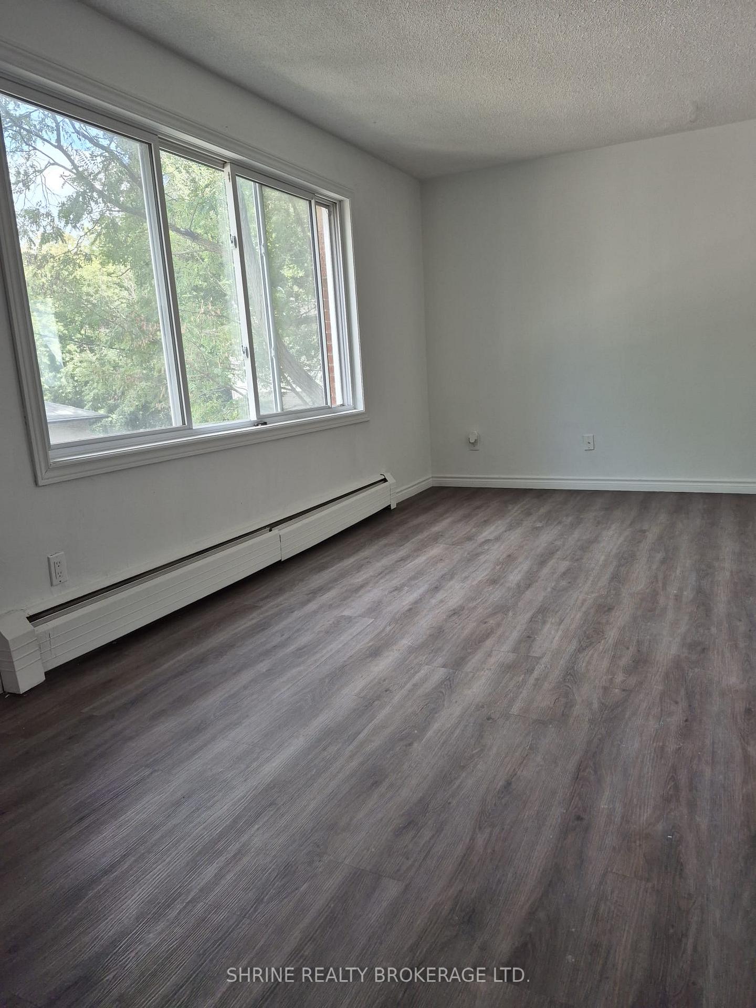
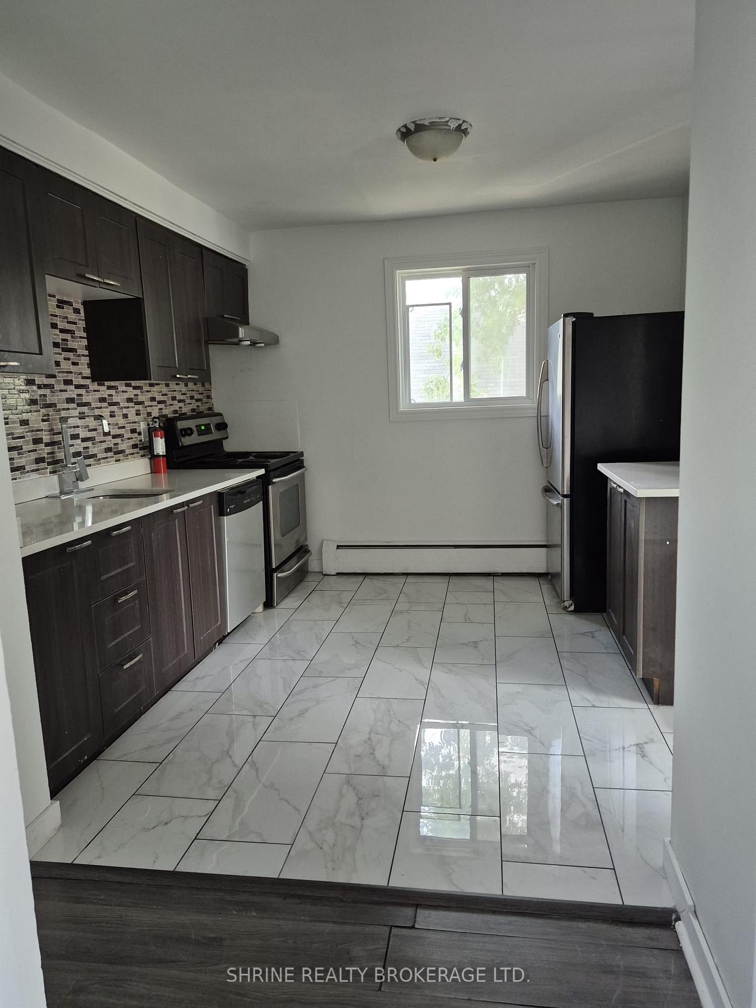
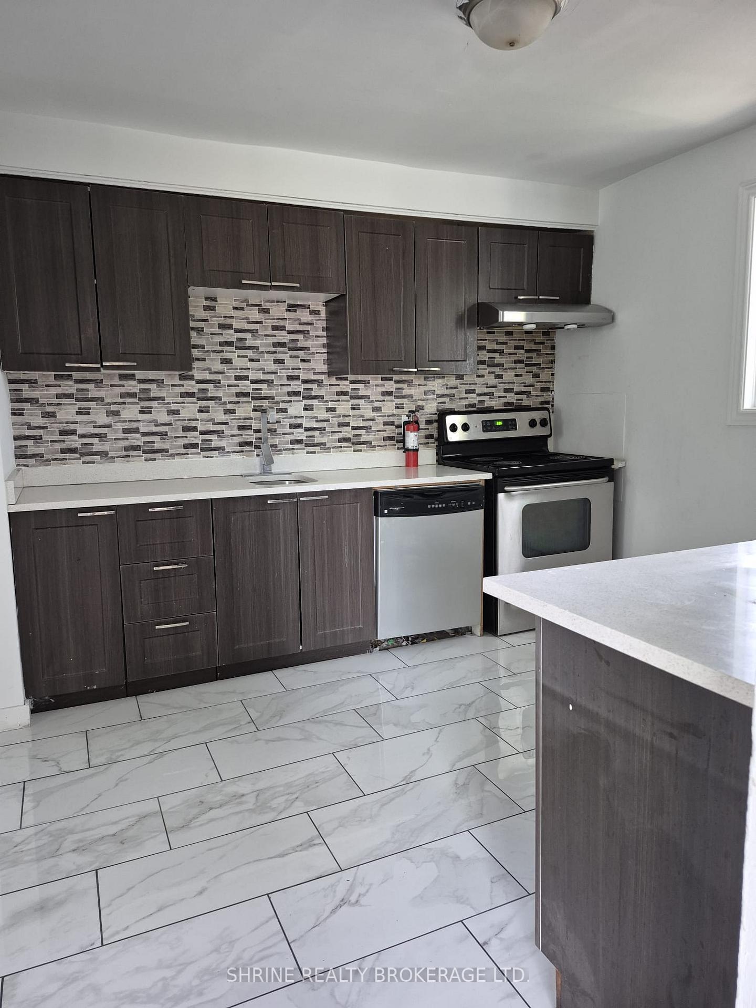
Beautifully renovated 3-bedroom, 1-bathroom apartment located on the second floor of a triplex. This unit boasts abundant natural light with large windows in the living room. The spacious, modern kitchen features stainless steel appliances. Enjoy a generous living and dining area! Heat and water are included!
Read more
Water HeaterBacks On Green BeltLandscaped
Facts & features
TypeDetached
Style2-storey
Size2K~2.5K Sq.Ft.
HeatingBaseboard, other
CoolingWindow unit(s)
Parking1 drive
WaterMunicipal
FireplaceYes
Book a viewing
Wed28Oct
Thu29Oct
Fri30Oct
Sat31Oct
Sun1Nov
Pick a time
Rooms
7 rooms · 1 bathroom
Main floor7 rooms
Bedroom30′10″ × 30′2″931 sq.ft.
Dining room30′10″ × 22′8″698 sq.ft.
Bedroom31′2″ × 28′3″879 sq.ft.
Bathroom—
Bedroom33′2″ × 33′2″1098 sq.ft.
Kitchen34′5″ × 34′5″1187 sq.ft.
Living room36′6″ × 65′3″2382 sq.ft.
Bathrooms1
4-pc
Around this home
Turn left onto Salisbury Street, Turn right onto Sterling Street
6Walking
Schools nearby
School rating, out of 10.
Bishop Townshendelementary · Public · 0.5 km
3.5/10
Blessed Sacramentelementary · Catholic · 0.8 km
2.8/10
Knollwood Parkelementary · Public · 1.0 km
1.8/10
Listing details
MLS® numberX13886586
Listed onOct 12, 2026
Days on market16
UpdatedOct 12, 2026
Listing brokerageSHRINE REALTY BROKERAGE LTD.
Possession2026-10-13 / Flexible
Helpful tools
Mortgage calculator
Closing costs
Land transfer tax
Buyer guide
Your HOMEH agent
KimHOMEH agent · London
"I would see it this week."
Ask Kim
Ask HOMEH about this home
Price, neighbourhood, monthly cost. Ask anything.
HOMEH Intelligent Agent is an AI, not a licensed representative. Check anything important with your agent.

 See all 13 photos
