

130 Clarence Street
Detached Terminated
1/27130 Clarence Street
Detached Terminated
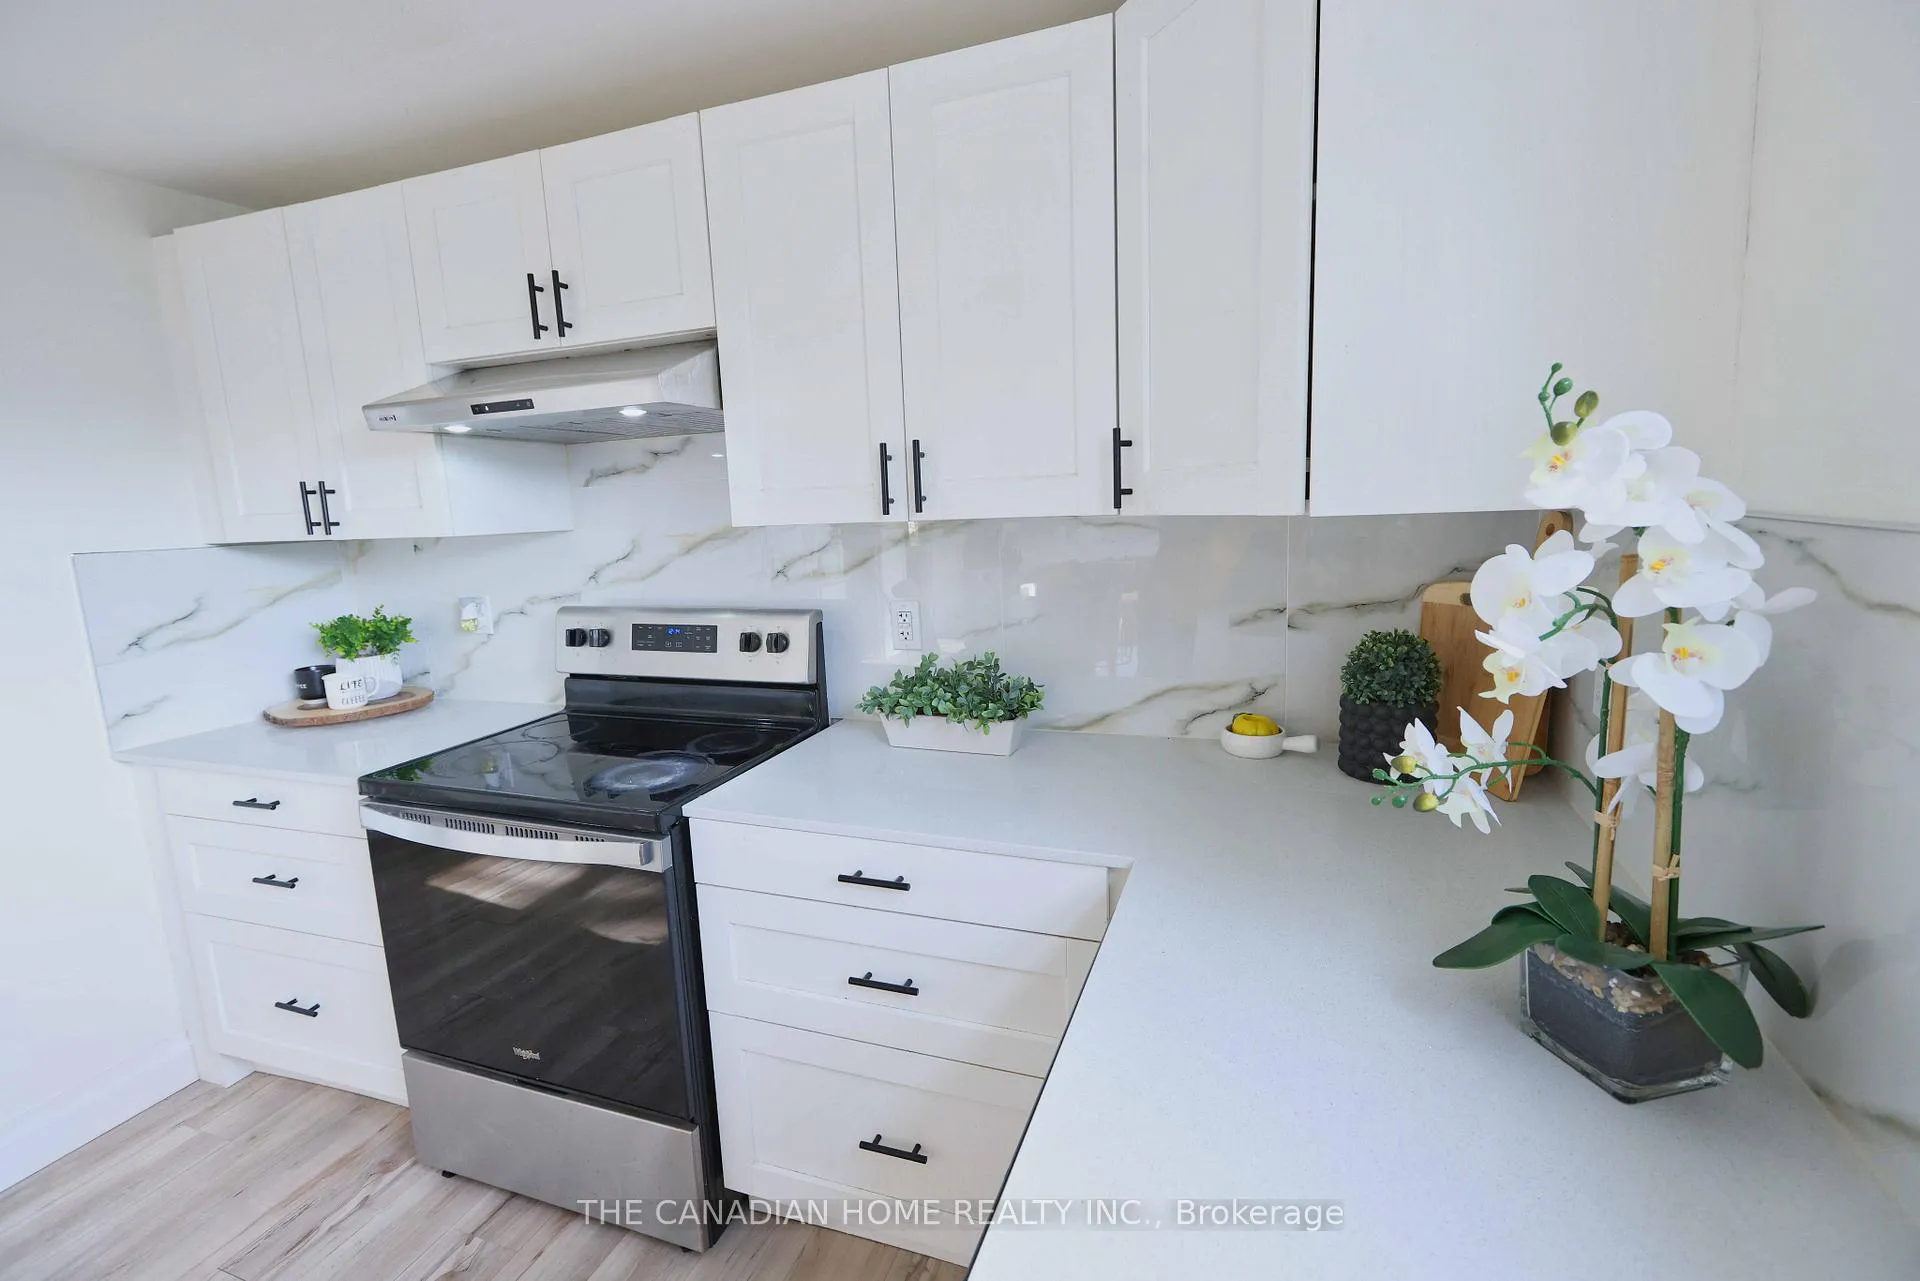 See all 27 photos
3+3 Bedrooms
2 Bathrooms
0 Garage
— sq.ft
60×110 ft
$2,470/yr
Property history
- $498,900ExpiredList: 2025-09-16|End: 2025-12-15|90 daysX12405947
- $399,900ExpiredList: 2025-05-16|End: 2025-08-15|91 daysX12155209
- $539,000TerminatedList: 2025-01-03|End: 2025-05-05|122 daysX11906152
- $565,000TerminatedList: 2024-10-31|End: 2024-12-23|53 daysX9770511
Facts and features
- BasementFinished
- Water, sewerMunicipal
- HeatingForced air
- CoolingCentral air
What stands out
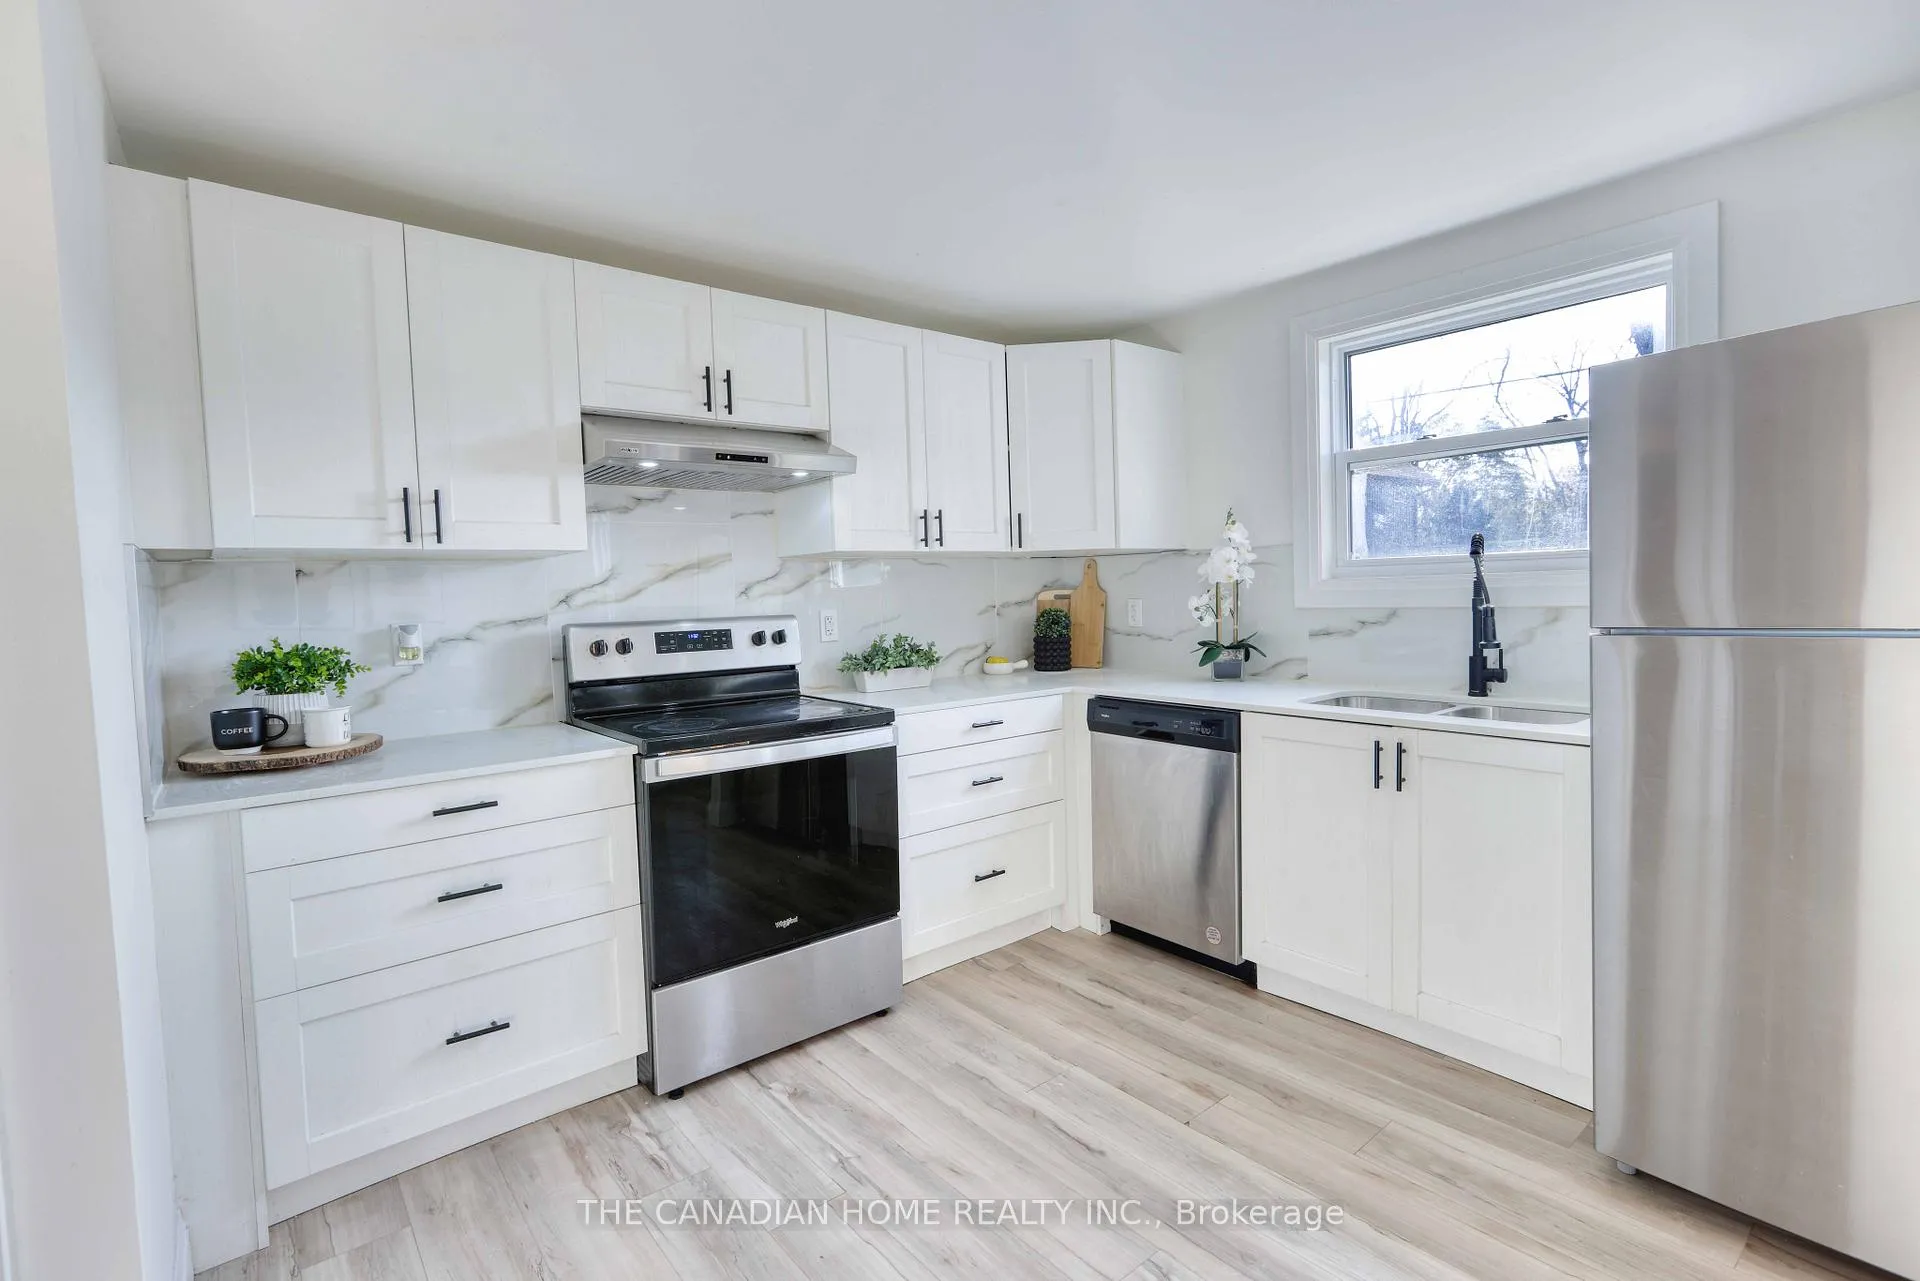
- Second kitchen
- Central air
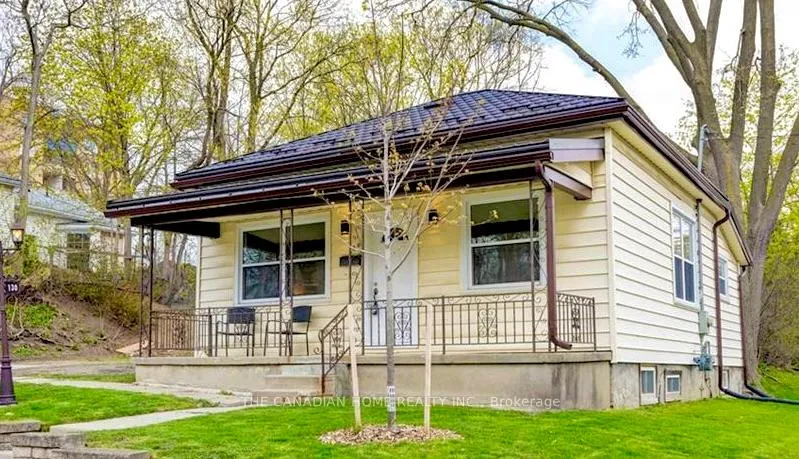
The homeDetached, Bungalow, Finished
- Type: Detached
- Style: Bungalow
- Basement: Finished
InsideOther, Rooms above ground 7, Rooms in the basement 5
- Features: Other
- Rooms above ground: 7
- Rooms in the basement: 5
- Bedrooms: 3 + 3 in the basement
- Bathrooms: 2
- Kitchens: 2
Outside and lotVinyl siding, Asphalt shingle, Concrete block
Outside
- Exterior: Vinyl siding
- Roof: Asphalt shingle
- Foundation: Concrete block
- Size: 60 × 110 ft
- Zoning: R10-3
Parking3 Parking, Available
- Spaces: 3 Parking
- Driveway: Available
Heating, water and powerForced air, gas, Central air, Municipal water
- Heating: Forced air, gas
- Cooling: Central air
- Water: Municipal water
- Sewer: Municipal sewer
Costs and taxesTaxes $2,470 a year, HST included in the price, Hot water heater
- Taxes, 2024: $2,470 a year
- HST: HST included in the price
- Rental items: Hot water heater
Included in the saleDishwasher, 2 fridge, 2 stove , washing machine & dryer
- Included: Dishwasher, 2 fridge, 2 stove , washing machine & dryer
NearbyPark, public transit
- Close to: Park, public transit
Listing detailsX9770511, Terminated, Oct 31, 2024
- MLS® number: X9770511
- Status: Terminated
- Listed on: Oct 31, 2024
- Days on market: 53
- Updated: Dec 23, 2024
- Possession: Flexible
- Occupied by: Vacant
- Listing brokerage: THE CANADIAN HOME REALTY INC.
About this home
130 Clarence Street, London (East K), ON N6B 2J6
OtherParkPublic Transit
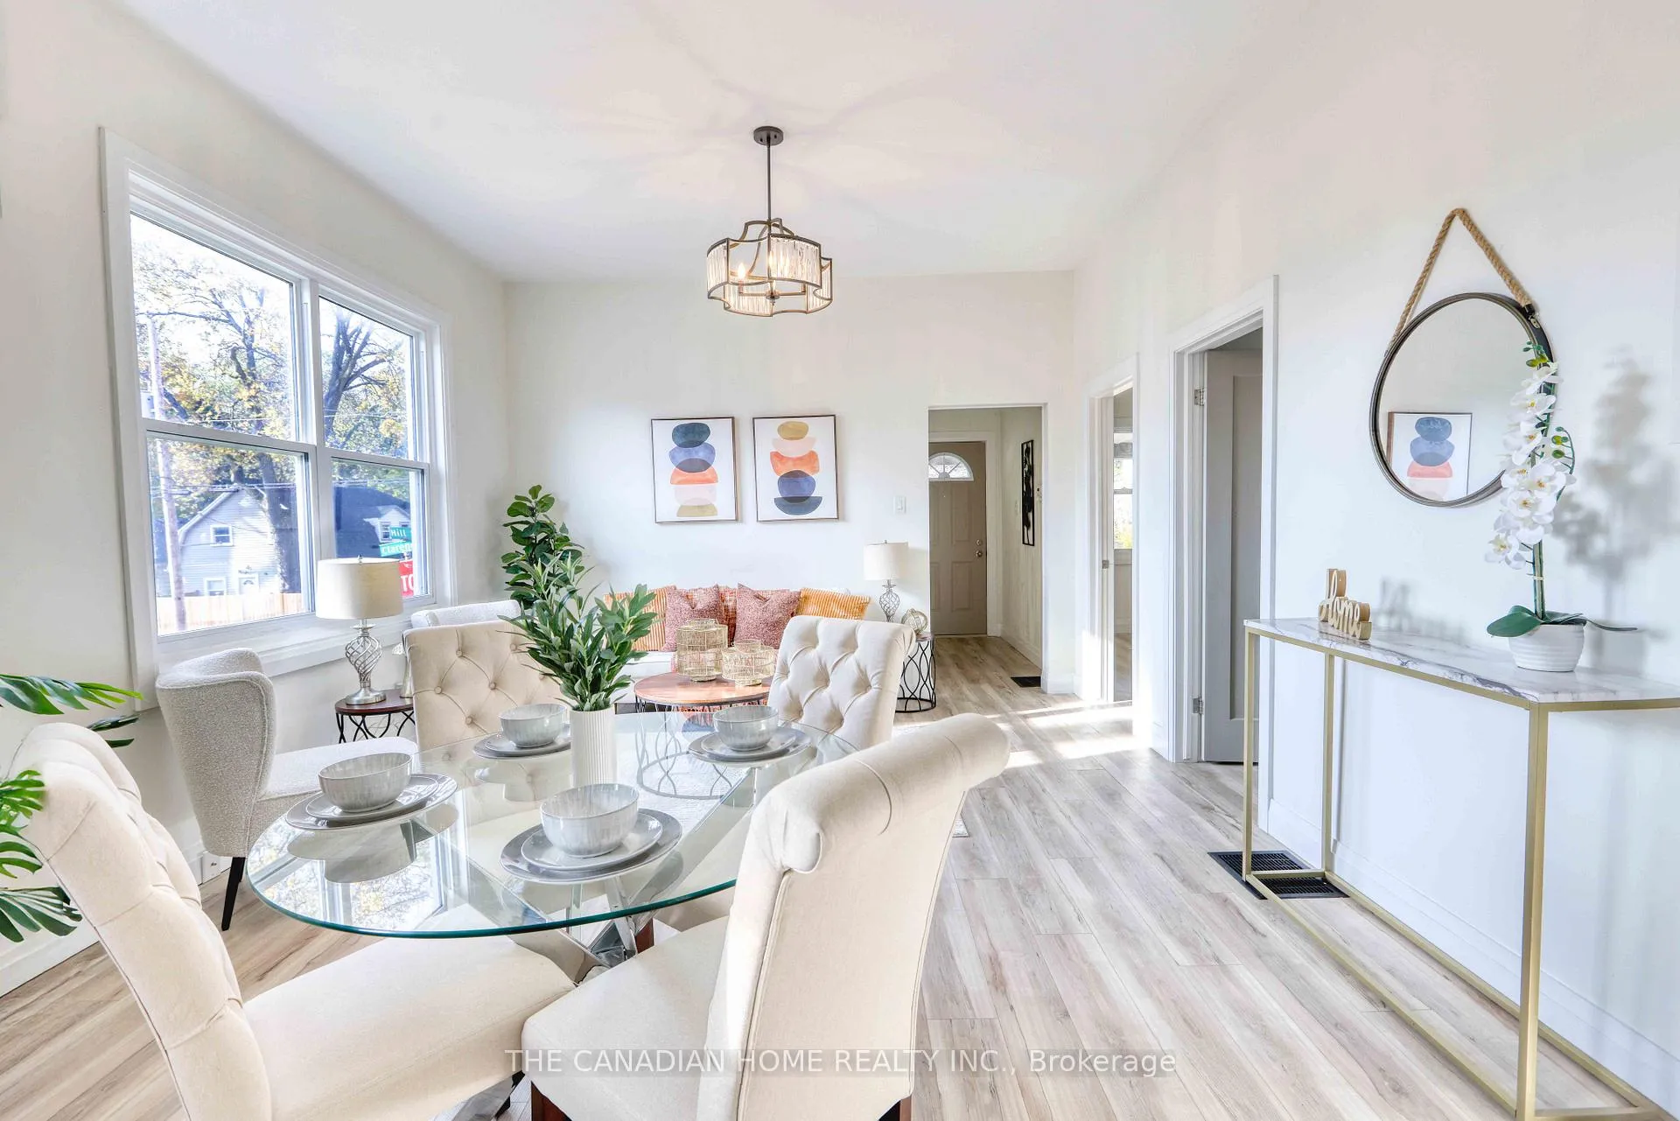
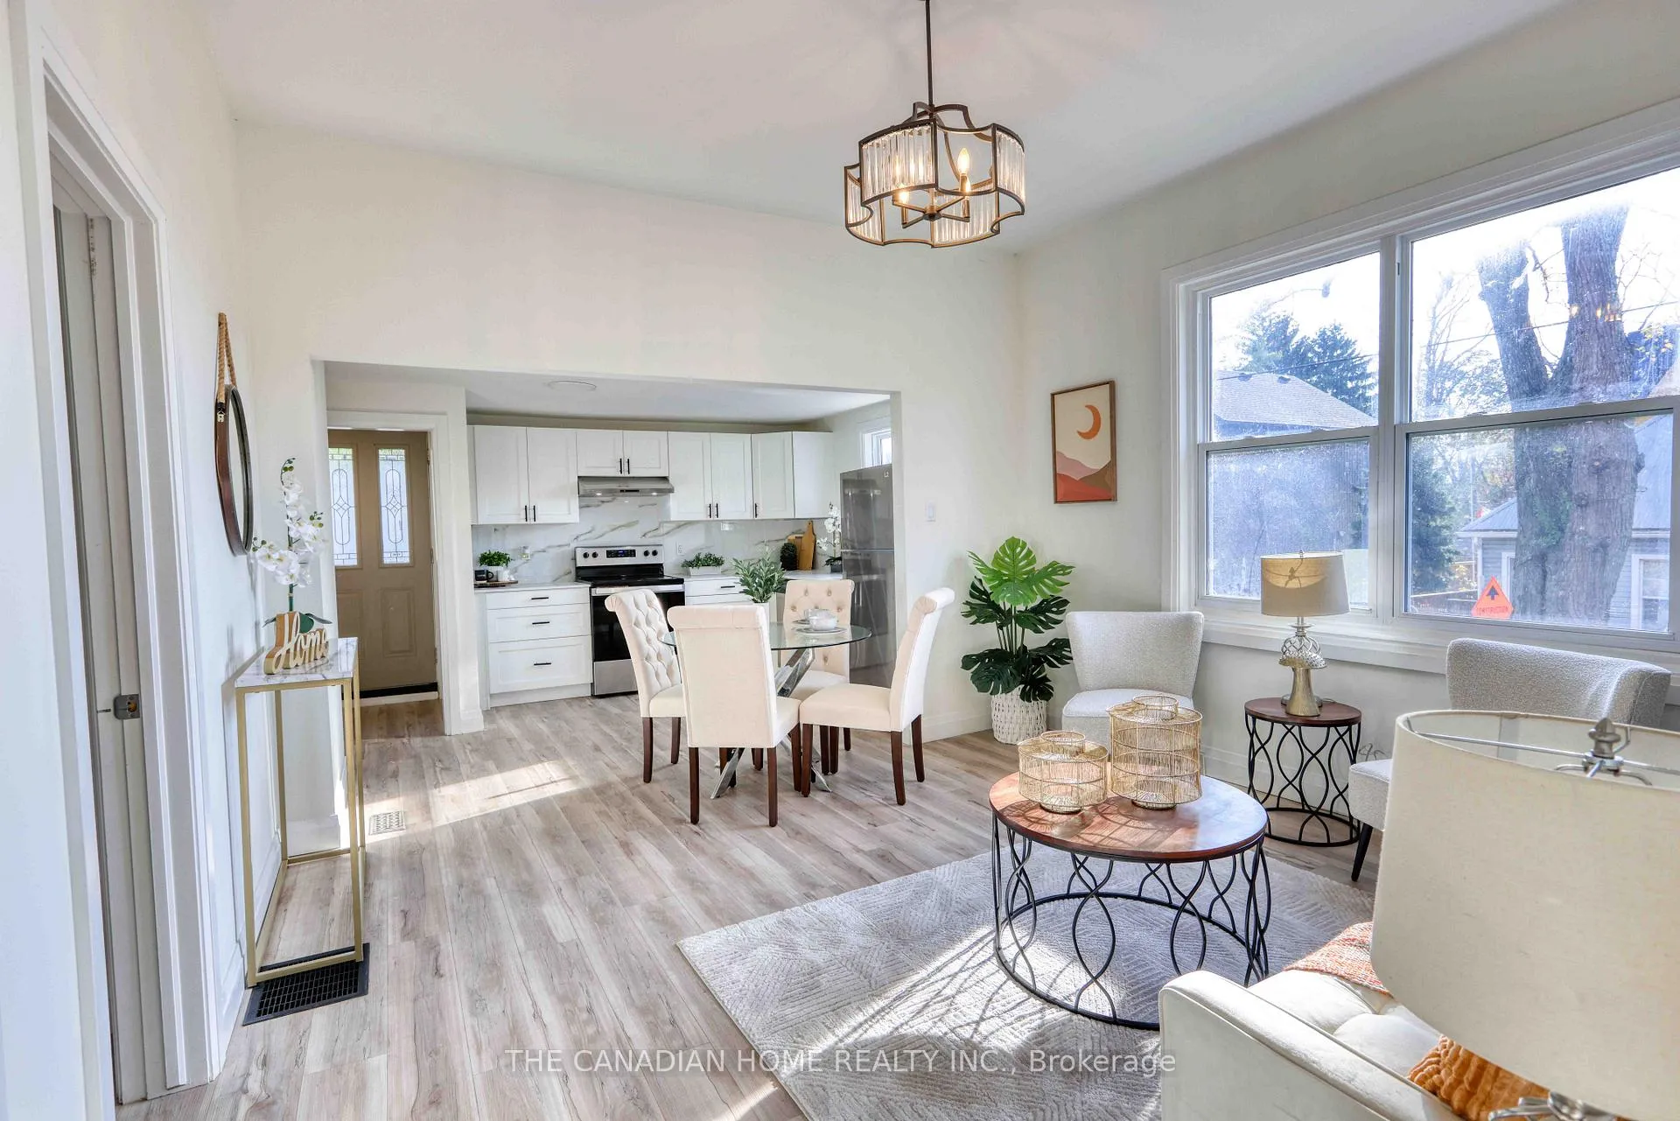
Investors Dream or Perfect First Home! Fully renovated 6-bedroom, 2-kitchen, 2-bathroom home on a spacious corner lot. Ideally located near downtown, hospitals, schools, and universities, making it perfect for high rental demand with excellent income potential and a bright, open-concept design, this property is a turnkey opportunity for investors. For first-time buyers, it offers a versatile layout and modern finishes. A rare chance to own a home that both a great investment and a welcoming place to live!
Read more
Ask about this home
A HOMEH agent will answer your questions about this home.
Ask a question
Thinking of selling your home?See what your home is worth today.
Around this home
Corner of Clarence St & Hill S
Errands
Transit
Parks
Schools
Daily convenience, out of 100, from the distances below
ParkRail Bridge River Lookout · 14 within 1 km2 min walk135 m
GroceryChick Boss Cake6 min walk377 m
SchoolLondon South Collegiate Institute13 min walk780 m
Train stationLondon10 min walk589 m
PharmacyPharmasave15 min walk918 m
Cafés & foodSantaFe Latin Grill · 15 within 1 km2 min walk141 m
Gym & rec centreBGC London8 min walk486 m
LibraryLondon Public Library - Central15 min walk928 m
HospitalVictoria Hospital & Children's Hospital5 min drive2.3 km
WalkDriveStraight-line distance, open map data
Grocery0.4 km
Park0.1 km
Coffee0.5 km
Dining0.1 km
Gym0.5 km
Hospital2.3 km
London0.6 km
Schools nearby
School rating, out of 10.
London South Collegiate Institutesecondary · Public · 0.8 km
5.3/10Fair
Tecumseh Public Schoolelementary · Public · 0.8 km
3.9/10Low
St. John French Immersion Schoolelementary · Catholic · 0.8 km
7.6/10Good
Contact agent
Helpful calculators
Mortgage
Affordability
Closing costs
Land transfer tax
Property tax
Down payment
CMHC insurance
Stress test
Cashback Rebate
Your HOMEH agent

NimaHOMEH agent · London
"I would see it this week."
Ask Nima