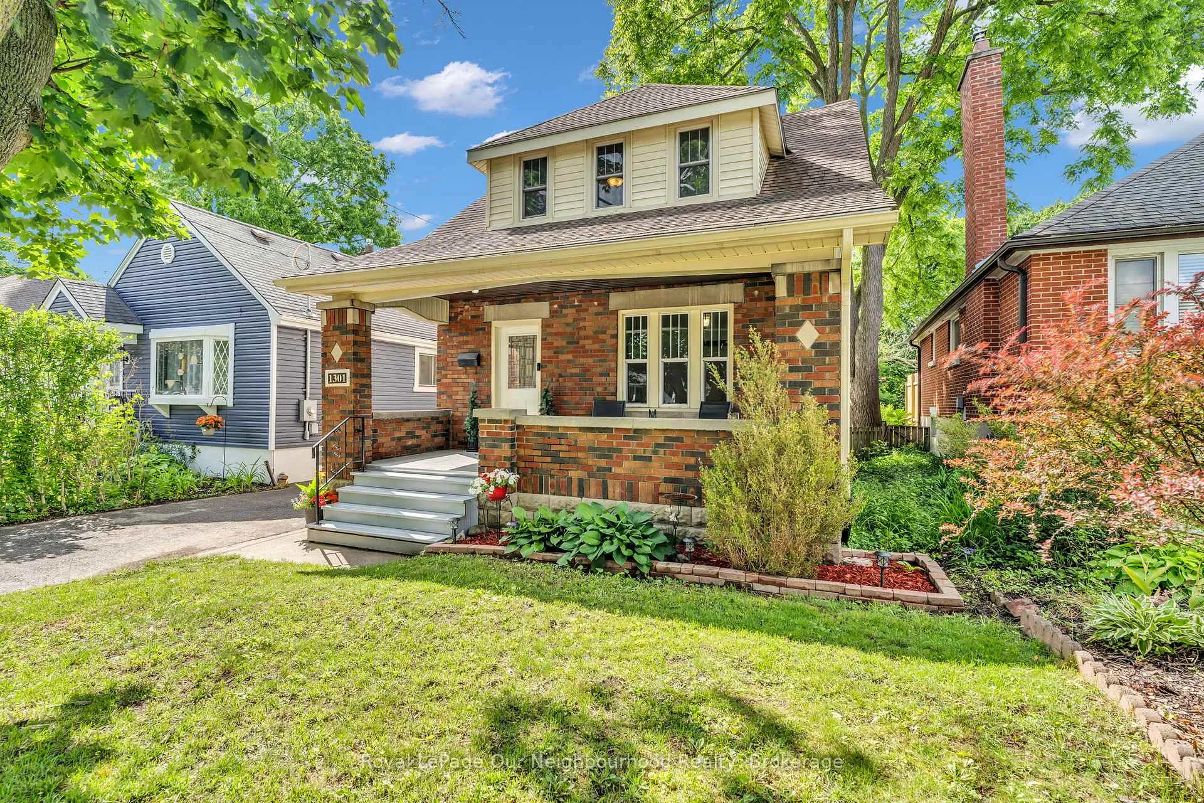
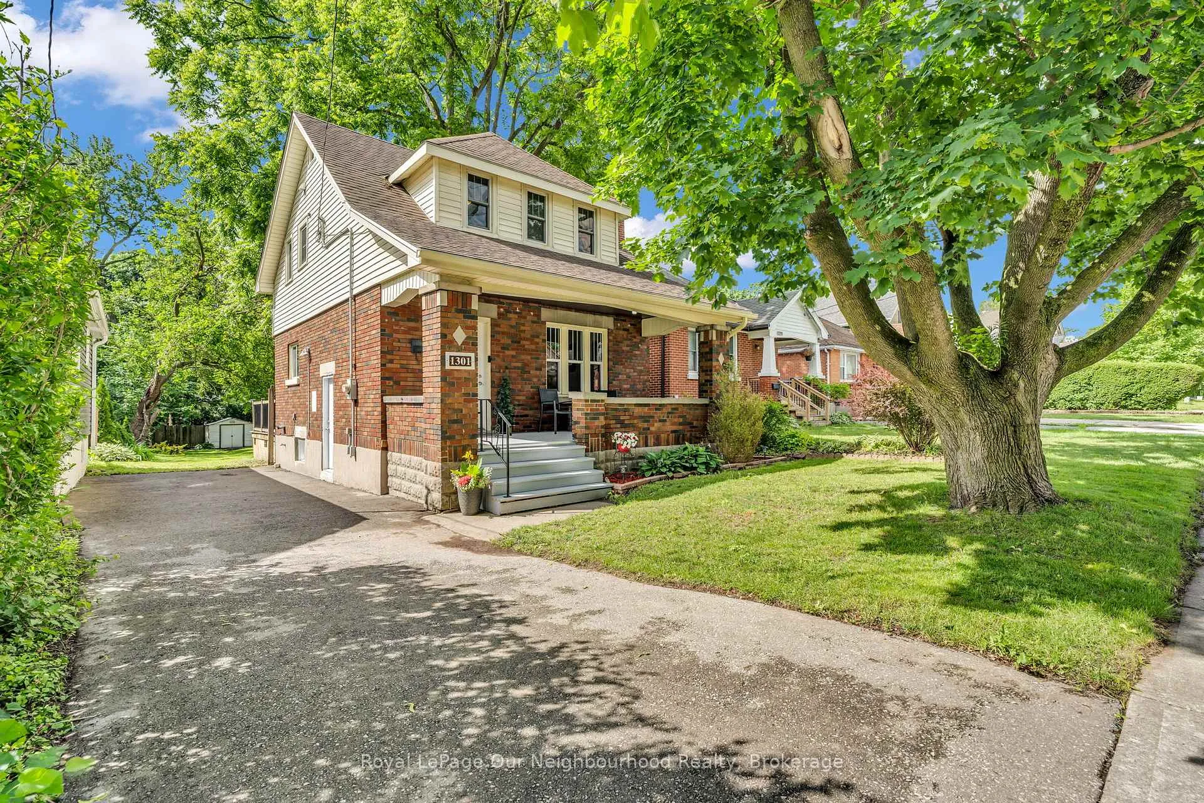
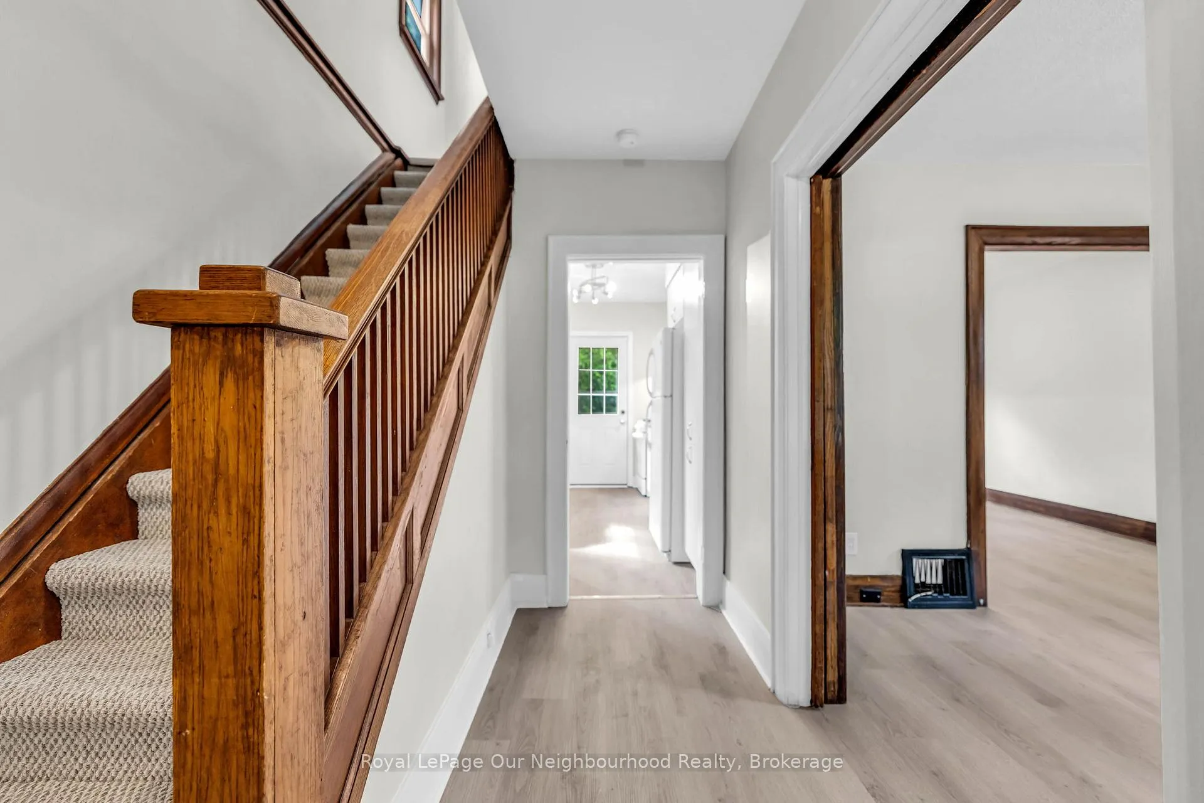
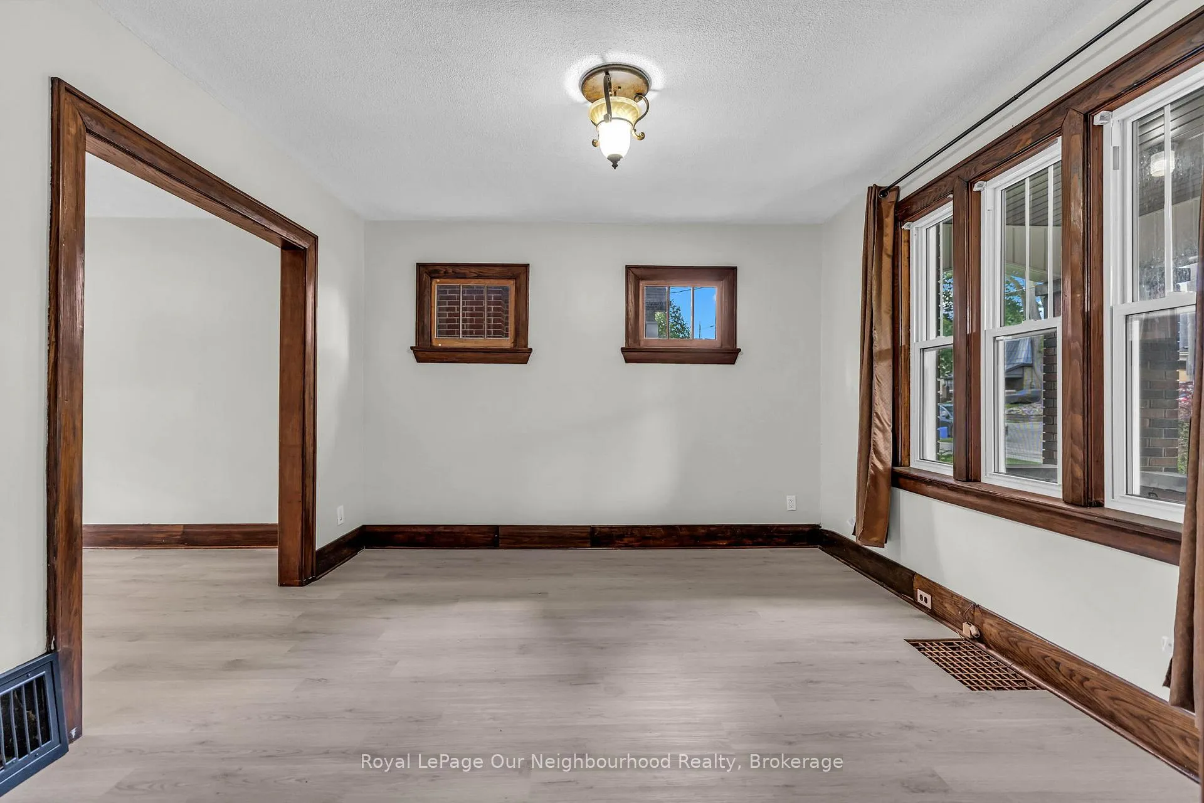
Opportunity meets lifestyle at 1301 King Street. This beautifully updated 3-bedroom, 2-bathroom home is located in one of London's fastest-evolving neighbourhoods, where ongoing revitalization, new investment, and future transit improvements are helping transform the area into an exciting place to call home. Just minutes from The Factory at Kellogg Lane, you'll enjoy convenient access to restaurants, entertainment, recreation, family attractions, and community events, all while being surrounded by a neighbourhood that continues to see homes renewed. Inside, the home has been thoughtfully refreshed with new flooring throughout the main and upper levels, new carpet on the stairs, fresh paint, and a new furnace, creating a move-in-ready space that's both comfortable and inviting. The bright and functional layout offers plenty of room for families, first-time buyers, or anyone looking to put down roots in a growing community. Step outside and discover one of the property's standout features: a large rear deck overlooking an impressively spacious backyard. Whether you're hosting summer gatherings, watching the kids play, gardening, or simply enjoying a quiet evening outdoors, this outdoor space offers endless possibilities. With major updates already completed, generous outdoor living space, and a location positioned for future growth, 1301 King Street presents a fantastic opportunity to get into a neighbourhood on the rise.
Read more
OtherSchool Bus RoutePublic TransitRec./Commun.CentreSchoolDeck
Facts & features
TypeDetached
Style2-storey
Built51-99
Size1.1K~1.5K Sq.Ft.
Lot35 x 167.83 ft
Tax$2,867 (2025)
HeatingForced air, gas
BasementPartially finished, separate entrance
Parking3 drive
WaterMunicipal
Book a viewing
Wed28Oct
Thu29Oct
Fri30Oct
Sat31Oct
Sun1Nov
Pick a time
Rooms
11 rooms · 2 bathrooms
Main floor3 rooms
Living room11′6″ × 12′3″141 sq.ft.
Dining room14′5″ × 10′7″153 sq.ft.
Kitchen14′5″ × 8′8″125 sq.ft.
Second floor4 rooms
Bedroom 310′1″ × 10′11″110 sq.ft.
Primary bedroom15′10″ × 7′2″113 sq.ft.
Bathroom7′7″ × 8′5″64 sq.ft.
Bedroom 211′10″ × 8′8″103 sq.ft.
Basement4 rooms
Laundry7′10″ × 7′1″56 sq.ft.
Utility room5′7″ × 11′3″63 sq.ft.
Family room19′6″ × 11′4″221 sq.ft.
Bathroom5′7″ × 7′5″41 sq.ft.
Bathrooms2
4-pcSecond3-pcBasement
Thinking of selling your home?See what your home is worth today.

 See all 34 photos
