

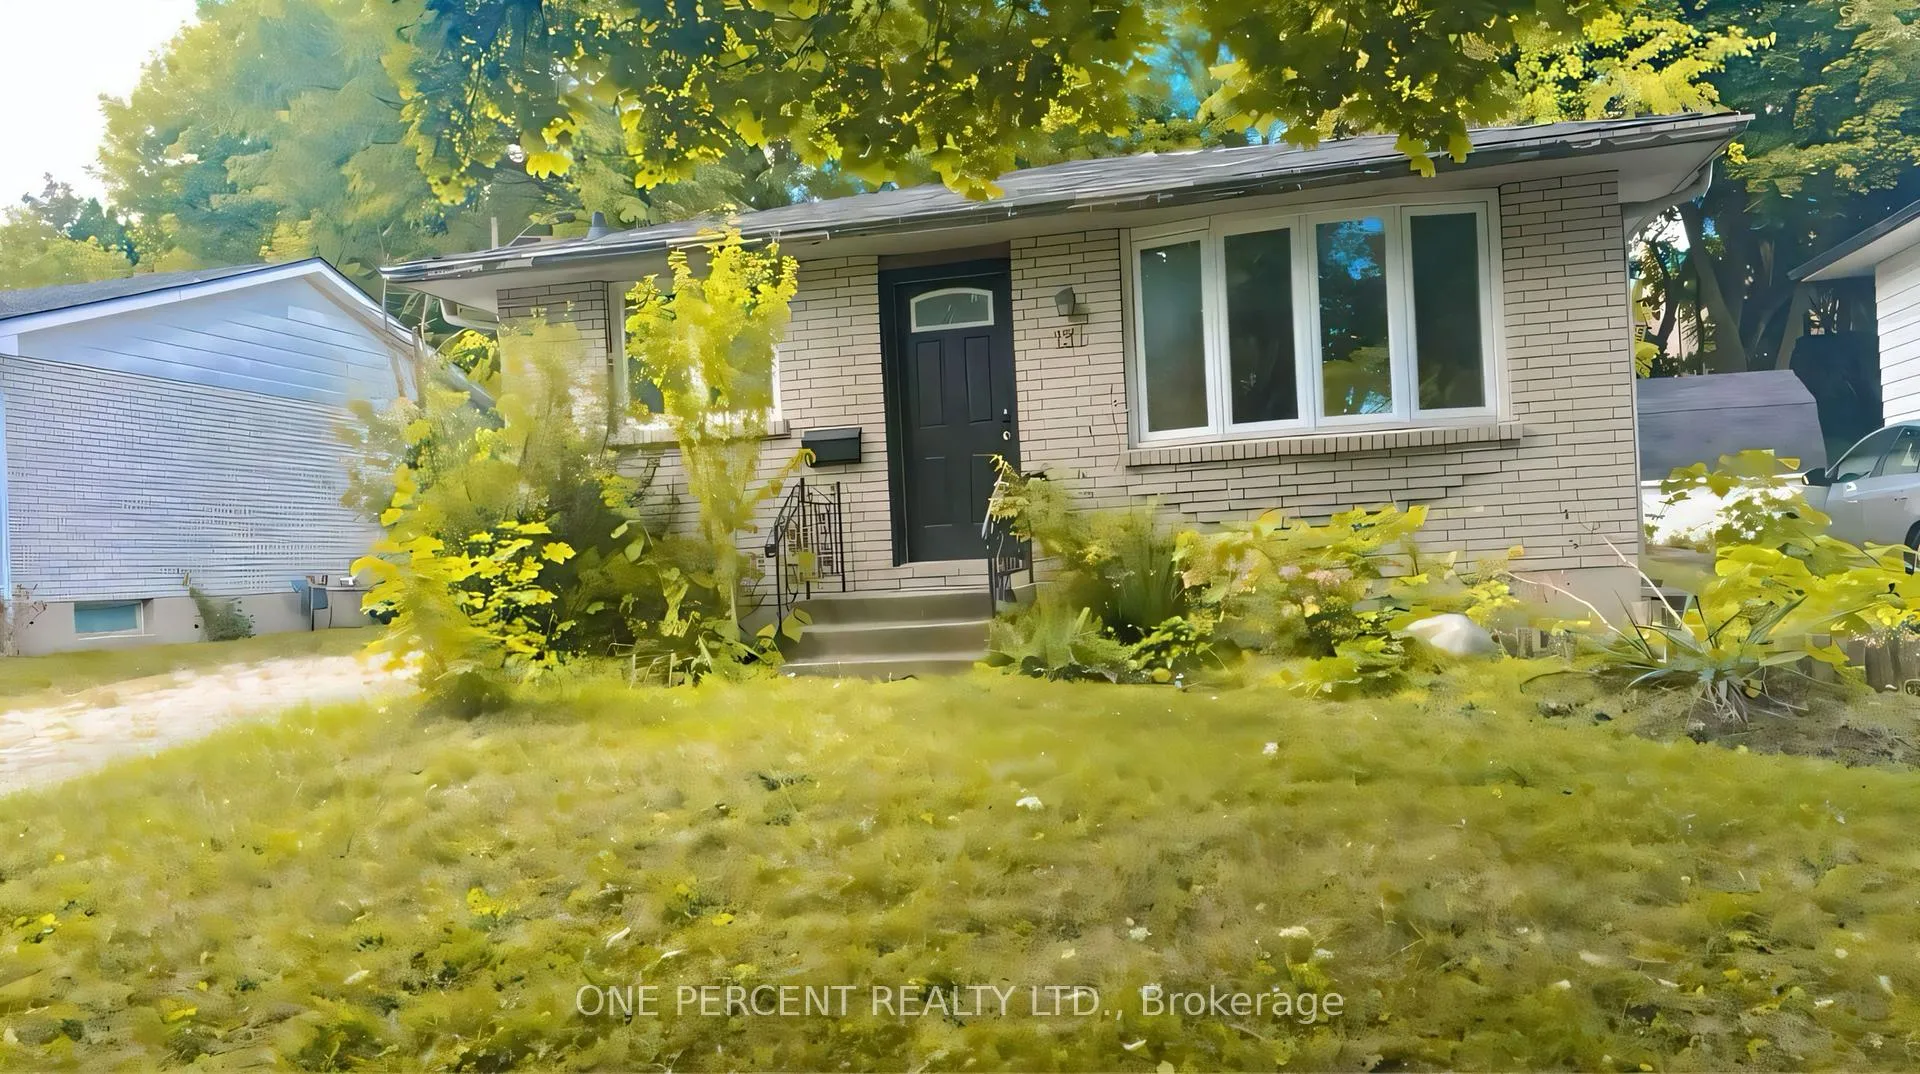
131 Paperbirch Crescent
131 Paperbirch Crescent
 See all 26 photos
Property history
- $649,900ExpiredList: 2026-04-09|End: 2026-07-09|91 daysX12974810
- $699,900ExpiredList: 2025-11-13|End: 2026-04-01|139 daysX12539918
Facts and features
- BasementApartment
- Price per sq ft~$778
- Water, sewerMunicipal
- HeatingForced air
- Second kitchen
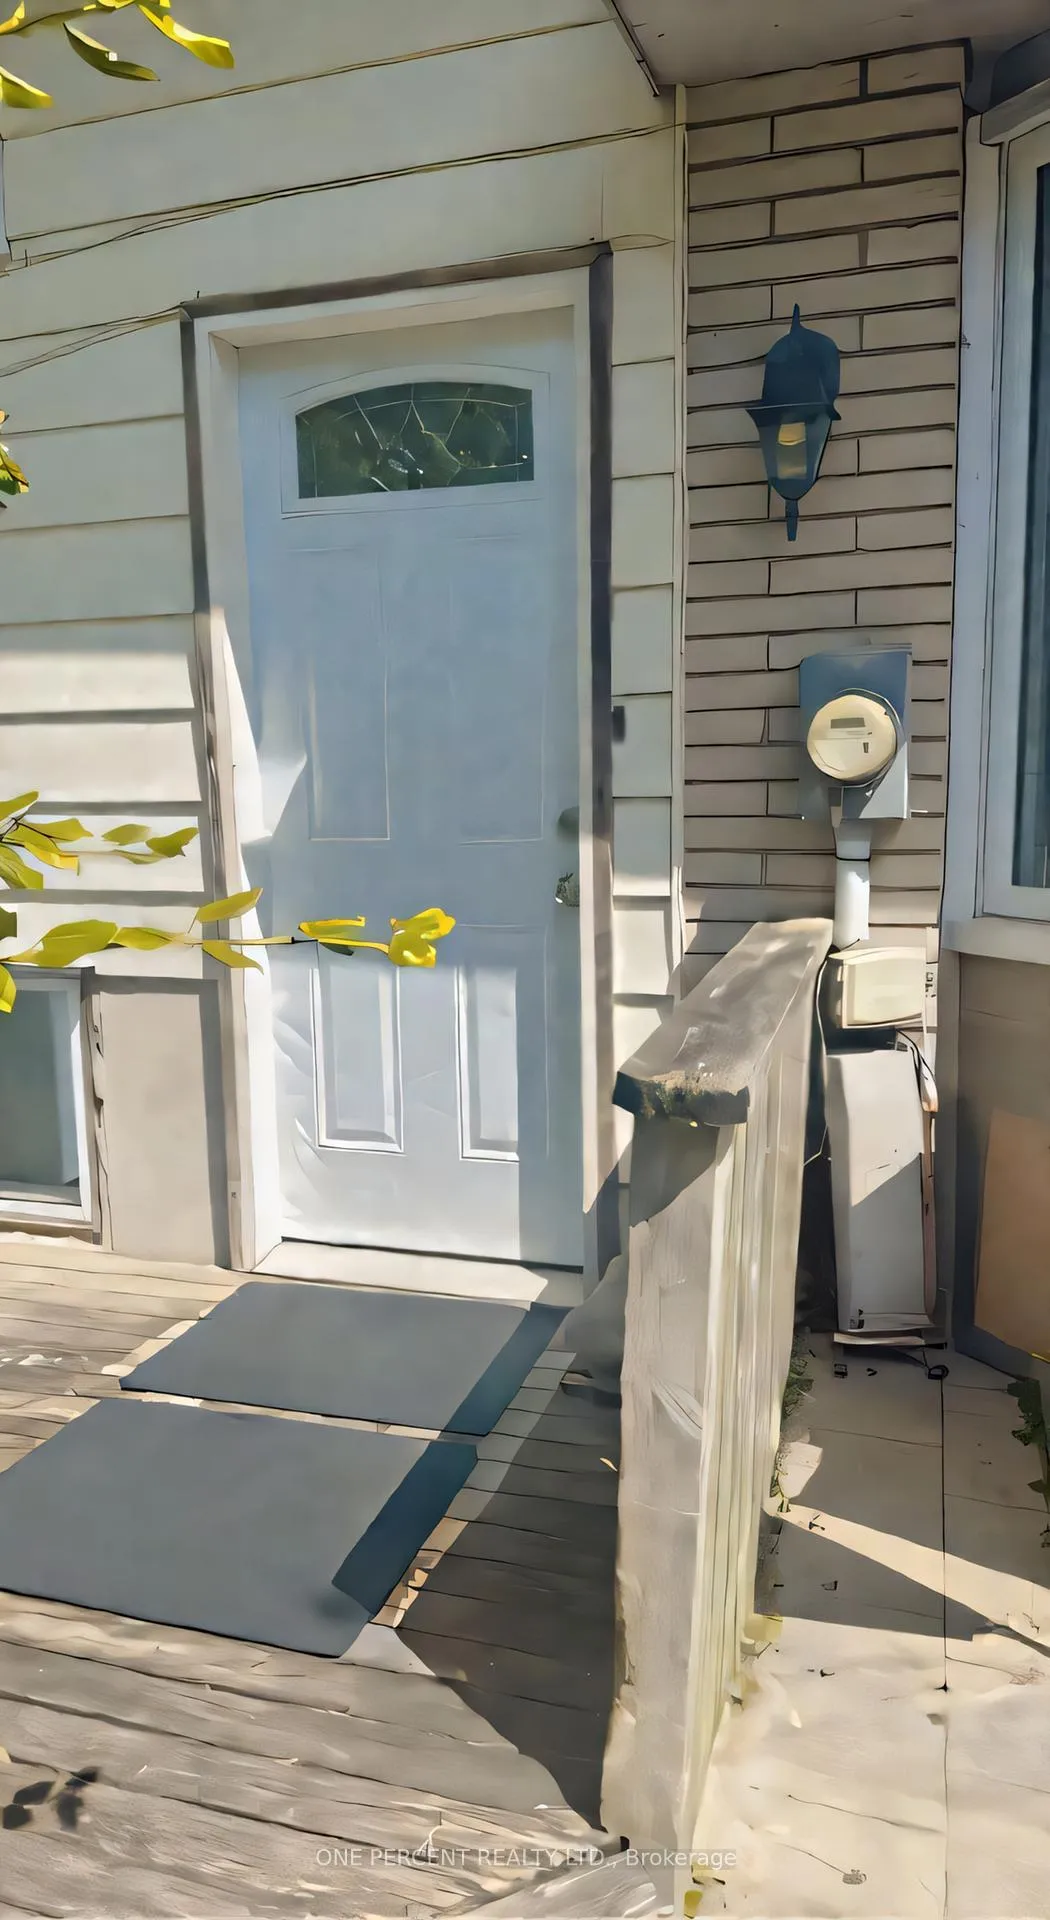
- Separate entrance
The homeDetached, Backsplit 3, 700–1,100 sq ft
- Type: Detached
- Style: Backsplit 3
- Living space: 700–1,100 sq ft
- Basement: Apartment, separate entrance
InsideTile, Parquet, Broadloom, Lower level, In-law suite, water heater owned, accessory apartment
- Flooring: Tile, Parquet, Broadloom
- Laundry: Lower level
- Features: In-law suite, water heater owned, accessory apartment
- Rooms above ground: 7
- Rooms in the basement: 7
- Bedrooms: 3 + 3 in the basement
- Bathrooms: 2
- Kitchens: 2
Outside and lotBrick, aluminum siding, Shingles, Concrete
- Exterior: Brick, aluminum siding
- Roof: Shingles
- Foundation: Concrete
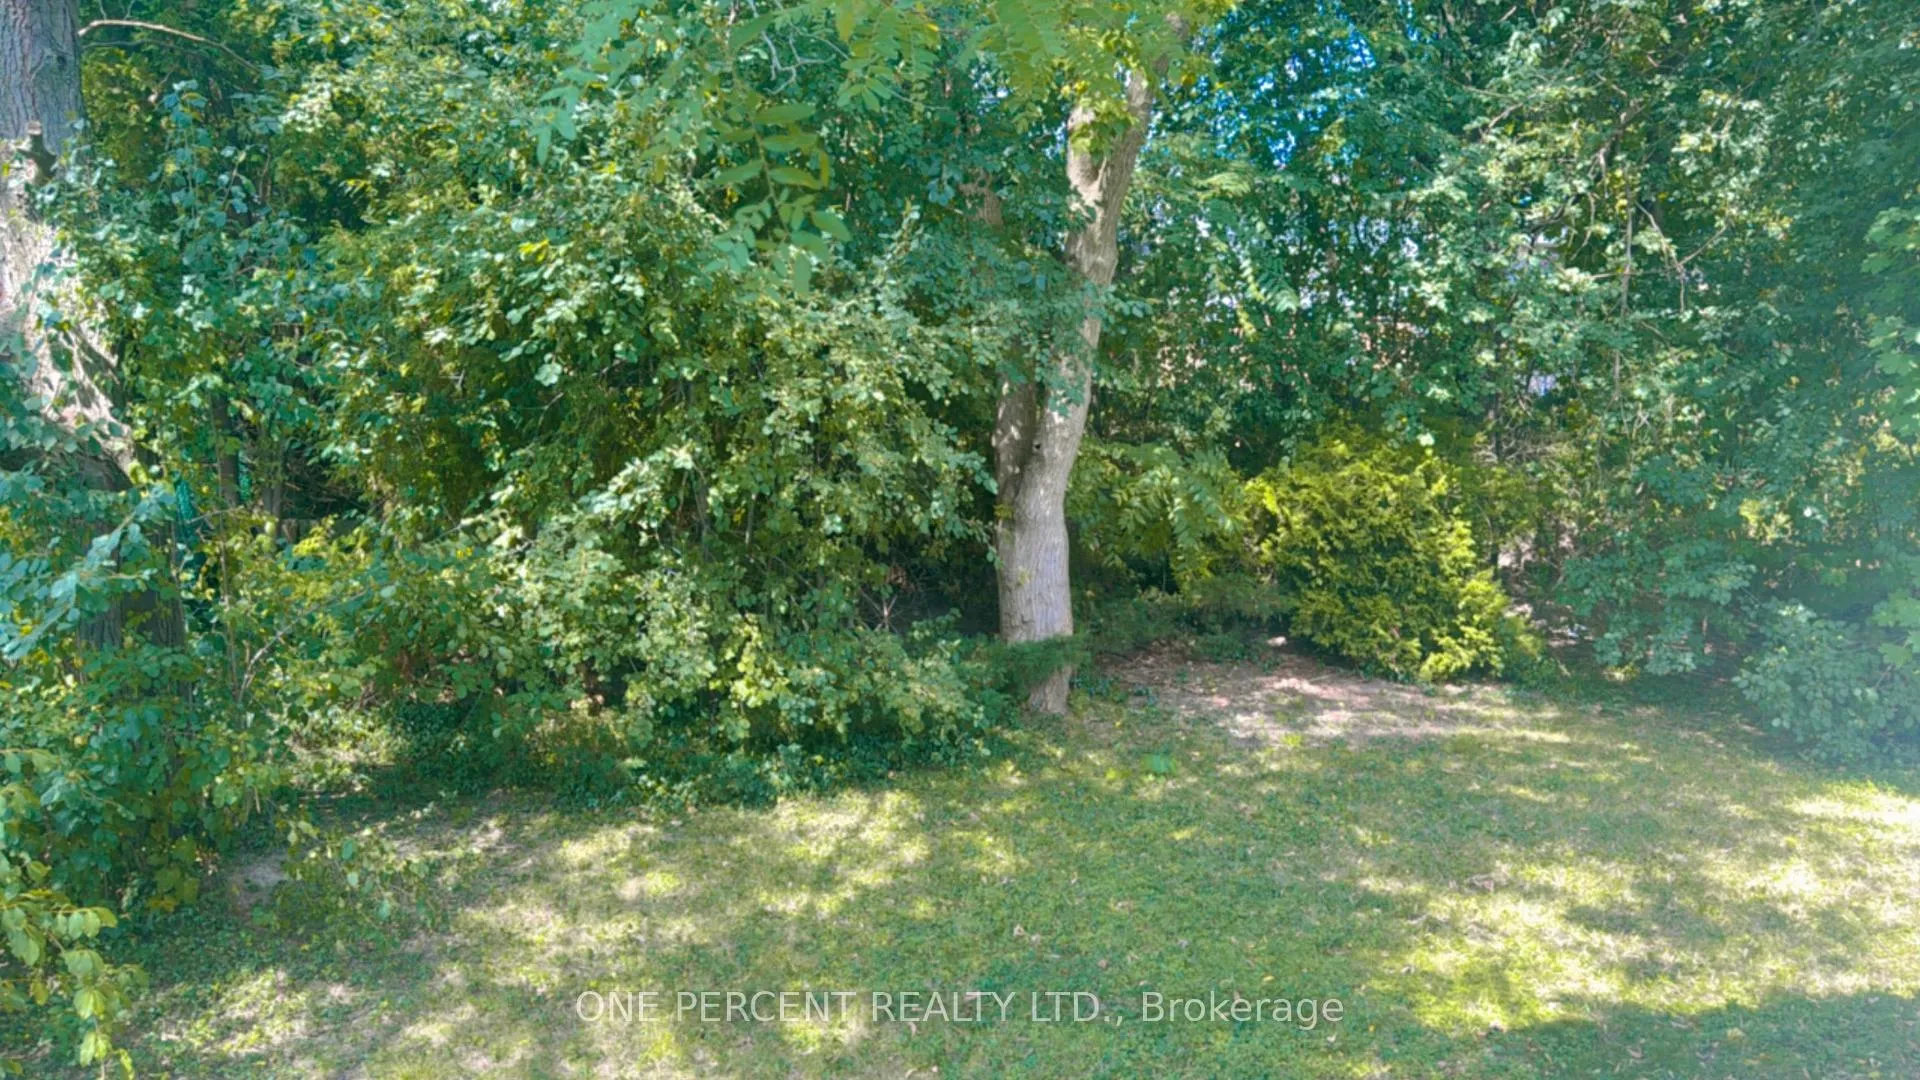
- Size: 50.13 × 100.25 ft
- Zoning: R1-6
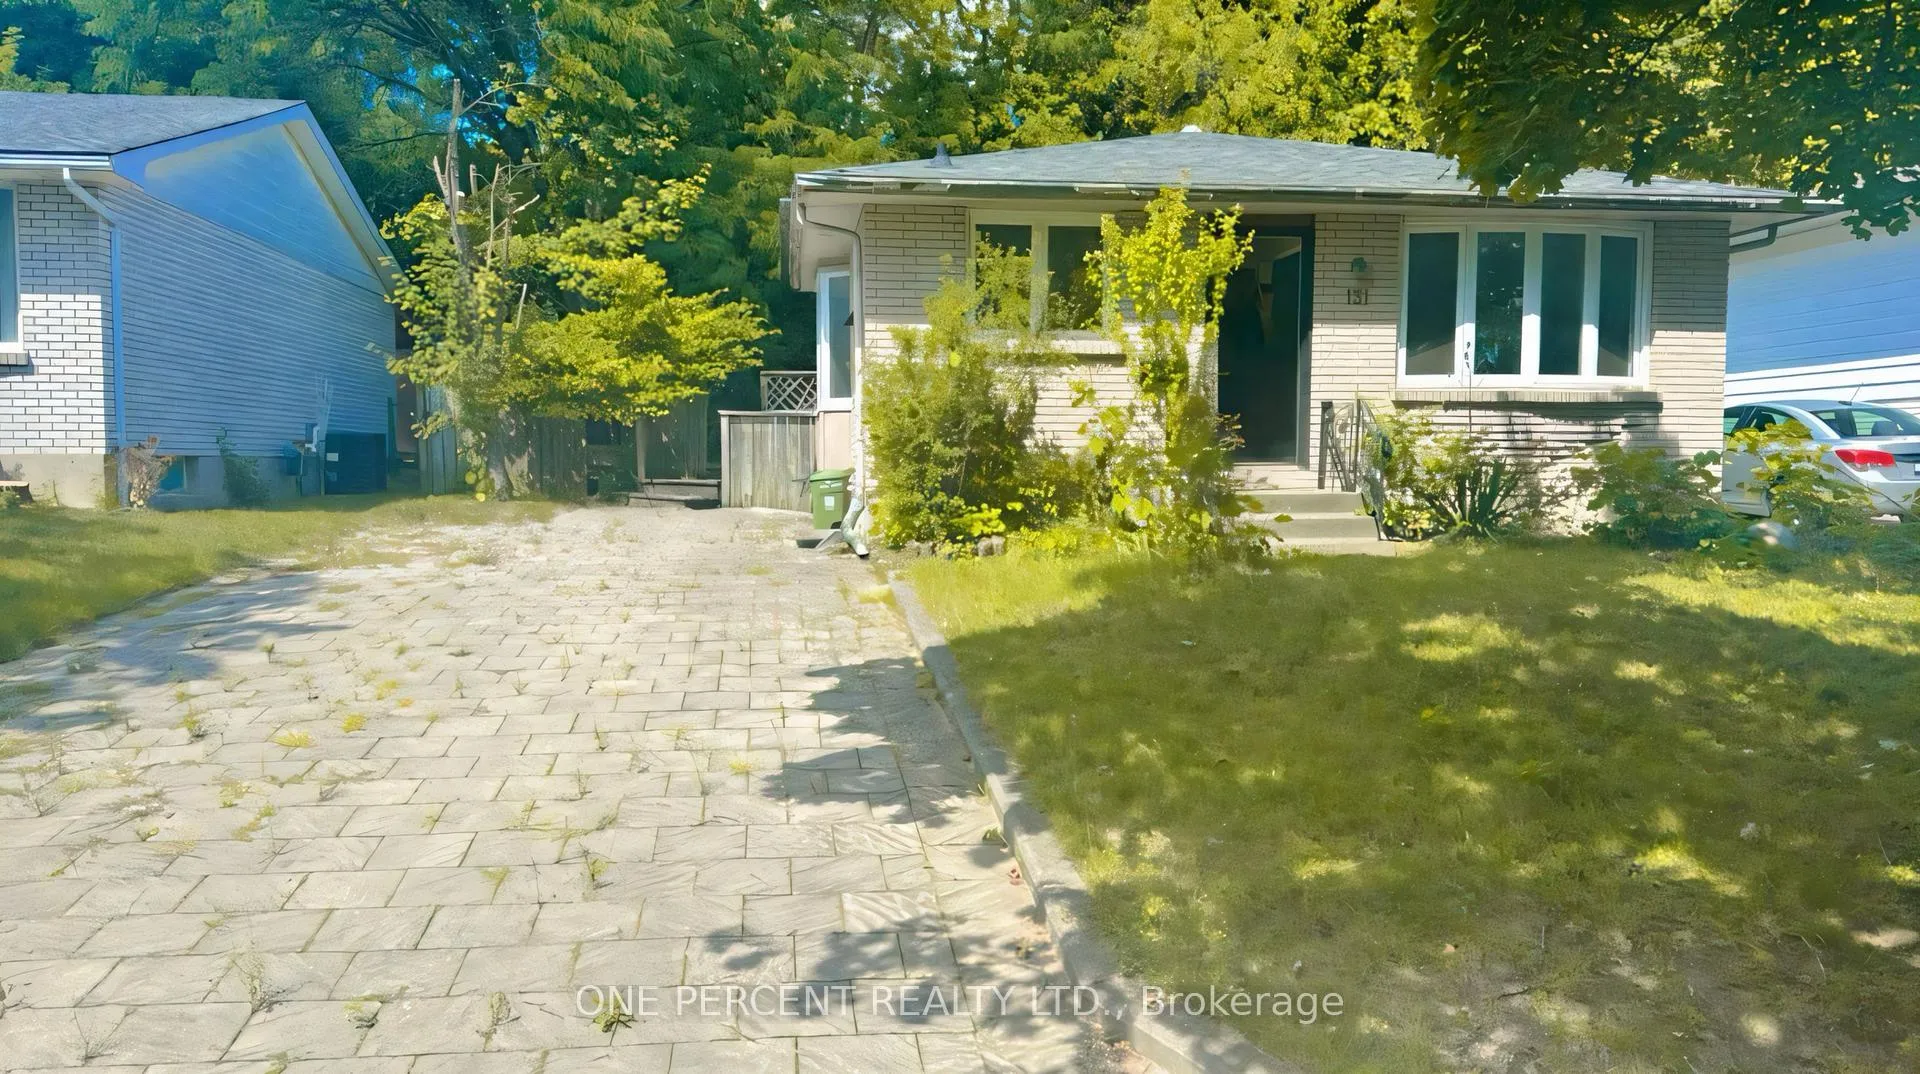
Parking4 Parking, Private
- Spaces: 4 Parking
- Driveway: Private
Heating, water and powerForced air, gas, Municipal water, Municipal sewer
- Heating: Forced air, gas
- Water: Municipal water
- Sewer: Municipal sewer
- Natural gas: Yes
- Hydro: Yes
- Cable: Yes
- Telephone: Yes
Costs and taxesTaxes $4,174 a year, HST included in the price, Rental items No rental items.
- Taxes, 2025: $4,174 a year
- HST: HST included in the price
- Rental items: No rental items.
Included in the saleAll appliances : 2 fridges, 2 stoves, 2 microwaves, 2 dishwashers, washer & dryer, and hot water tank (owned)., All light fixtures not attached to the property.
- Included: All appliances : 2 fridges, 2 stoves, 2 microwaves, 2 dishwashers, washer & dryer, and hot water tank (owned).
- Not included: All light fixtures not attached to the property.
NearbyHospital, library, park, public transit, school, fenced yard
- Close to: Hospital, library, park, public transit, school, fenced yard
Listing detailsX12539918, Expired, Nov 13, 2025
- MLS® number: X12539918
- Status: Expired
- Listed on: Nov 13, 2025
- Days on market: 139
- Updated: Apr 1, 2026
- Possession: Flexible
- Occupied by: Vacant
- Listing brokerage: ONE PERCENT REALTY LTD.
About this home
131 Paperbirch Crescent, London (North K), ON N6G 1L8
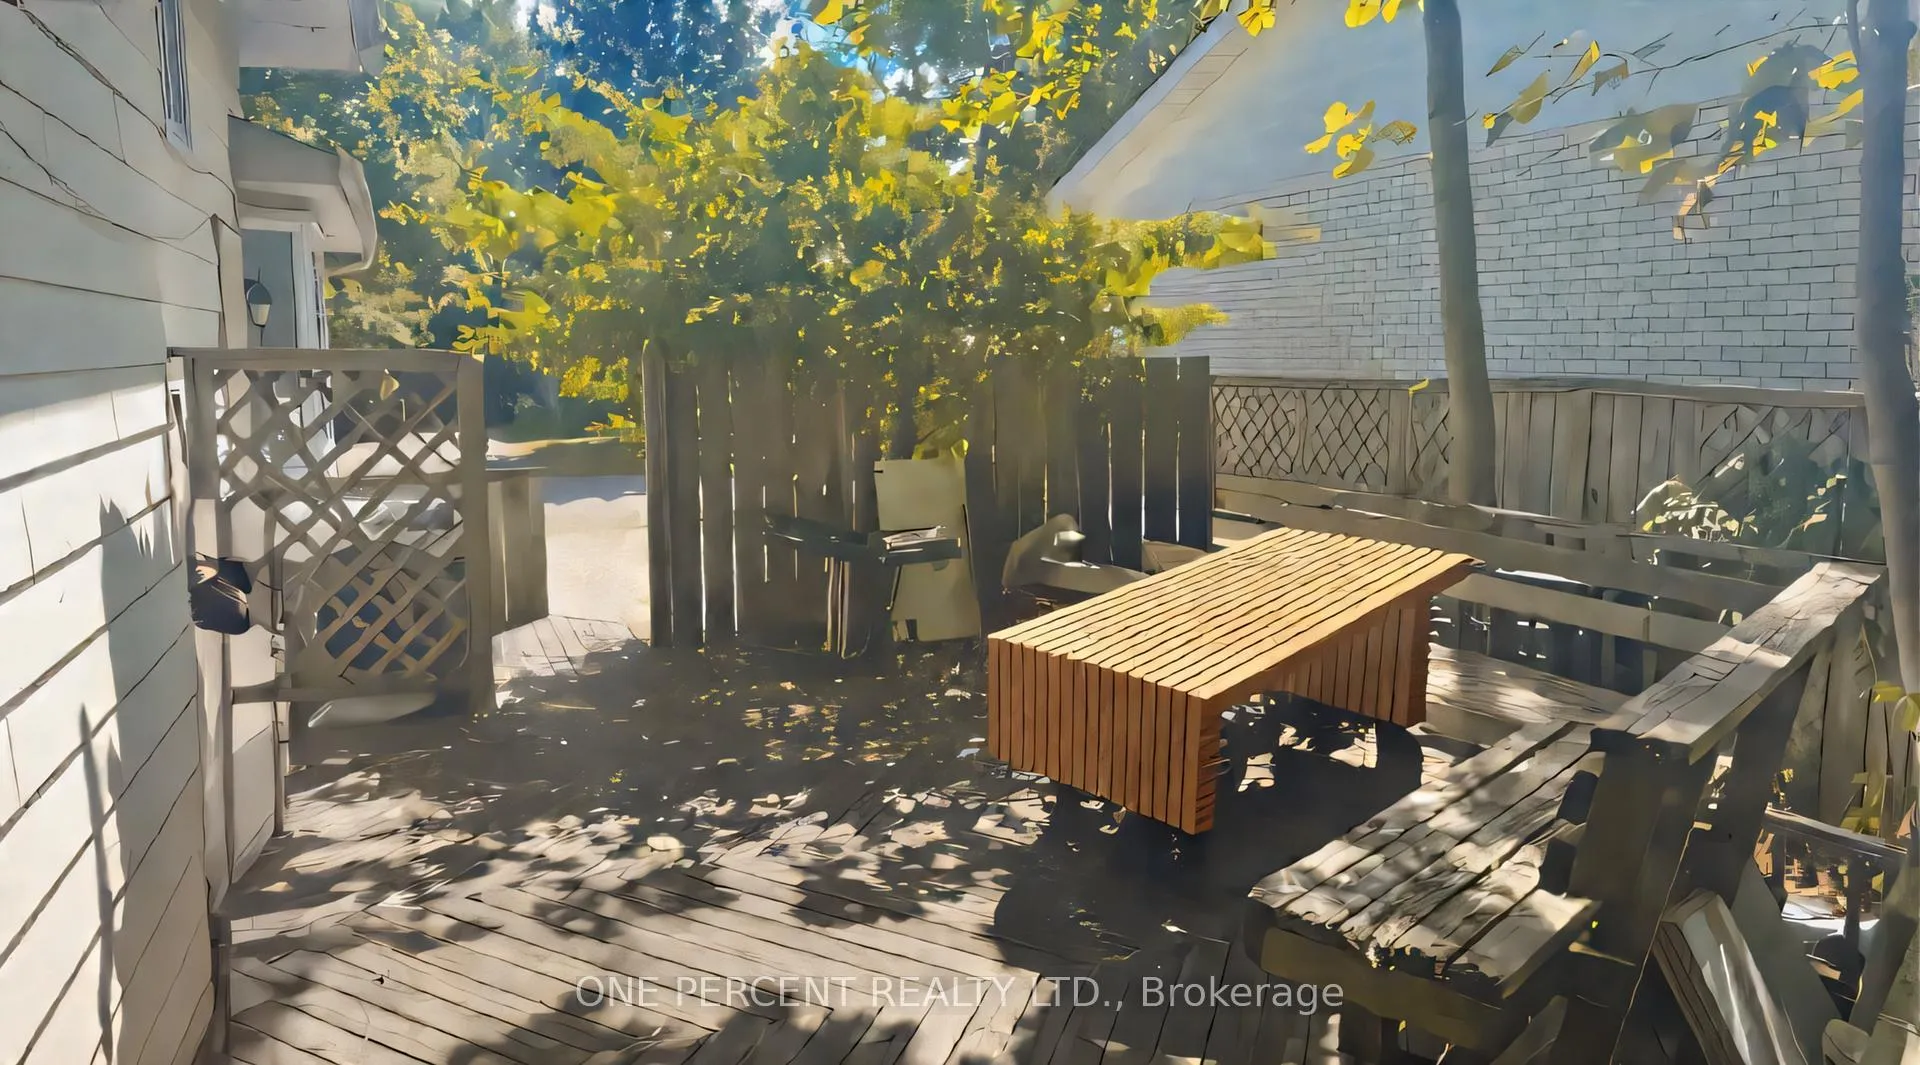
Don't look any further! Welcome to 131 Paperbirch Crescent, a charming detached three-level back split. Perfect for the savvy investor, the first-time homebuyer, or anyone seeking smart living options close to campus. The main floor welcomes you with a bright, south-facing living area featuring a large front window that floods the home with natural sunlight. The kitchen with breakfast area connects easily with the dining space, offering plenty of room to gather. Just a few steps up, you'll find three bedrooms and a three-piece bathroom. The walk-up basement provides a safe, separate entrance from the side of the property via the deck and bench area, making it perfect as an in-law suite, multi-generational living, or a private retreat. This level includes three additional bedrooms, a second three-piece bathroom, a kitchen with breakfast area, and a living area all with above-grade windows that bring in abundant natural light and fresh air, creating a bright and airy living environment. Located in a beautiful part of London, this home is just minutes from Western University, vibrant downtown London dining and entertainment, with local favourites like Cintro On Wellington and The Morrissey House offering stylish fare in a lively downtown setting and key green spaces like Victoria Park, Springbank Park, Storybook Gardens, the Thames Valley Parkway, and Fanshawe Lake. Health care is close at hand too, with University Hospital and Victoria Hospital nearby. Excellent schools such as University Heights Public School, John Dearness Public School, and Sir Frederick Banting Secondary School, libraries, shops, and recreation round out a convenient and dynamic setting. This versatile property offers not just a home, but a lifestyle-blending space, natural light, and location all in one. Don't miss this incredible opportunity. Book your private showing today!
Ask about this home
A HOMEH agent will answer your questions about this home.
Around this home
Daily convenience, out of 100, from the distances below
Schools nearby
School rating, out of 10.
Helpful calculators
Your HOMEH agent

"I would see it this week."