

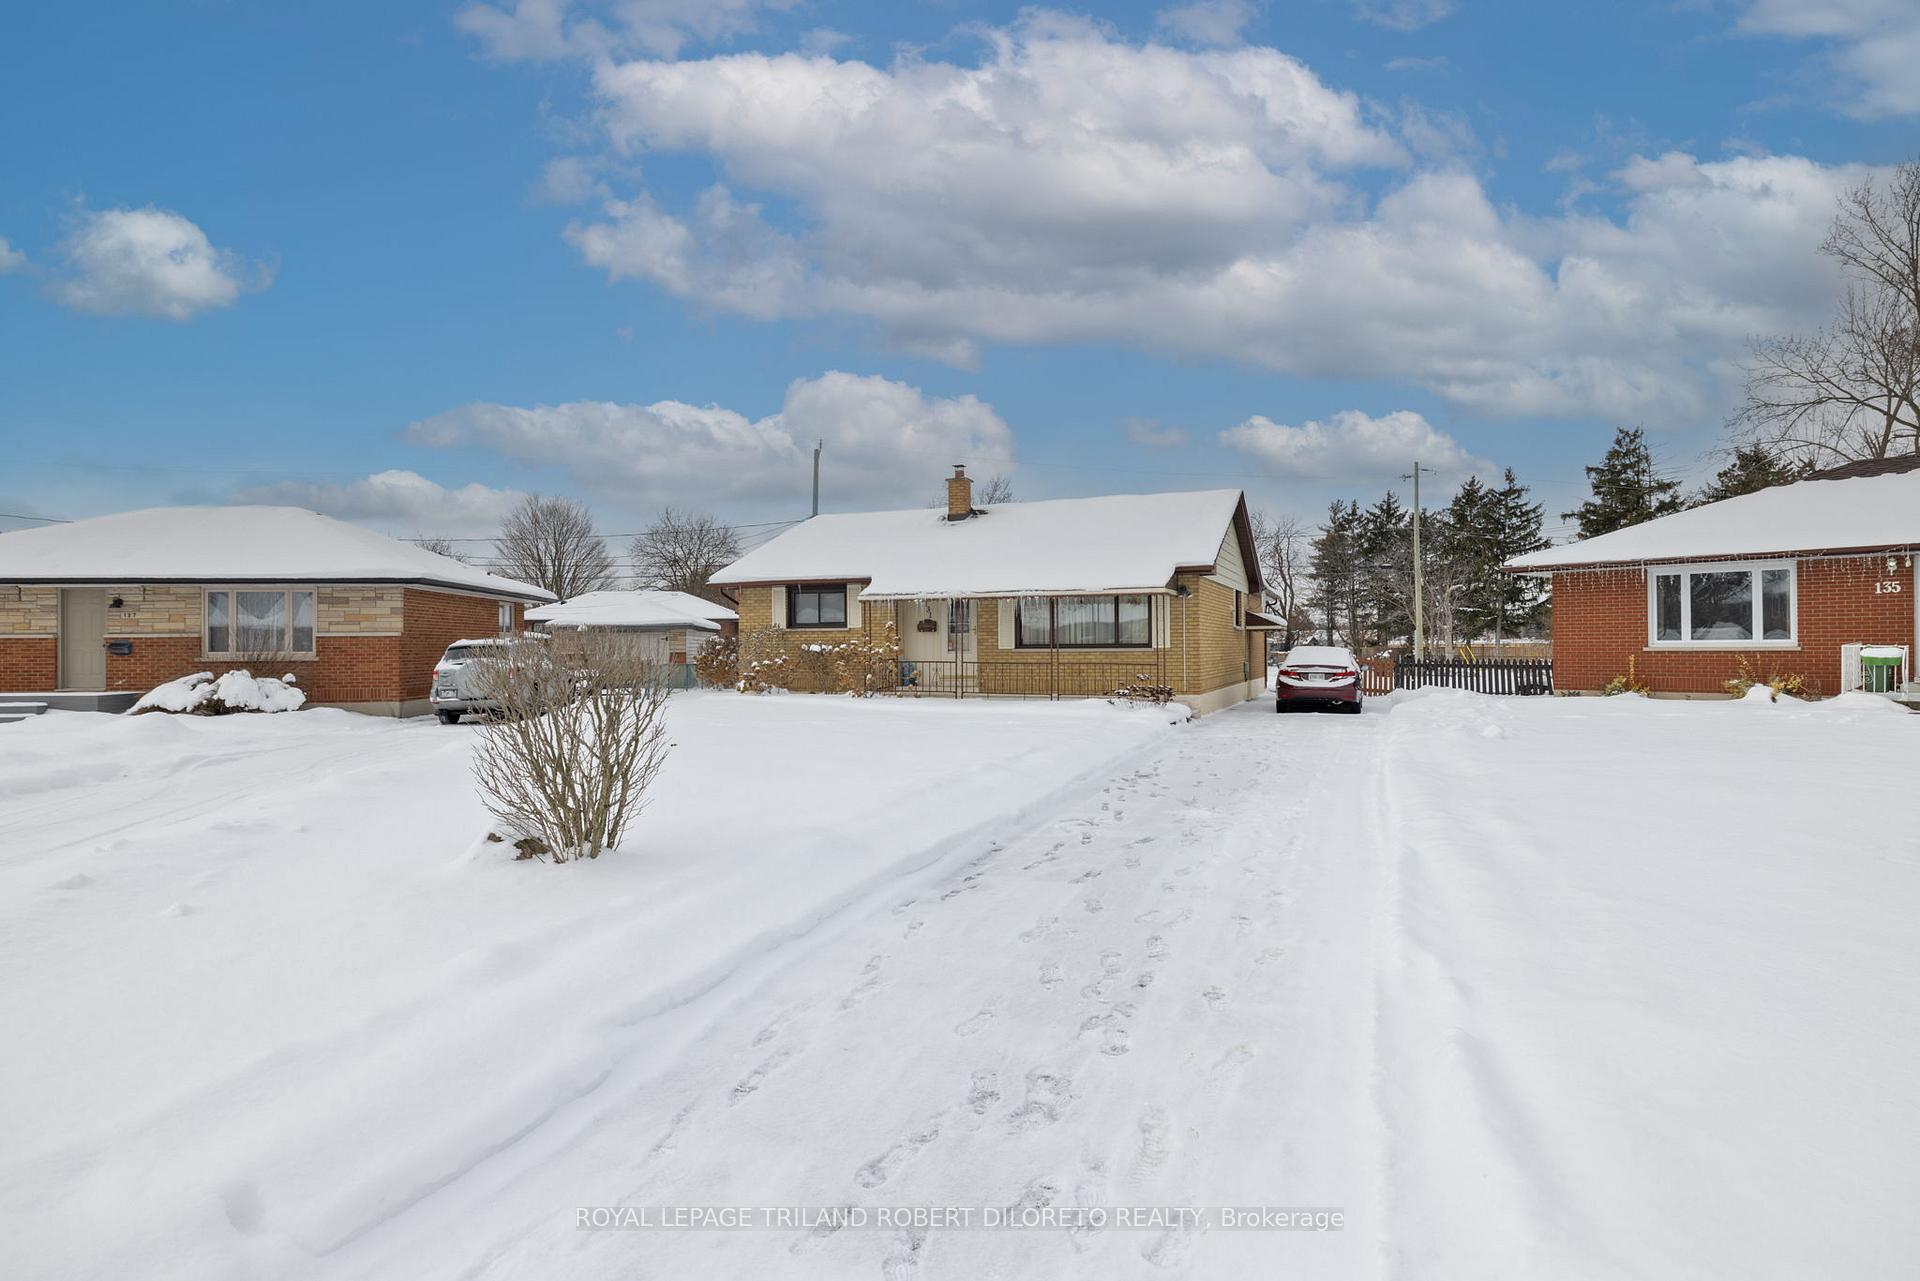
131 Susan Avenue
131 Susan Avenue
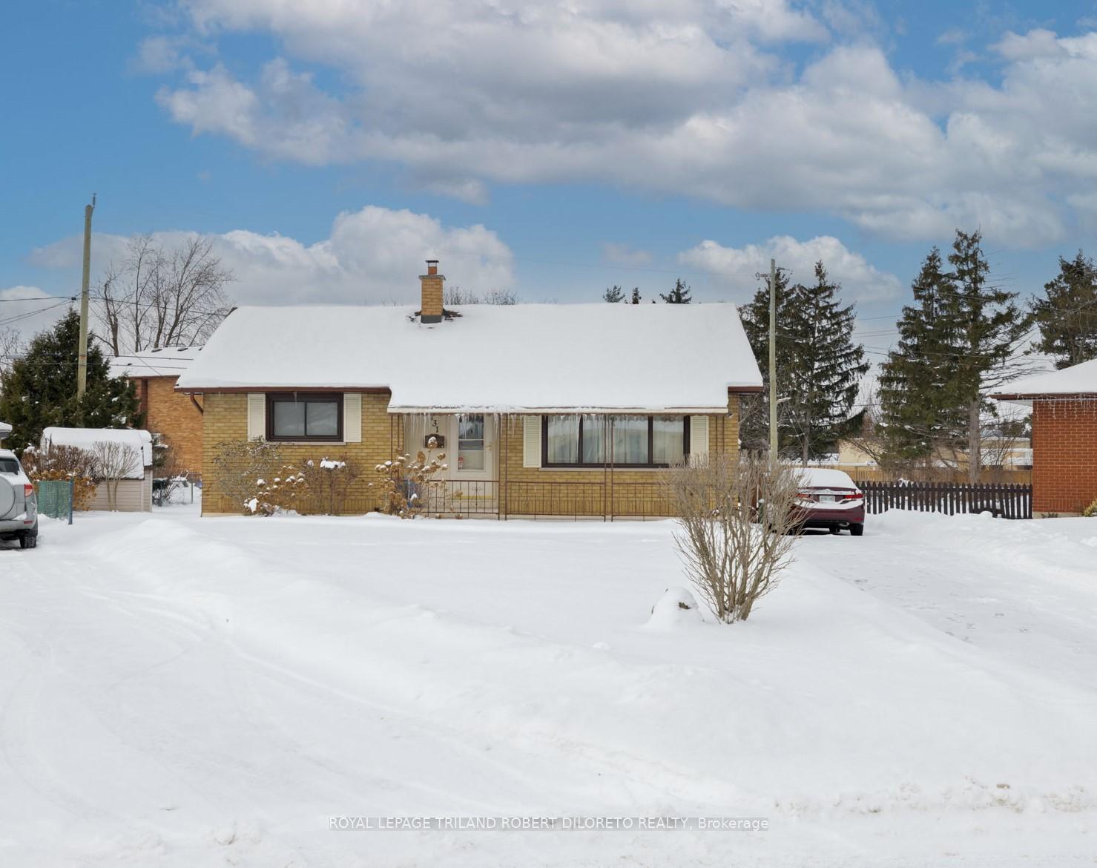
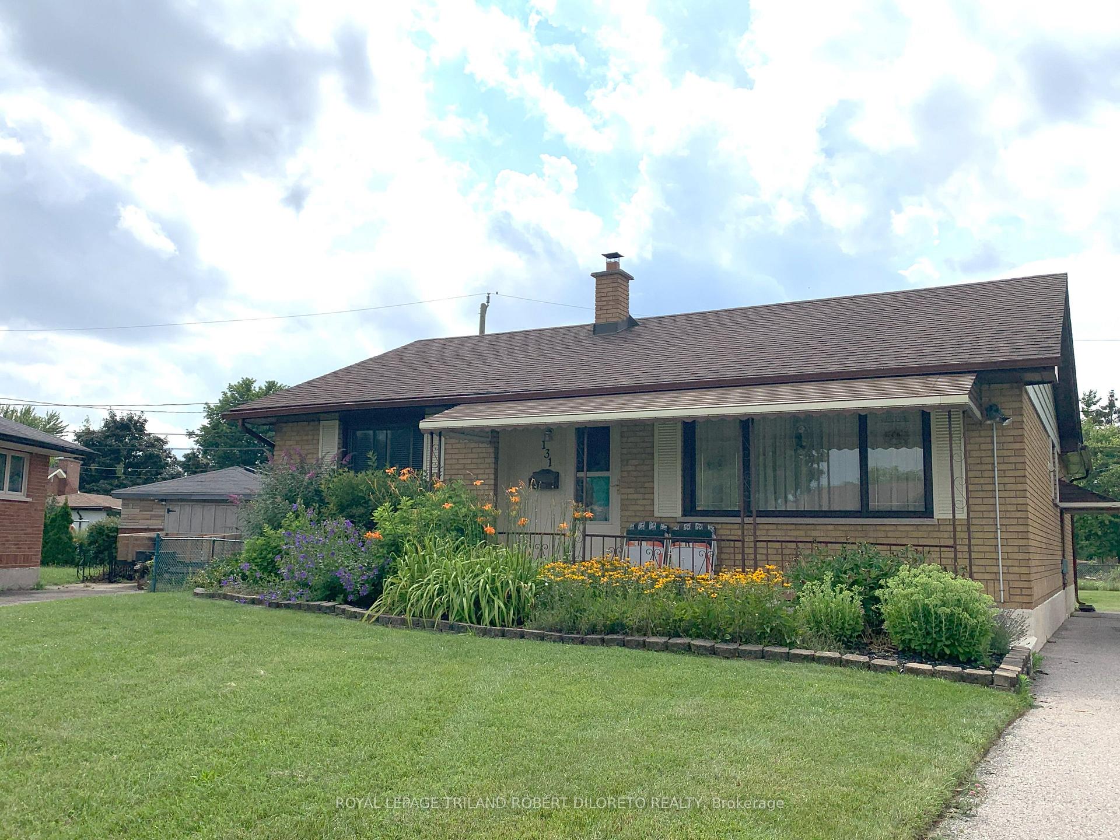
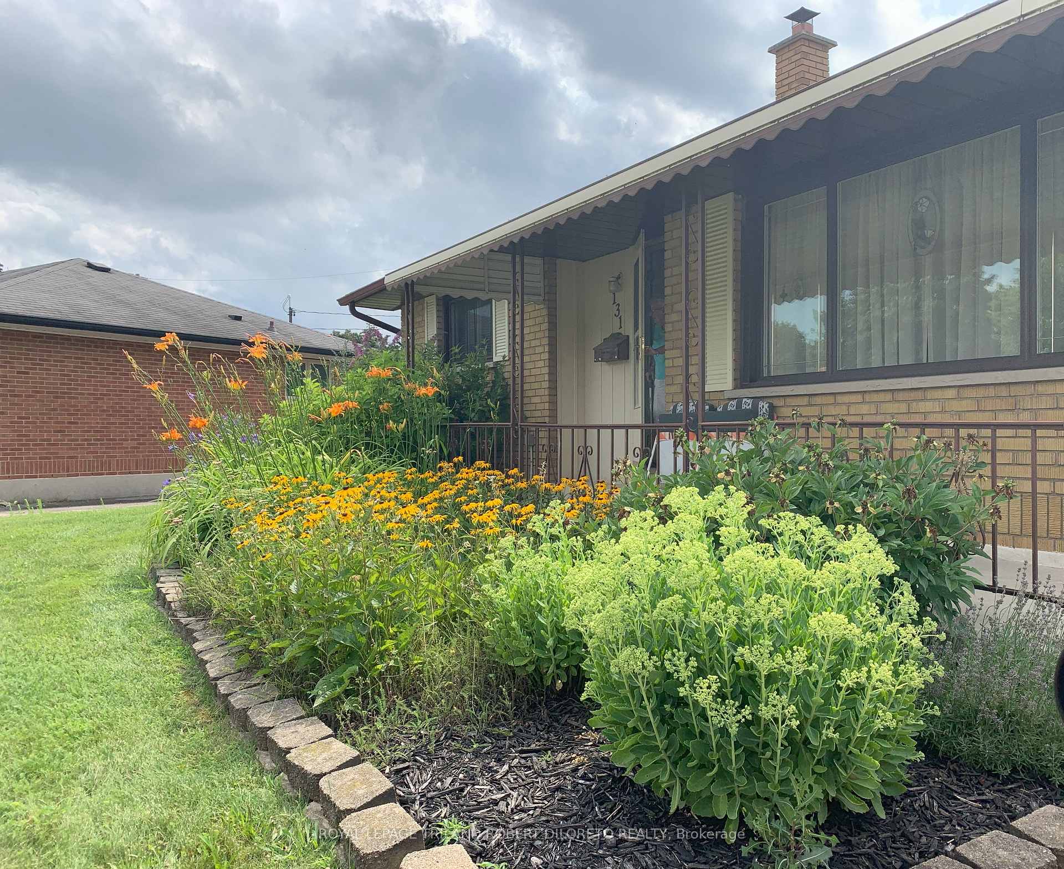
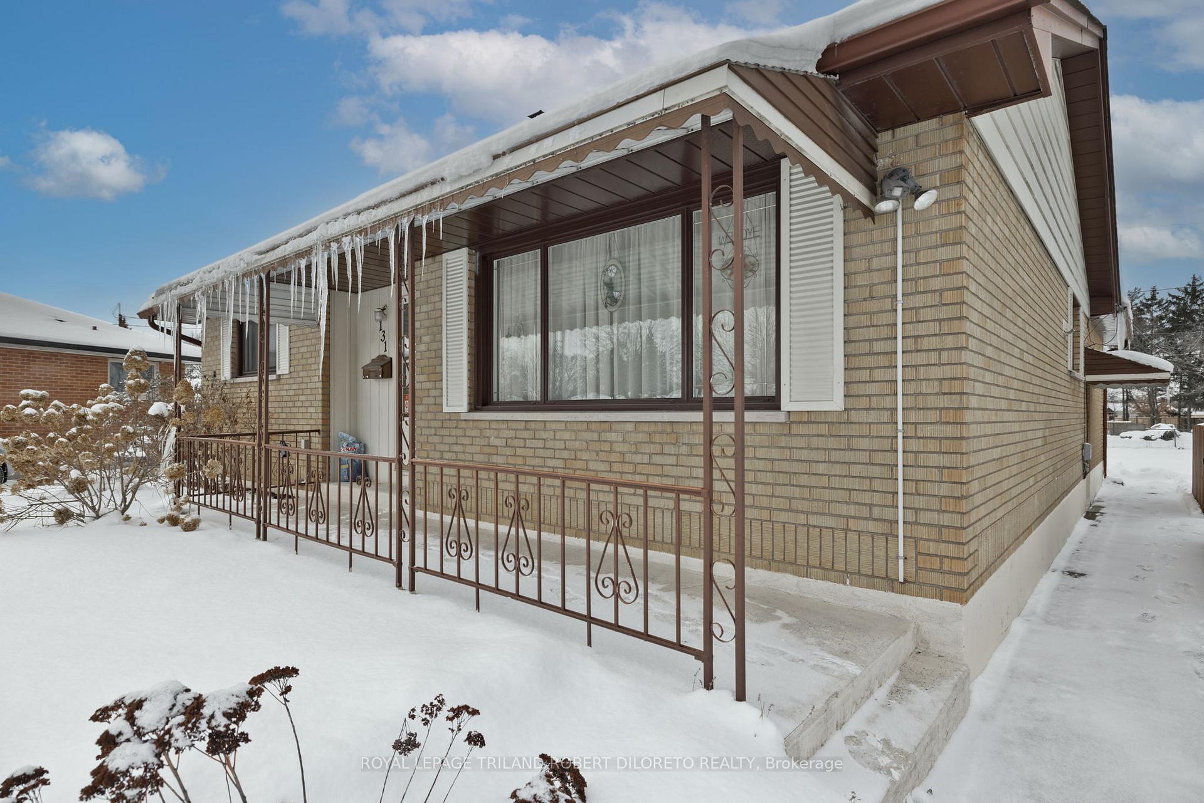 See all 34 photos
Property history
Facts and features
- BasementFull
- Age of home51–99 years
- Water, sewerMunicipal
- Lot shapeIrregular
- Fireplace
- Central air
The homeDetached, Bungalow, Age 51–99 years
- Type: Detached
- Style: Bungalow
- Age: 51–99 years
- Living space: 1,100–1,500 sq ft
- Basement: Full
InsideFireplace Yes, electric, Lower level, Primary bedroom - main floor
- Fireplace: Yes, electric
- Laundry: Lower level
- Features: Primary bedroom - main floor
- Rooms above ground: 8
- Rooms in the basement: 1
- Bedrooms: 3
- Bathrooms: 1
- Kitchens: 1
Outside and lotBrick, Asphalt shingle, Concrete block
- Exterior: Brick
- Roof: Asphalt shingle
- Foundation: Concrete block
- Features: Landscaped
- Other structures: Garden shed
- Size: 37.14 × 116.74 ft
- Shape: Irregular
- Zoning: R1-8
Parking4 Parking, Private
- Spaces: 4 Parking
- Driveway: Private
Heating, water and powerForced air, gas, Central air, Municipal water
- Heating: Forced air, gas
- Cooling: Central air
- Water: Municipal water
- Sewer: Municipal sewer
Costs and taxesTaxes $3,225 a year, HST included in the price, Hot water heater
- Taxes, 2024: $3,225 a year
- HST: HST included in the price
- Rental items: Hot water heater
- Under contract: Hot water heater
Included in the saleRefrigerator, stove, washer, dryer, electric fireplace (all being sold in 'as is' condition).
- Included: Refrigerator, stove, washer, dryer, electric fireplace (all being sold in 'as is' condition).
NearbyFenced yard
- Close to: Fenced yard
Listing detailsX11928596, Sold, Jan 17, 2025
- MLS® number: X11928596
- Status: Sold
- Listed on: Jan 17, 2025
- Days on market: 42
- Updated: Feb 28, 2025
- Possession: 30 days
- Occupied by: Owner
- Listing brokerage: ROYAL LEPAGE TRILAND ROBERT DILORETO REALTY
About this home
131 Susan Avenue, London (East D), ON N5V 2G3
First time buyers and right-sizers do not miss out on this super opportunity in great established neighbourhood of "Huron Heights"! Beautiful in any season and larger than it looks! Situated on a huge pie-shaped lot and quiet tree-lined street is this solid, spacious and immaculate 3 bedroom, 1 bath one floor home with awesome 3-season sunroom and partly finished lower level. This home boasts total pride of ownership by owners of over 60 years. Features include: lovely curb appeal with manicured gardens, welcoming covered front porch, and plenty of driveway parking; all neutral wall colours; carpet free on main level; ample windows including huge picture window in large living room; dine-in kitchen; formal dining room with French doors to large and fantastic 3-sunroom that is sure to impress any sized family and guests; 3 generously sized bedrooms; 4pc family bath and mudroom; the lower level features a family sized recreation room and large utility area with laundry facilities. The huge fenced rear yard features sundeck with BBQ gas line, 2 garden sheds and affords loads of space for relaxation and children and pets to play. Short walk or drive to all nearby conveniences including grocery, pharmacies, restaurants, transit and Stronach Arena & Community Centre. This lovely home is ready for new owners to make their own treasured memories!
Ask about this home
A HOMEH agent will answer your questions about this home.
Around this home
Daily convenience, out of 100, from the distances below
Schools nearby
School rating, out of 10.
Helpful calculators
Your HOMEH agent

"I would see it this week."