

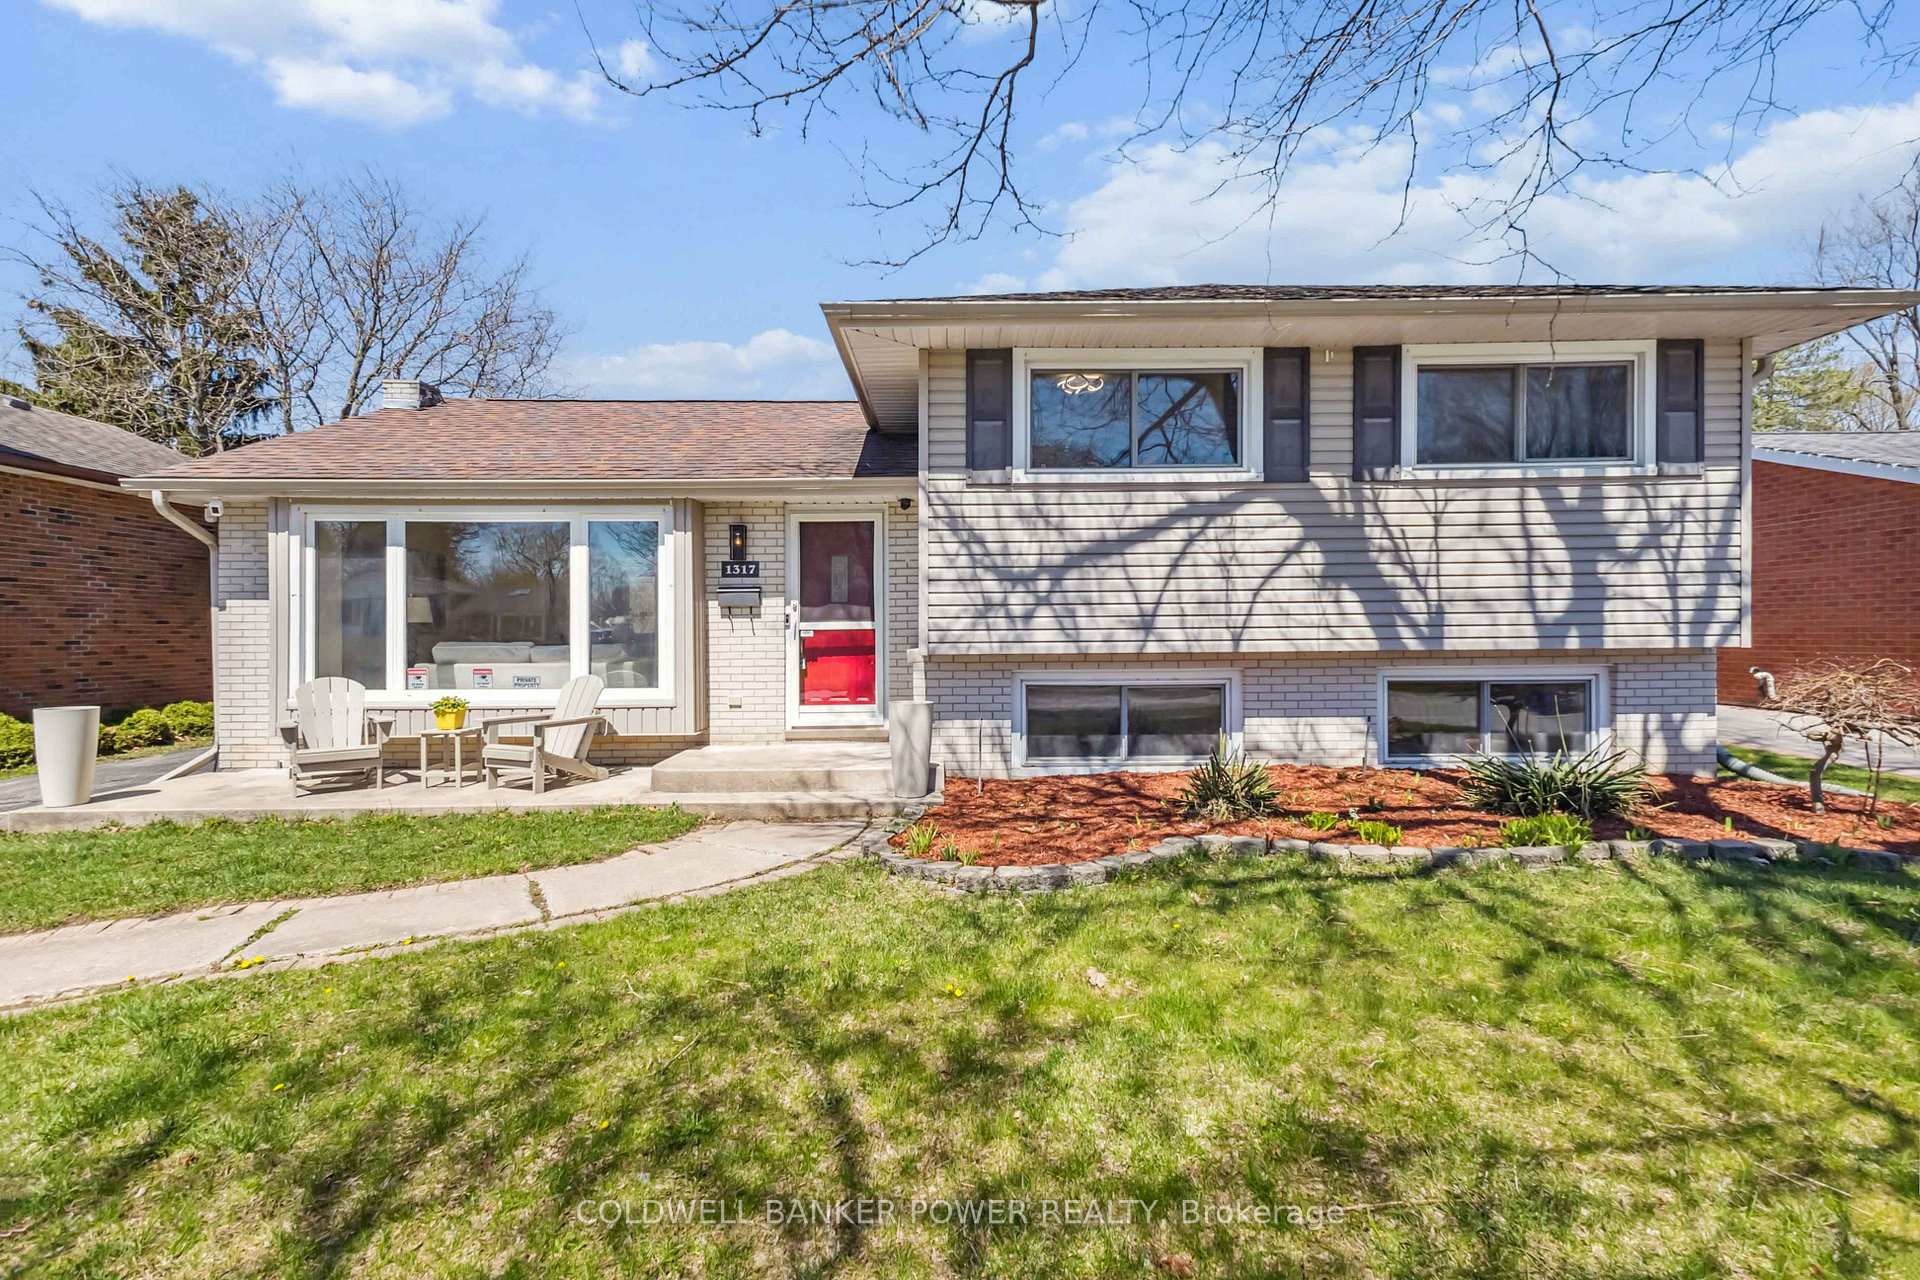
1317 Glenora Drive
1317 Glenora Drive
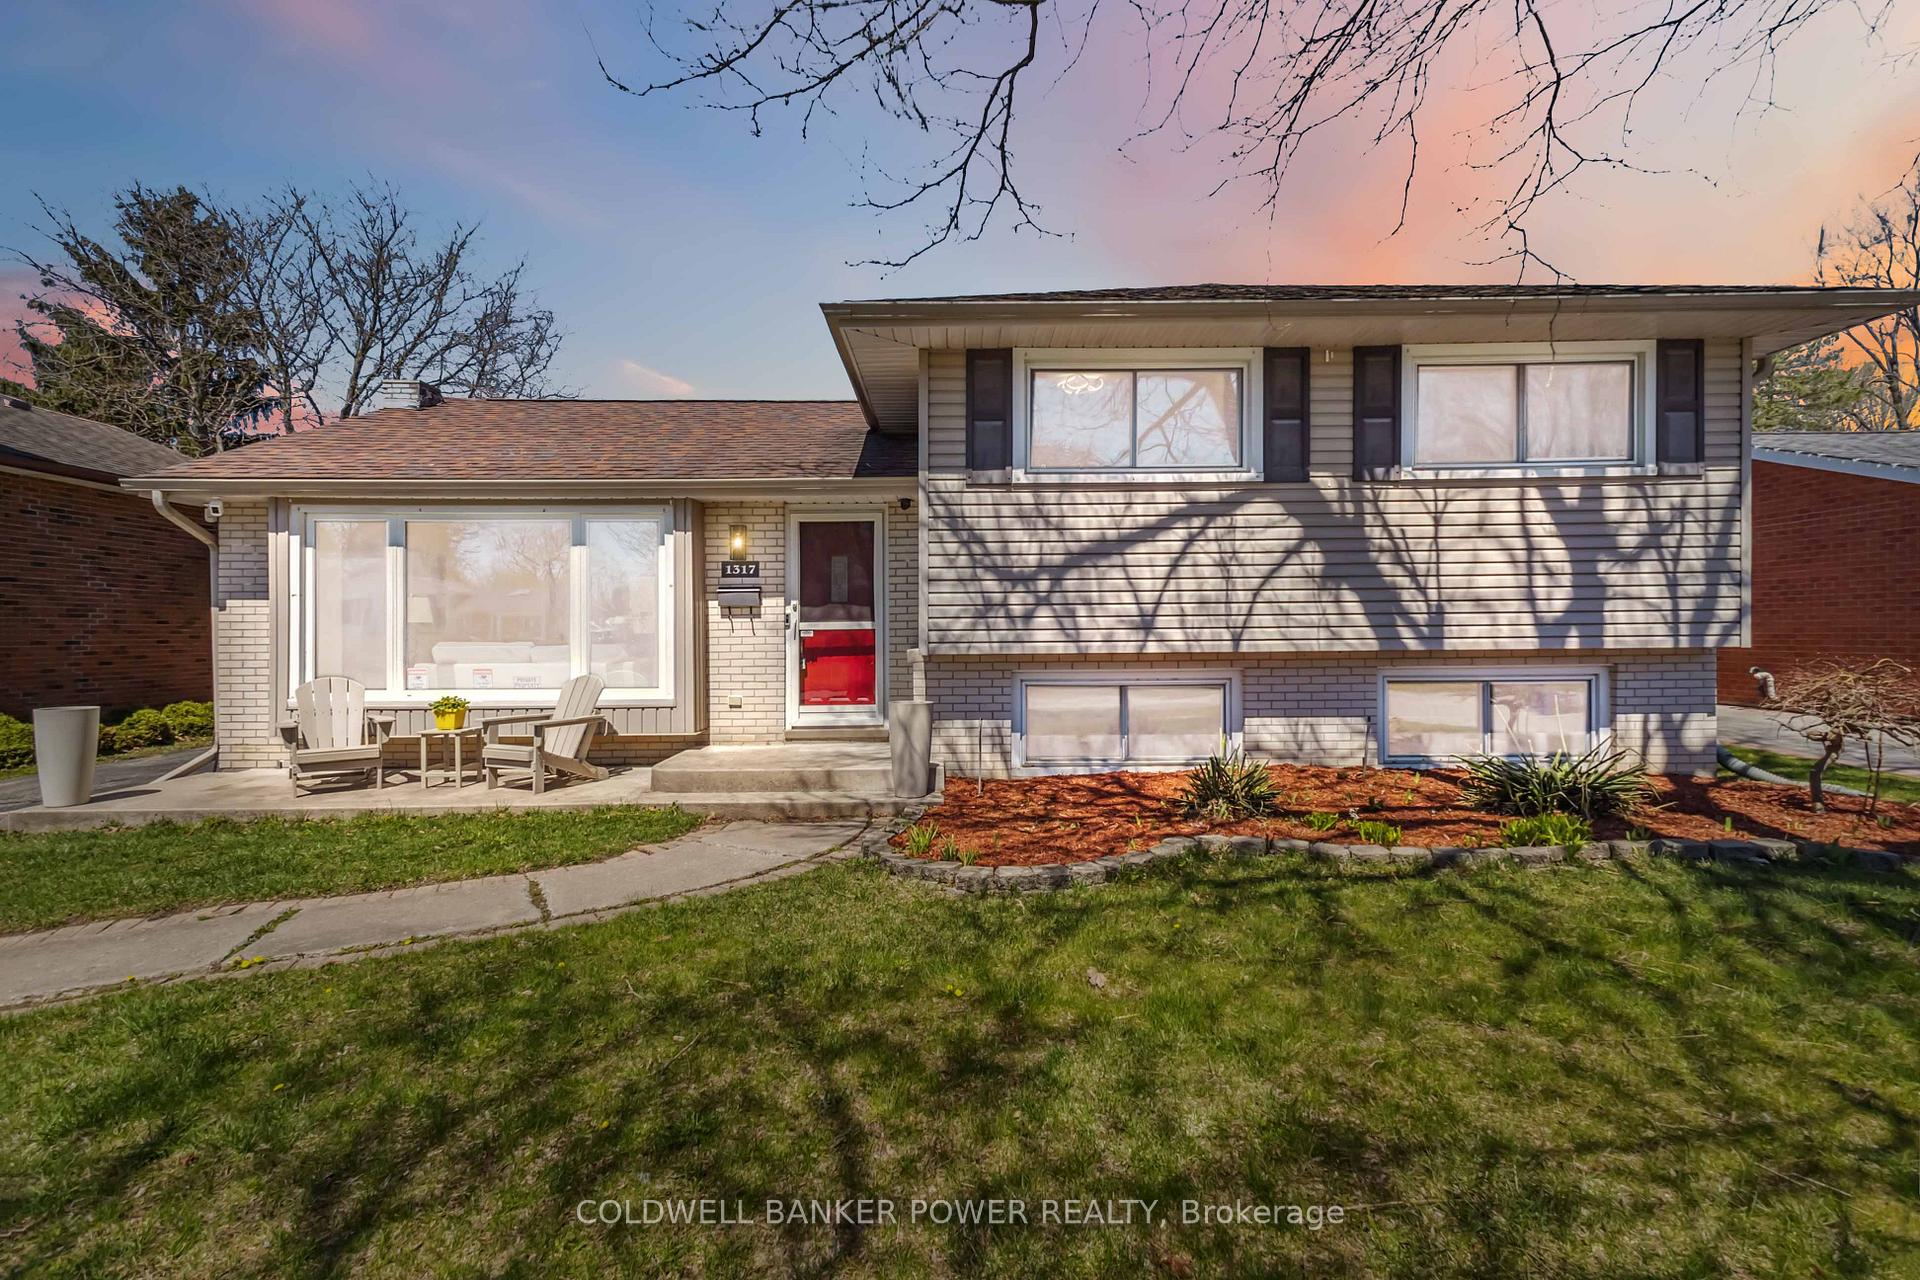 See all 46 photos
Property history
Facts and features
- BasementFinished
- Age of home51–99 years
- Water, sewerMunicipal
- HeatingForced air
- Fireplace
- Central air
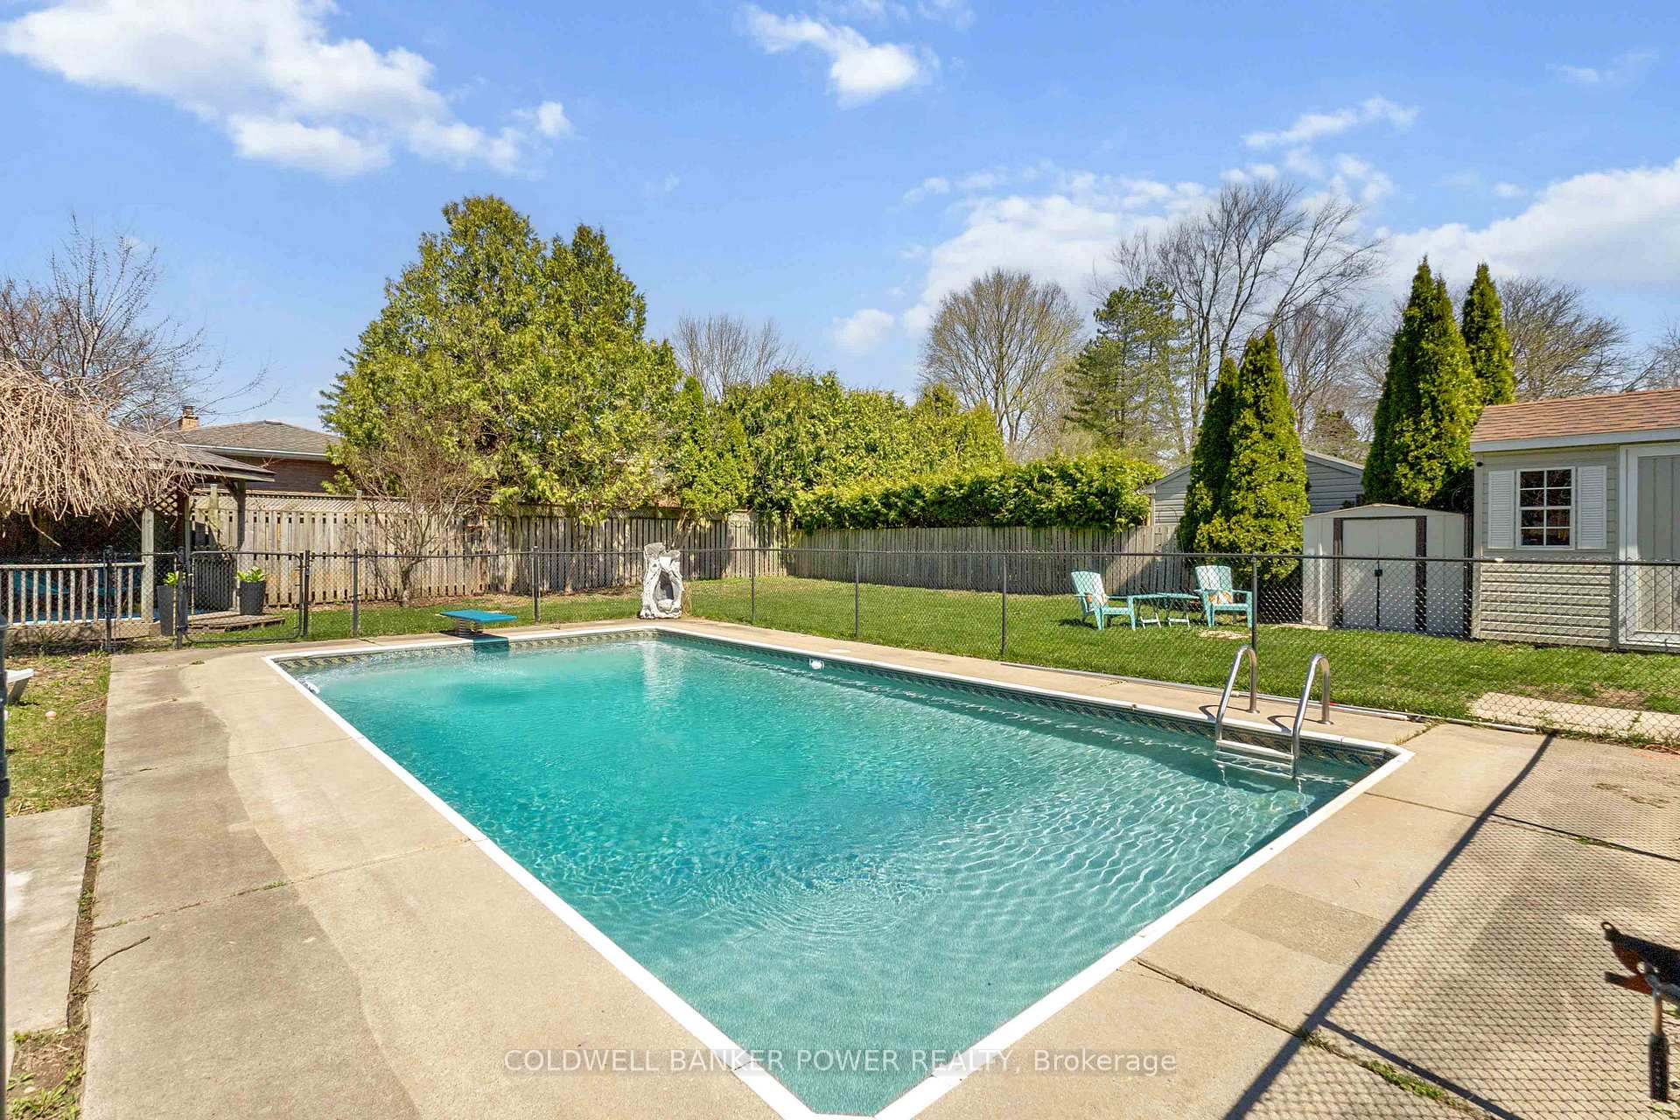
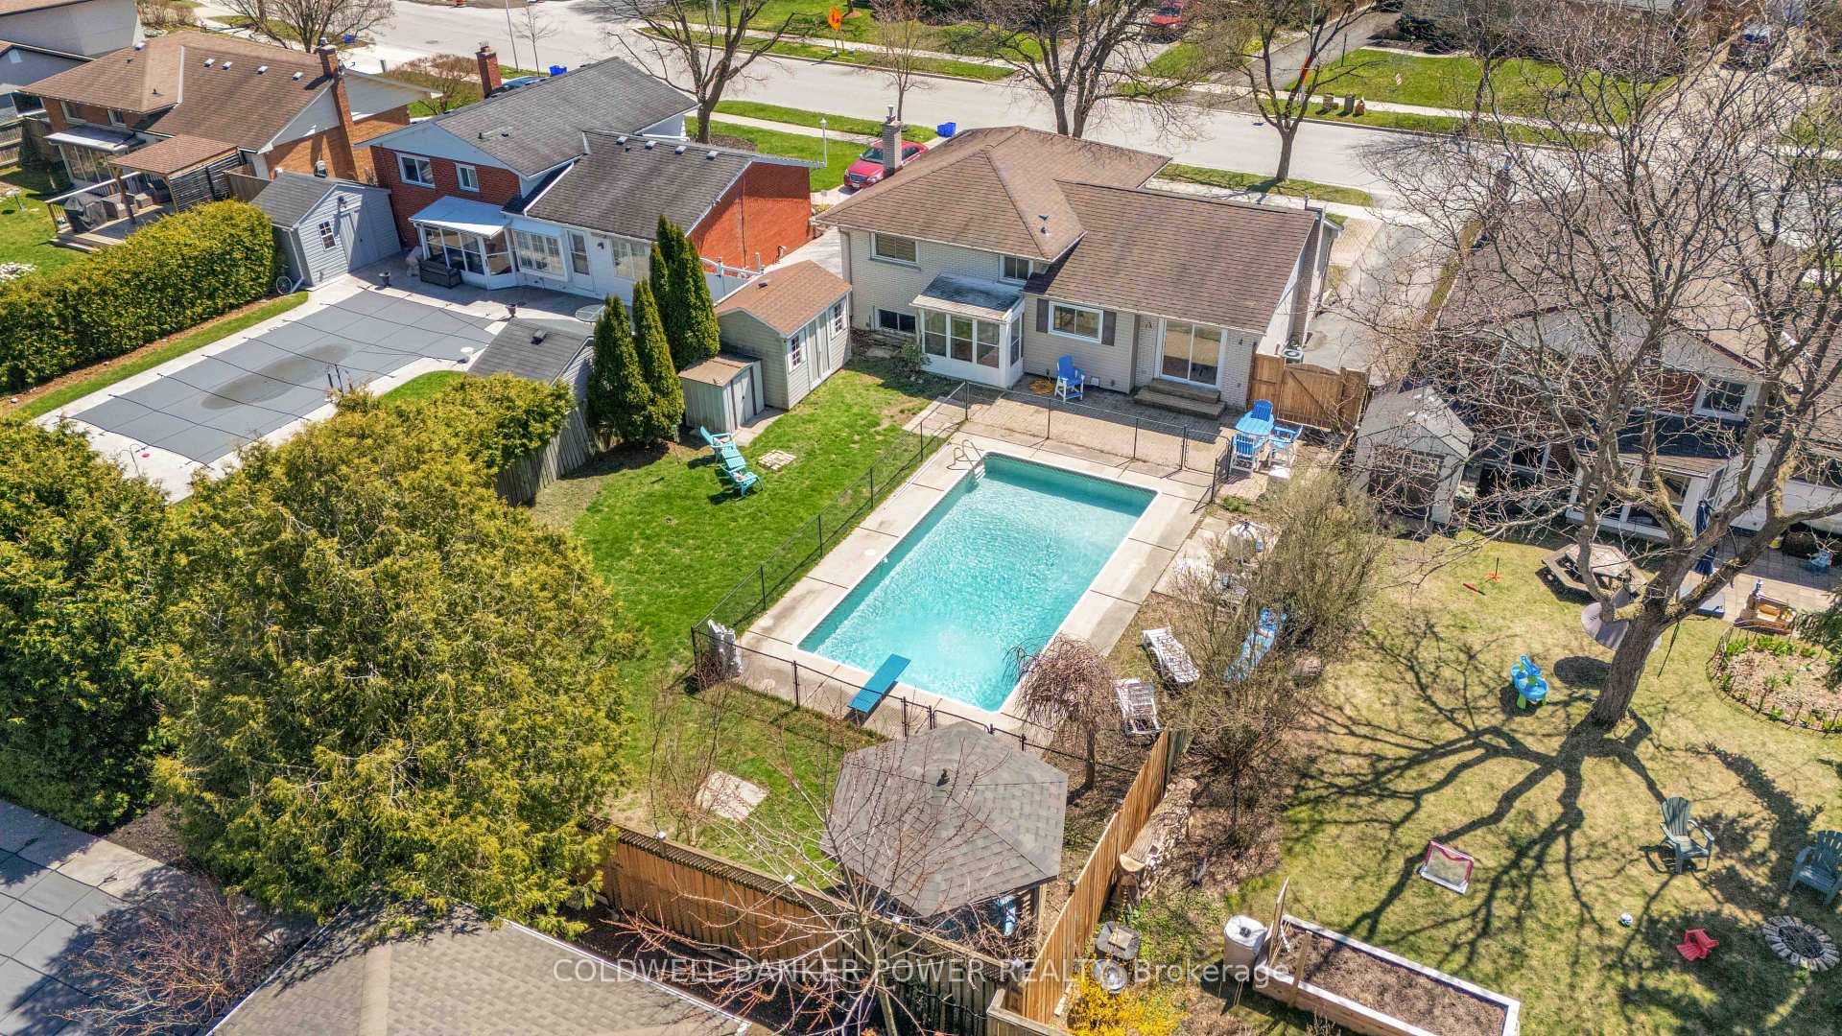
- Inground pool
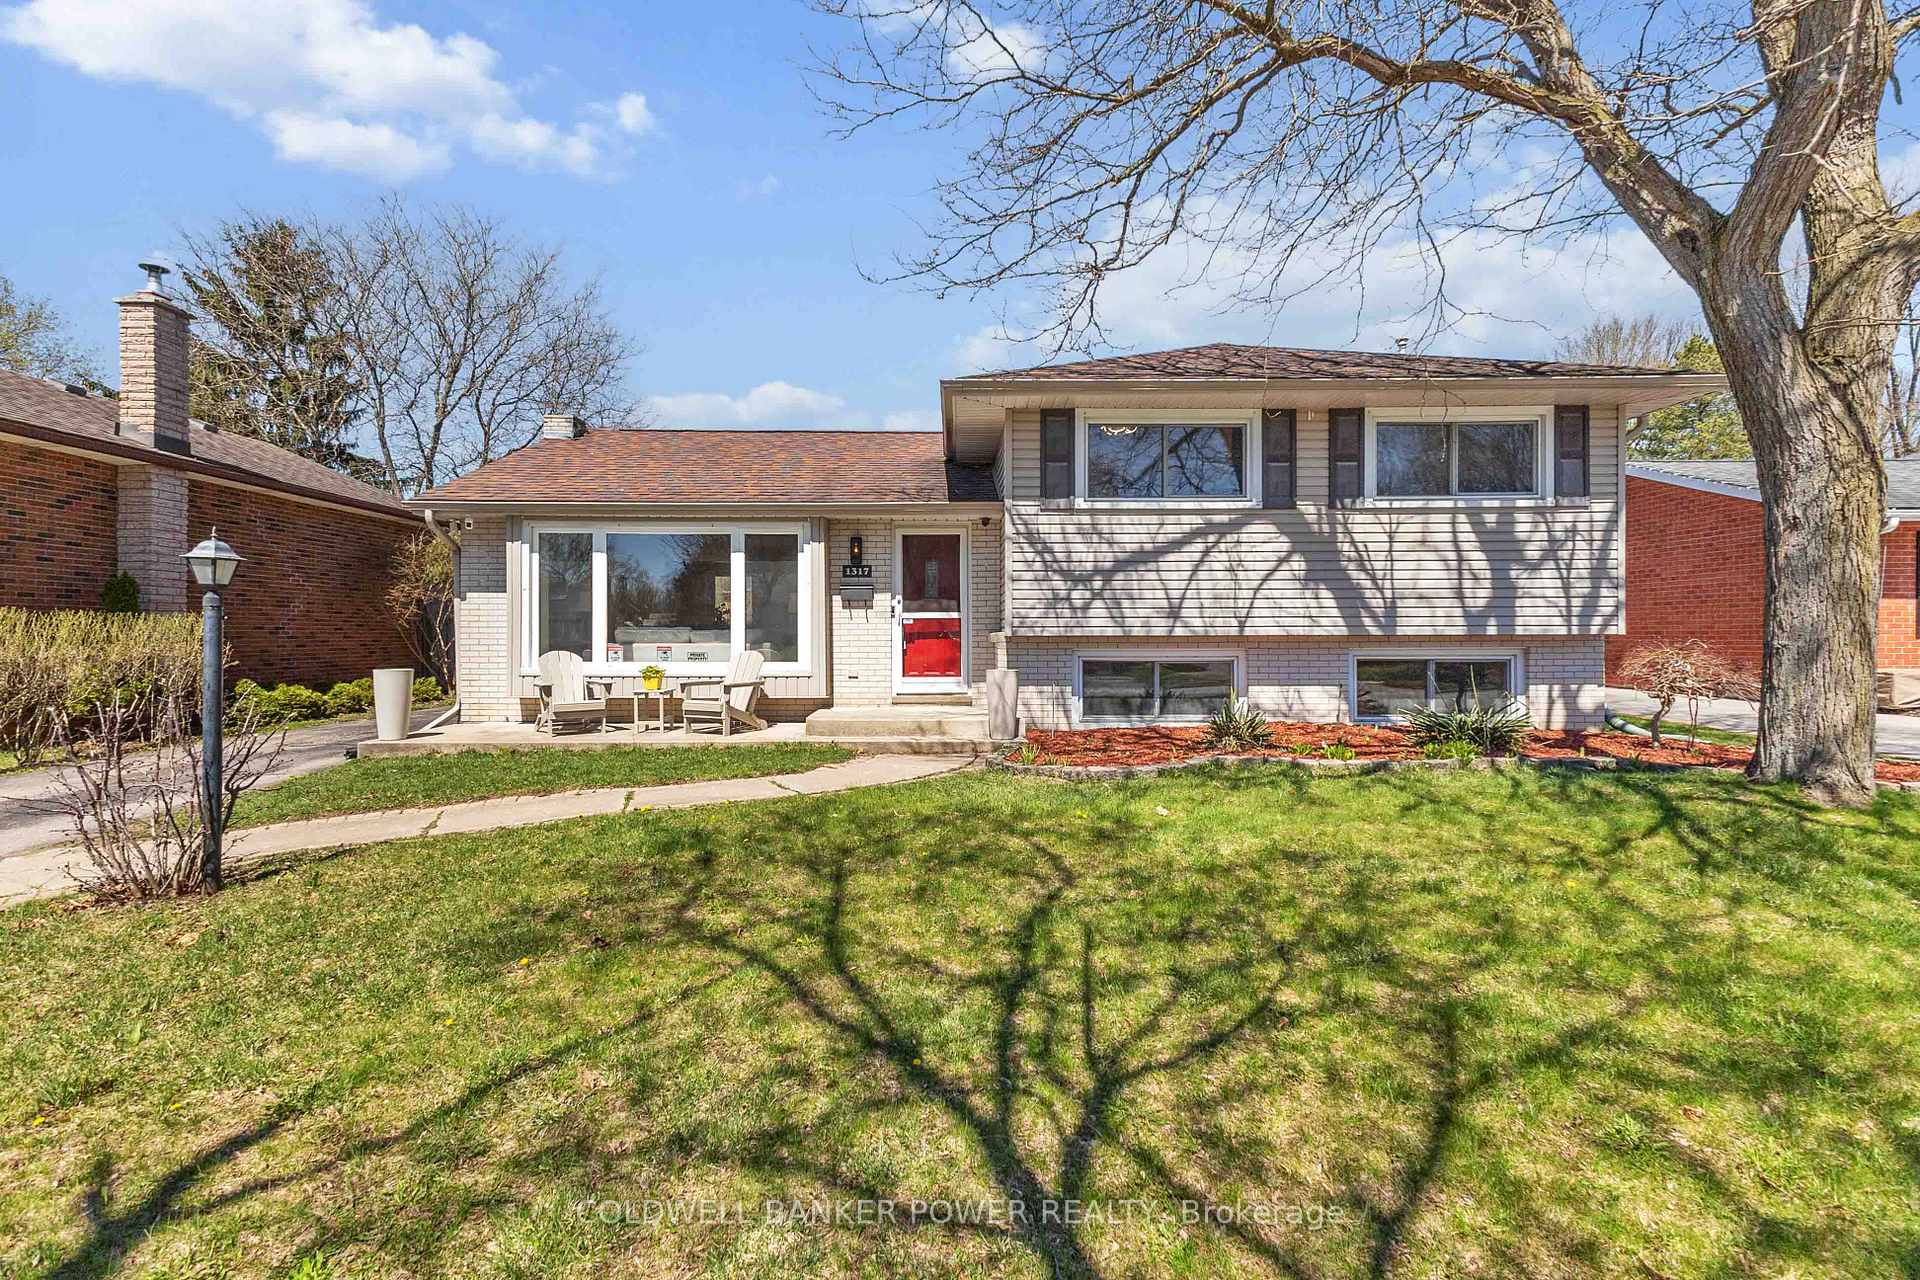
The homeDetached, Sidesplit 4, Age 51–99 years
- Type: Detached
- Style: Sidesplit 4
- Age: 51–99 years
- Living space: 1,100–1,500 sq ft
- Basement: Finished, full
InsideFireplace Yes, natural gas, Lower level, Built-in oven, countertop range, water heater owned
- Fireplace: Yes, natural gas
- Laundry: Lower level
- Features: Built-in oven, countertop range, water heater owned
- Rooms above ground: 10
- Rooms in the basement: 2
- Bedrooms: 3 + 1 in the basement
- Bathrooms: 2
- Kitchens: 1
- Family room: Yes
Outside and lotBrick, vinyl siding, Fibreglass shingle, Concrete
- Exterior: Brick, vinyl siding
- Roof: Fibreglass shingle
- Foundation: Concrete
- Pool: Inground
- Features: Landscaped, patio, porch
- Other structures: Garden shed
- Size: 59 × 129 ft
- Zoning: R1-7
Parking3 Parking
- Spaces: 3 Parking
Heating, water and powerForced air, gas, Central air, Municipal water
- Heating: Forced air, gas
- Cooling: Central air
- Water: Municipal water
- Sewer: Municipal sewer
Costs and taxesTaxes $4,247 a year, HST included in the price
- Taxes, 2024: $4,247 a year
- HST: HST included in the price
Included in the saleRefrigerator, countertop stove, built-in oven, dishwasher, microwave, hot water heater
- Included: Refrigerator, countertop stove, built-in oven, dishwasher, microwave, hot water heater
NearbyFenced yard, park, place of worship, rec./commun.centre, school, public transit
- Close to: Fenced yard, park, place of worship, rec./commun.centre, school, public transit
Listing detailsX12256579, Sold, Jul 2, 2025
- MLS® number: X12256579
- Status: Sold
- Listed on: Jul 2, 2025
- Days on market: 26
- Updated: Jul 28, 2025
- Possession: 1-29 days
- Occupied by: Owner
- Listing brokerage: COLDWELL BANKER POWER REALTY
About this home
1317 Glenora Drive, London (North H), ON N5X 1T6
Much sought after and mature Northridge neighbourhood with highly rated elementary and secondary schools within walking distance. All amenities of Masonville Shopping District just minutes away as well as river walking trails, bus transit, restaurants, churches, and more! Quick and easy access to Downtown and University as well. Looking for a STAYCATION? Beautiful backyard with HEATED, FENCED INGROUND POOL and gazebo is included in this spacious 3+1 bedroom 4 level side split with every level finished which has been updated throughout. Freshly updated open concept kitchen with quartz countertops, new fridge and cooktop as well as built-in oven. Modern luxury vinyl floors through most of home. Huge lower level family room with cozy gas stove. 4th level is also finished which could be kids play area, games room and exercise gym. New roofing shingles in 2011, updated windows. 5 appliances included. Location location! Don't miss out!
Ask about this home
A HOMEH agent will answer your questions about this home.
Around this home
Daily convenience, out of 100, from the distances below
Schools nearby
School rating, out of 10.
Helpful calculators
Your HOMEH agent

"I would see it this week."