
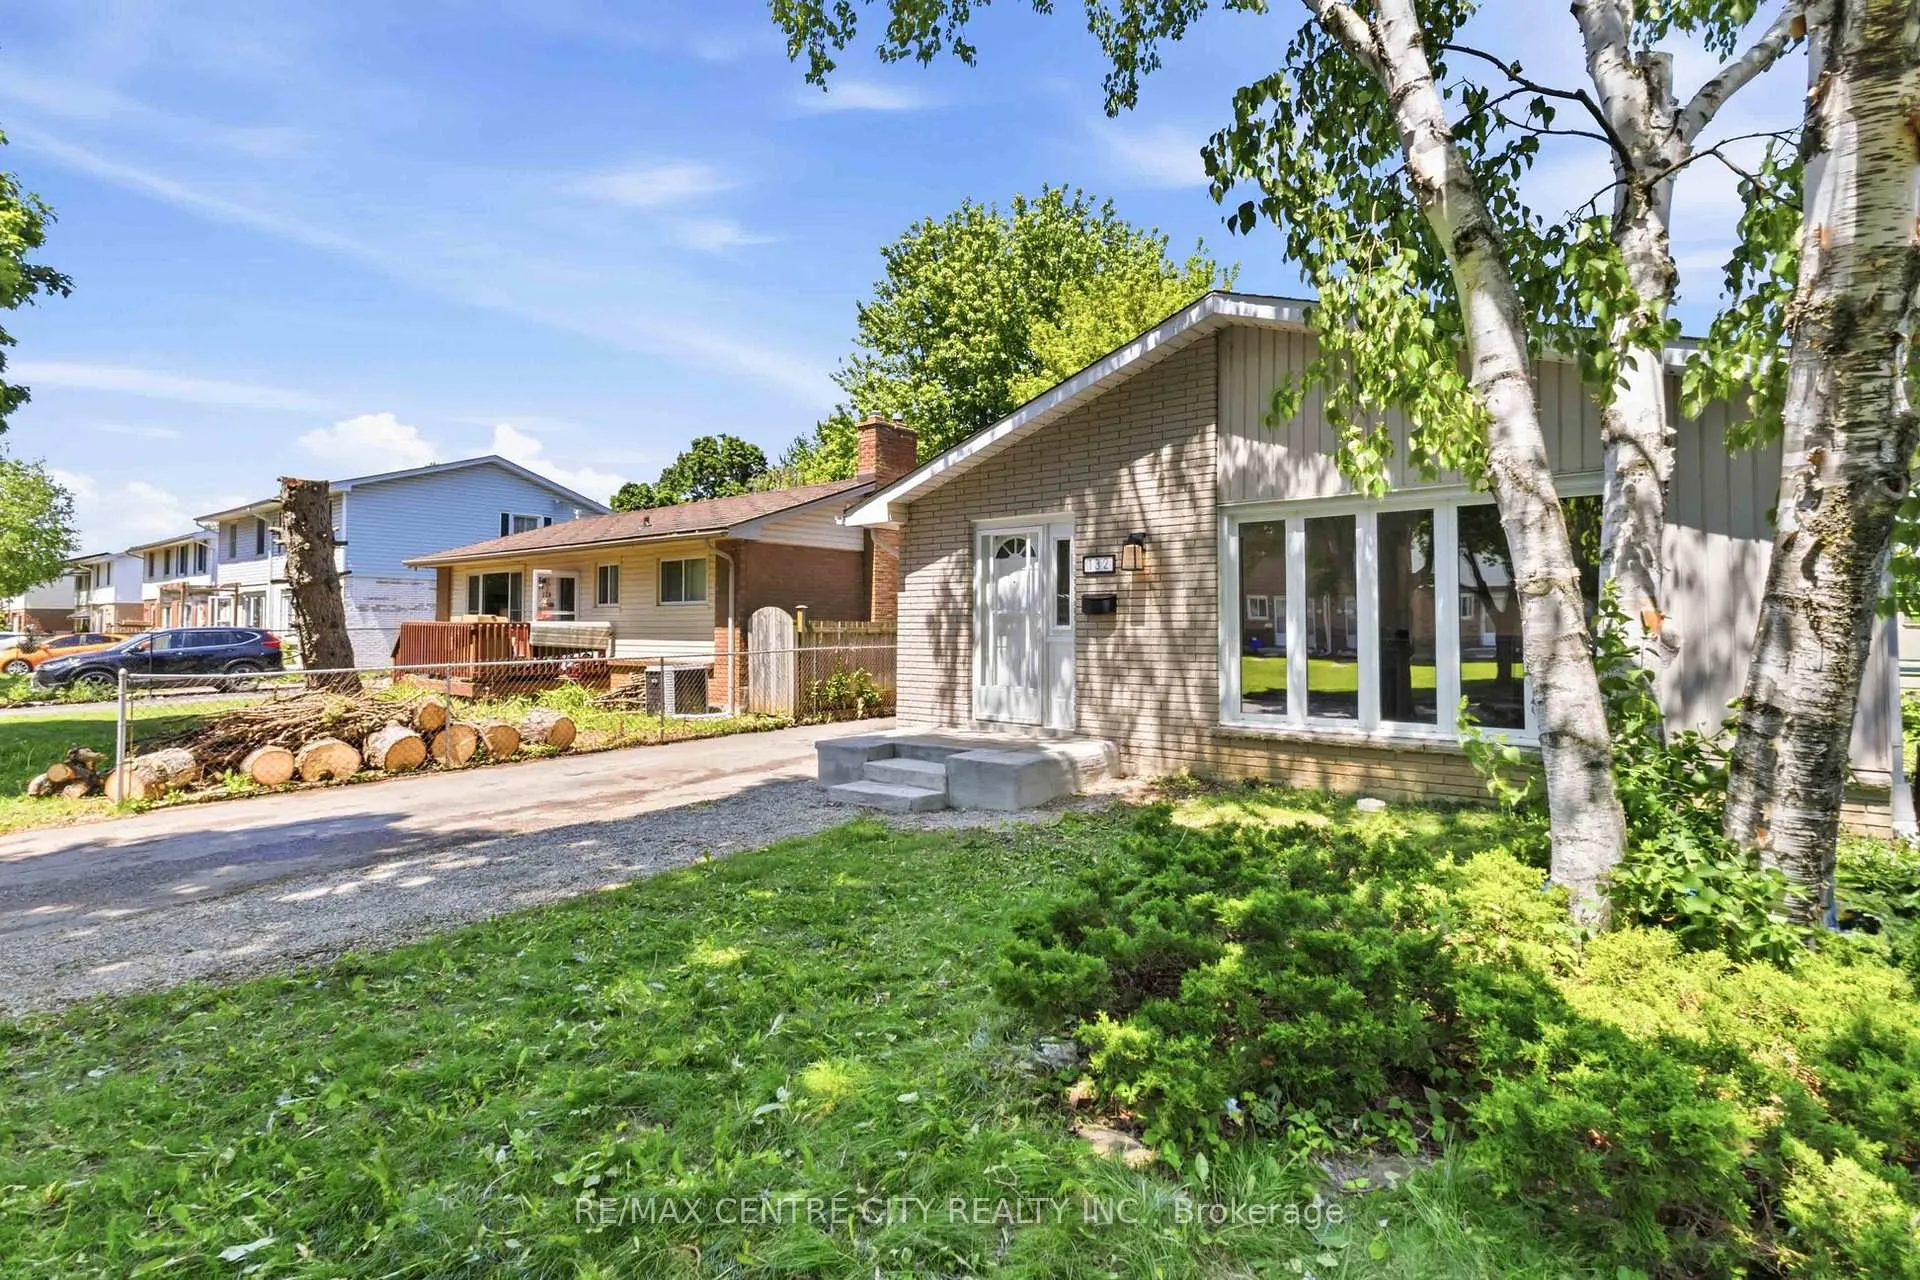
 See all 41 photos
Property history

This home has sold. It is no longer available.
Property not available for sale or for rent.
Ask about this home
A HOMEH agent will answer your questions about this home.Ask HOMEH
About this home
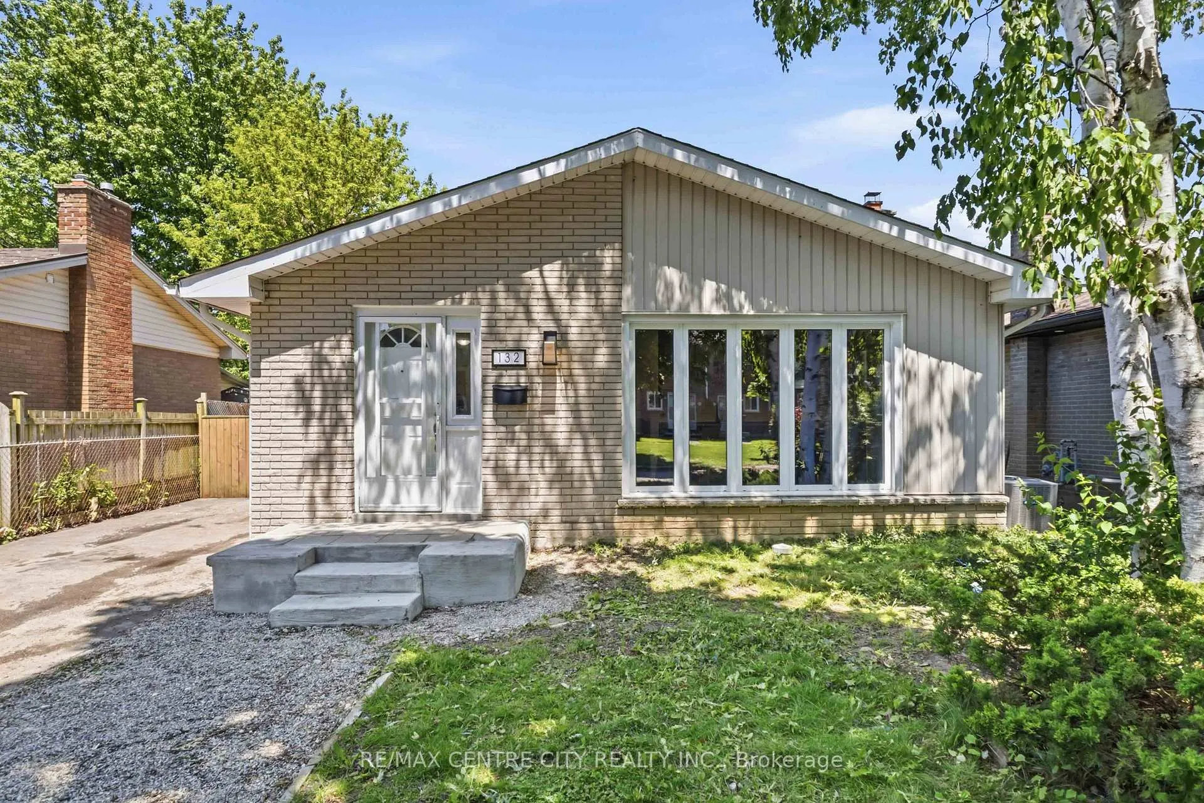
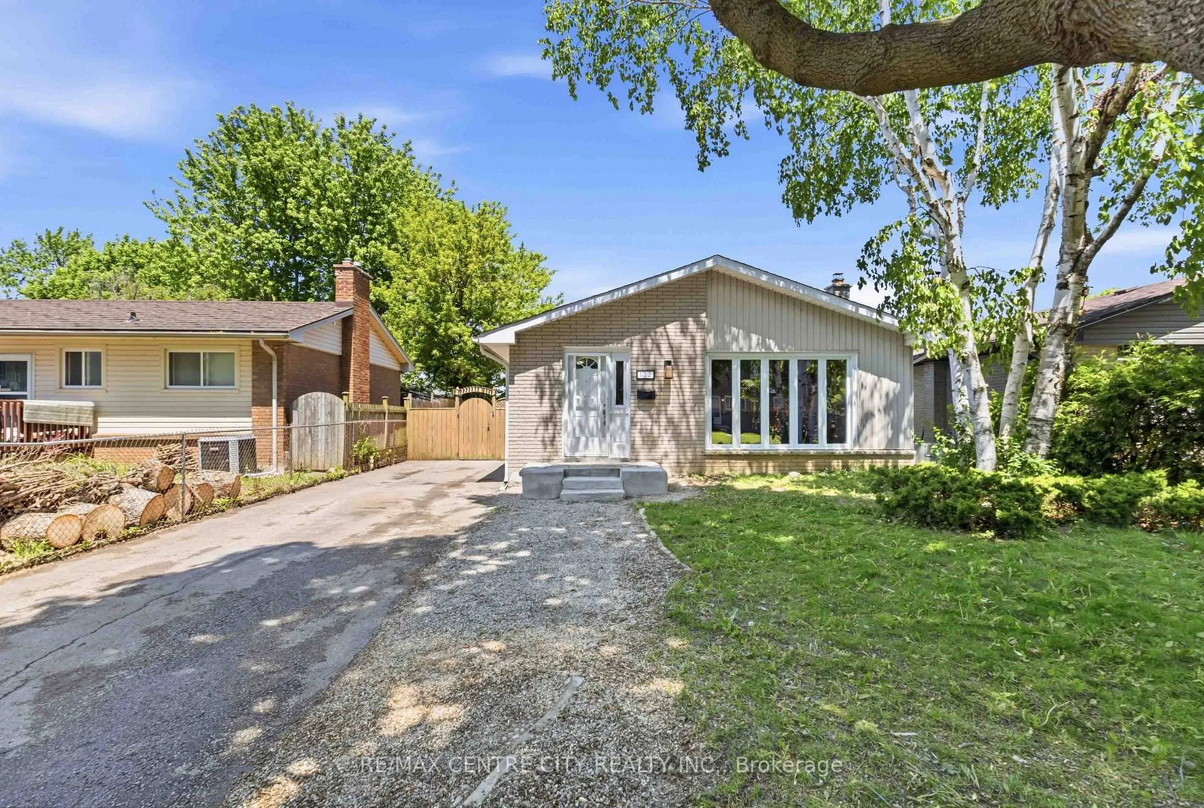
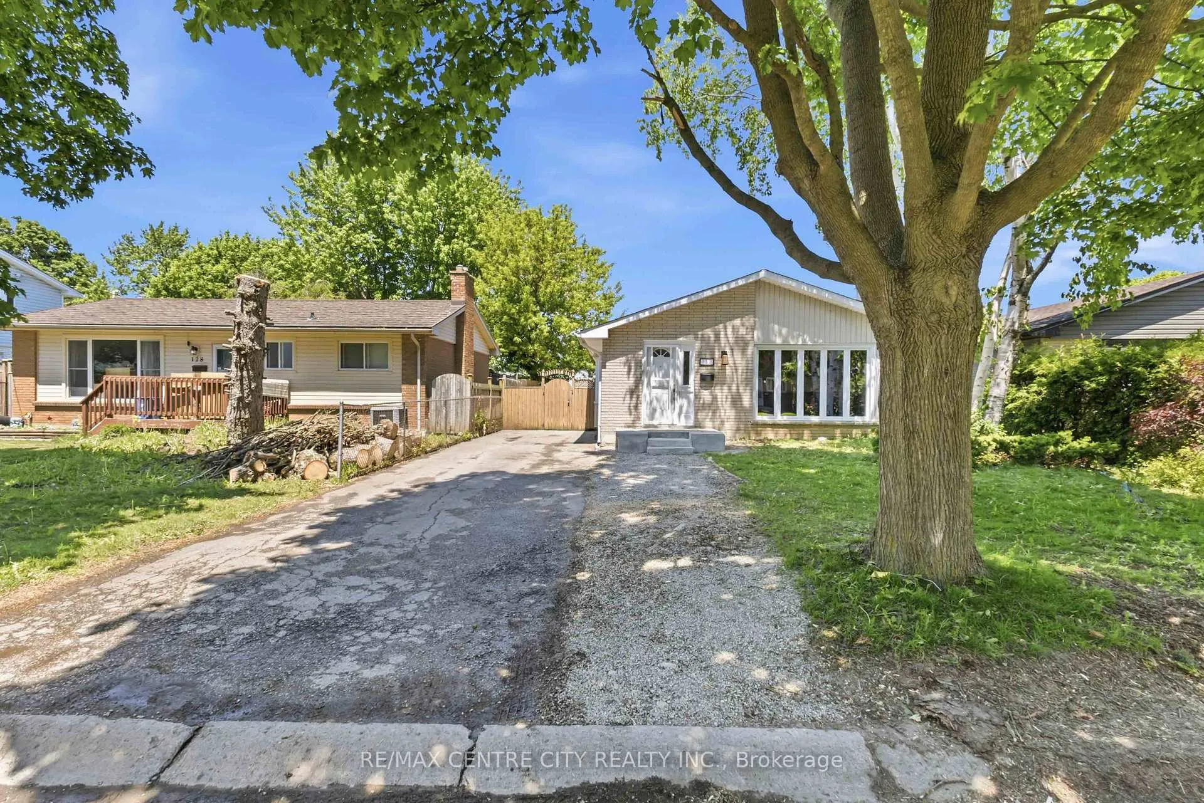
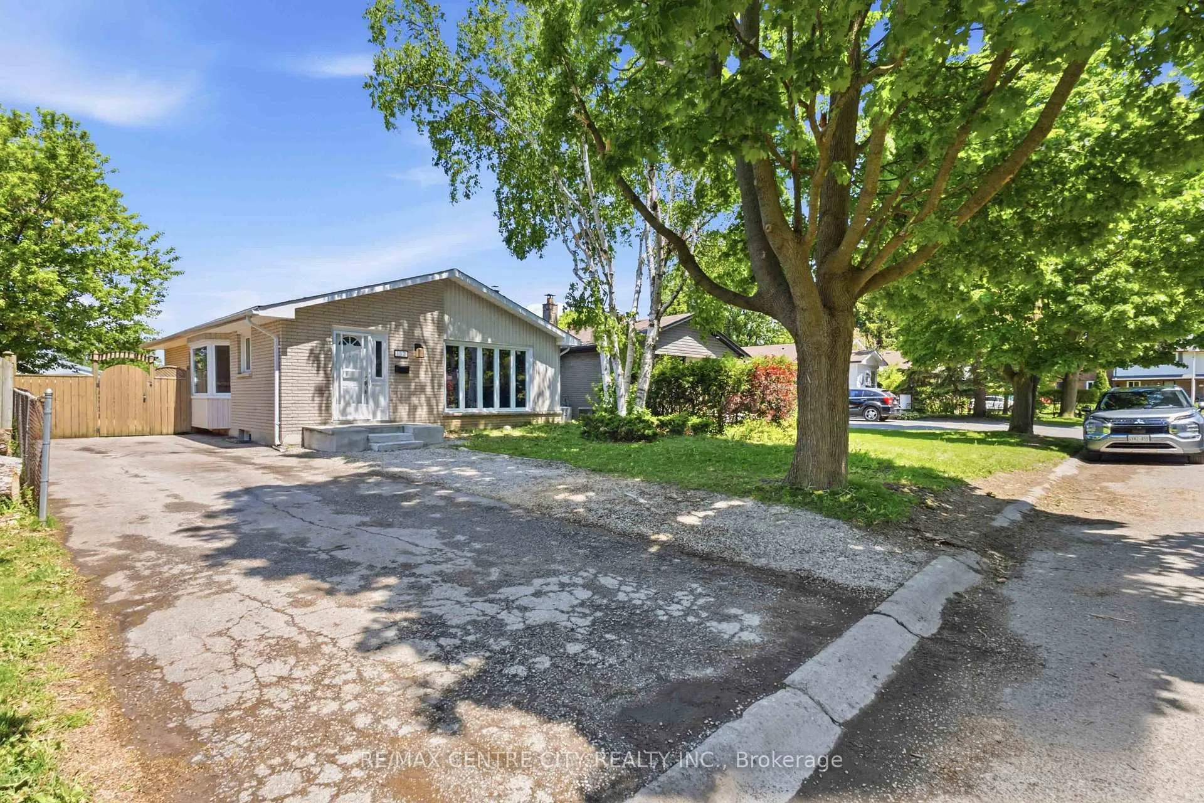
Located in Nelson Park, this updated bungalow is affordable and attractive! Reimagined open concept floorplan offers exceptional flow through the principal living spaces. Updated kitchen showcases warm wood cabinetry, hard surface counter tops, and convenient island. Fit for a chef, this space is a delight to prepare your favourite meals in and gather with loved ones. Dining area and living space are flooded with natural light from the oversized bay window, featuring laminate flooring and space to host a crowd. Down the hall leads to three bedrooms, each with hardwood flooring, as well as fully updated bathroom with new vanity, and tiled tub surround. The lower level includes side entry, and leads to a large family room, two additional bedrooms (one with egress window), a second full and updated bathroom, and laundry room. The exterior of this home includes a newer deck and inground pool, for endless summer fun. From backyard barbeques to lazy lounging days, you'll love the lifestyle that is built into the bones of this space. Located in a well-loved community, the quick access to the 401, and close proximity to shopping are just some of the perks to enjoy beyond this well-appointed home that will check every box on your wish list! Dare to compare - incredible value, impressive features, and innovative design make this a home you need to see today!
Facts & features
Ask about this home
A HOMEH agent will answer your questions about this home.
Rooms
12 rooms · 2 bathrooms
- Dining room12′ × 14′4″173 sq.ft.
- Living room10′11″ × 15′7″171 sq.ft.
- Kitchen13′7″ × 10′5″142 sq.ft.
- Bedroom9′9″ × 10′5″101 sq.ft.
- Bedroom11′5″ × 8′9″100 sq.ft.
- Bedroom11′3″ × 10′5″117 sq.ft.
- Bathroom7′9″ × 5′1″39 sq.ft.
- Family room20′6″ × 11′4″232 sq.ft.
- Bedroom10′5″ × 11′3″117 sq.ft.
- Bedroom10′4″ × 11′9″122 sq.ft.
- Bathroom4′10″ × 11′3″54 sq.ft.
- Utility room7′10″ × 11′3″88 sq.ft.
Around this home
Listing details
Helpful tools
Your HOMEH agent
"I would see it this week."
Ask HOMEH about this home
Price, neighbourhood, monthly cost. Ask anything.
HOMEH Intelligent Agent is an AI, not a licensed representative. Check anything important with your agent.