

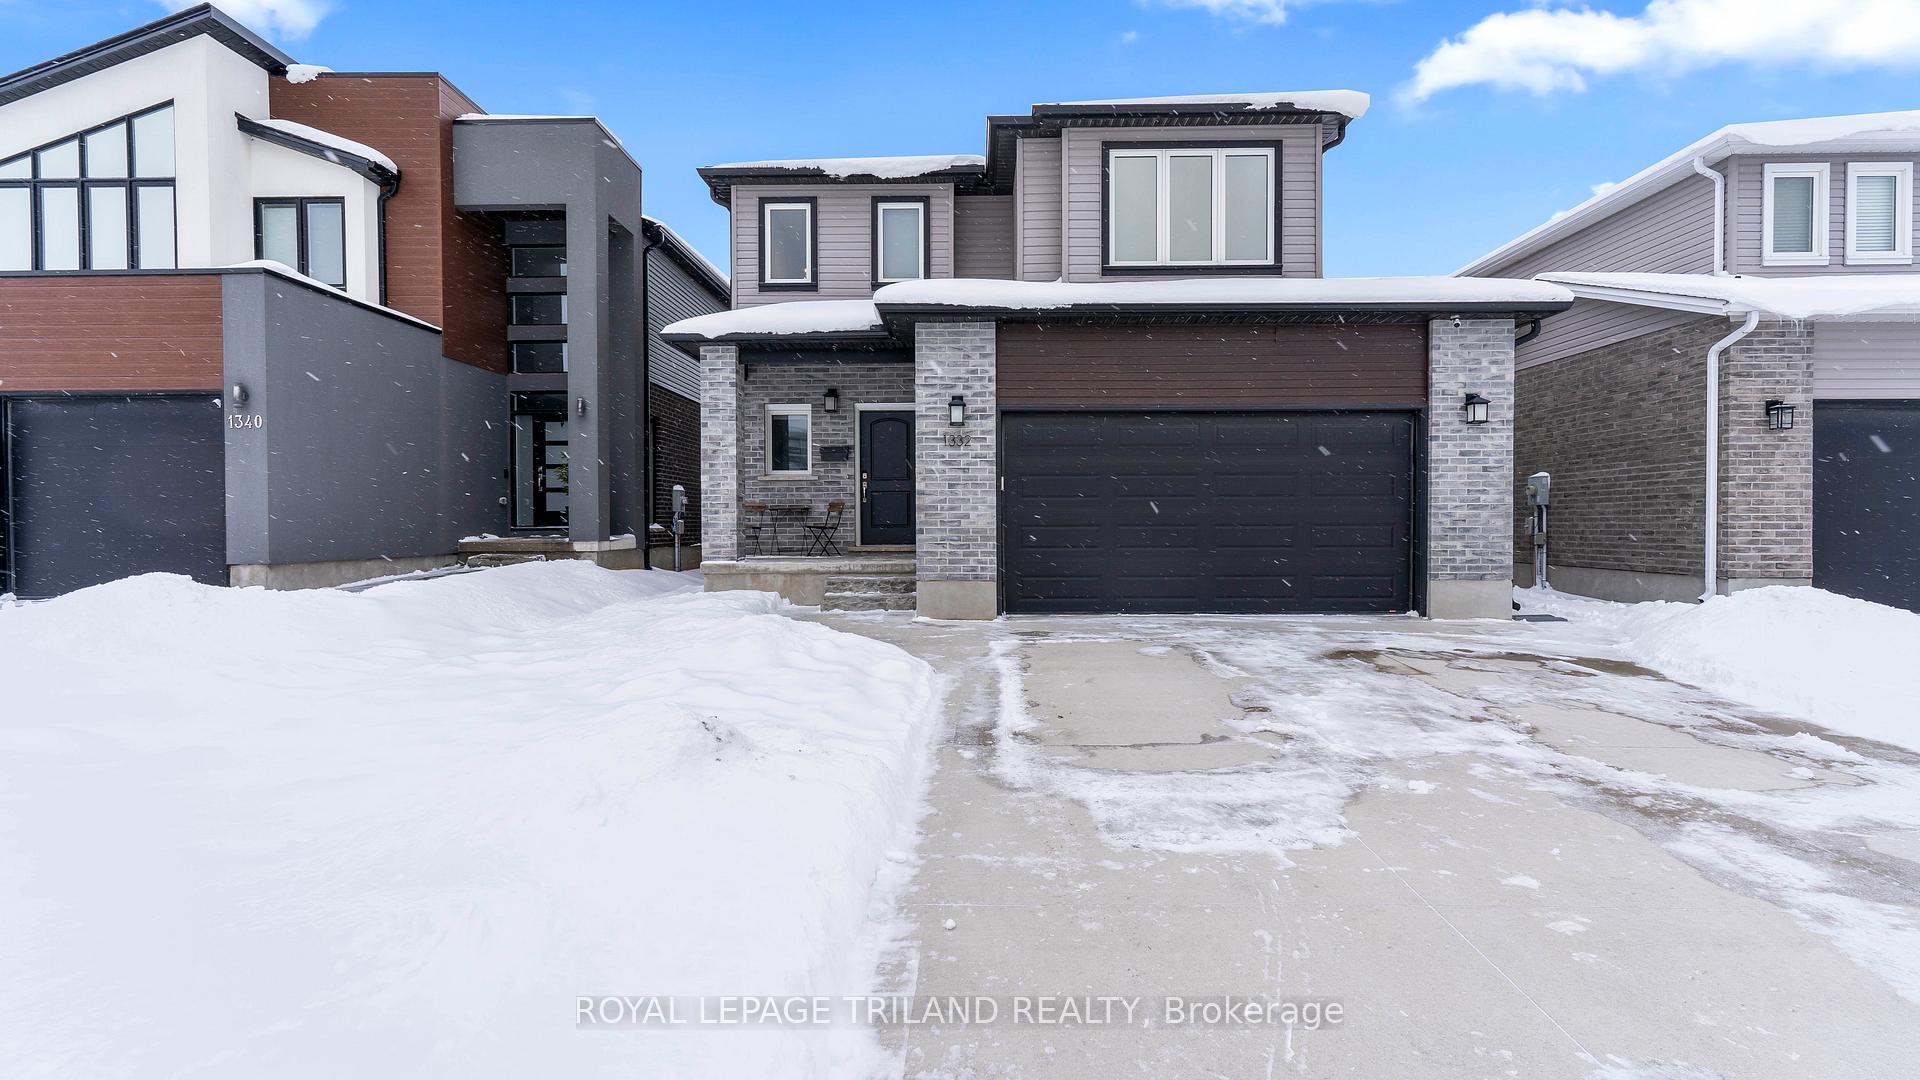
1332 Twilite Boulevard
1332 Twilite Boulevard
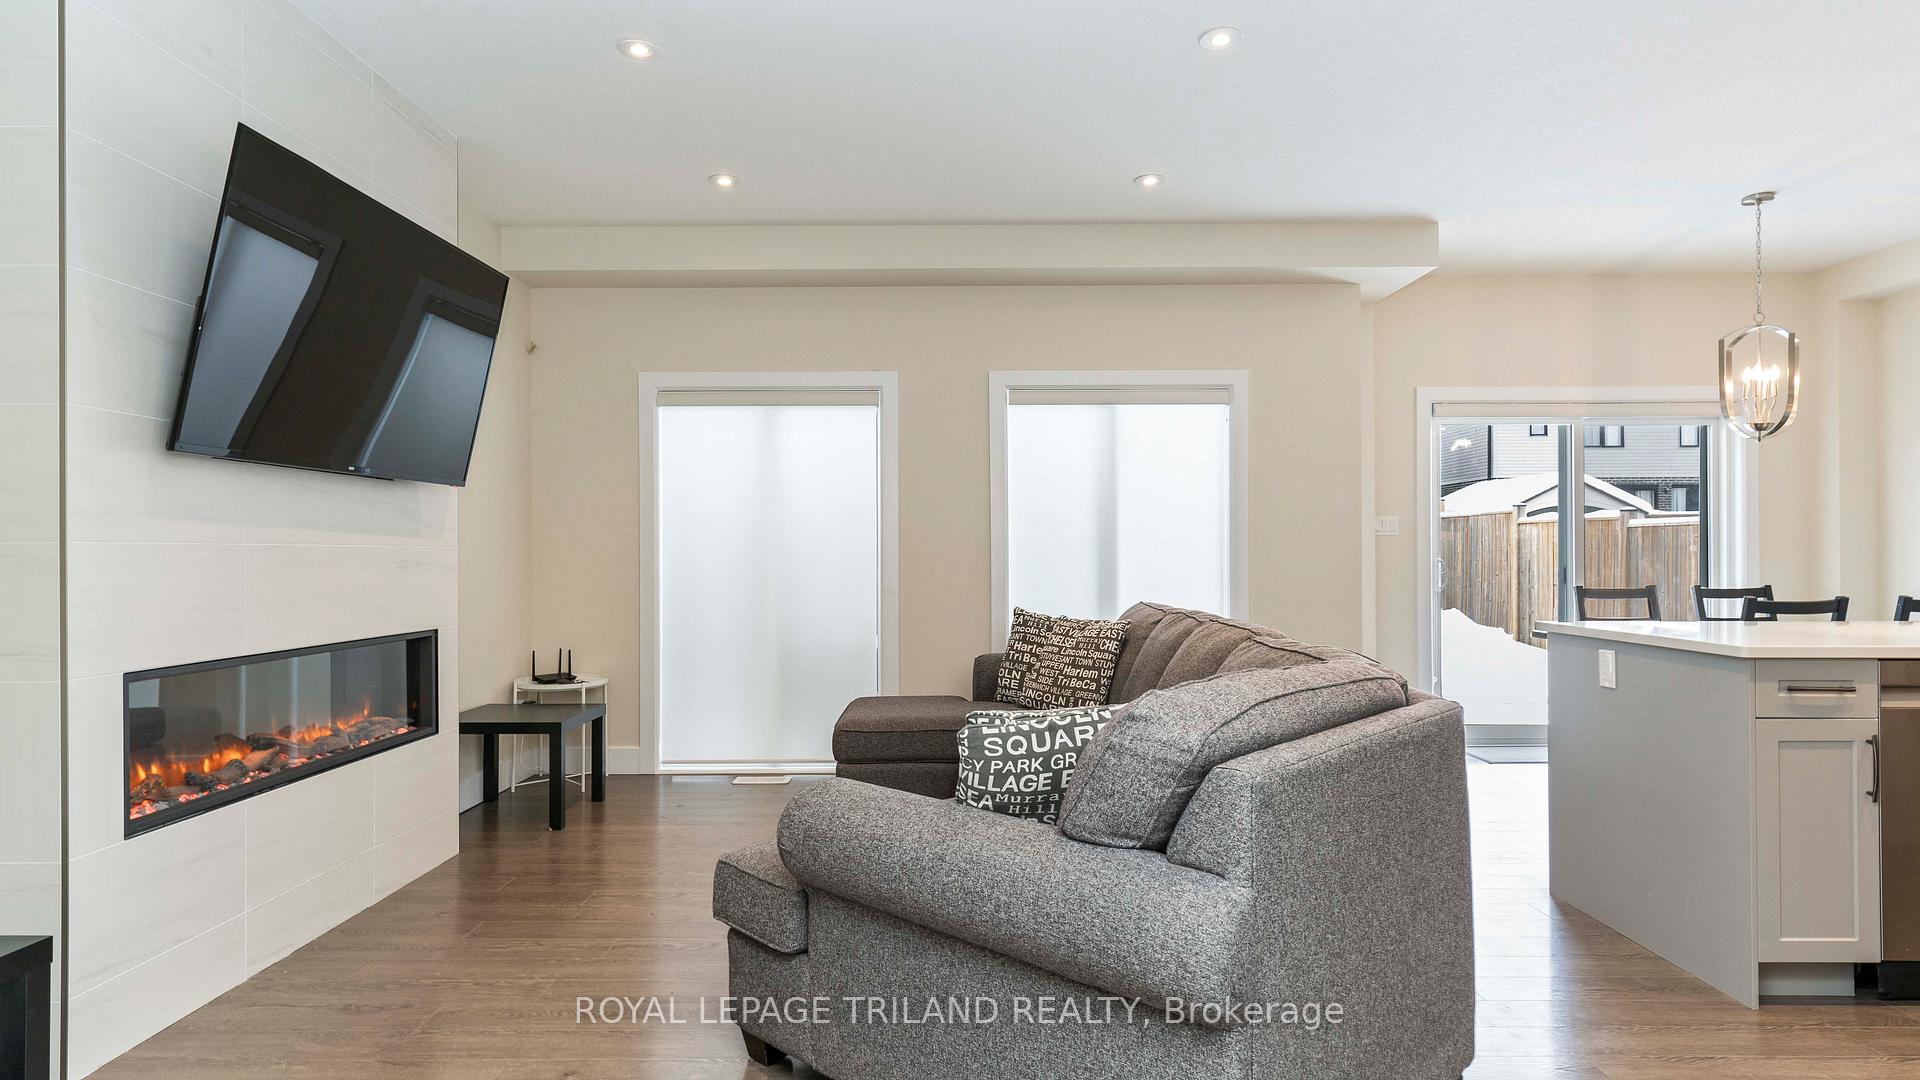 See all 40 photos
Property history
Facts and features
- BasementFinished
- Age of home0–5 years
- Water, sewerMunicipal
- Lot shapeRectangular
- Fireplace
- Central air
The homeDetached, 2-storey, Age 0–5 years
- Type: Detached
- Style: 2-storey
- Age: 0–5 years
- Living space: 1,500–2,000 sq ft
- Basement: Full, finished
InsideFireplace Yes, family room, electric, Upper level, Water heater owned
- Fireplace: Yes, family room, electric
- Laundry: Upper level
- Features: Water heater owned
- Rooms above ground: 10
- Rooms in the basement: 3
- Bedrooms: 3
- Bathrooms: 4
- Kitchens: 1
Outside and lotBrick, vinyl siding, Asphalt shingle, Poured concrete
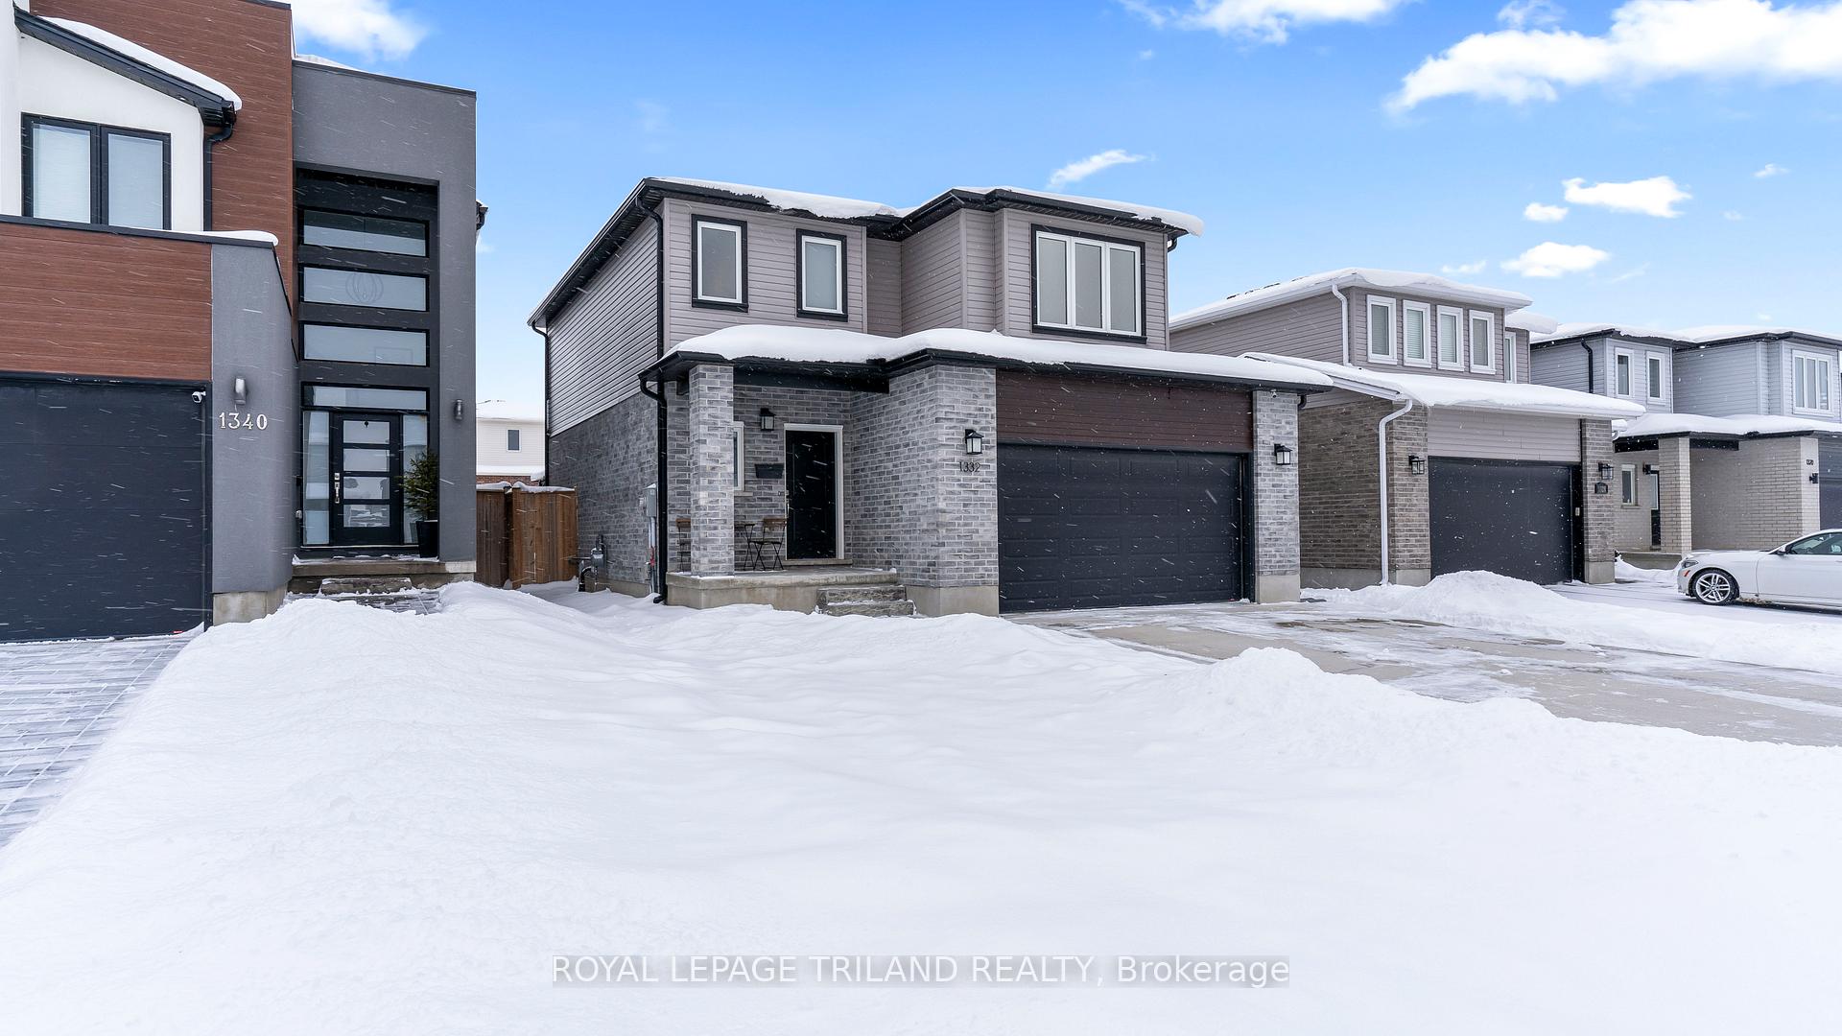
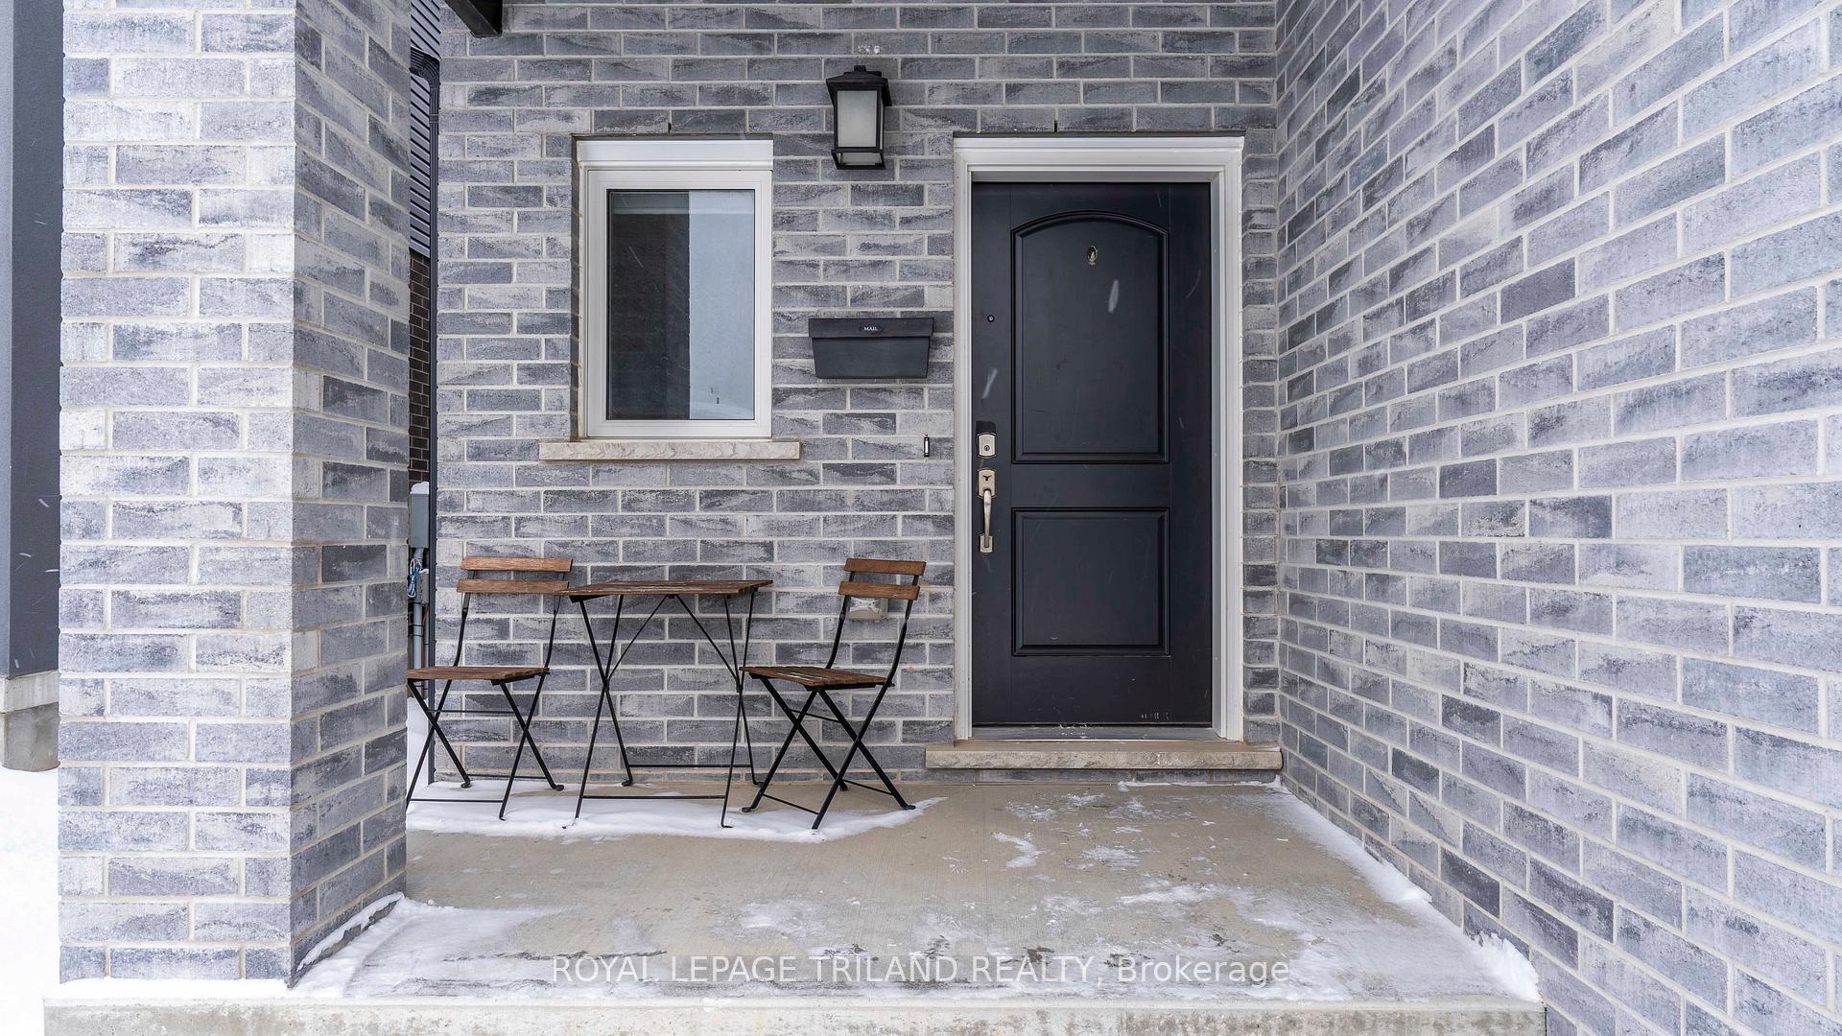
- Exterior: Brick, vinyl siding
- Roof: Asphalt shingle
- Foundation: Poured concrete
- Features: Deck
- Other structures: Garden shed
- Size: 40.03 × 112.8 ft
- Shape: Rectangular
- Zoning: R1-3
Parking2 Garage, Attached, Private double
- Spaces: 2 Garage
- Garage: Attached
- Driveway: Private double
Heating, water and powerForced air, gas, Central air, Municipal water
- Heating: Forced air, gas
- Cooling: Central air
- Water: Municipal water
- Sewer: Municipal sewer
Costs and taxesTaxes $5,286 a year, HST included in the price
- Taxes, 2024: $5,286 a year
- HST: HST included in the price
Included in the saleWasher, dryer, fridge, stove, dishawasher, built-in microwave, gazebo, shed
- Included: Washer, dryer, fridge, stove, dishawasher, built-in microwave, gazebo, shed
NearbyPark, school, fenced yard
- Close to: Park, school, fenced yard
Listing detailsX11926448, Sold, Jan 16, 2025
- MLS® number: X11926448
- Status: Sold
- Listed on: Jan 16, 2025
- Days on market: 29
- Updated: Feb 14, 2025
- Possession: 60 days
- Occupied by: Owner
- Listing brokerage: ROYAL LEPAGE TRILAND REALTY
About this home
1332 Twilite Boulevard, London (North S), ON N6G 0X8
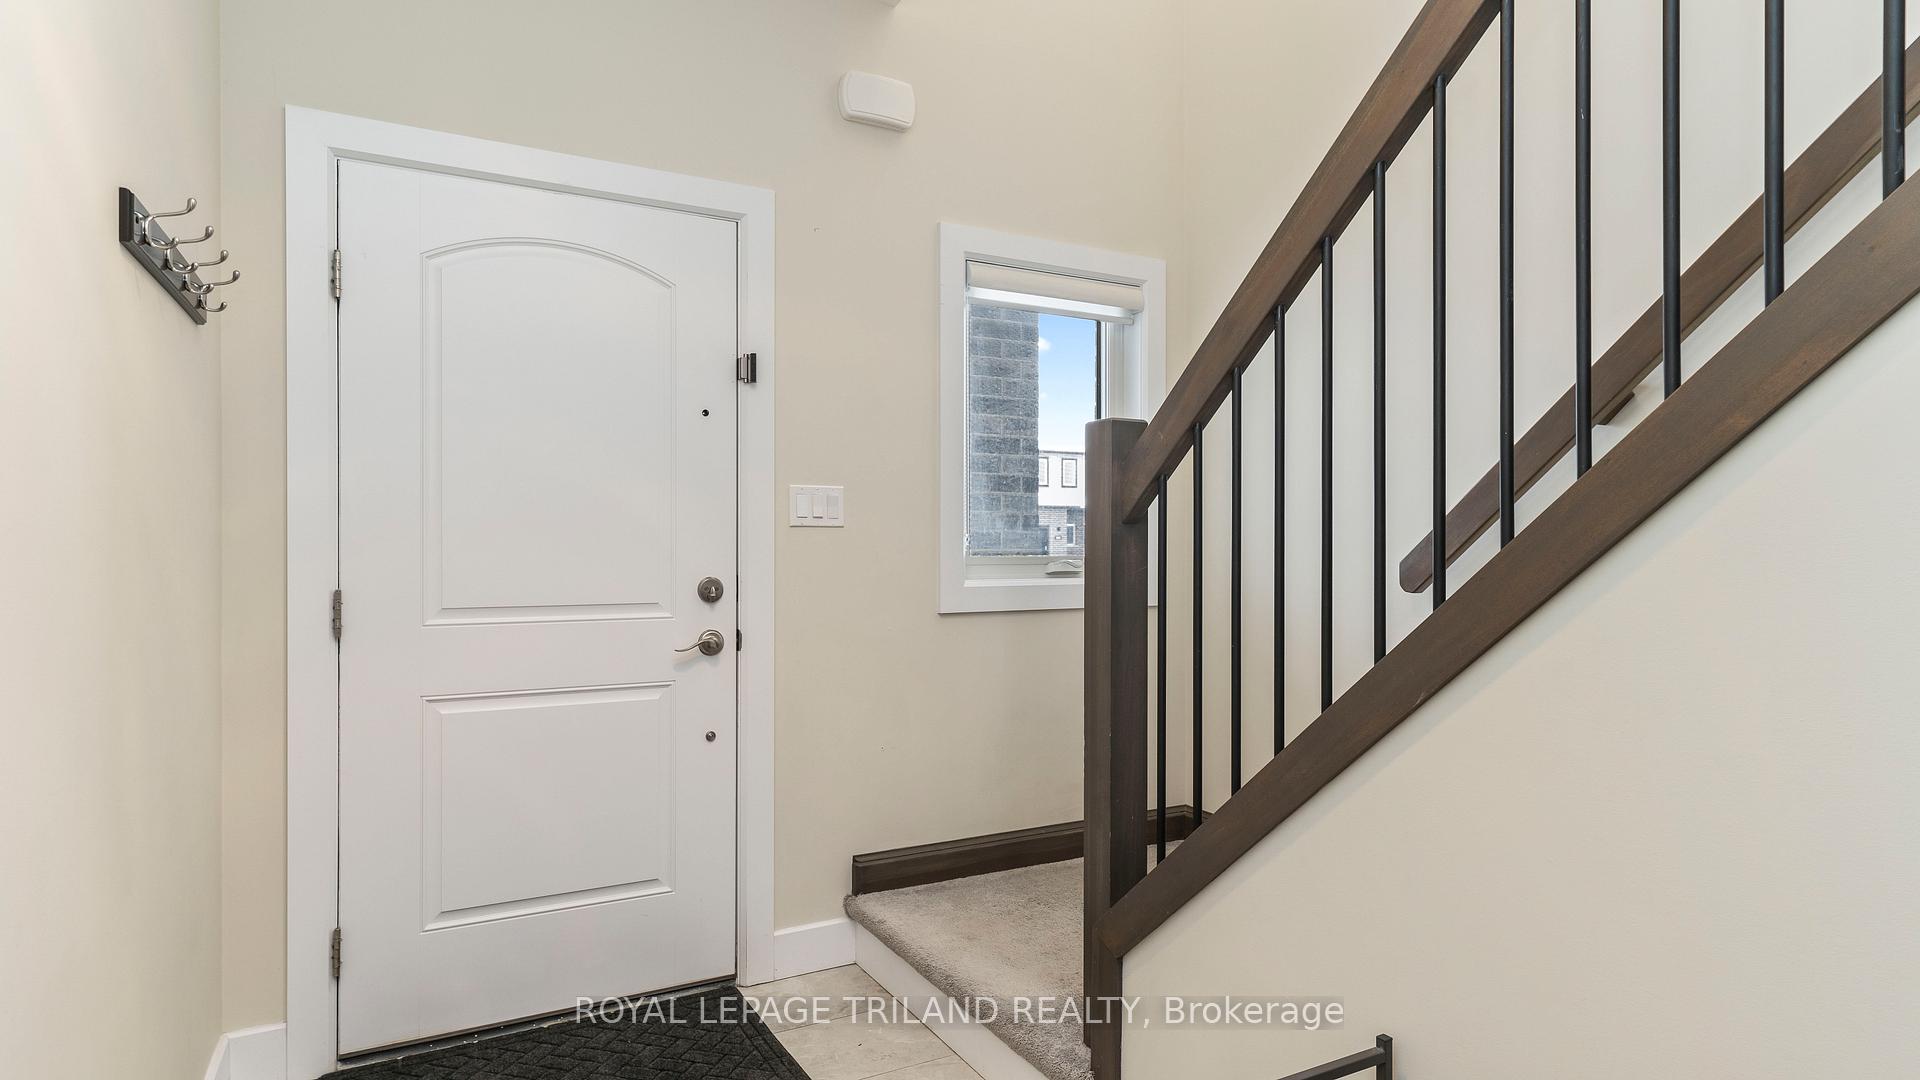
Welcome to 1332 Twilite Blvd, a modern home built by Hazzard Homes in 2020, located in the desirable community Foxhollow in London, ON. This beautifully designed residence boasts an inviting open-concept layout, perfect for everyday living. The main floor living area features large windows that flood the space with natural light & a stunning electric fireplace with feature wall. The kitchen is equipped with stainless steel appliances (included), quartz countertops, a generous peninsula & lots of cupboard space. There is a bonus walk-in pantry for all your storage needs. Adjacent to the kitchen, the dining area seamlessly connects to a backyard, ideal for summer barbecues or quiet morning coffee. Upstairs, you'll find three well-appointed bedrooms, including a primary suite with a walk-in closet & 5 pc ensuite bathroom. The additional bedrooms are spacious & share a 4pc bathroom. There is a separate laundry room on the 2nd floor, making your daily life a little bit easier. The basement is finished with a large rec room to be used in any way you need & a 3 pc bathroom. If a 4th bedroom is needed you can adjust the plan for a bedroom down here with the large egress windows that are in place. The yard has a large deck with a gazebo & a shed, both included. In the double garage you'll find lots of storage shelves provided. Parking for 4 on the double wide concrete driveway. This home is situated in a family-friendly neighborhood, close to parks, schools, and shopping. This area of the city is young and growing with new amenities added yearly on top of the many already there including the large shopping centre. Don't miss this opportunity to own a piece of modern elegance in London!
Ask about this home
A HOMEH agent will answer your questions about this home.
Around this home
Daily convenience, out of 100, from the distances below
Schools nearby
School rating, out of 10.
Helpful calculators
Your HOMEH agent

"I would see it this week."