
 See all 34 photos
Property history

This home has sold. It is no longer available.
Property not available for sale or for rent.
Book a viewing
Ask HOMEH
About this home
Unit 17, 1337 Commissioners Road W, London
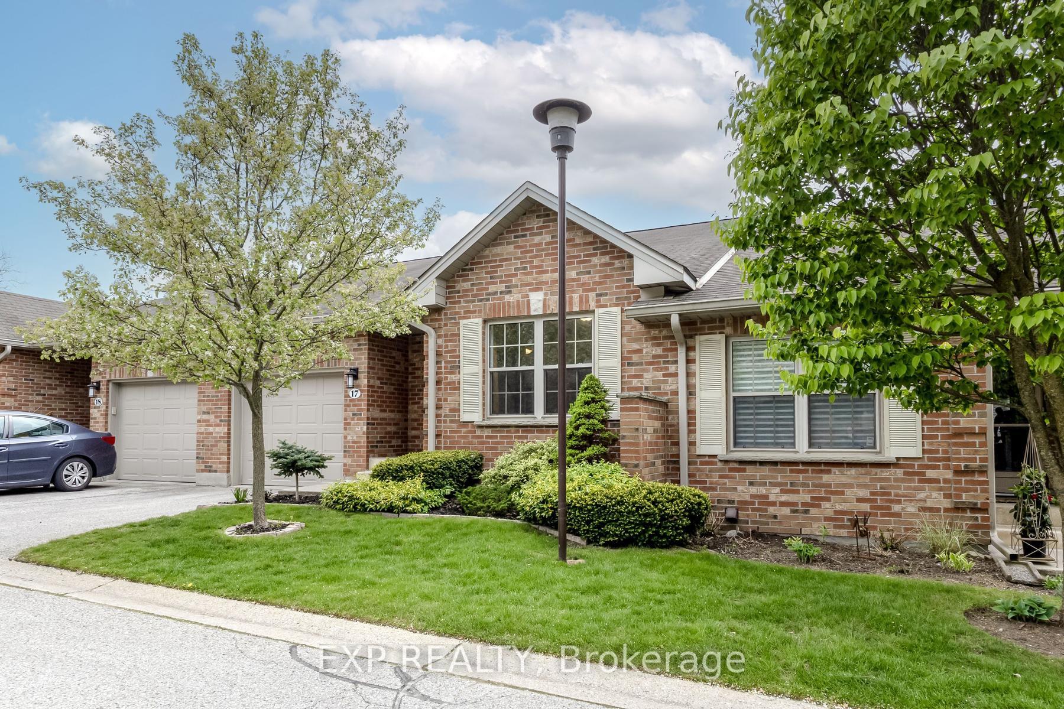
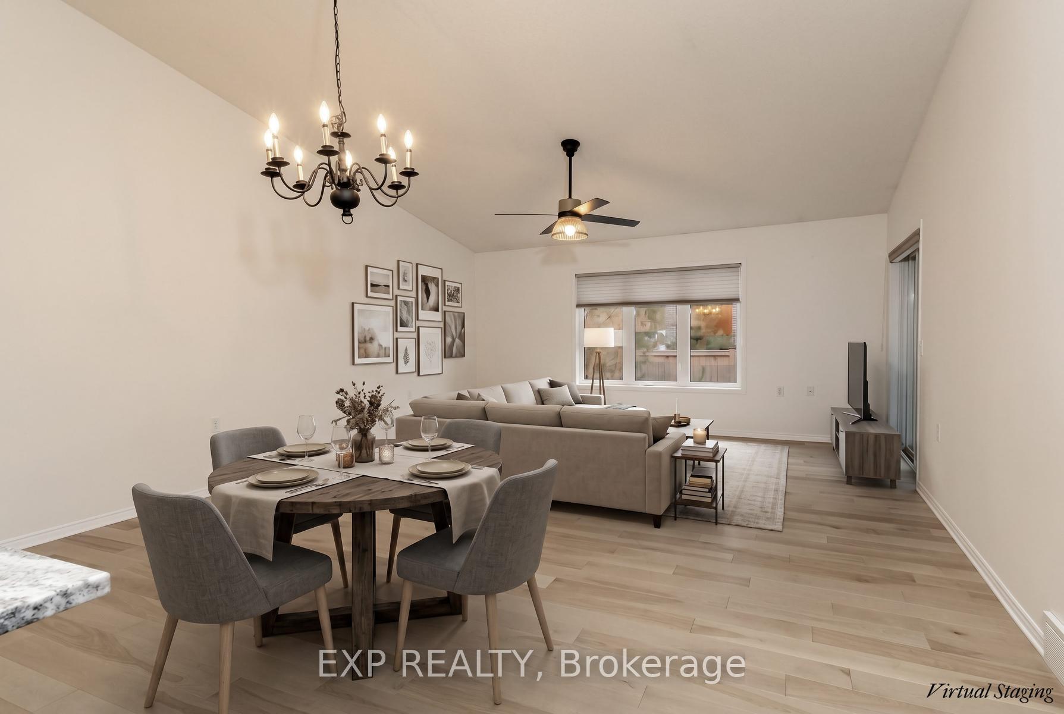
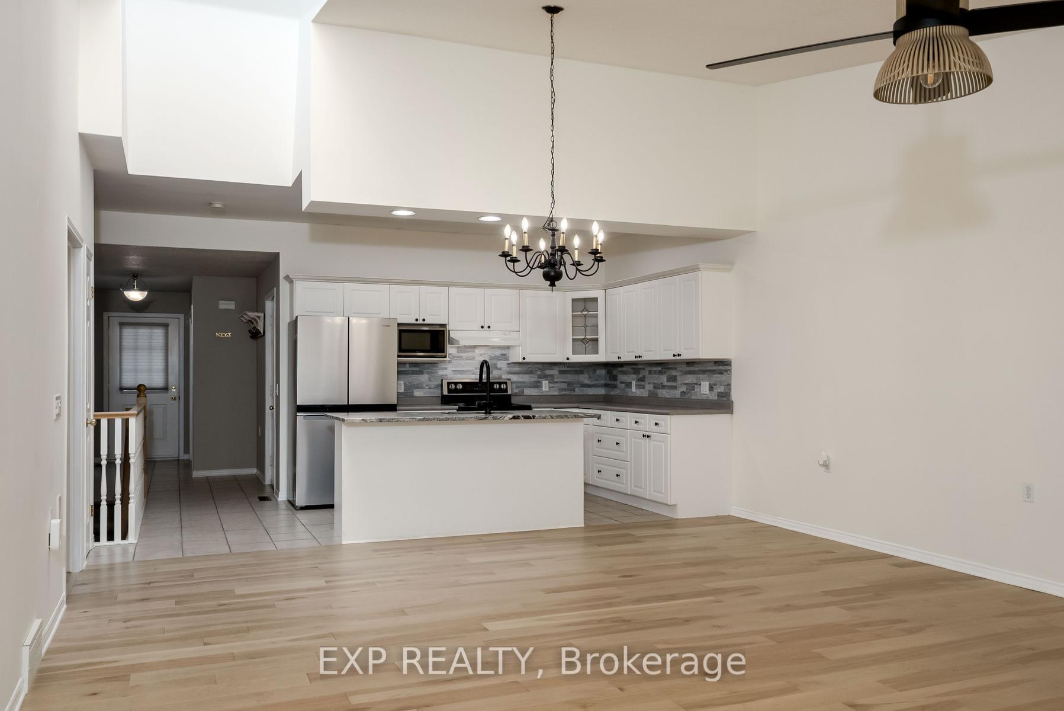
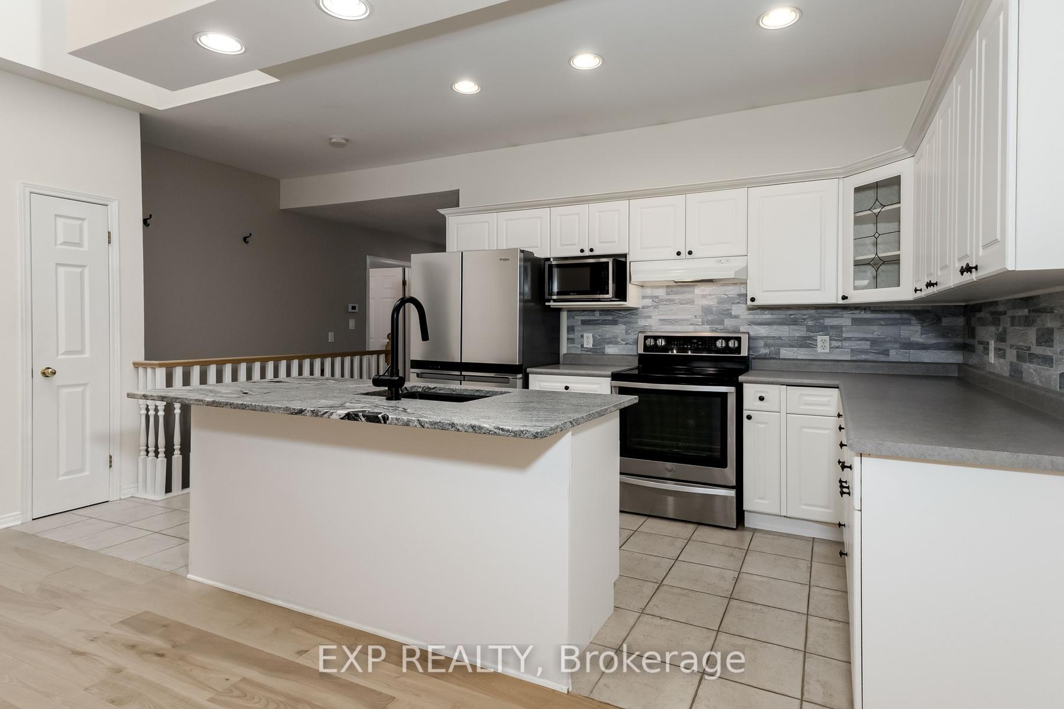
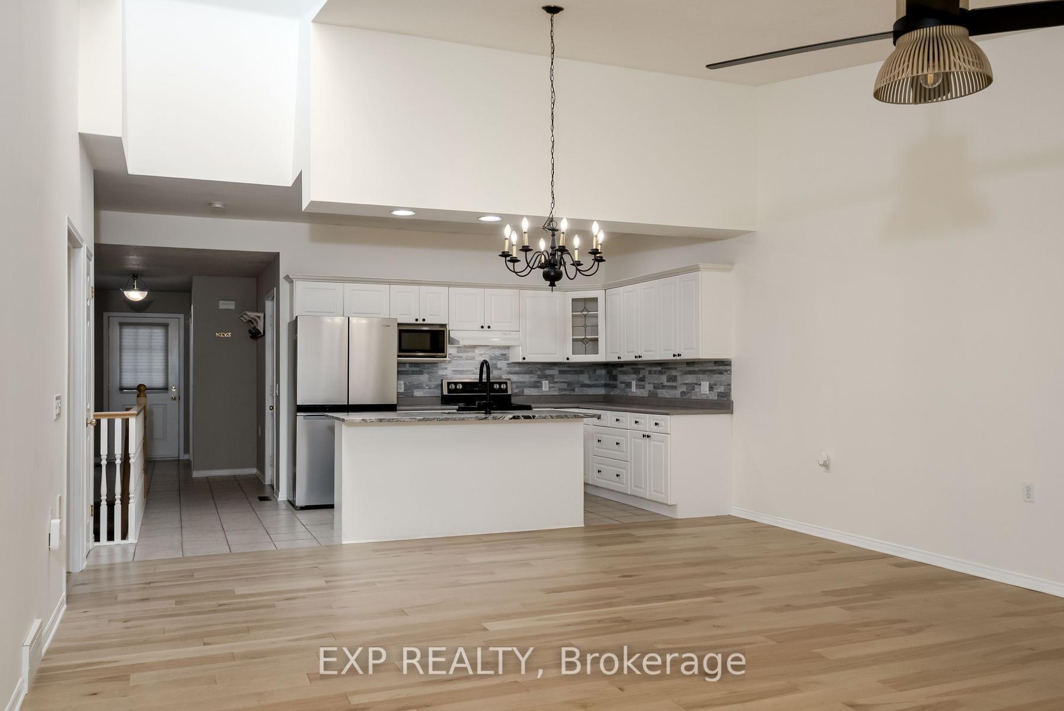
Welcome to 1337 Commissioners Road W #17, located in the highly desirable Byron Woods community. This beautifully maintained bungalow-style condo offers comfortable, low-maintenance living in one of Byron's most sought-after locations near the Thames River, walking trails, parks, and excellent local amenities. The bright open-concept main floor features ceramic and hardwood flooring, spacious principal rooms, and an inviting family room with cathedral ceiling, skylight, ceiling fan, and large windows allowing for plenty of natural light. The kitchen offers white cabinetry, stainless steel appliances including fridge, microwave, and dishwasher, along with a functional layout ideal for everyday living and entertaining. Step outside to the covered rear deck, perfect for relaxing or enjoying outdoor dining. The main level also includes a spacious primary bedroom complete with a walk-in closet and private 3-piece ensuite with shower, a second bedroom, additional full bathroom, and convenient main floor laundry. The partially finished lower level adds valuable living space with a large rec room, 3-piece bathroom with shower, additional bedroom, and two storage rooms. Please note the lower bedroom window is currently partially covered by the exterior deck structure. Additional features include a natural gas furnace, central air conditioning, owned hot water tank, and large lower-level windows providing excellent natural light.Ideally situated close to Springbank Park, Boler Mountain, Riverbend Golf Club, and the London Hunt & Country Club, this exceptional condo combines comfort, convenience, and lifestyle in the heart of beautiful Byron. (All appliances, furnace and hot water tank are less than 2 years old)
Facts & features
Book a viewing
Rooms
14 rooms · 3 bathrooms
- Kitchen15′8″ × 8′2″127 sq.ft.
- Bathroom9′11″ × 5′1″50 sq.ft.
- Primary bedroom12′3″ × 13′9″169 sq.ft.
- Bedroom10′7″ × 11′11″126 sq.ft.
- Dining room16′9″ × 7′10″131 sq.ft.
- Bathroom5′3″ × 9′2″48 sq.ft.
- Living room16′9″ × 13′3″222 sq.ft.
- Foyer7′2″ × 14′11″107 sq.ft.
- Other17′ × 22′4″379 sq.ft.
- Utility room4′6″ × 10′4″46 sq.ft.
- Other11′8″ × 14′10″172 sq.ft.
- Bedroom 312′4″ × 9′9″121 sq.ft.
- Family room16′3″ × 14′6″235 sq.ft.
- Bathroom5′3″ × 9′11″52 sq.ft.
Around this home
Schools nearby
School rating, out of 10.
Listing details
Helpful tools
Your HOMEH agent
"I would see it this week."
Ask HOMEH about this home
Price, neighbourhood, monthly cost. Ask anything.
HOMEH Intelligent Agent is an AI, not a licensed representative. Check anything important with your agent.