
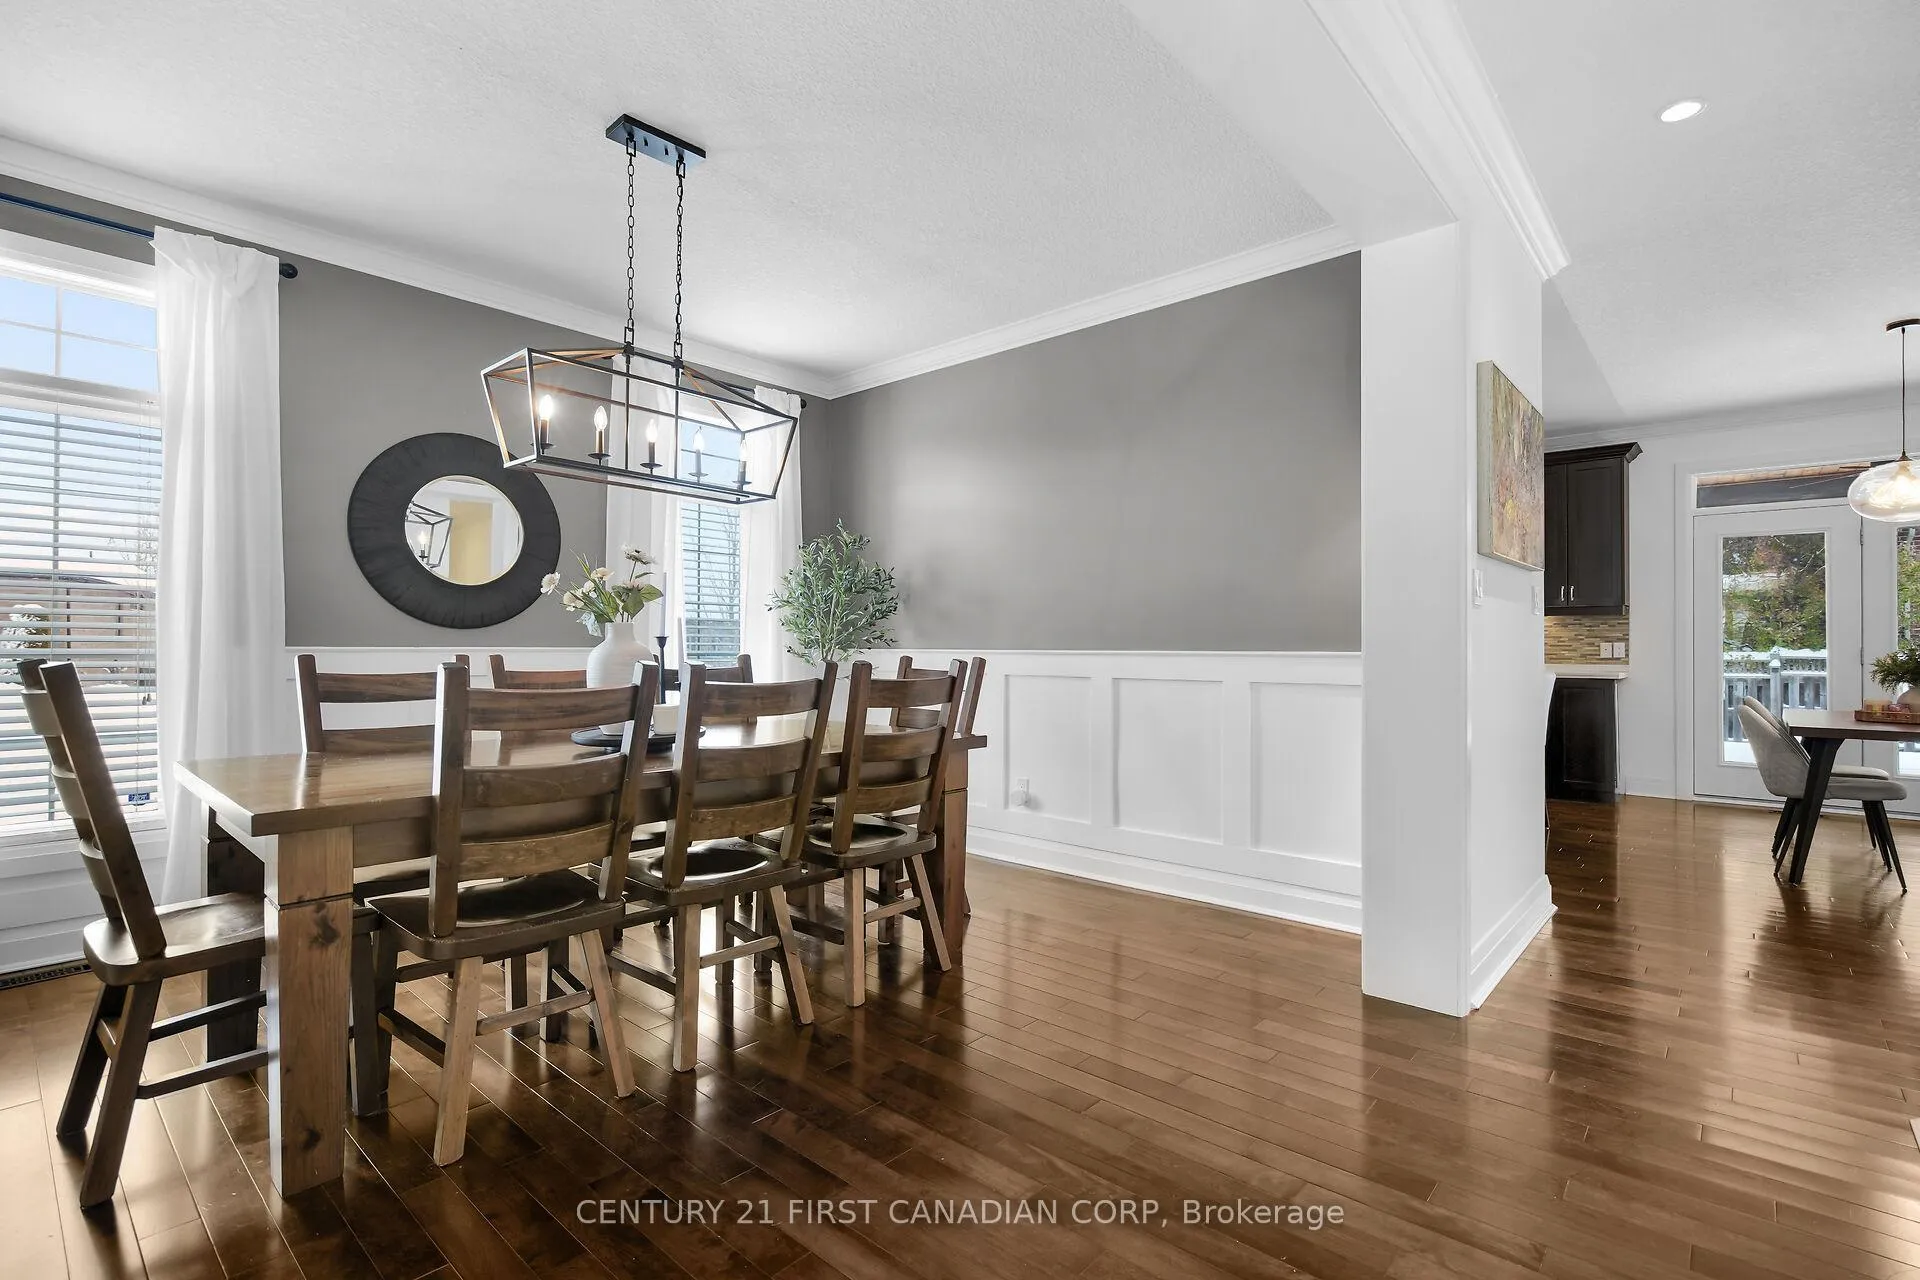
 See all 34 photos
Property history

This home has sold. It is no longer available.
Property not available for sale or for rent.
Ask about this home
A HOMEH agent will answer your questions about this home.Ask HOMEH
About this home
134 Staffordshire Court, London
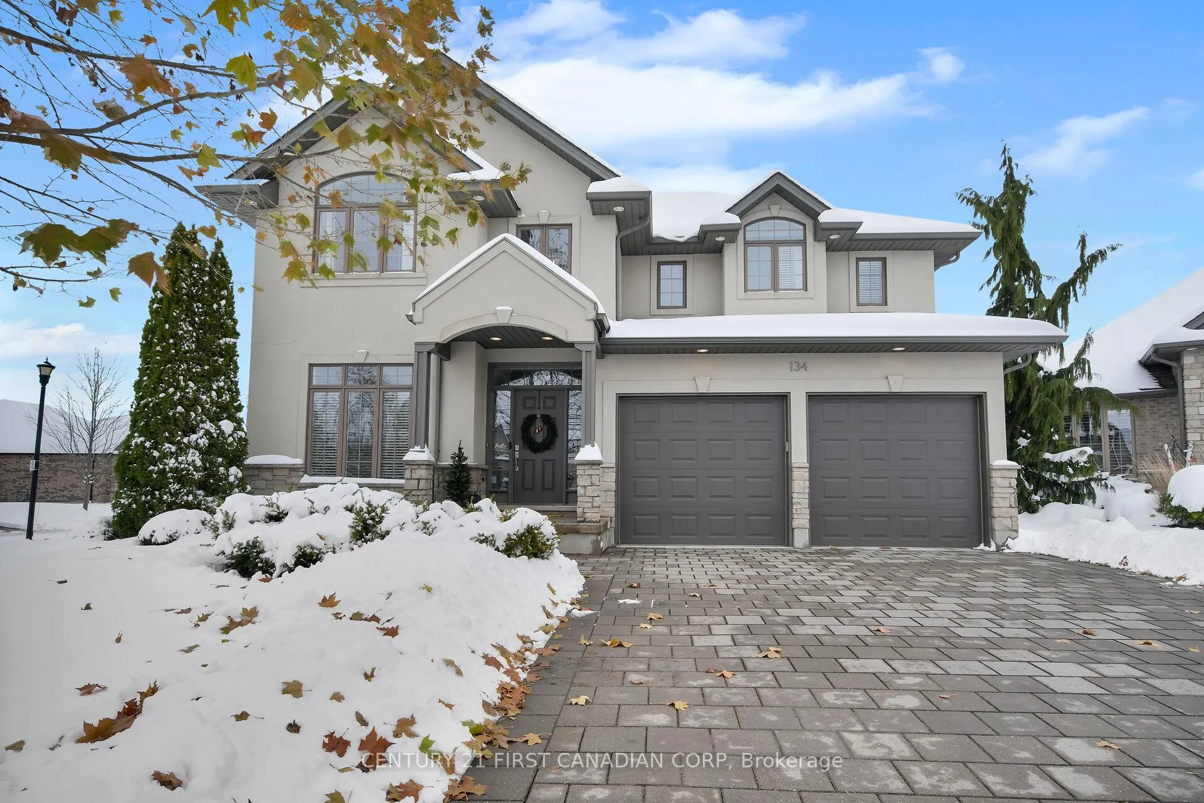
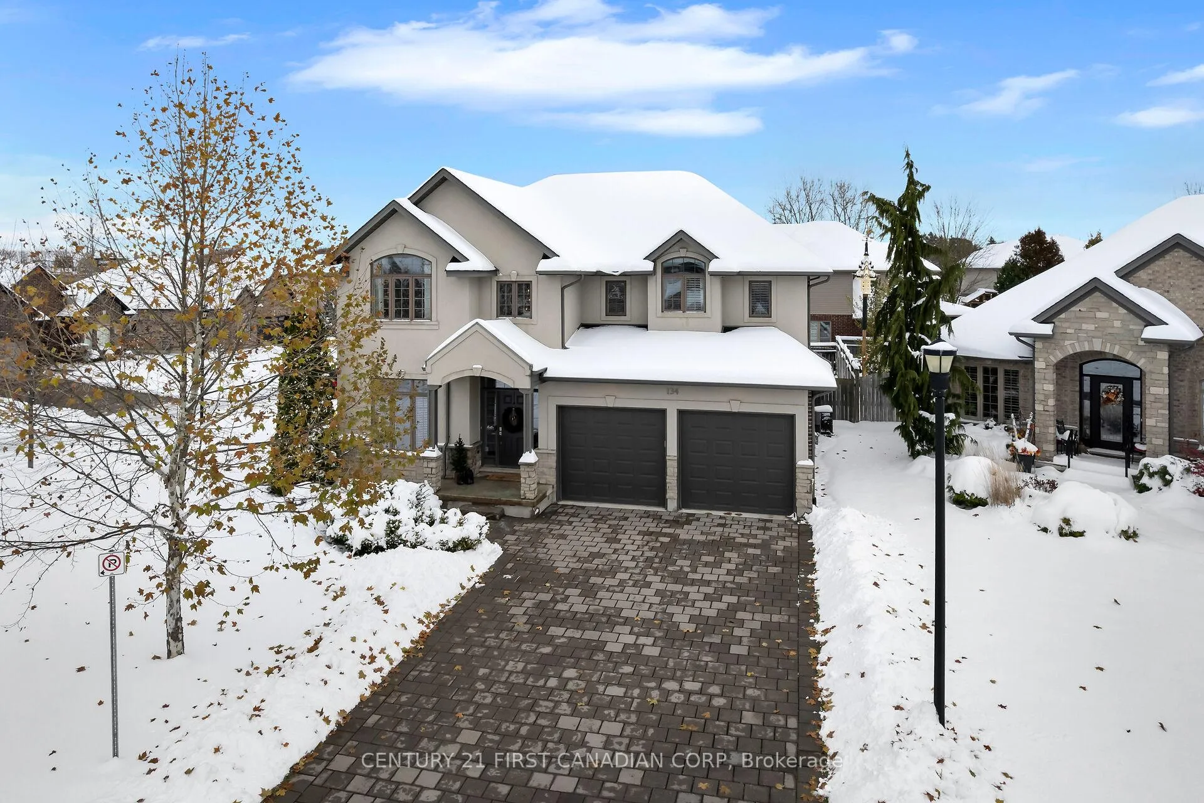
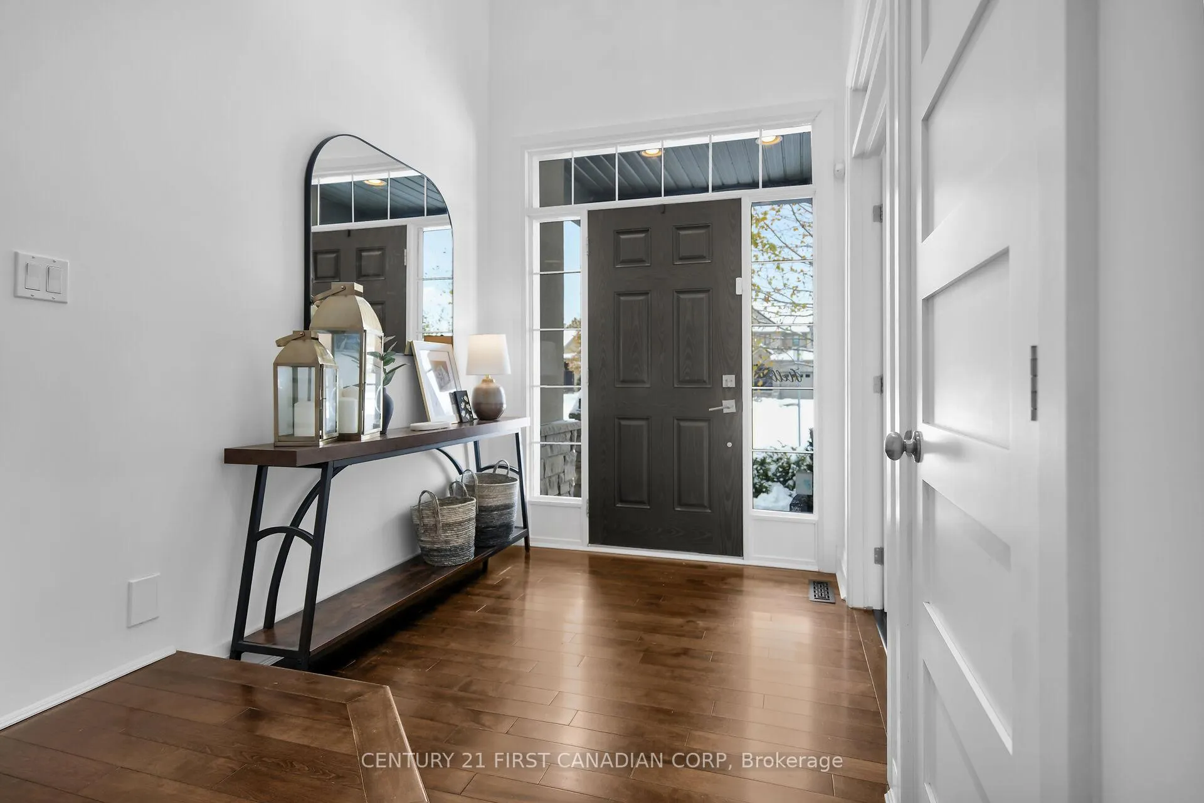
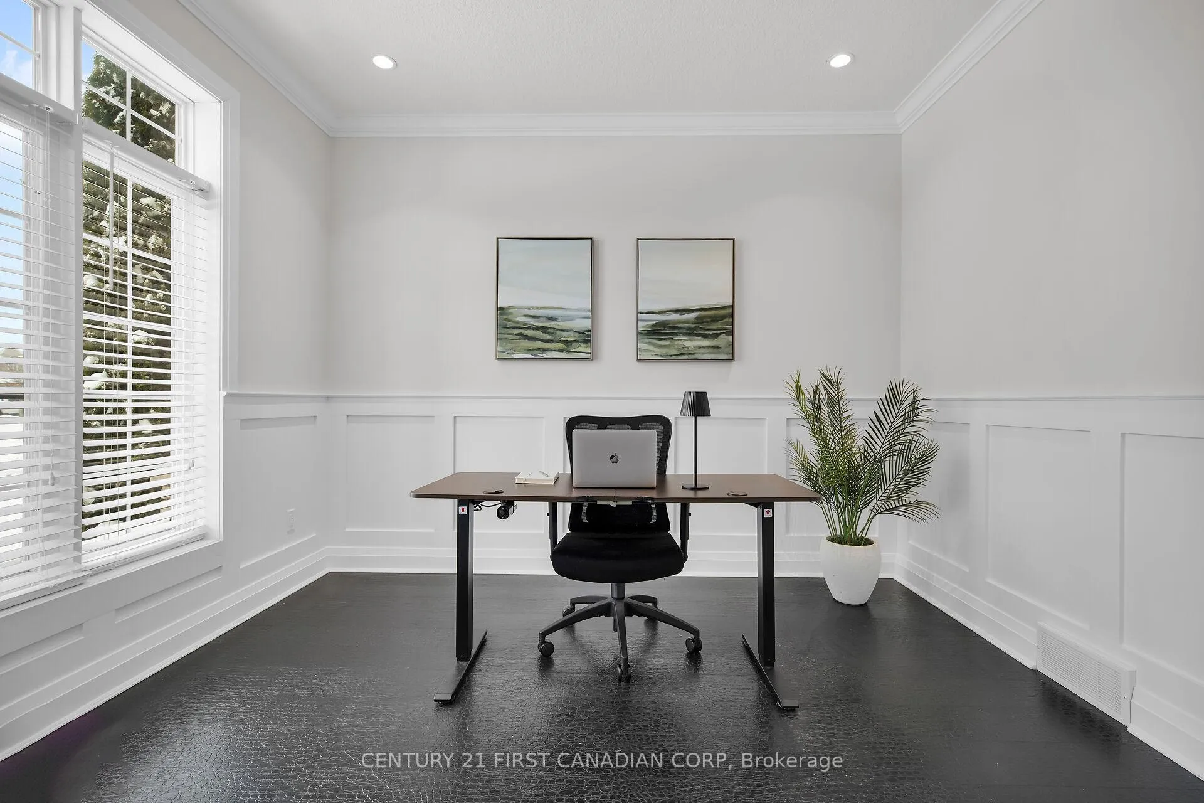
Welcome to this exceptional executive 4 bedroom, 3+1 bathroom home positioned on a premium court in the prestigious Hunt Club community. The thoughtfully designed interior showcases a bright and expansive floor plan where the living areas flow seamlessly, creating an elevated and inviting atmosphere. The formal dining room, a dedicated home office and large principal rooms are designed for everyday living and entertaining. The oversized chef's kitchen boasts a large centre island, ample cabinetry, plentiful counter space and 3 newly installed appliance (Feb 2026). Upstairs, you'll find four generously sized bedrooms, including a spacious primary retreat with a private ensuite and expansive walk-in closet. The finished basement adds incredible versatility with a cozy family room, recreation space and games area with wet bar. Enjoy outdoor living in the private, fully fenced backyard that is ideal for summer entertaining. Ideally located close to University Hospital, Western University and golf courses, minutes from everyday conveniences including Real Canadian Superstore and Remark Fresh Markets, and within the desirable school catchment for Clara Brenton Public School, Oakridge Secondary School, St Paul and STA. This is an exceptional opportunity to own a move in ready, rare court home in one of London's most desirable and family-friendly communities.
Facts & features
Ask about this home
A HOMEH agent will answer your questions about this home.
Rooms
13 rooms · 4 bathrooms
- Kitchen15′3″ × 12′6″191 sq.ft.
- Breakfast14′1″ × 8′1″114 sq.ft.
- Living room18′11″ × 14′1″267 sq.ft.
- Dining room14′ × 11′8″163 sq.ft.
- Office11′8″ × 11′4″132 sq.ft.
- Mud room13′4″ × 6′4″84 sq.ft.
- Primary bedroom18′1″ × 13′9″248 sq.ft.
- Bedroom 212′8″ × 11′11″151 sq.ft.
- Bedroom 312′6″ × 11′11″150 sq.ft.
- Bedroom 412′9″ × 11′6″147 sq.ft.
- Laundry9′4″ × 8′1″76 sq.ft.
- Game room15′1″ × 14′5″218 sq.ft.
- Recreation26′3″ × 13′10″363 sq.ft.
Around this home
Schools nearby
School rating, out of 10.
Listing details
Helpful tools
Your HOMEH agent
"I would see it this week."
Ask HOMEH about this home
Price, neighbourhood, monthly cost. Ask anything.
HOMEH Intelligent Agent is an AI, not a licensed representative. Check anything important with your agent.