

1349 Sprucedale Avenue
1349 Sprucedale Avenue
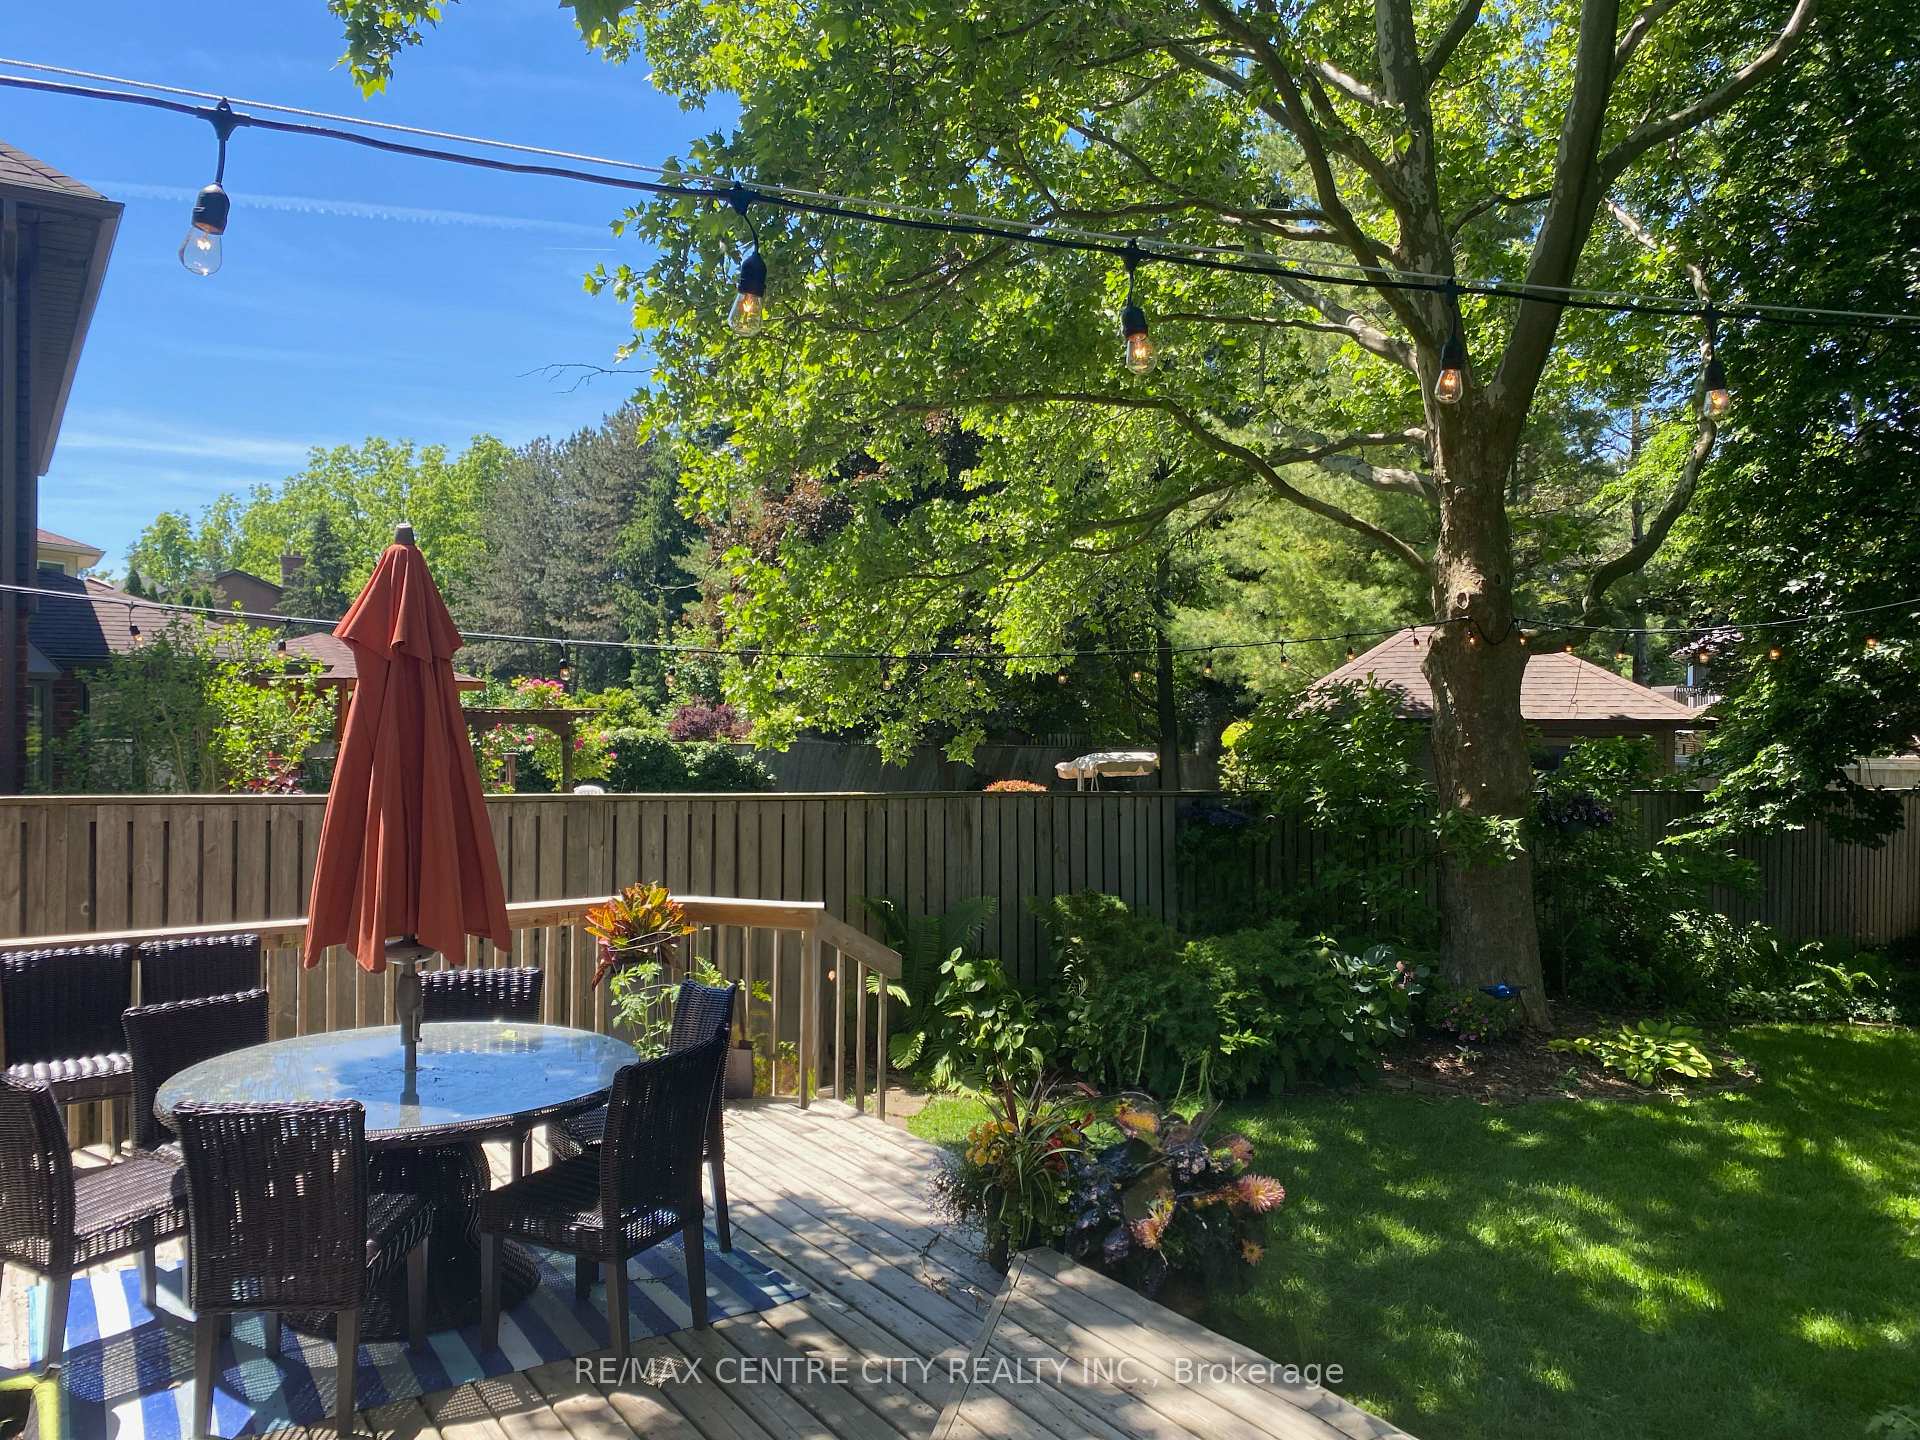 See all 49 photos
Property history
Facts and features
- BasementFinished
- Age of home31–50 years
- Water, sewerMunicipal
- Lot shapeRectangular
- Fireplace
- Central air
The homeDetached, 2-storey, Age 31–50 years
- Type: Detached
- Style: 2-storey
- Age: 31–50 years
- Living space: 2,500–3,000 sq ft
- Basement: Finished
InsideFireplace Yes, family room, natural gas, Main level, Central vacuum, built-in oven, bar fridge, auto garage door remote, storage
- Fireplace: Yes, family room, natural gas
- Laundry: Main level
- Features: Central vacuum, built-in oven, bar fridge, auto garage door remote, storage
- Rooms above ground: 8
- Rooms in the basement: 3
- Bedrooms: 4
- Bathrooms: 4
- Kitchens: 1
- Family room: Yes
Outside and lotBrick, aluminum siding, Shingles, Poured concrete
- Exterior: Brick, aluminum siding
- Roof: Shingles
- Foundation: Poured concrete
- Features: Deck, landscaped, privacy
- Accessibility: Other
- Size: 65 × 149 ft
- Shape: Rectangular
- Zoning: R1-8
Parking2 Garage, Attached, Private double
- Spaces: 2 Garage
- Garage: Attached
- Driveway: Private double
Heating, water and powerForced air, gas, Central air, Municipal water
- Heating: Forced air, gas
- Cooling: Central air
- Water: Municipal water
- Sewer: Municipal sewer
- Natural gas: Yes
- Hydro: Yes
Costs and taxesTaxes $8,070 a year, Water heater, furnace, ac, Air conditioner, hot water tank-gas, other
- Taxes, 2024: $8,070 a year
- Rental items: Water heater, furnace, ac
- Under contract: Air conditioner, hot water tank-gas, other
NearbySchool, cul de sac/dead end, fenced yard, wooded/treed
- Close to: School, cul de sac/dead end, fenced yard, wooded/treed
Listing detailsX11975716, Sold, Feb 18, 2025
- MLS® number: X11975716
- Status: Sold
- Listed on: Feb 18, 2025
- Days on market: 22
- Updated: Mar 12, 2025
- Possession: Early july preferred
- Occupied by: Owner
- Listing brokerage: RE/MAX CENTRE CITY REALTY INC.
About this home
1349 Sprucedale Avenue, London (North G), ON N5X 2S2
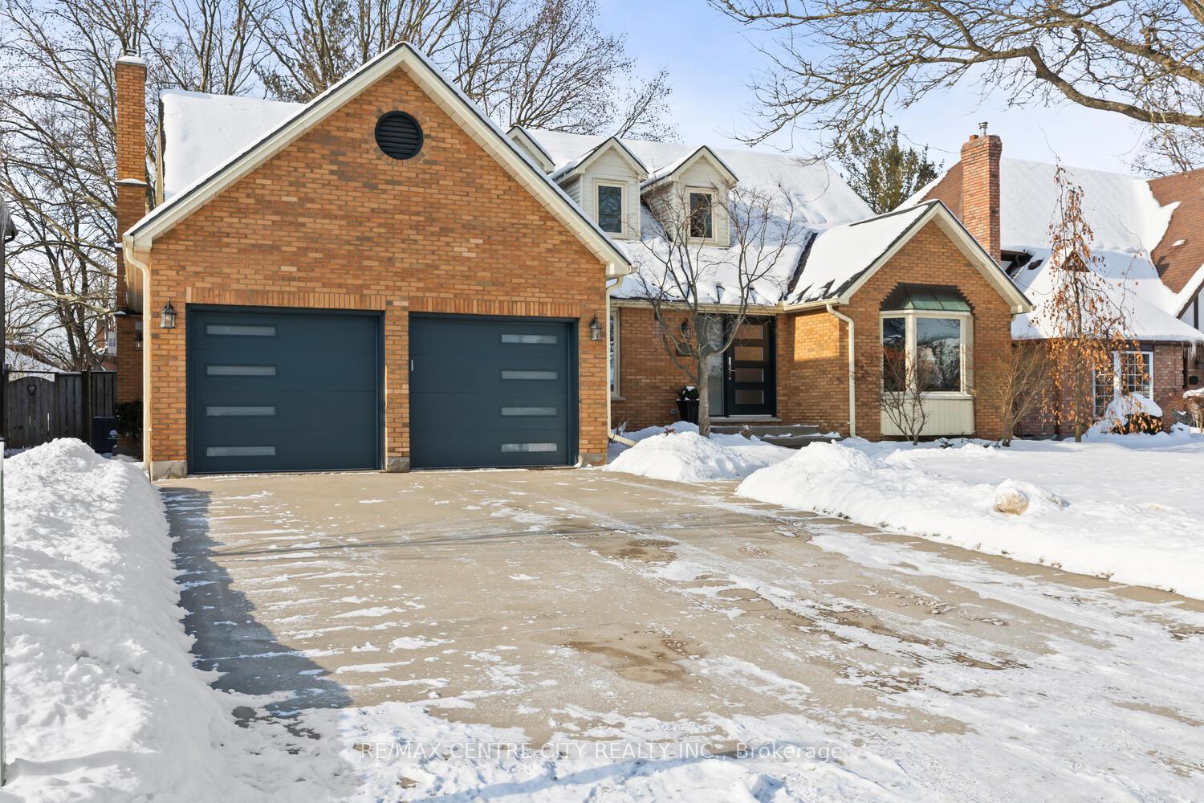
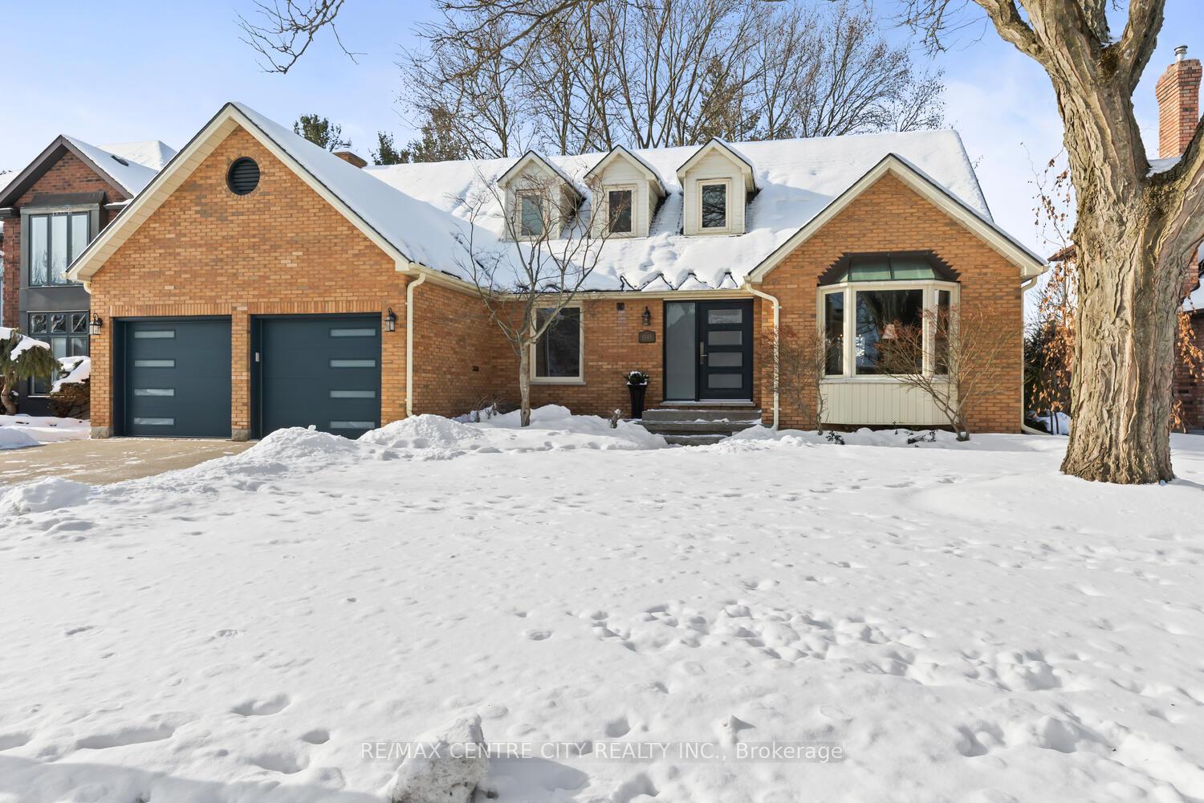
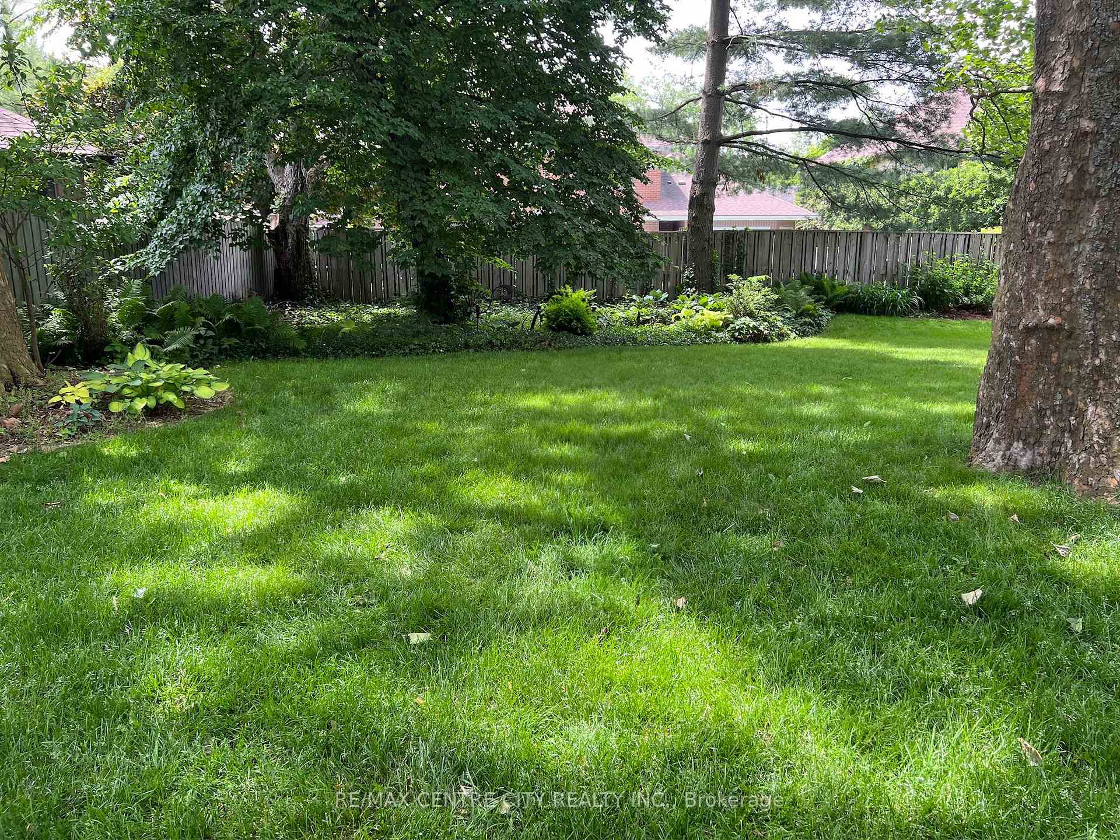
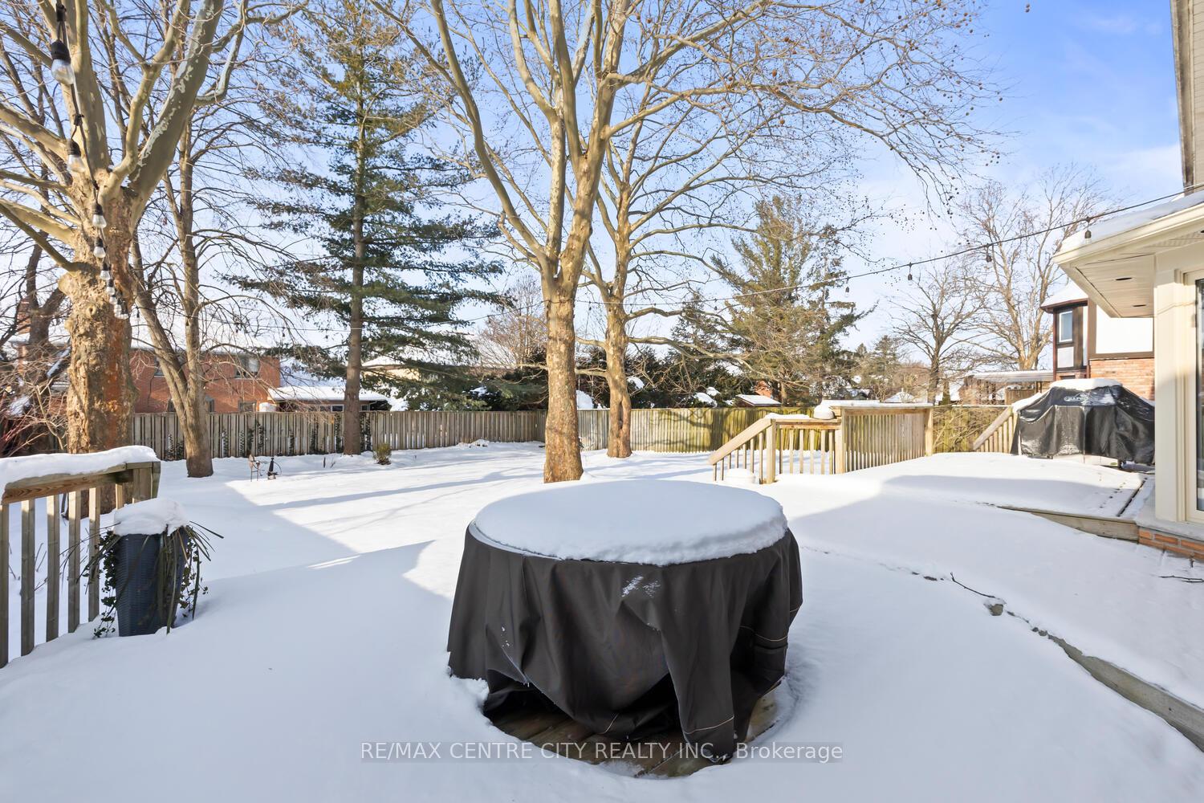
Wow! Meticulously maintained, extensively upgraded & renovated two storey in the quiet enclave of Stoneybrook Meadows will have broad appeal to the most discriminating of buyers. Situated on a mature, private & park like 66' x 150' lot steps from the Stoneybrook walking/bike paths and offering approximately 2,800 sq. ft. of luxury living above grade with an additional 1,000 sq. ft. of quality living in the lower level plus extensive storage area. Excellent school district (Kateri/Mother Teresa & Stoneybrook/Lucas). Notable features and improvements include an incredible highest quality kitchen renovation in 2018 complete with custom cabinetry, quartz & solid walnut countertops, huge island with dual sided integrated cabinets & breakfast bar/eating area, two full size pantries with pull out drawers, 36" gas stovetop, built in microwave, oven & 2nd warming/proofing oven, pot filler, bar/wine fridge and a myriad of well thought out custom storage options. Both kitchen & the expansive 21' x 19' Family Room/Great Room have full wall floor to ceiling westerly facing windows to allow an abundance of natural light into these areas & the Family Room features striking Tigerwood hardwood flooring, an oversized Valor Gas Fireplace with remote & corner wet bar. Elegant formal Living & Dining Rooms provide spacious & beautiful areas for entertaining. All baths and the main floor mud room/laundry area have also been extensively renovated with the Primary Ensuite offering dual showerheads which can be run simultaneously & integrated accessibility features. Lower level provides an expansive Rec Room/Games Room area, and separate office and gym/home workout areas & additional 2 piece bath. Roughed in wiring for electric car charger in garage. Excellent mechanicals with quality replacement windows throughout, roof shingles replaced in 2015, new furnace, air & water heater in 2020 & new garage doors & openers in 2024. Truly exceptional!
Ask about this home
A HOMEH agent will answer your questions about this home.
Around this home
Daily convenience, out of 100, from the distances below
Schools nearby
School rating, out of 10.
Helpful calculators
Your HOMEH agent

"I would see it this week."