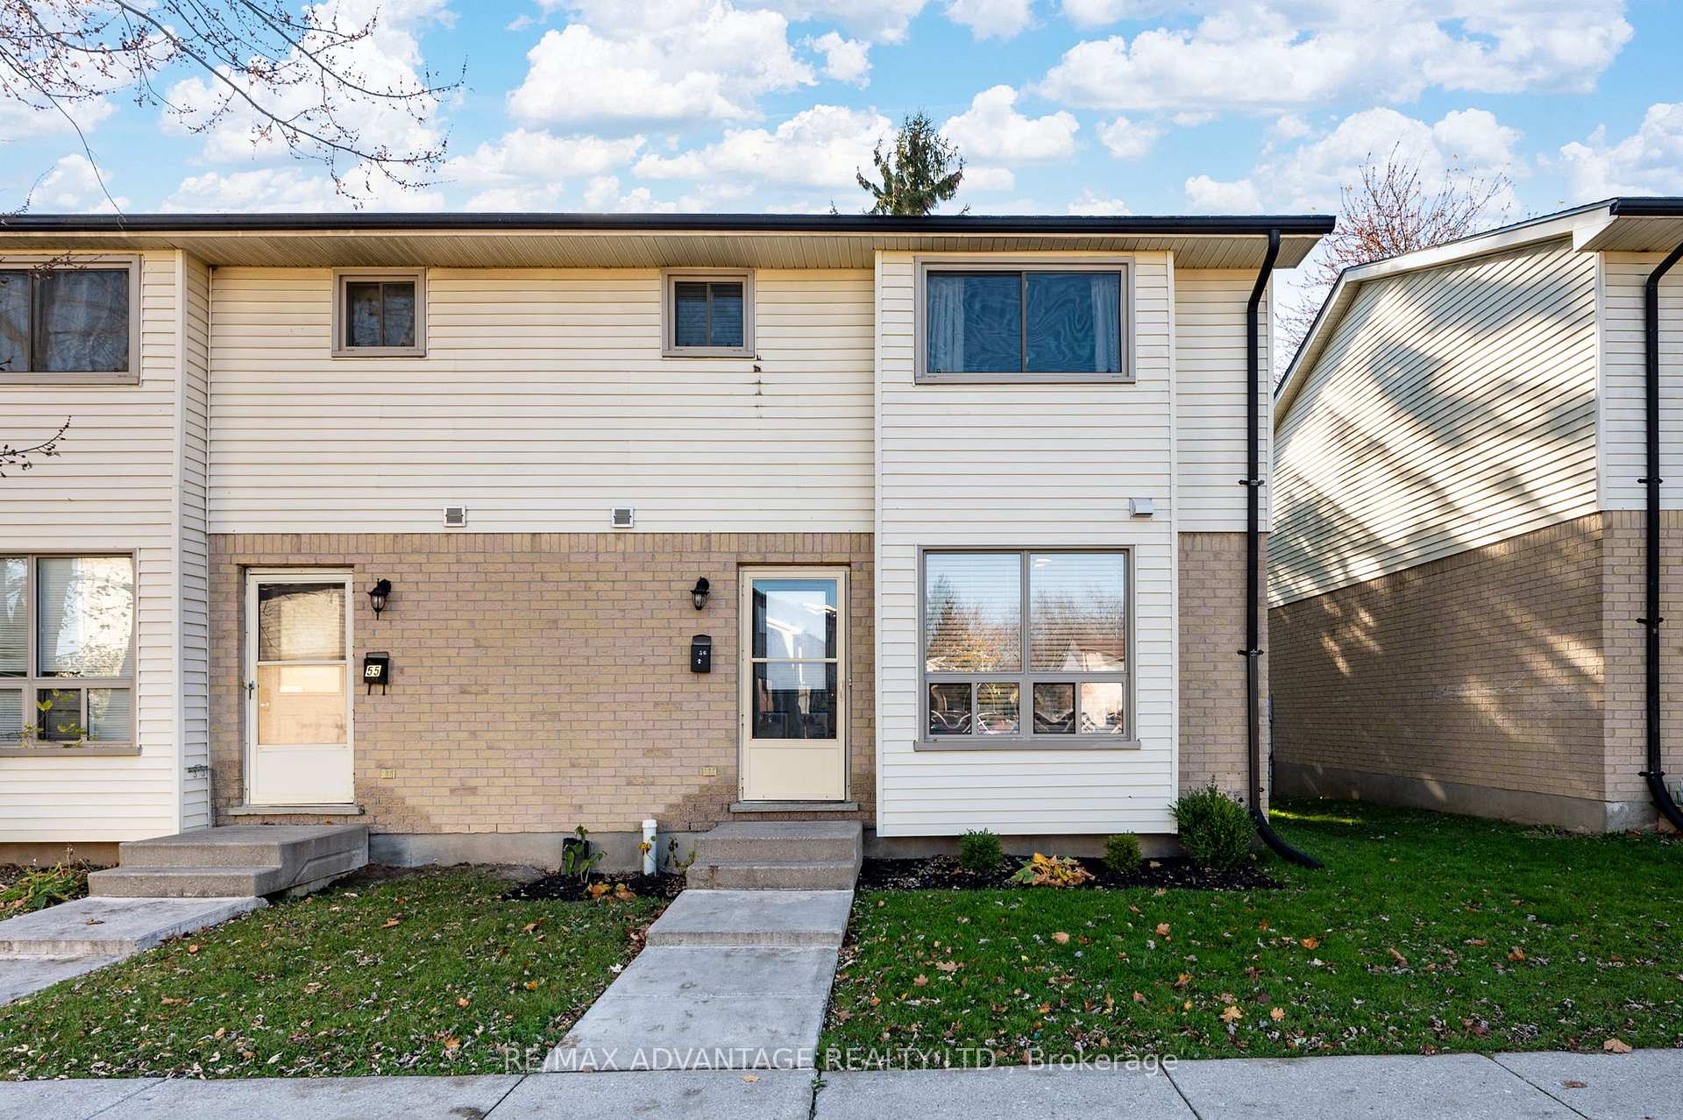
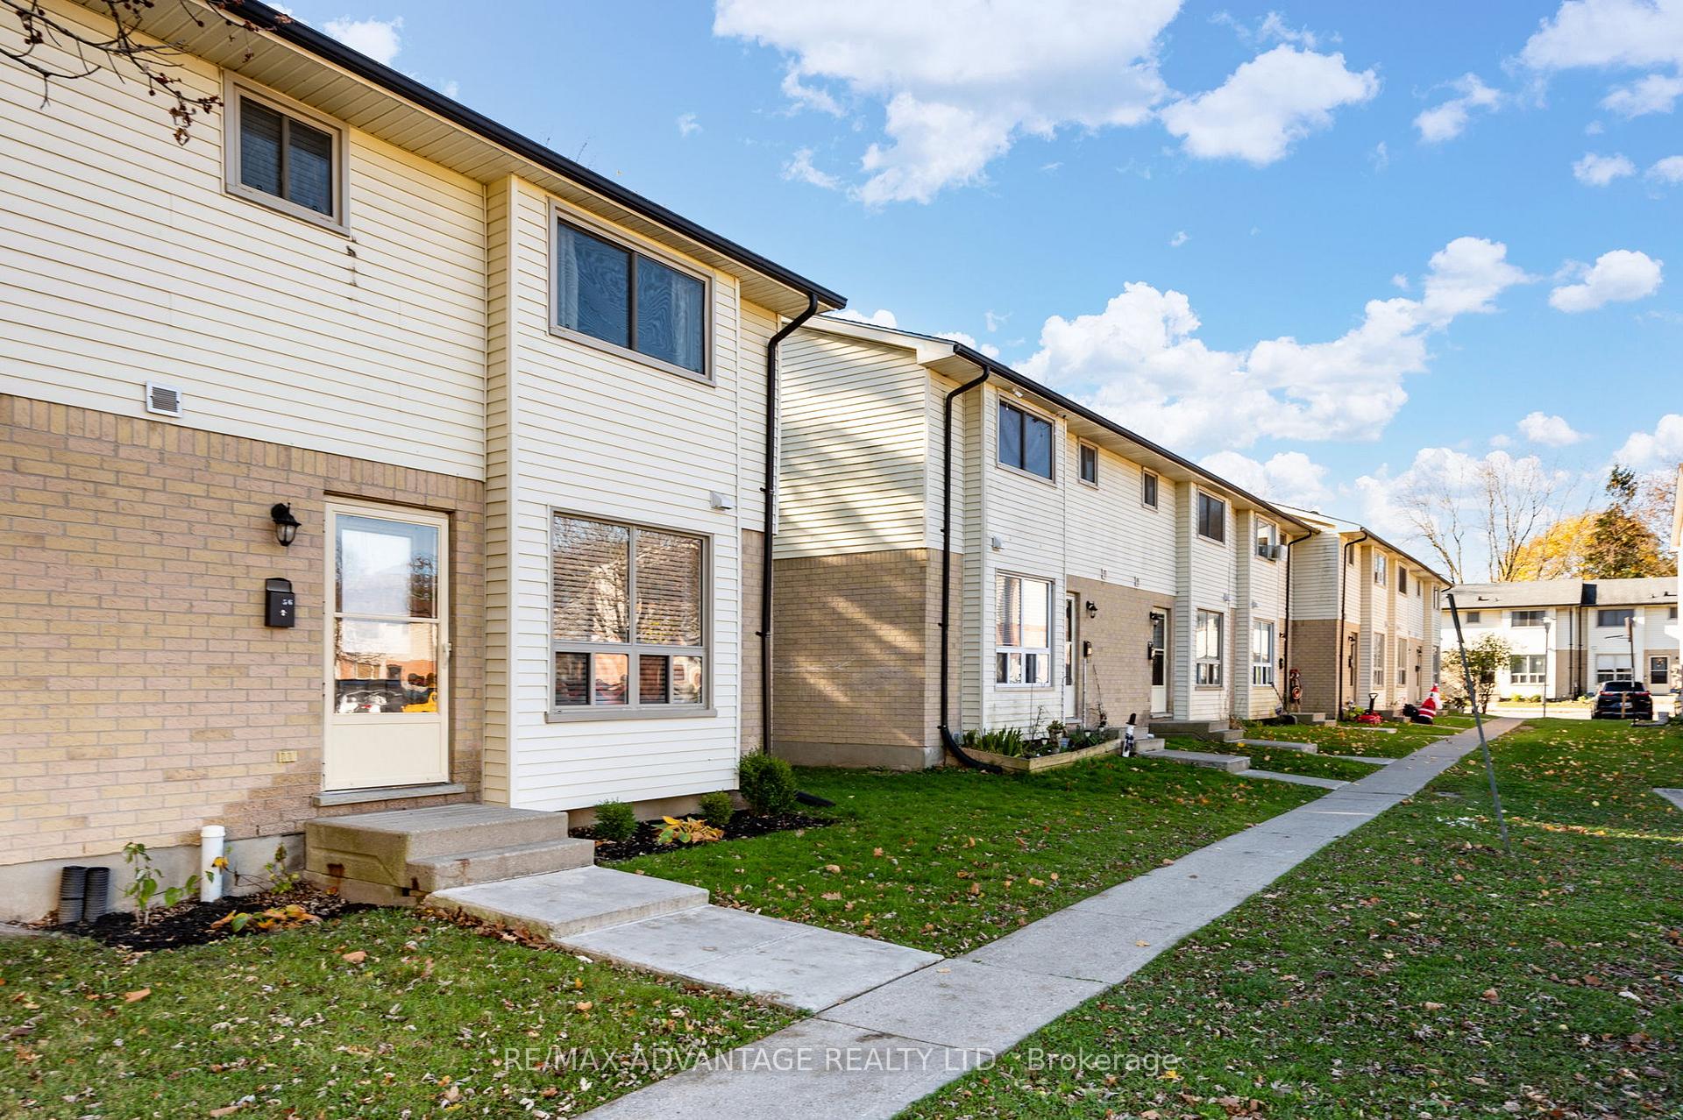
Front of Unit 56, 135 Belmont Drive

Unit 56, 135 Belmont Drive
London (South O)
Condo Townhouse Rented
1/33
Front of Unit 56, 135 Belmont Drive

Unit 56, 135 Belmont Drive
London (South O)
Condo Townhouse Rented
Photo 2 of 33 – Unit 56, 135 Belmont Drive, LondonPhoto 3 of 33 – Unit 56, 135 Belmont Drive, LondonPhoto 4 of 33 – Unit 56, 135 Belmont Drive, LondonPhoto 5 of 33 – Unit 56, 135 Belmont Drive, LondonSee all 33 photos
Asked for: $2,350Rented Dec 20, 2024

Included in rent: Common Elements, Water Heater

3 Bedrooms
2 Bathrooms
1 Parking
1.2K–1.4K sq.ft
Entire Home
— Unit

Property history

Facts and features

  • BasementPart finished
  • LaundryIn-suite laundry, room
  • Lease term12 months
  • PetsAllowed
What stands out
  • Central air
The homeCondo Townhouse, 2-storey, 1,200–1,399 sq ft
  • Type: Condo Townhouse
  • Style: 2-storey
  • Living space: 1,200–1,399 sq ft
  • Basement: Partially finished
  • Exposure: South
  • Special designation: Other
InsideIn-suite laundry, laundry room, lower level, Other, Rooms above ground 8
  • Laundry: In-suite laundry, laundry room, lower level
  • Features: Other
Rooms
  • Rooms above ground: 8
  • Rooms in the basement: 2
  • Bedrooms: 3
  • Bathrooms: 2
  • Kitchens: 1
  • Family room: Yes
OutsideBrick, Balcony None
  • Exterior: Brick
  • Balcony: None
Parking and locker1 Parking, Common, Other
  • Spaces: 1 Parking
  • Parking type: Common
  • Driveway: Other
  • Locker: None
BuildingOne Thirty Five Belmont, Units 66, Registered 1988
  • Name: One Thirty Five Belmont
  • Units: 66
  • Registered: 1988
  • Condo corporation: 395
  • Pets: Allowed
Heating, water and powerForced air, gas, Central air
  • Heating: Forced air, gas
  • Cooling: Central air
Rent and termsRent $2,350 a month, Entire property, Unfurnished
  • Rent: $2,350 a month
  • Space for rent: Entire property
  • Furnished: Unfurnished
  • Lease: 12 months
  • Paid: Monthly
  • Rent includes: Common elements, water heater
  • Deposit: Required
  • Credit check: Required
  • Employment letter: Required
  • Rental application: Required
  • References: Required
Listing detailsX10424206, Rented, Nov 14, 2024
  • MLS® number: X10424206
  • Status: Rented
  • Listed on: Nov 14, 2024
  • Days on market: 36
  • Updated: Dec 20, 2024
  • Possession: Mid dec- jan 1
  • Occupied by: Owner
  • Listing brokerage: RE/MAX ADVANTAGE REALTY LTD.

About this home

Unit 56, 135 Belmont Drive, London (South O), ON N6J 4J3

Other

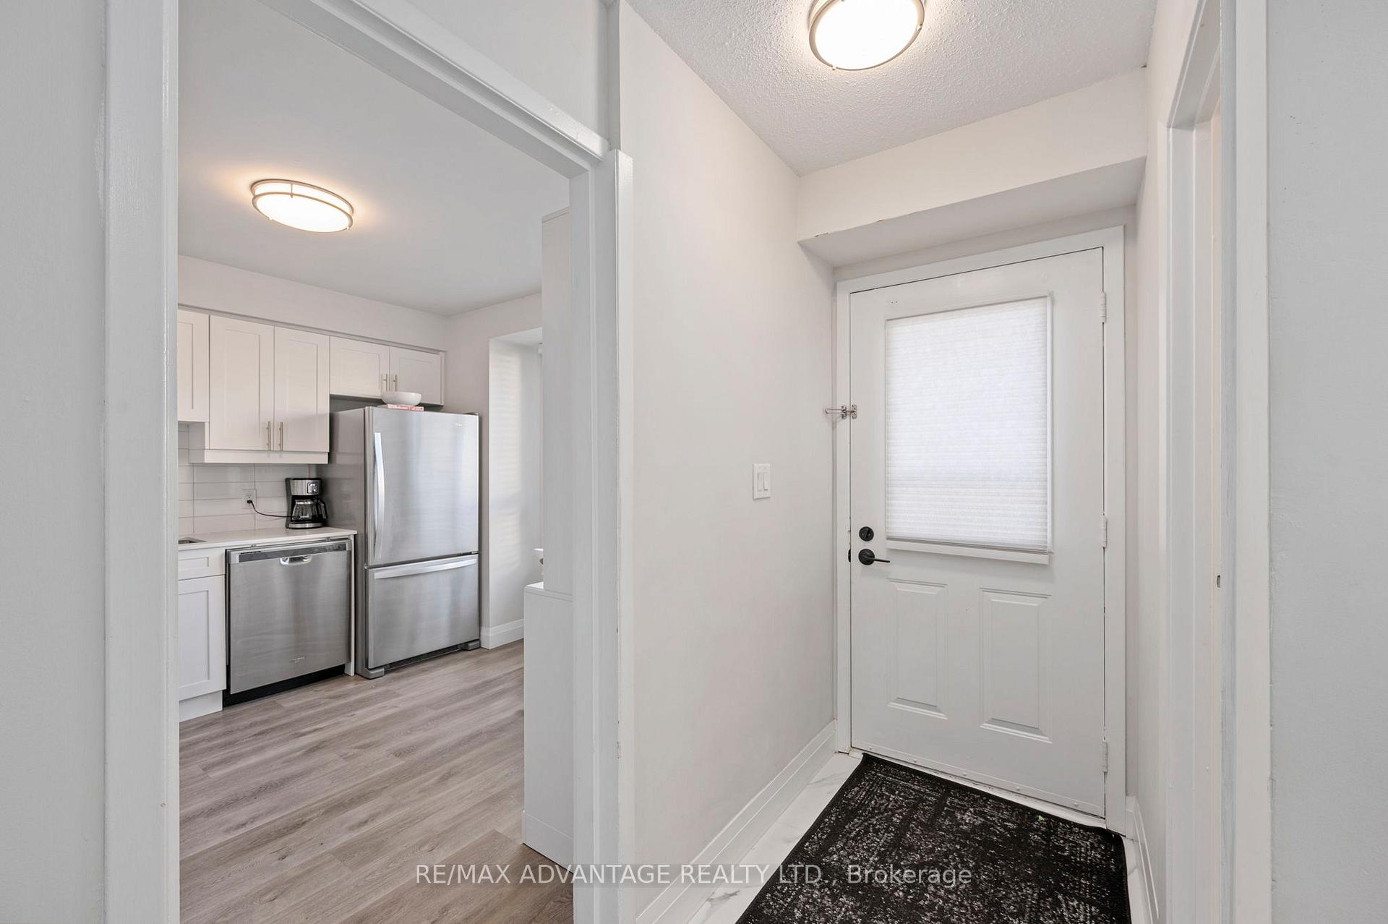
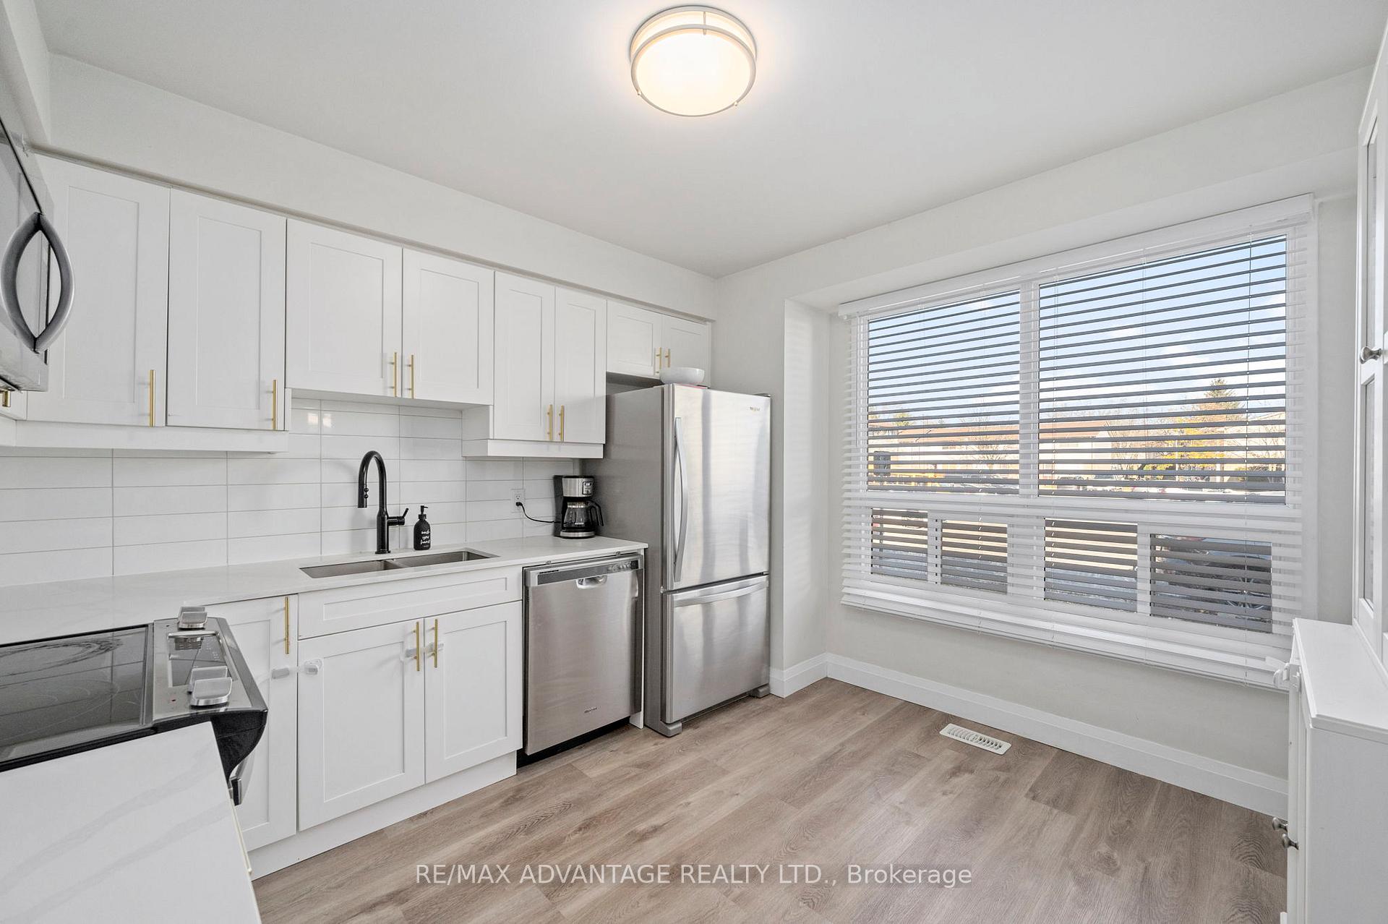
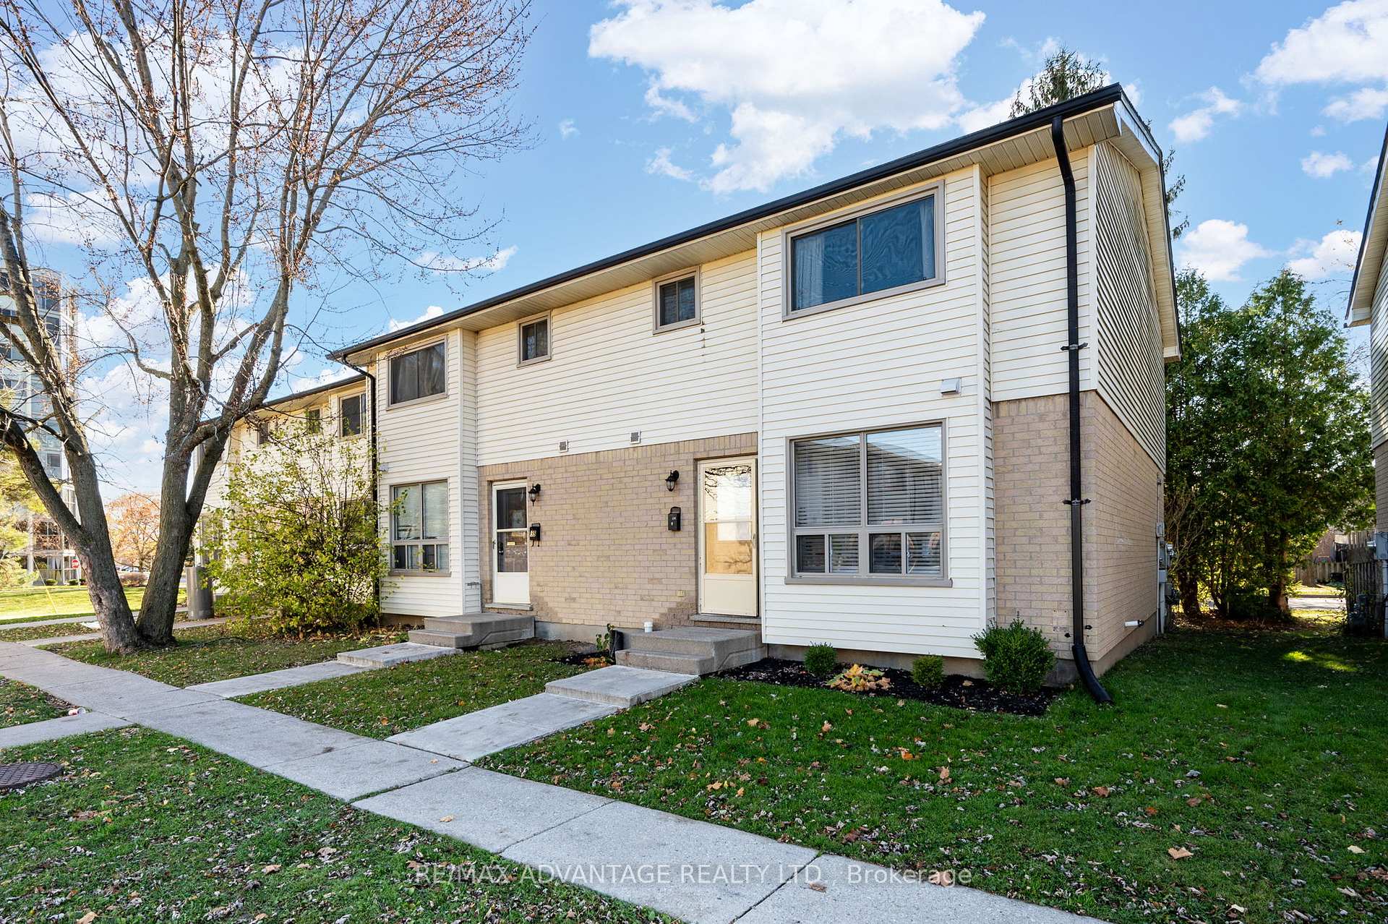
Fully renovated end unit townhouse is available for lease. This beautiful home features 3 generous sized bedrooms, a 4pc bath upstairs and an additional 2pc conveniently located on the main level. The kitchen has been updated with high end white cabinetry, newer stainless steel appliances and quartz countertops. Family/living room and a dining area. The lower level has an additional living space and a large laundry/storage room. Walking to shops, restaurants, public transit and a short drive to LHSC, all amenities and more. Dont miss your chance to call this place home!

Ask about this home

A HOMEH agent will answer your questions about this home.

Ask a question

Know more about One Thirty Five Belmont
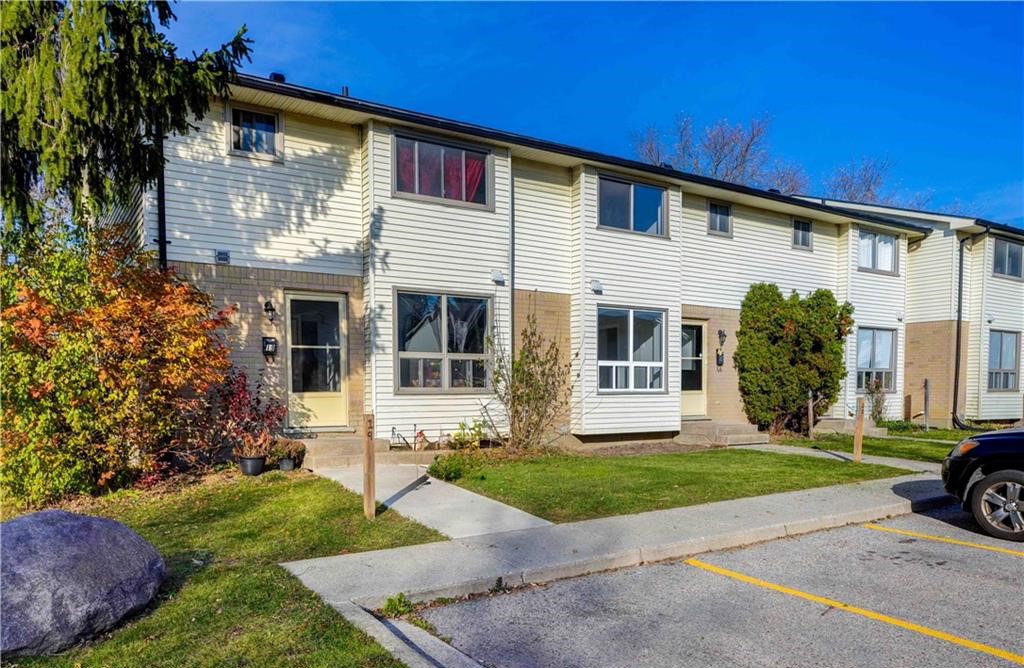
One Thirty Five Belmont, 135 Belmont Drive

Condo building · 135 Belmont Drive

One Thirty Five Belmont is a condo with 66 suites, built in 1988. Right now 1 for sale is on the market here.

  • 1storey
  • 66suites
  • $311/sq ft
  • 1988built
Visitor parkingBbq

No similar units for rent in One Thirty Five Belmont right now.

Around this home

Belmont/Wharncliffe
100Errands
100Parks
92Schools

Daily convenience, out of 100, from the distances below

ParkBelmont Park · 7 within 1 km4 min walk250 m
GroceryHasty Market5 min walk301 m
SchoolSir Isaac Brock Public School7 min walk400 m
PharmacyCare Plus Pharmacy6 min walk373 m
Cafés & foodTwice the Deal Pizza · 9 within 1 km5 min walk299 m
Gym & rec centre30 Minute Hit6 min walk355 m
WalkDriveStraight-line distance, open map data
Grocery0.3 km
Park0.3 km
Coffee0.6 km
Dining0.3 km
Gym0.4 km

Schools nearby

School rating, out of 10.

Sir Isaac Brock Public Schoolelementary · Public · 0.4 km
6.2/10Fair
St Jude Separate Schoolelementary · Catholic · 0.5 km
7.0/10Good
Arthur Ford Public Schoolelementary · Public · 0.8 km
4.4/10Low
Contact agent

Helpful calculators

Rent vs buy
Affordability
Mortgage
Down payment
Stress test
CMHC insurance

Your HOMEH agent

NimaHOMEH agent · London

"I would see it this week."

Ask Nima

© 2026 HOMEH Inc., Brokerage · RECO Registration #6000380 · 505 Highway 7 East, Unit 308, Thornhill, ON L3T 7T1 · Listing data courtesy of the MLS® System of the listing brokerage, deemed reliable but not guaranteed.

Disclaimers and terms

HOMEH is operated by HOMEH Inc., a licensed Ontario real estate brokerage regulated by the Real Estate Council of Ontario (RECO) under the Trust in Real Estate Services Act, 2002 (TRESA). Under TRESA, consumers are entitled to the RECO Information Guide before entering into a representation agreement. Broker of Record Licence #5034208. Toronto Regional Real Estate Board Member #20004000.

Mortgage. Payment figures are estimates for illustration only, not an offer to lend; all financing is on approved credit (OAC). HOMEH Inc., Brokerage is not a mortgage broker, agent or lender; mortgage products and advice come from independent professionals licensed by the Financial Services Regulatory Authority of Ontario (FSRA).

Hestimate. Worked out with automated tools from recent nearby sales of similar homes. For information only, not an appraisal.

Accuracy. Listings, market data, photos, school, transit and neighbourhood information come from sources believed reliable, including the MLS® System and the Toronto Regional Real Estate Board (TRREB), but are not warranted accurate, current or complete. MLS® listing data is copyright TRREB. It must only be used by consumers with a bona fide interest in the purchase, sale or lease of real estate, and not for any commercial purpose.

Programs. Programs, incentives and benefits on this website are privately administered, may change or end without notice, and imply no government authority, endorsement or affiliation.

Not intended to solicit clients currently under contract with another brokerage.

The trademarks REALTOR®, REALTORS® and the REALTOR® logo are controlled by The Canadian Real Estate Association (CREA) and identify real estate professionals who are members of CREA. The trademarks MLS®, Multiple Listing Service® and the associated logos are owned by CREA and identify the quality of services provided by real estate professionals who are members of CREA. Used under licence.