

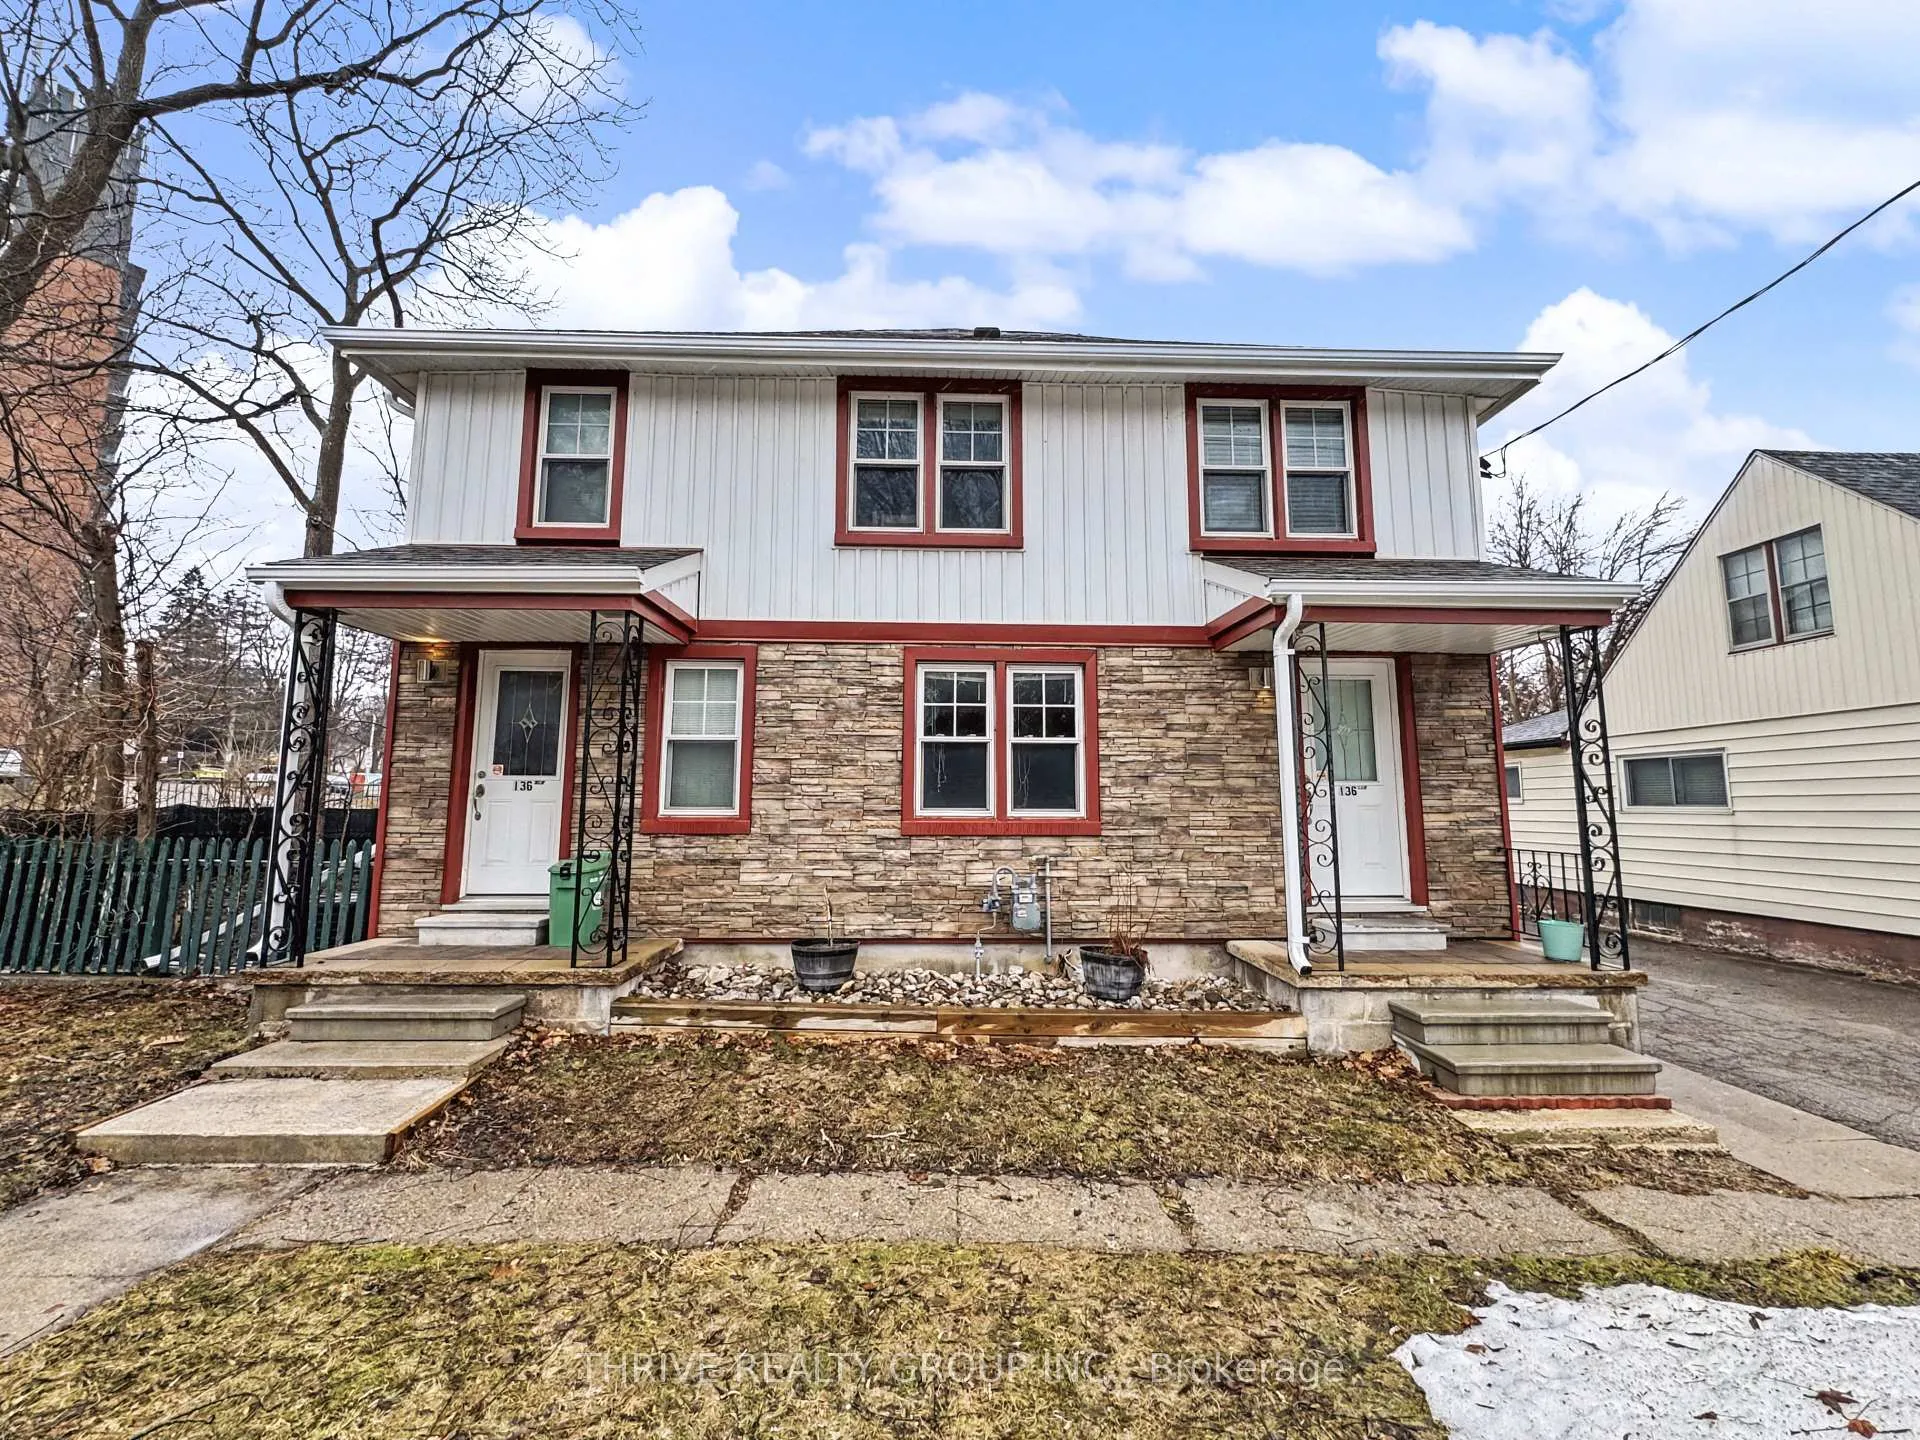
Main, 136 Walnut Street
Detached Expired
1/22Main, 136 Walnut Street
Detached Expired
 See all 22 photos
3 Bedrooms
1 Bathroom
0 Garage
1.1K–1.5K sq.ft
Main Floor
— Unit
Property history
- $2,150ExpiredList: 2026-03-06|End: 2026-05-07|62 daysX12856512
Facts and features
- BasementNone
- Lease term12 months
- FurnishedFurnished
- LaundryCommon area, in basement, room
What stands out
- Central air
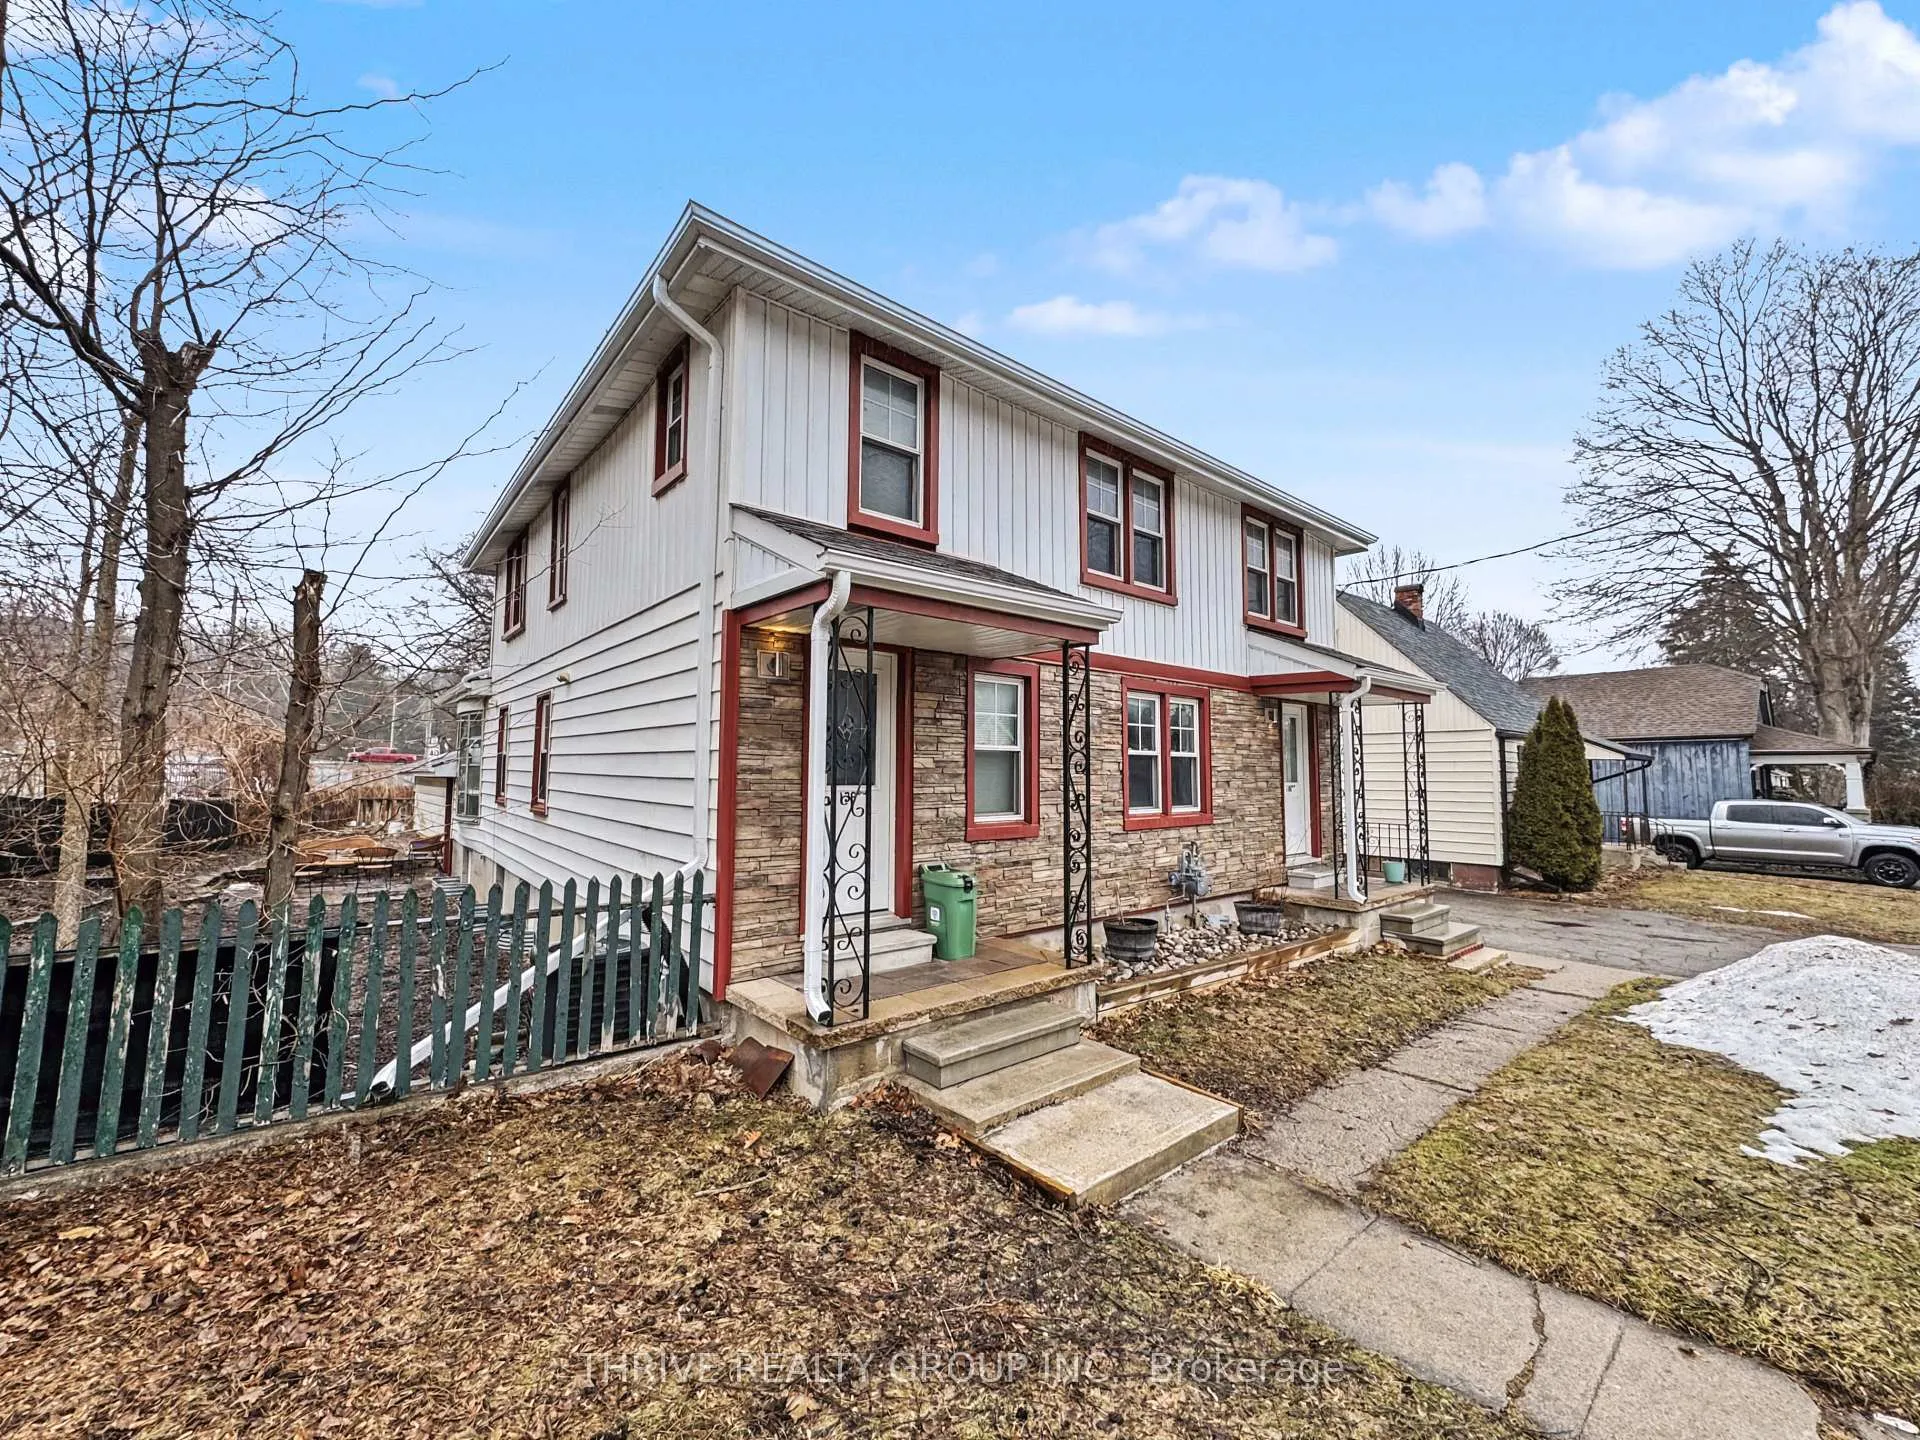
The homeDetached, 2-storey, 1,100–1,500 sq ft
- Type: Detached
- Style: 2-storey
- Living space: 1,100–1,500 sq ft
- Basement: None
- Waterfront: None
InsideCommon area, in basement, laundry room, Other, Rooms above ground 7
- Laundry: Common area, in basement, laundry room
- Features: Other
- Rooms above ground: 7
- Rooms in the basement: 0
- Bedrooms: 3
- Bathrooms: 1
- Kitchens: 1
- Family room: Yes
Outside and lotAluminum siding, brick, Unknown, Unknown
- Exterior: Aluminum siding, brick
- Roof: Unknown
- Foundation: Unknown
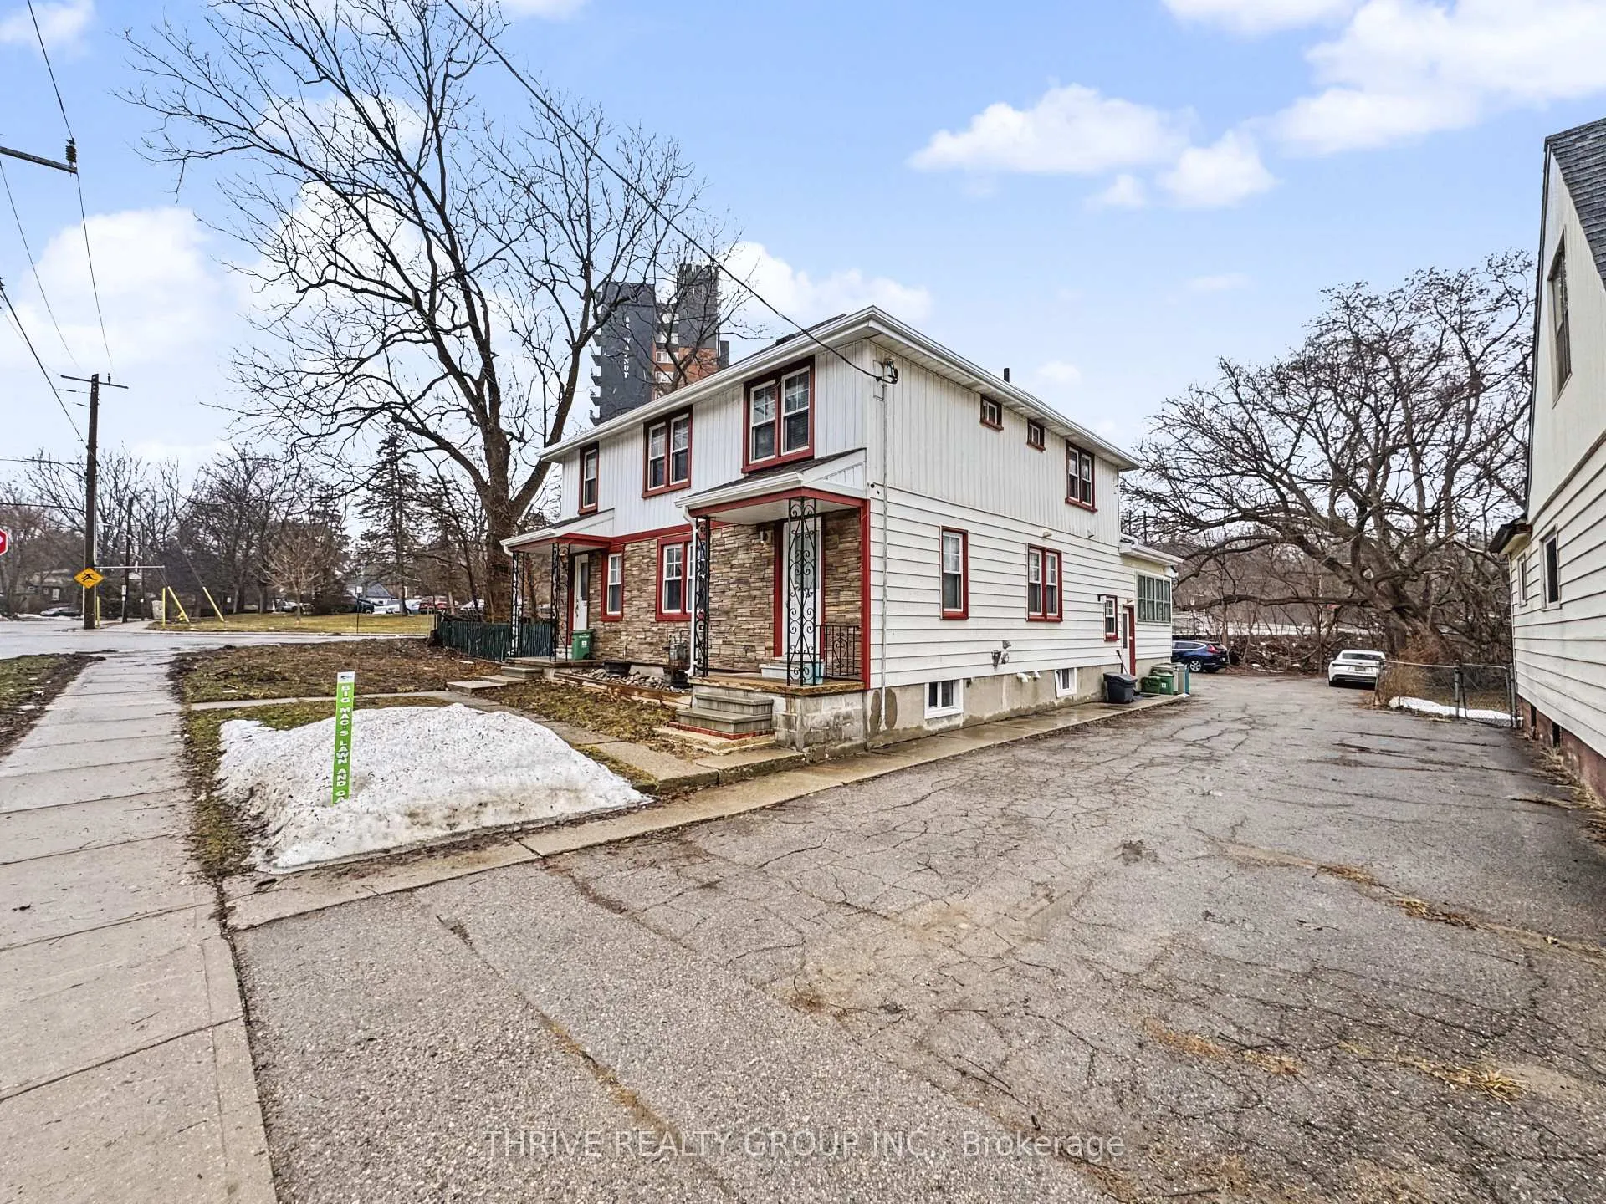
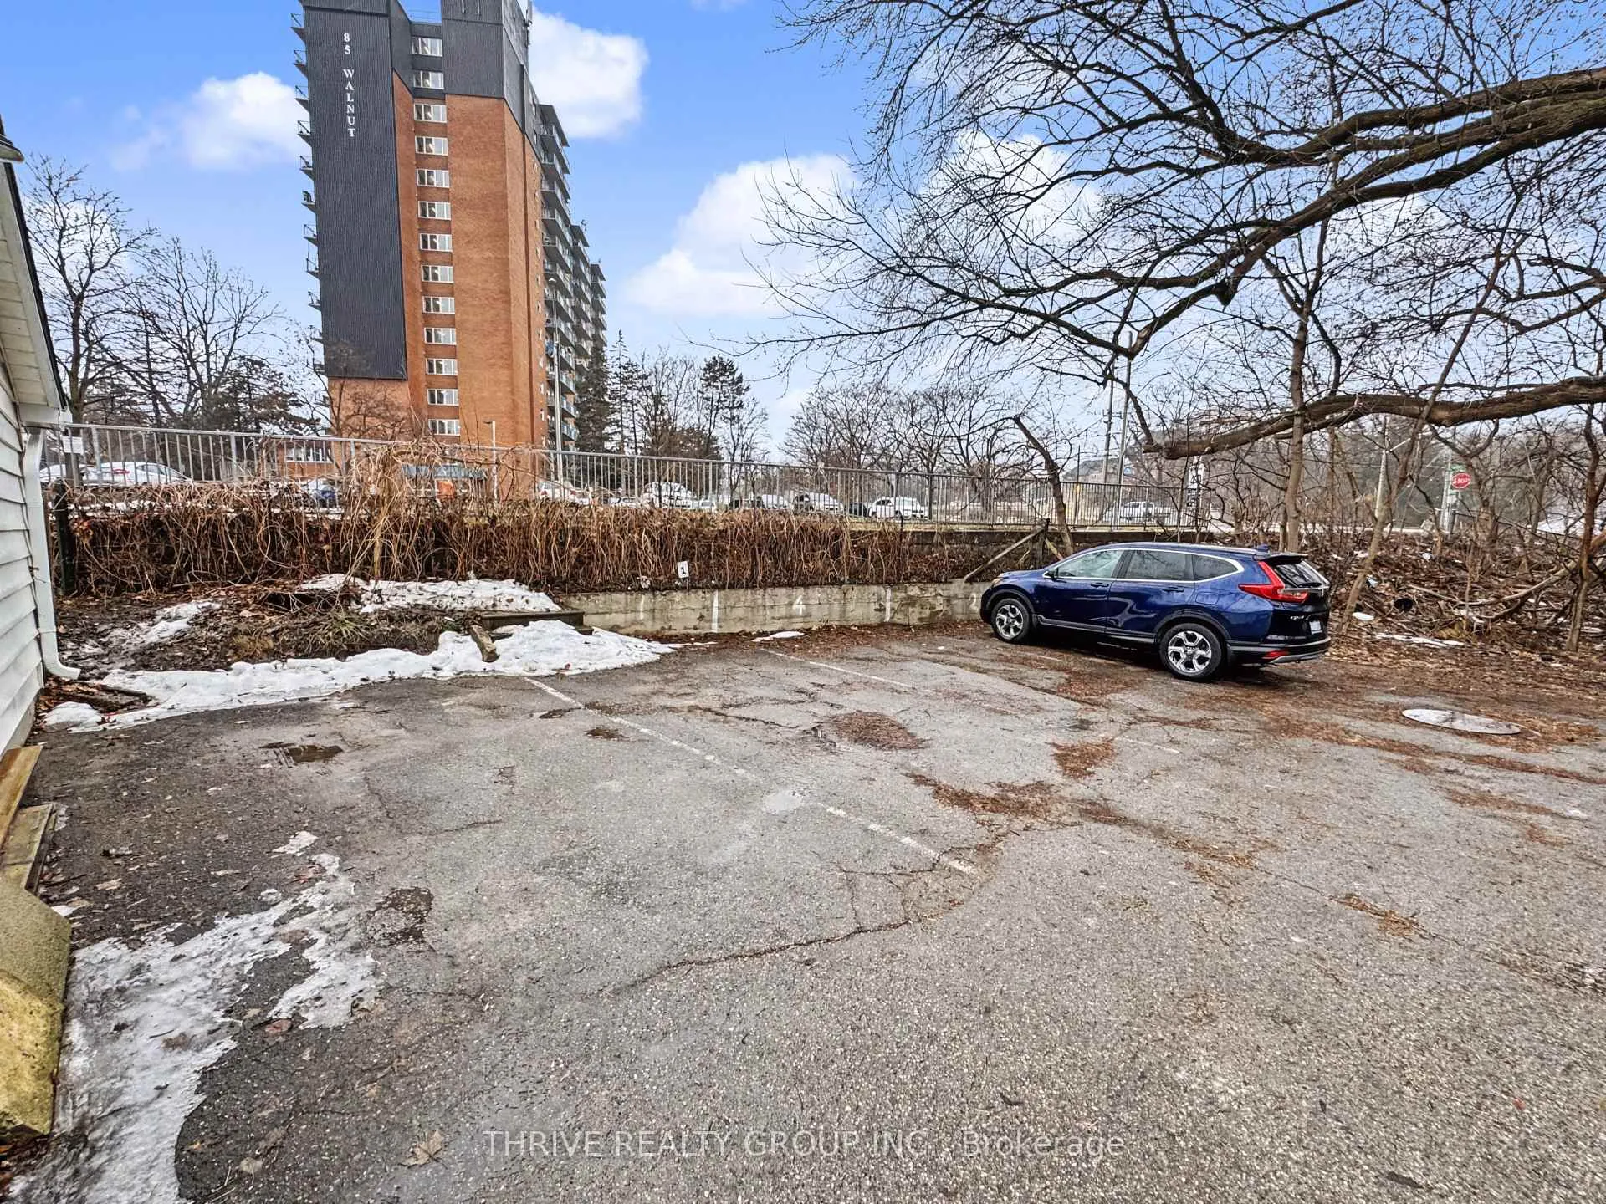
Parking1 Parking
- Spaces: 1 Parking
Heating, water and powerForced air, gas, Central air, Municipal water
- Heating: Forced air, gas
- Cooling: Central air
- Water: Municipal water
- Sewer: Municipal sewer
Rent and termsRent $2,150 a month, Main, Furnished
- Rent: $2,150 a month
- Space for rent: Main
- Furnished: Furnished
- Lease: 12 months
- Rent includes: All inclusive, high speed internet, parking
- Deposit: Required
- Credit check: Required
- Employment letter: Required
- Rental application: Required
- References: Required
IncludedFridge, stove, dishwasher
- Included: Fridge, stove, dishwasher
Listing detailsX12856512, Expired, Mar 6, 2026
- MLS® number: X12856512
- Status: Expired
- Listed on: Mar 6, 2026
- Days on market: 62
- Updated: May 7, 2026
- Possession: 2026-05-01 / 30-59 days
- Occupied by: Tenant
- Listing brokerage: THRIVE REALTY GROUP INC.
About this home
Main, 136 Walnut Street, London (North N), ON N6H 1A6
Other
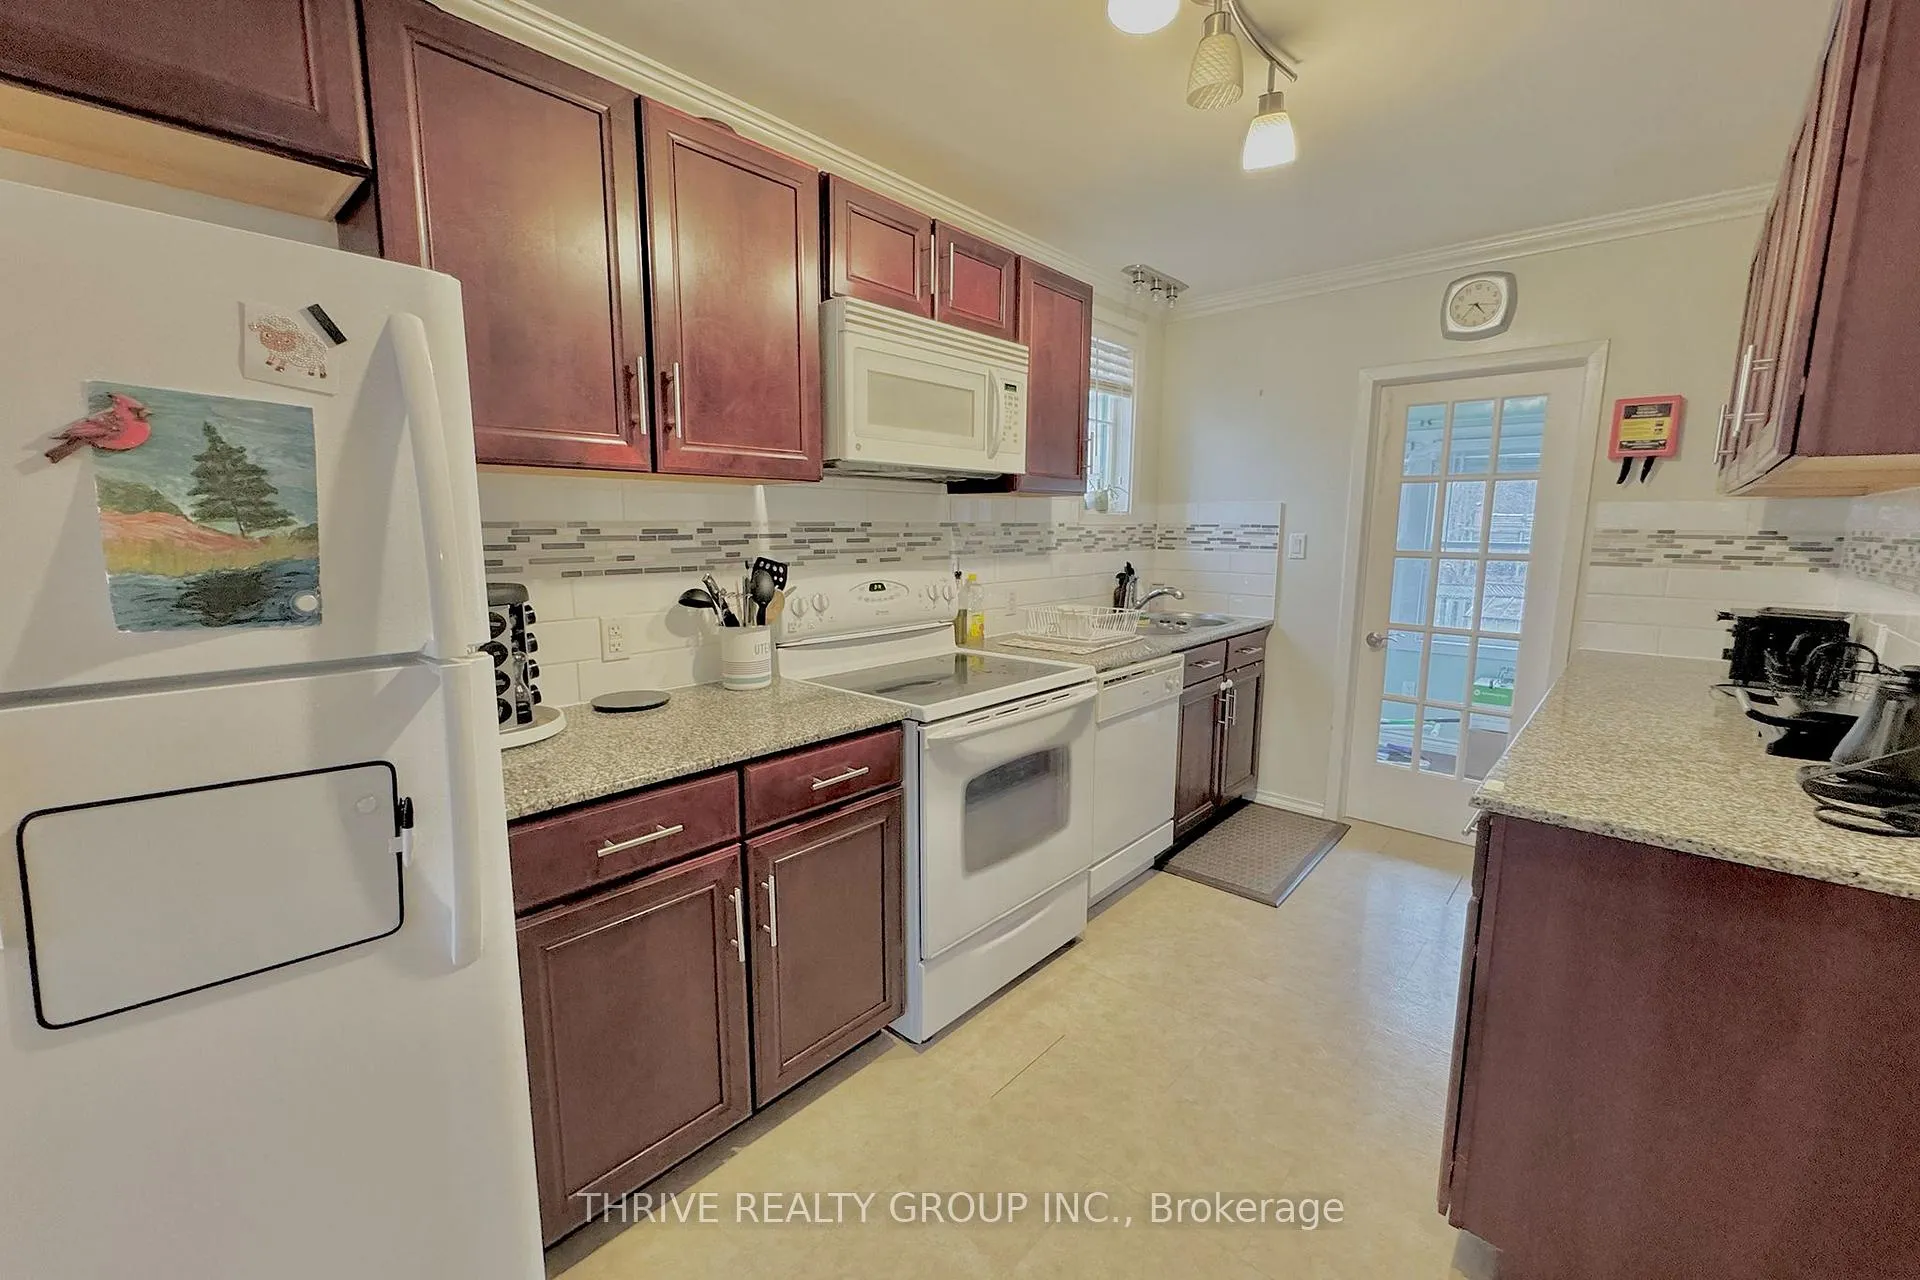
All-inclusive (including high-speed WiFi) and fully furnished, this main floor unit at 136 Walnut St offers comfortable living ideal for students or working professionals. The home features 3 bedrooms, 1 bathroom, in-suite laundry, a dining room, full kitchen with dishwasher and microwave too, shared backyard space, and includes one parking spot. Conveniently located just a 5-minute drive to Western University and only minutes from Downtown London and Wortley Village.
Read more
Ask about this home
A HOMEH agent will answer your questions about this home.
Ask a question
Around this home
Riverside Dr & Cavendish Cres
Errands
Parks
Schools
Daily convenience, out of 100, from the distances below
ParkRiver Forks Park - West · 15 within 1 km6 min walk358 m
Grocery7-Eleven6 min walk367 m
SchoolEagle Heights Public School16 min walk970 m
PharmacyShoppers Drug Mart18 min walk1.1 km
Cafés & foodUnder the Volcano · 7 within 1 km5 min walk301 m
Gym & rec centreKinsmen Recreation Centre10 min walk604 m
LibraryLondon Public Library - Cherryhill19 min walk1.1 km
WalkDriveStraight-line distance, open map data
Grocery0.4 km
Park0.4 km
Coffee0.9 km
Dining0.3 km
Gym0.6 km
Schools nearby
School rating, out of 10.
Eagle Heights Public Schoolelementary · Public · 1.0 km
4.0/10Low
Jeanne-Sauvé PSelementary · Public · 1.0 km
—
Jeanne-Sauvé Public Schoolelementary · Public · 1.0 km
—
Contact agent
Helpful calculators
Rent vs buy
Affordability
Mortgage
Down payment
Stress test
CMHC insurance
Your HOMEH agent

KimHOMEH agent · London
"I would see it this week."
Ask Kim