

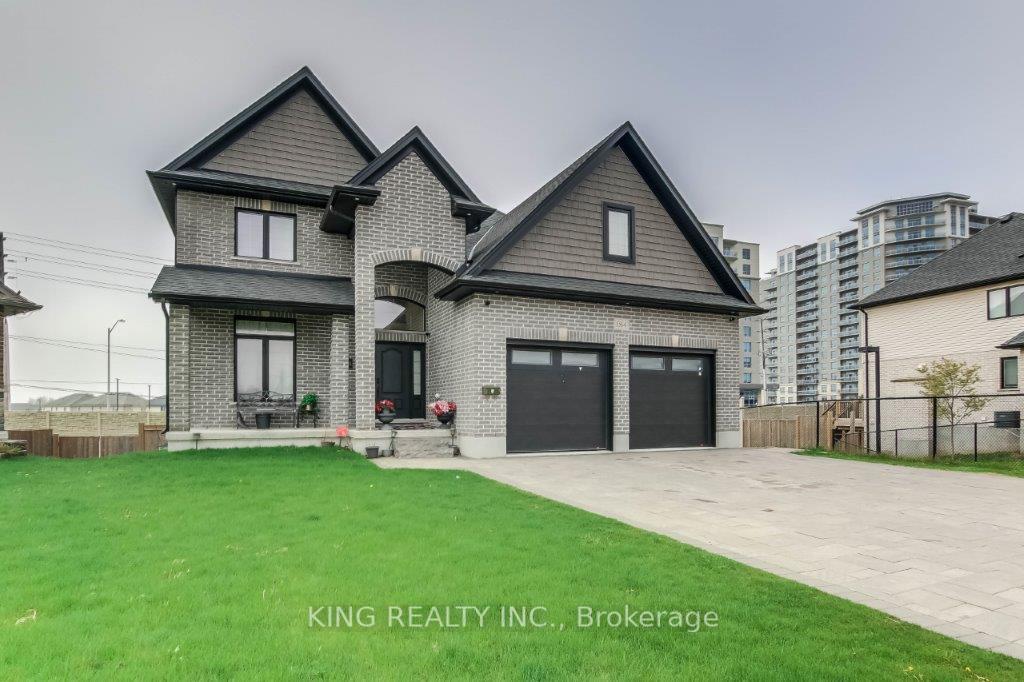
1364 Thornley Street
1364 Thornley Street
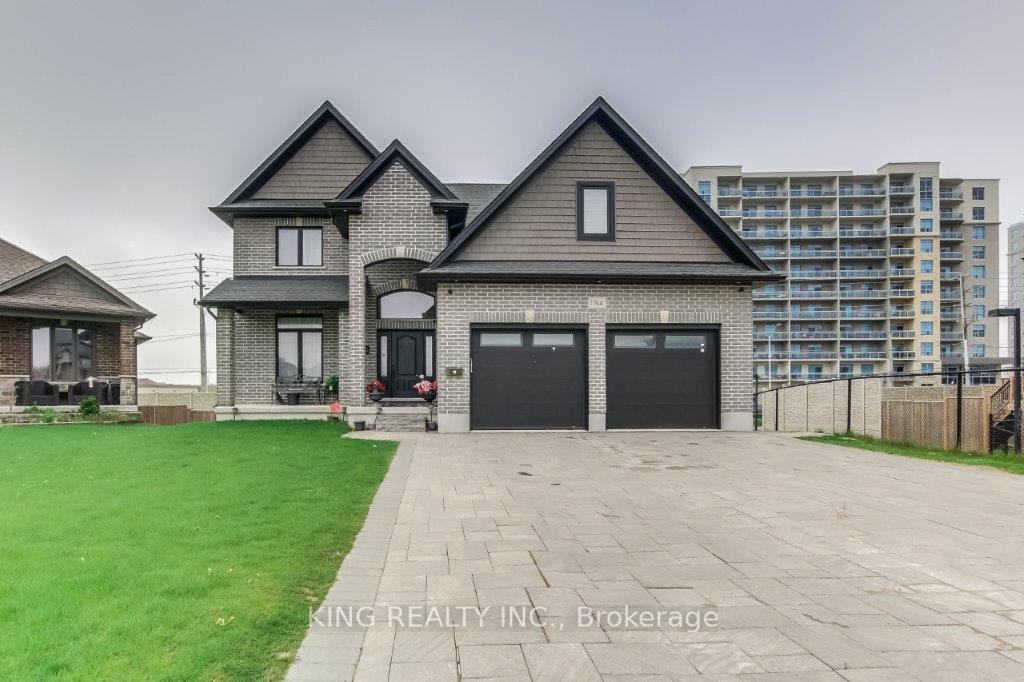
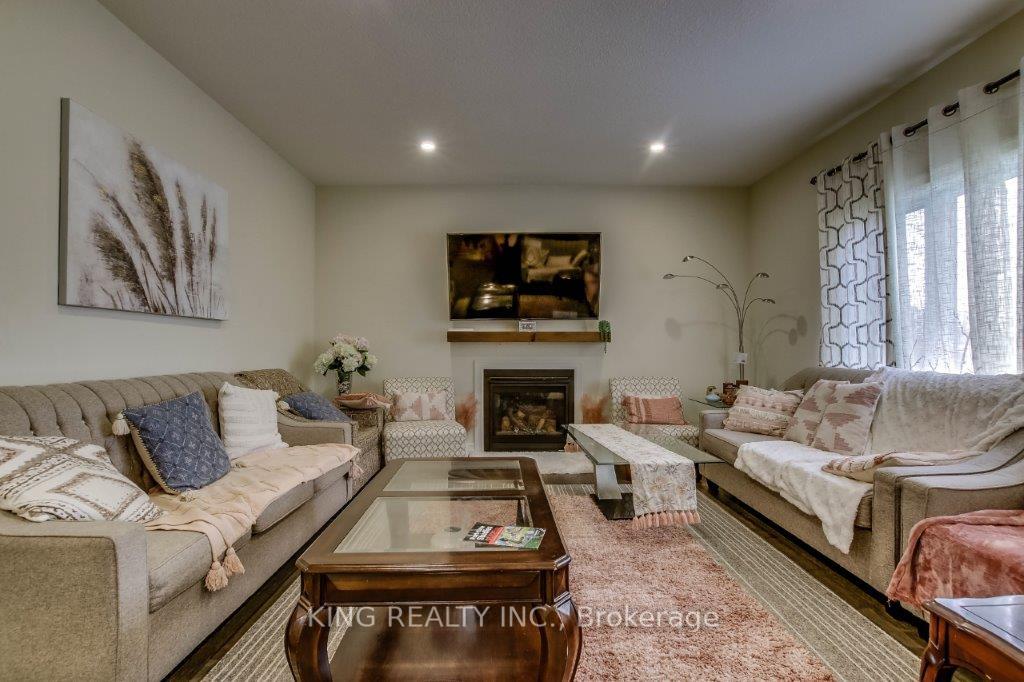
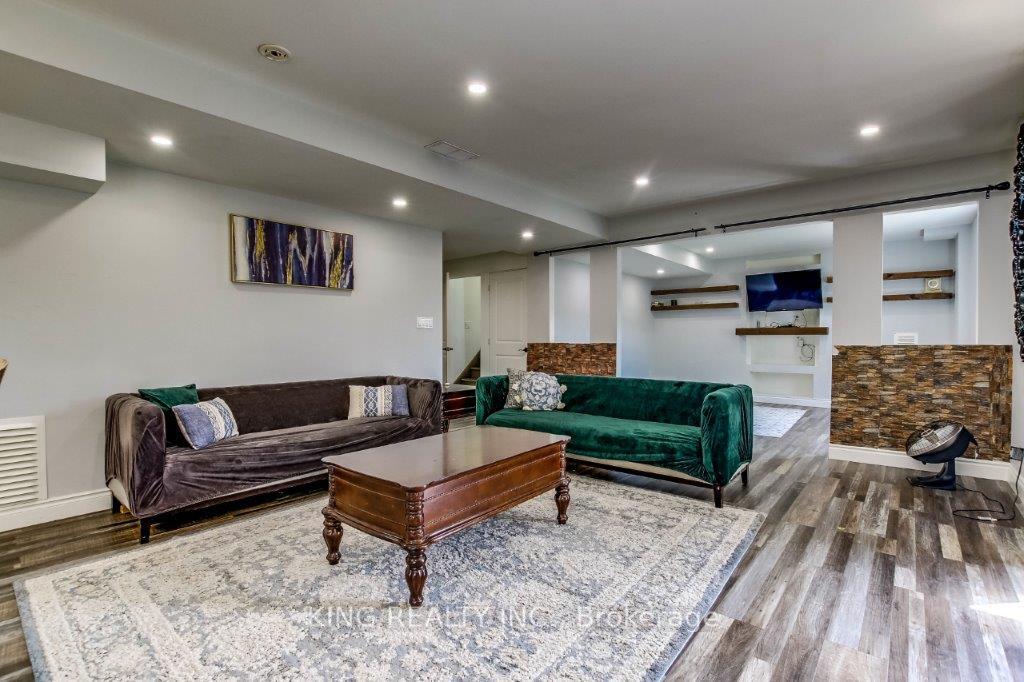
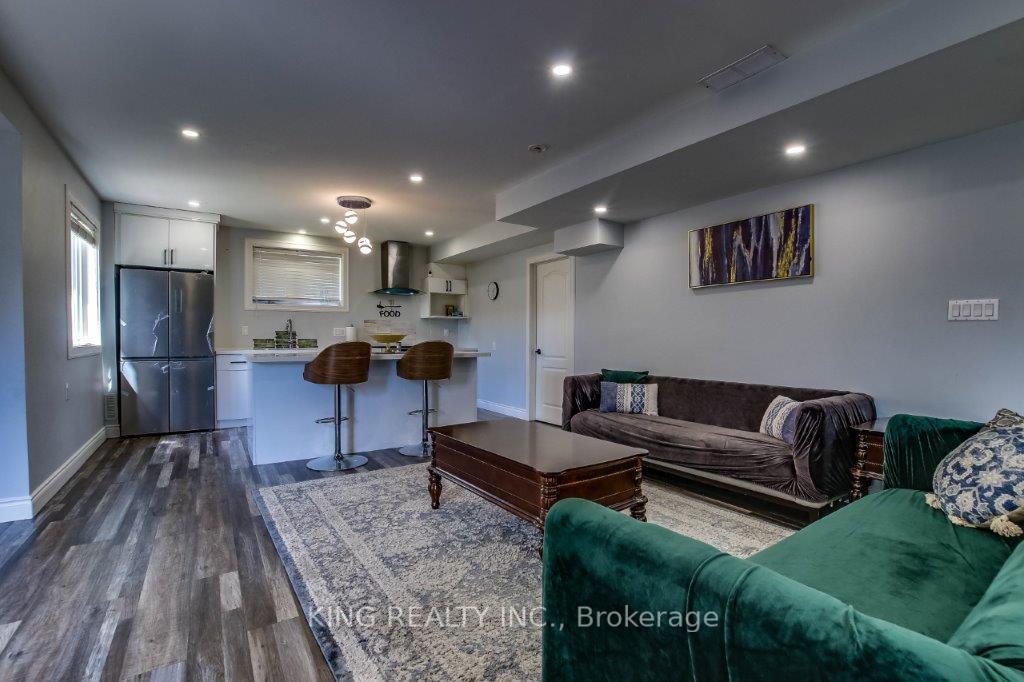 See all 35 photos
Property history
- $1,099,000ExpiredList: 2025-11-10|End: 2026-03-01|111 daysX12529248
- $1,299,999ExpiredList: 2025-05-16|End: 2025-08-31|107 daysX12155810
Facts and features
- BasementWalk-out
- Price per sq ft~$473
- Water, sewerMunicipal
- HeatingForced air
- Separate entrance
- Central air
The homeDetached, 2-storey, 2,500–3,000 sq ft
- Type: Detached
- Style: 2-storey
- Living space: 2,500–3,000 sq ft
- Basement: Walk-out, separate entrance
- Waterfront: None
InsideOther, Rooms above ground 13, Rooms in the basement 0
- Features: Other
- Rooms above ground: 13
- Rooms in the basement: 0
- Bedrooms: 4
- Bathrooms: 4
- Kitchens: 1
- Family room: Yes
Outside and lotVinyl siding, brick, Asphalt shingle, Poured concrete
- Exterior: Vinyl siding, brick
- Roof: Asphalt shingle
- Foundation: Poured concrete
- Size: 41.63 × 116.34 ft
- Zoning: R1-6 (4)
Parking2 Garage, Attached, Other
- Spaces: 2 Garage
- Garage: Attached
- Driveway: Other
Heating, water and powerForced air, gas, Central air, Municipal water
- Heating: Forced air, gas
- Cooling: Central air
- Water: Municipal water
- Sewer: Municipal sewer
Costs and taxesTaxes $6,380 a year, HST included in the price
- Taxes, 2024: $6,380 a year
- HST: HST included in the price
Listing detailsX12155810, Expired, May 16, 2025
- MLS® number: X12155810
- Status: Expired
- Listed on: May 16, 2025
- Days on market: 107
- Updated: Aug 31, 2025
- Possession: Flexible
- Occupied by: Owner
- Listing brokerage: KING REALTY INC.
About this home
1364 Thornley Street, London (South L), ON N6K 0G7
This spacious and well-kept home is perfect for large families or home-based businesses, offering 4 bedrooms upstairs, 2 additional bedrooms in the walk-out basement, and 4.5 bathrooms. The main floor features an open-concept kitchen with a large L-shaped island, a bright office near the entrance, a gas stove in the living area, and laundry on both levels. The double garage fits 2 vehicles, with extra parking for 6+. The basement has 3 separate entrances, including 2 private ones, providing great flexibility. Situated on a private corner lot, the property boasts a large backyard with a custom shed and a separate walkway to the basement. Conveniently located within walking distance to Tim Hortons, banks, Dollarama, and No Frills. The current owner is willing to stay for one year (subject to approval) and pay rent in advance, with flexible closing available.
Ask about this home
A HOMEH agent will answer your questions about this home.
Around this home
Daily convenience, out of 100, from the distances below
Schools nearby
School rating, out of 10.
Helpful calculators
Your HOMEH agent

"I would see it this week."