
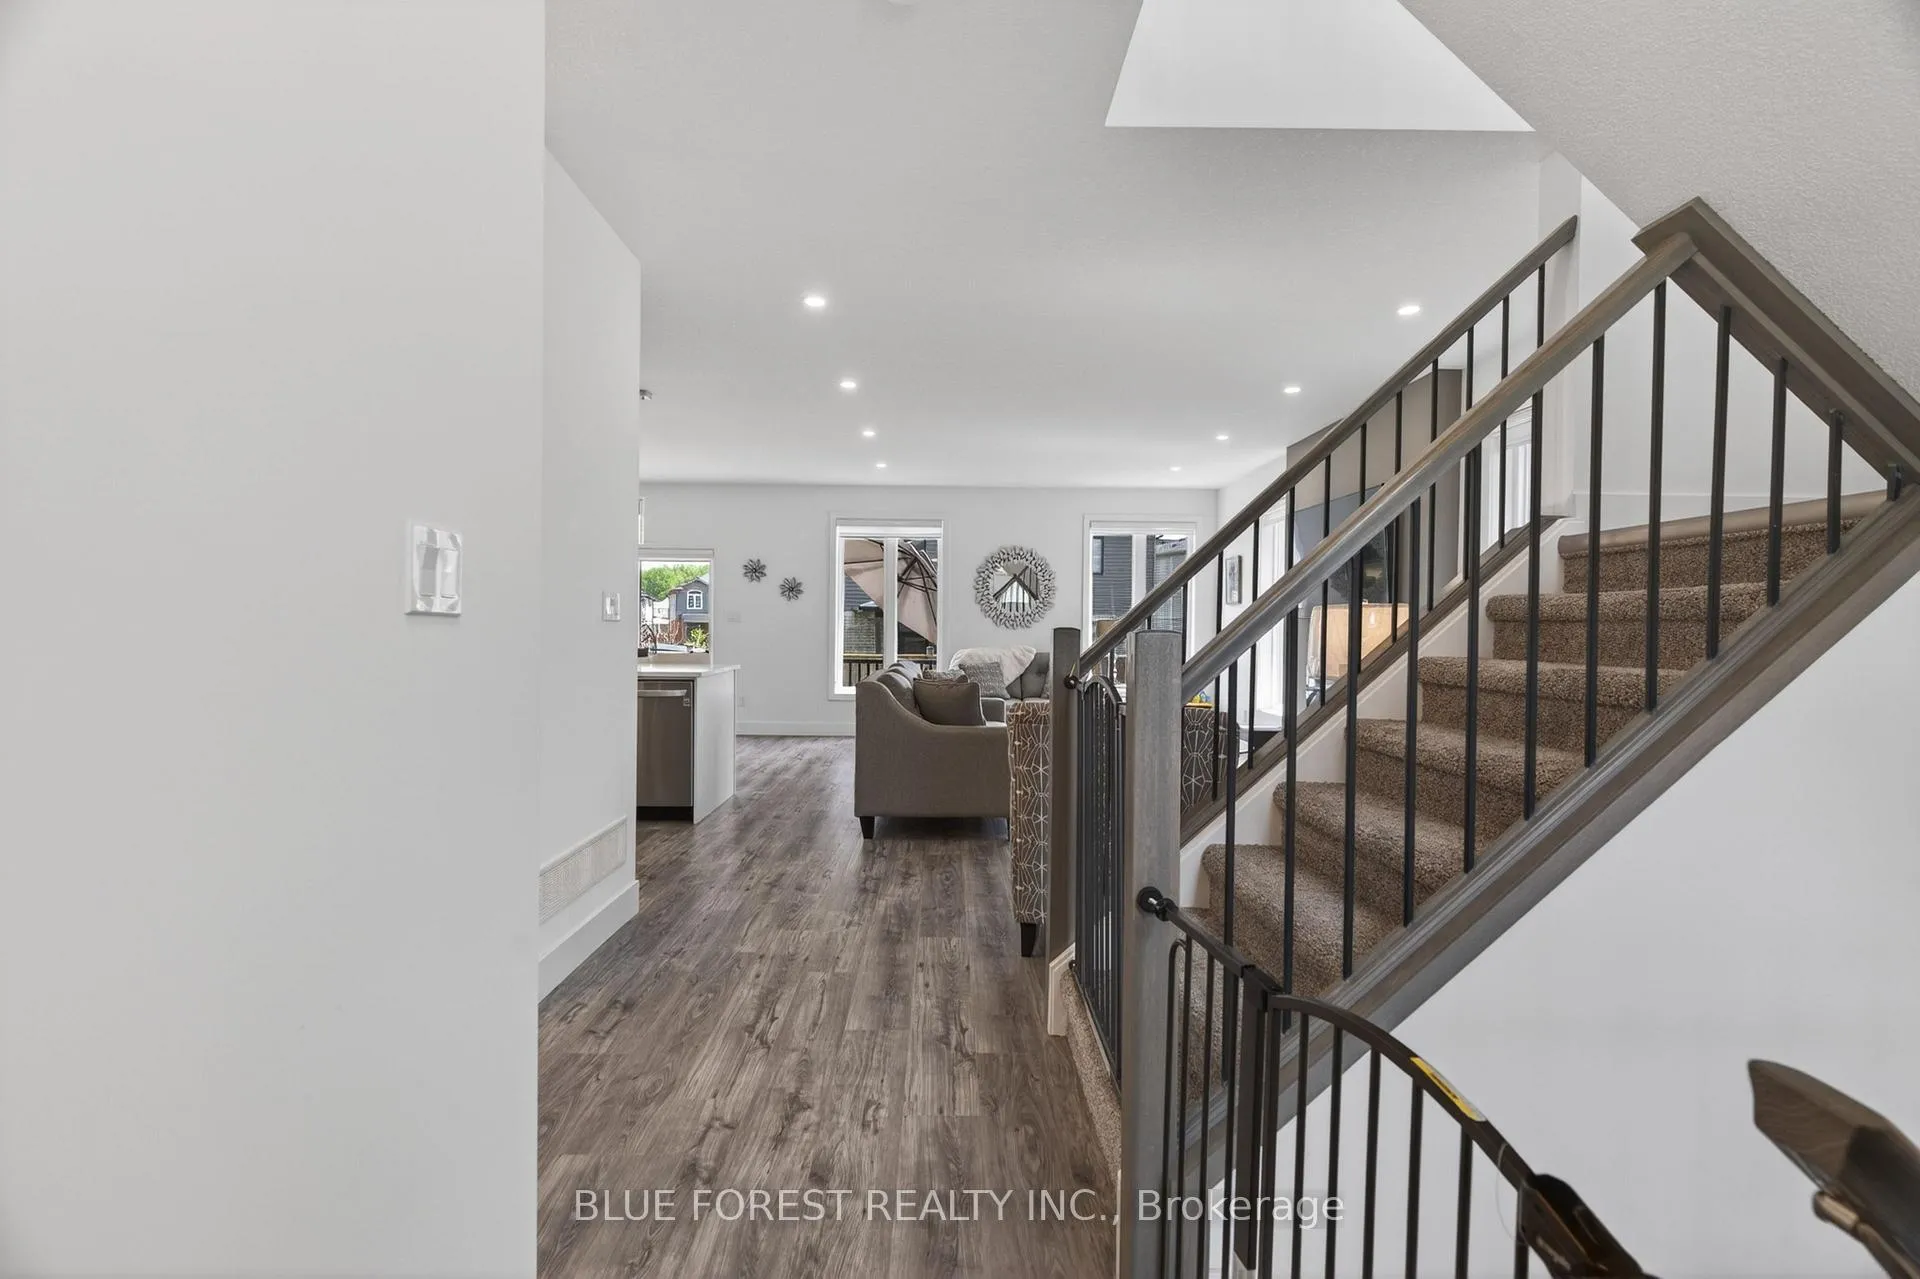
 See all 39 photos
Property history

This home has sold. It is no longer available.
Property not available for sale or for rent.
Ask about this home
A HOMEH agent will answer your questions about this home.Ask HOMEH
About this home
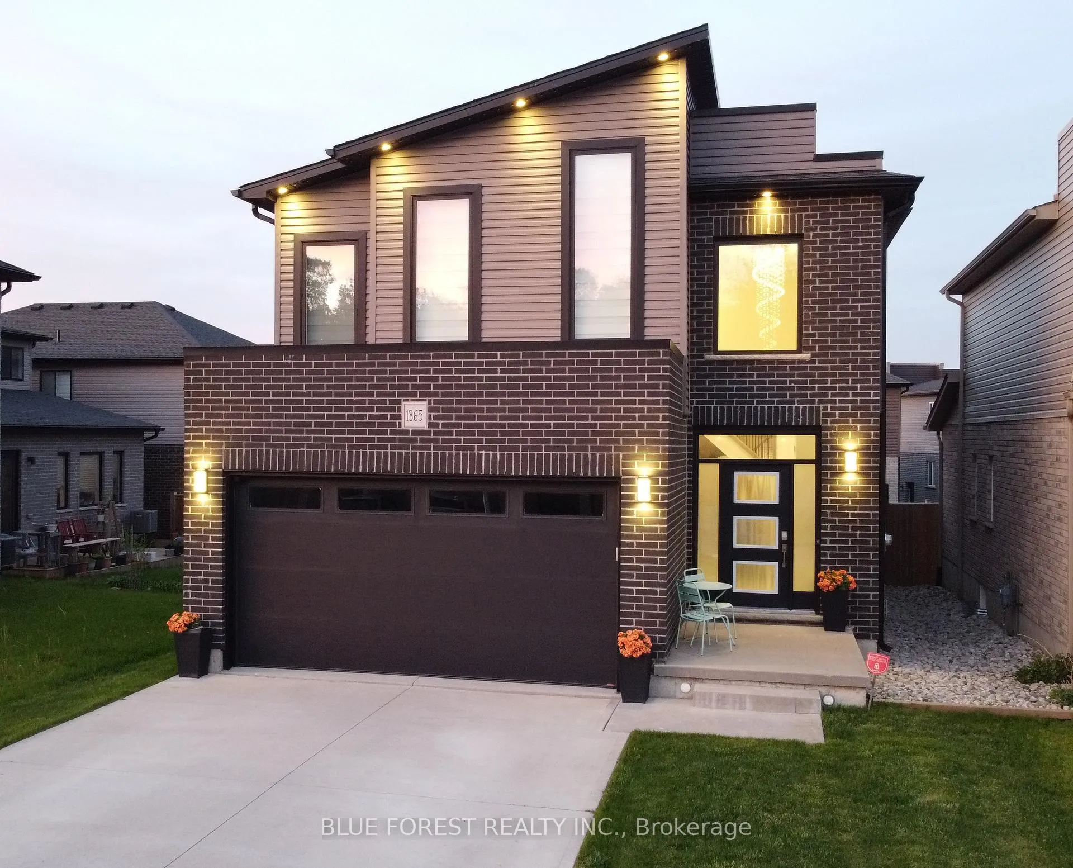
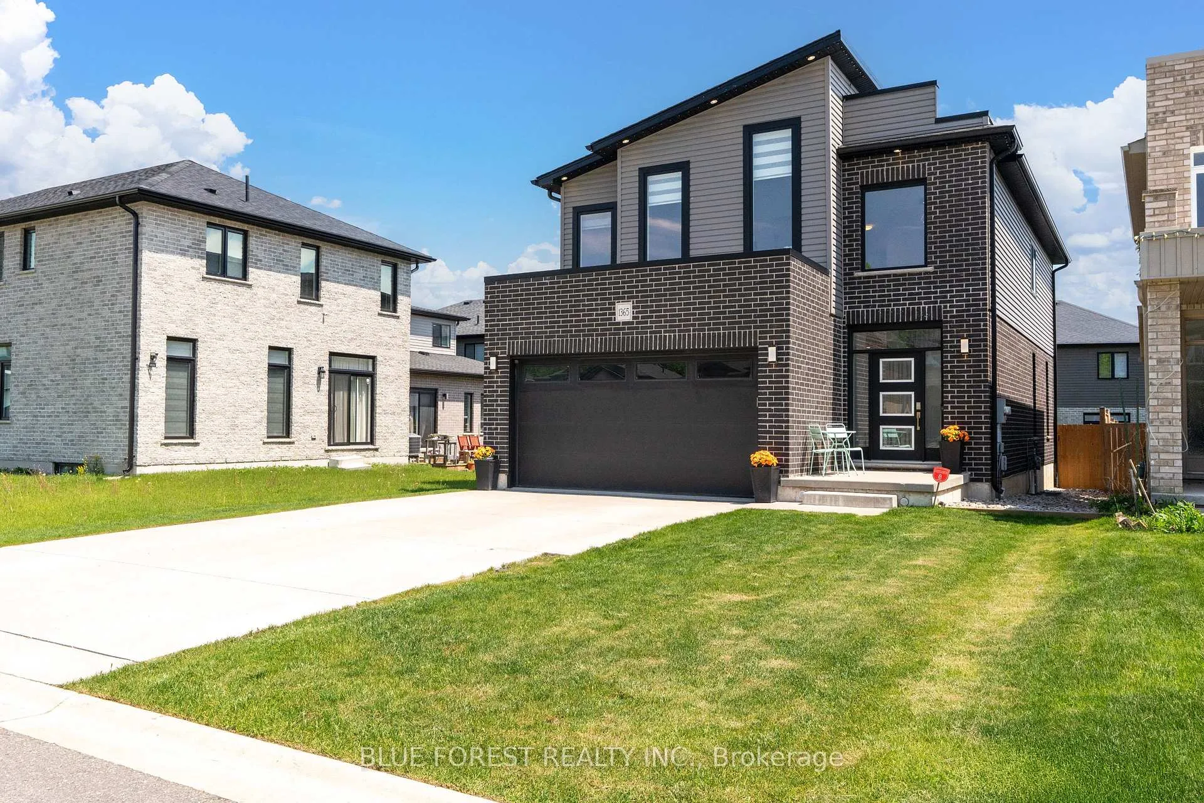
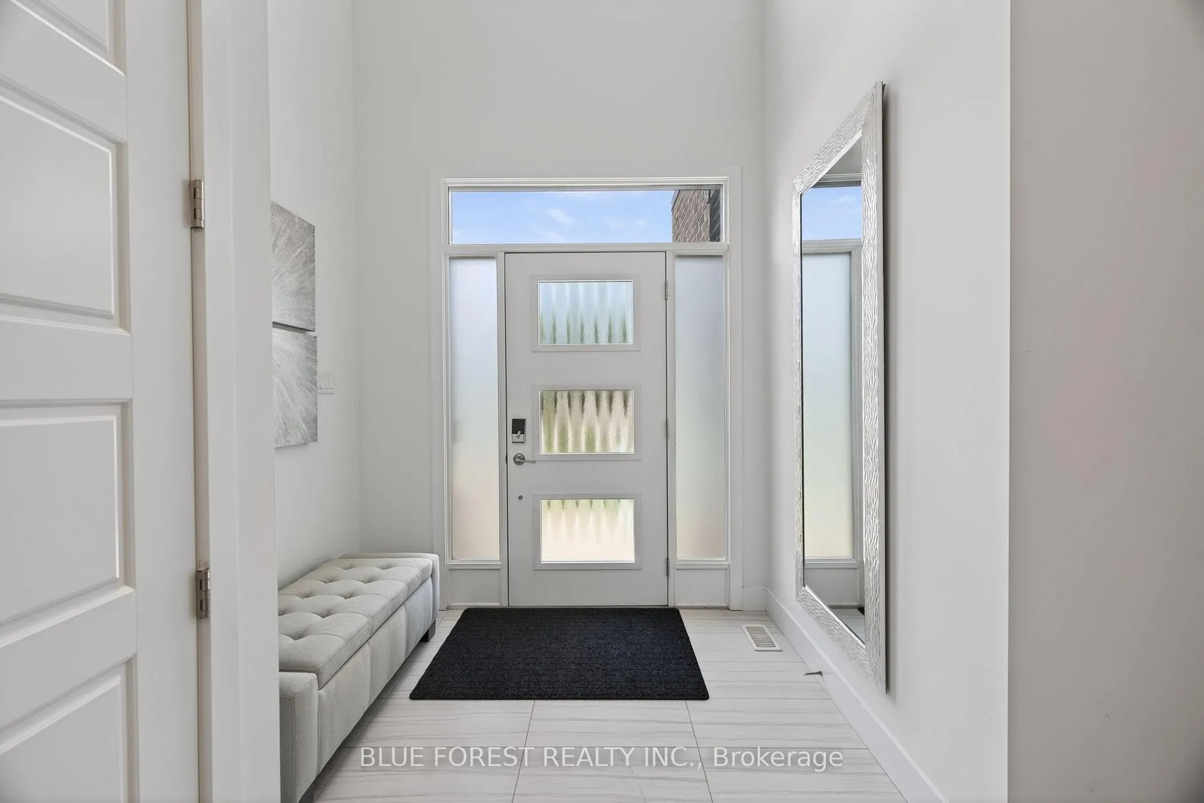
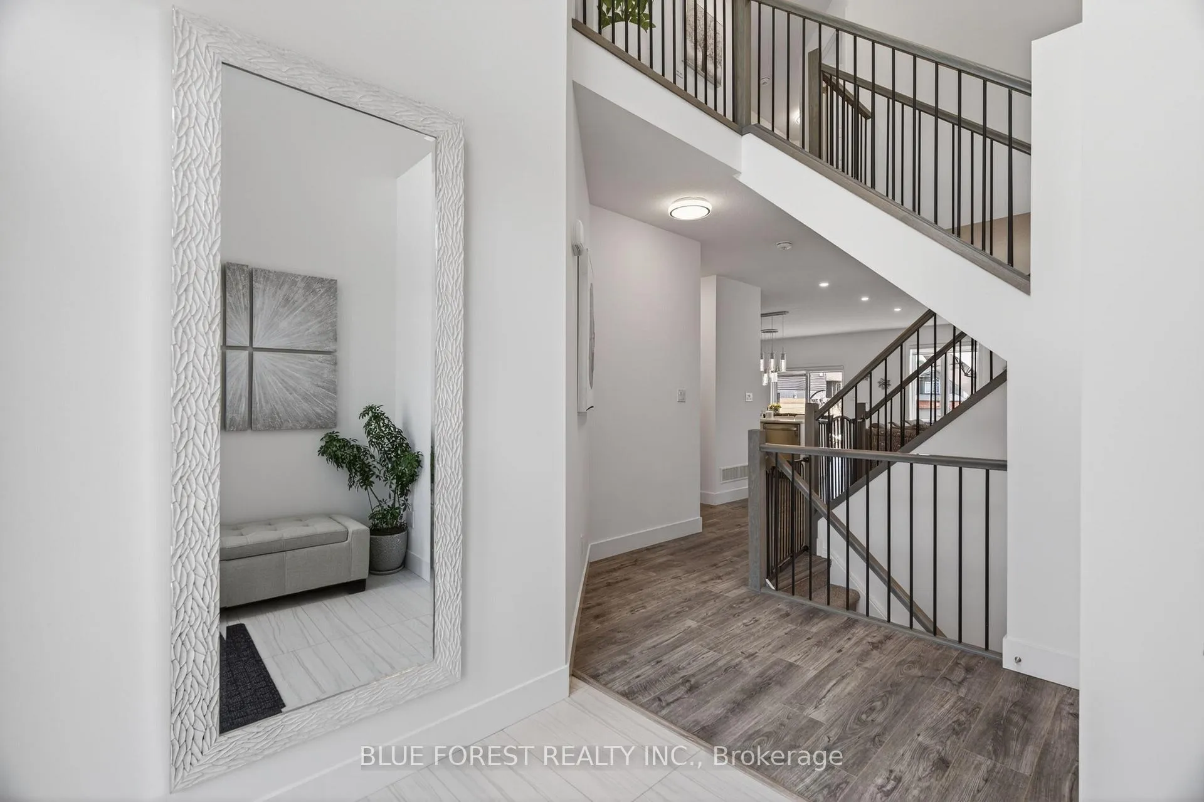
Welcome to this modern 2-storey home in the desirable Lawson Meadows community near Hyde Park, built 2019. Offering gorgeous curb appeal, a great-size concrete driveway, and nestled on a quiet, low-traffic street-this is the perfect setting for families who value peace of mind while kids play outside. Step inside to an impressive open-concept main floor featuring 9 ft ceilings with 8 ft doors, large windows, and beautiful hard flooring throughout, with tile in all wet areas. The bright modern white kitchen boasts quartz countertops, an oversized island, and a walk-in pantry-ideal for cooking, entertaining, and everyday convenience. The dinette sits just off the kitchen with direct access to the backyard with good size sundeck. The great room includes a cozy fireplace with an accent wall, creating a warm and stylish place to unwind. A main floor laundry and mudroom off the garage and a 2-piece bathroom complete this functional main level. Upstairs, you'll find a spacious vaulted ceiling primary bedroom with a walk-in closet, along with a luxurious 5-piece ensuite offering double sinks and a relaxing soaker tub. Three additional generously sized bedrooms, a full main bathroom with a cheater door, and two linen closets. The unfinished basement offers exciting potential for future living space-such as a rec room, additional bedroom, or home gym-complete with four oversized egress windows and a bathroom rough-in already in place. Conveniently located just 7 minutes to Western University, 5 minutes to major grocery stores, and 5 minutes to Hyde Park shopping center, plus close to parks, schools, dining, and everyday amenities-this home truly checks all the boxes.
Facts & features
Ask about this home
A HOMEH agent will answer your questions about this home.
Rooms
12 rooms · 3 bathrooms
- Foyer8′8″ × 6′11″60 sq.ft.
- Great room21′4″ × 15′9″336 sq.ft.
- Dining room11′ × 10′8″117 sq.ft.
- Kitchen11′10″ × 10′8″126 sq.ft.
- Laundry7′10″ × 6′11″54 sq.ft.
- Powder room6′11″ × 3′7″25 sq.ft.
- Primary bedroom18′1″ × 12′216 sq.ft.
- Bedroom 212′2″ × 13′157 sq.ft.
- Bedroom 312′2″ × 12′2″147 sq.ft.
- Bedroom 410′2″ × 10′2″103 sq.ft.
- Bathroom8′8″ × 7′10″68 sq.ft.
- Bathroom8′8″ × 9′8″84 sq.ft.
Around this home
Listing details
Helpful tools
Your HOMEH agent
"I would see it this week."
Ask HOMEH about this home
Price, neighbourhood, monthly cost. Ask anything.
HOMEH Intelligent Agent is an AI, not a licensed representative. Check anything important with your agent.