
 See all 50 photos
Property history

This home has sold. It is no longer available.
Property not available for sale or for rent.
Book a viewing
Ask HOMEH
About this home
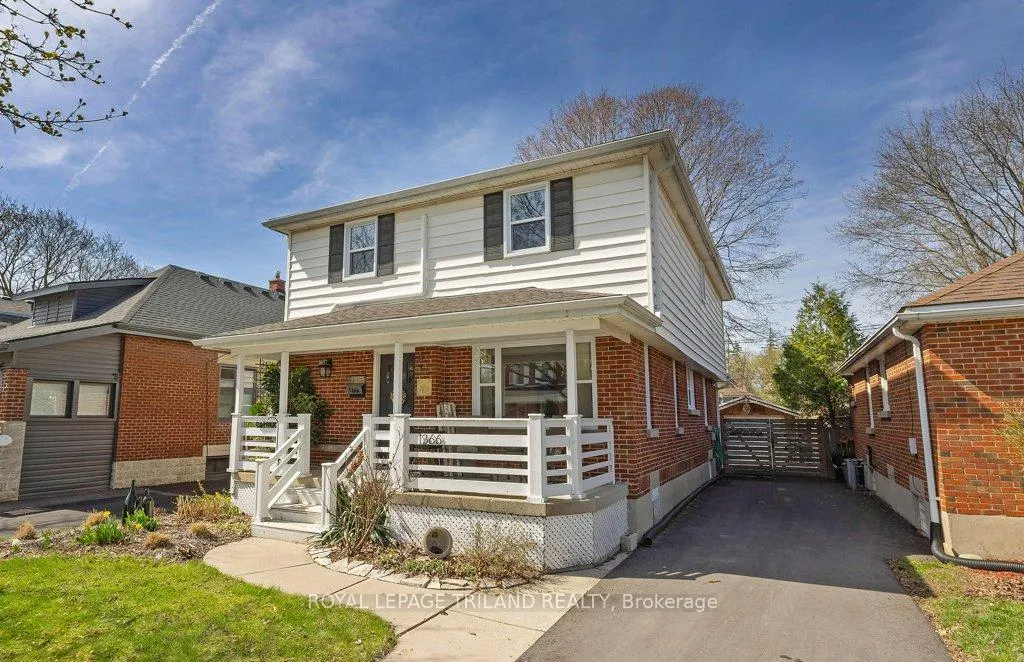
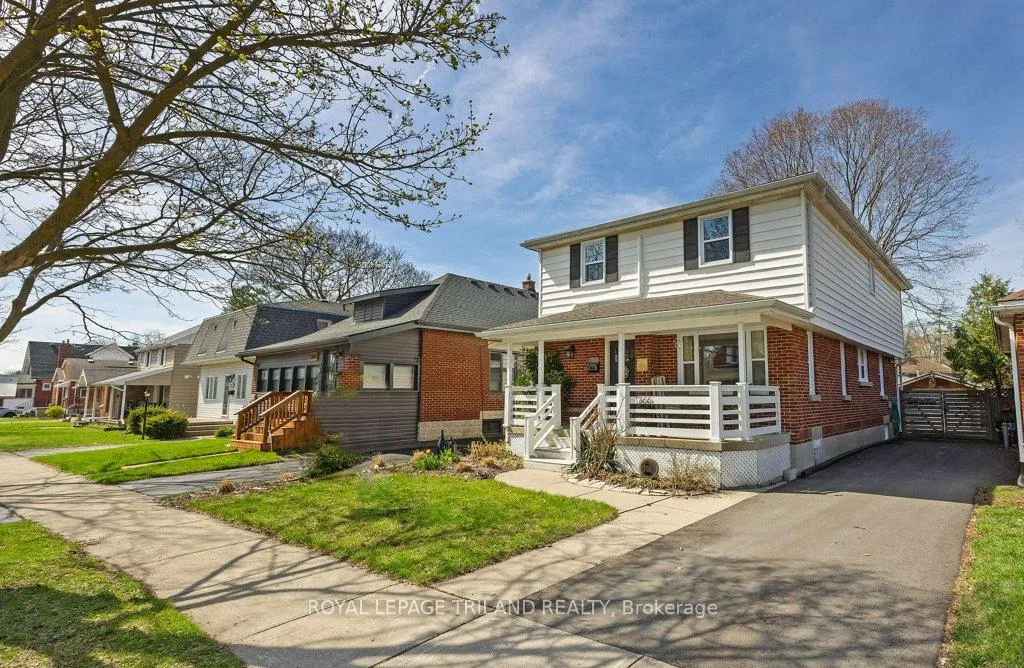
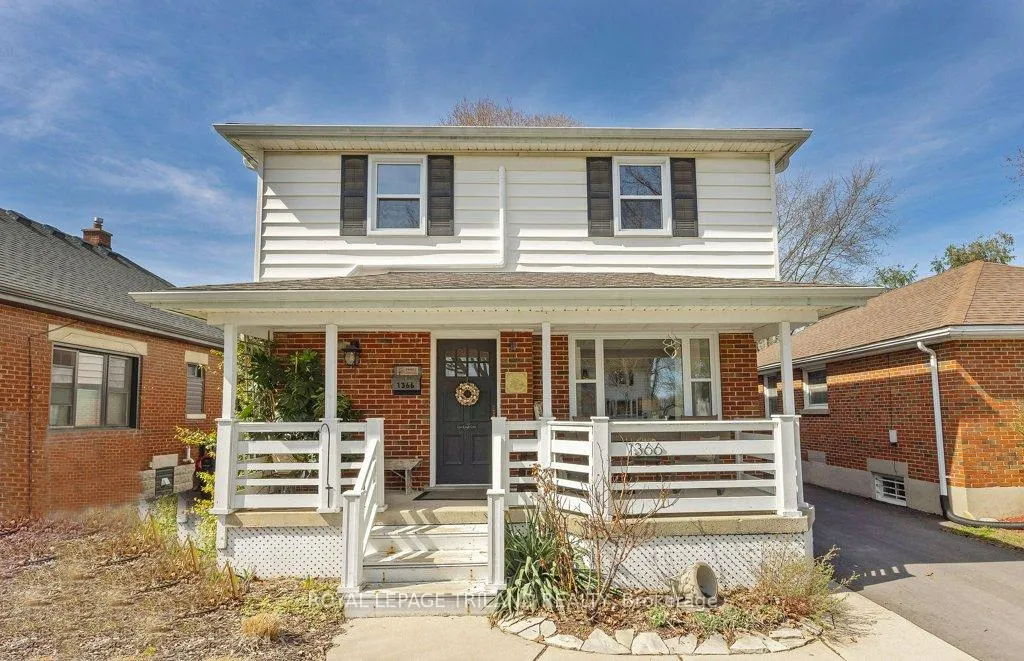
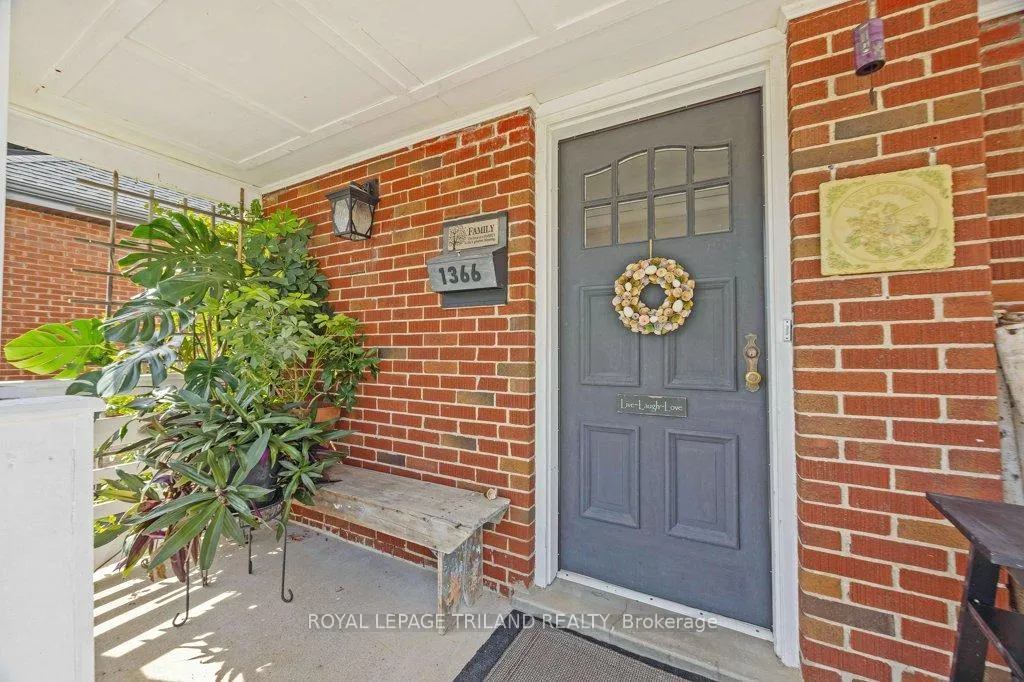
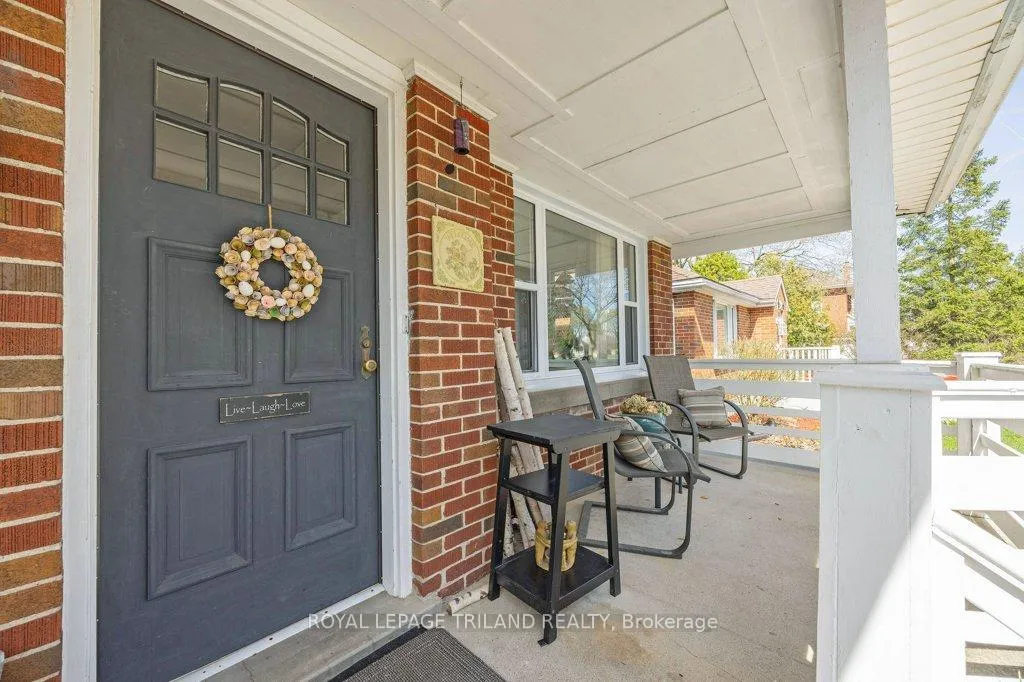
Offering surprising scale and a seamless blend of charm, this deceptively large 3-bedroom, 3-bathroom home is located in an appealing neighbourhood and integrates character with the kind of updates that make day-to-day living easy. You're close to everything: Kiwanis Park & Splash Pad, transit, schools, shopping, and the excitement of Kellogg Lane all while still enjoying a tucked-away setting. Easy access to the 401, for days of business or pleasure are a bonus too. Inside, this home has been consistently cared for and thoughtfully improved over the years. The new kitchen with quartz countertops anchors the main level, while new flooring throughout and updated second-level bathrooms give the home a clean, cohesive feel. The bright sunroom/family room steals the show. With new windows and overlooking the backyard, it's a peaceful space where you'll find yourself year-round enjoying your morning coffee, afternoon lounging, or winding down at the end of the day. Upstairs, the large primary bedroom is a standout feature, complete with its own renovated 3-pc ensuite, a brand new AC unit for added comfort, and an oversized walk-in closet that truly delivers. The lower level has plenty of space for a rec room, a hobby room and a little workshop area tucked into the storage room. Outside, the curb appeal is undeniable. Quaint gardens, a new porch railing, and a freshly redone asphalt driveway set the tone, while the backyard offers a great patio for entertaining, a storage shed at the back of the detached single car garage for your tools (with room to tinker), and ample space behind the large wooden gate to tuck away a trailer or a fun weekend toy. This home has everything you've been hoping to find... and more!
Facts & features
Book a viewing
Rooms
10 rooms · 3 bathrooms
- Living room10′ × 17′9″177 sq.ft.
- Kitchen10′6″ × 13′4″139 sq.ft.
- Dining room9′10″ × 10′7″104 sq.ft.
- Dining room9′5″ × 15′5″145 sq.ft.
- Family room15′4″ × 15′6″237 sq.ft.
- Primary bedroom23′4″ × 12′280 sq.ft.
- Bedroom11′7″ × 12′4″143 sq.ft.
- Bedroom11′4″ × 12′6″142 sq.ft.
- Recreation9′11″ × 20′4″201 sq.ft.
- Office19′9″ × 12′4″243 sq.ft.
Around this home
Schools nearby
School rating, out of 10.
Listing details
Helpful tools
Your HOMEH agent
"I would see it this week."
Ask HOMEH about this home
Price, neighbourhood, monthly cost. Ask anything.
HOMEH Intelligent Agent is an AI, not a licensed representative. Check anything important with your agent.