

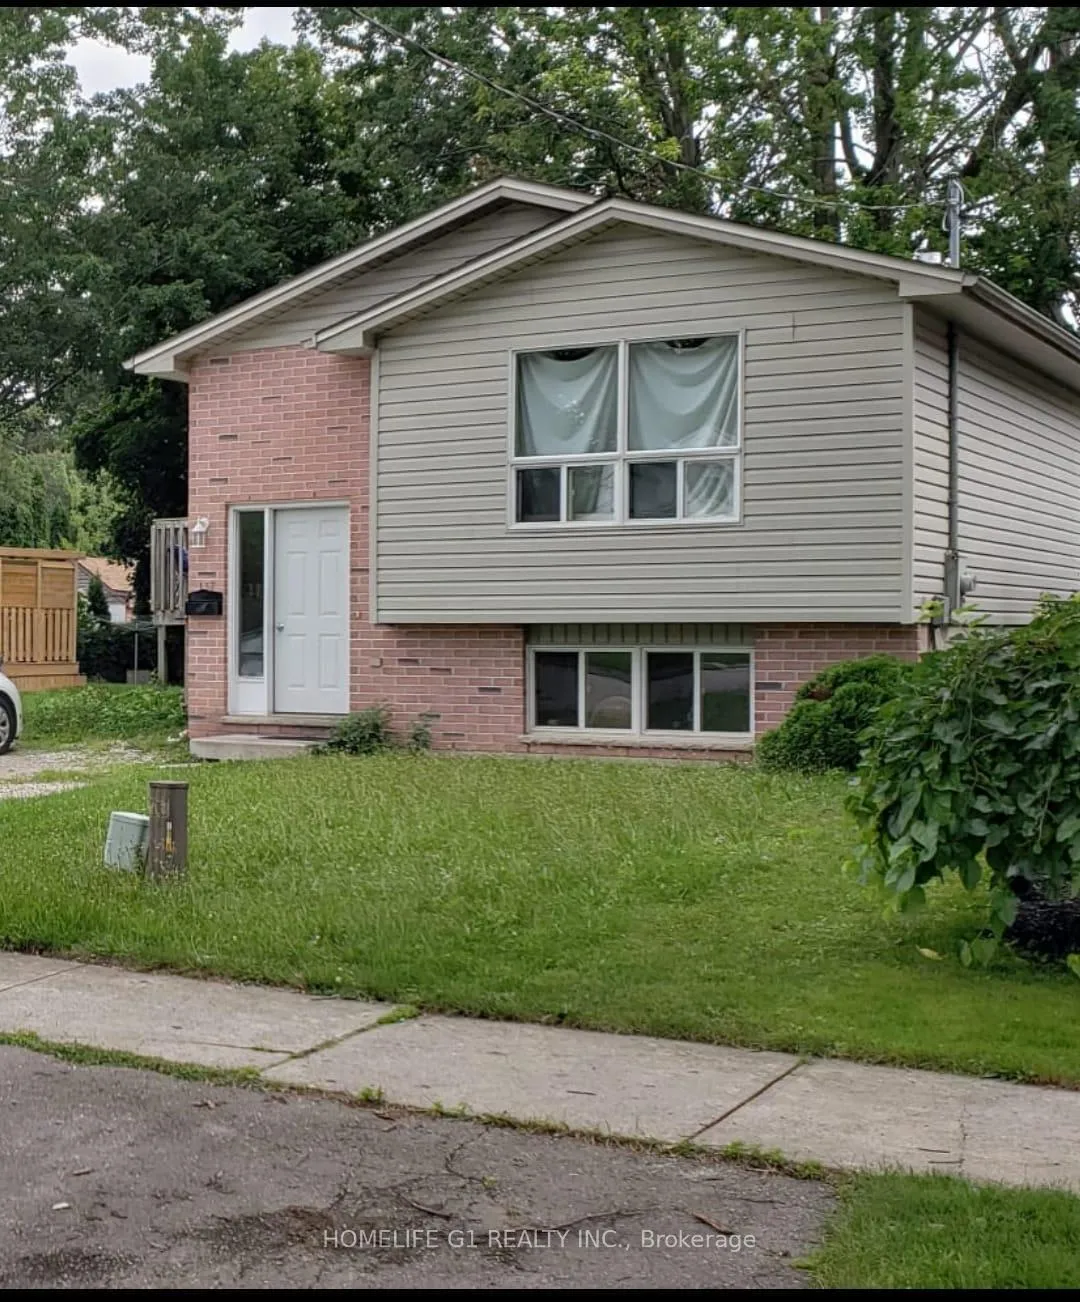
137 Columbia Avenue
Detached Expired
1/6137 Columbia Avenue
Detached Expired
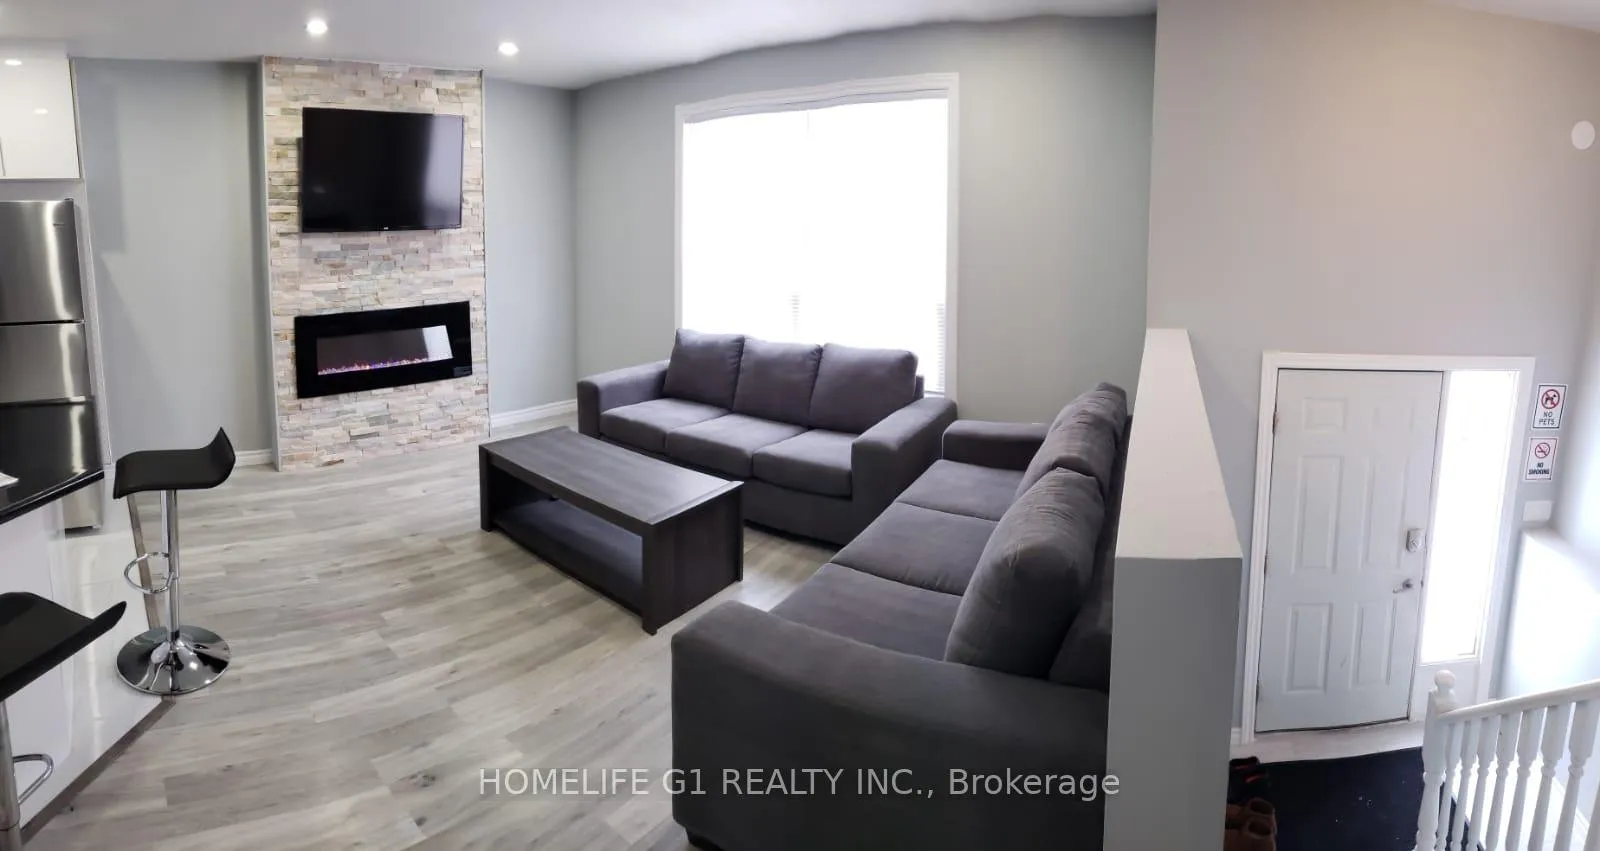 See all 6 photos
5 Bedrooms
3 Bathrooms
0 Garage
1.1K–1.5K sq.ft
42.12×125.28 ft
$4,737/yr
Property history
- $895,000ExpiredList: 2026-06-20|End: 2026-09-20|92 daysX13471342
Facts and features
- BasementFinished
- Price per sq ft~$688
- Water, sewerMunicipal
- HeatingForced air
What stands out
- Fireplace
- Central air
The homeDetached, 1 storey/apt, 1,100–1,500 sq ft
- Type: Detached
- Style: 1 storey/apt
- Living space: 1,100–1,500 sq ft
- Basement: Finished
InsideFireplace Yes, electric, family room, Other, Rooms above ground 12
- Fireplace: Yes, electric, family room
- Features: Other
- Rooms above ground: 12
- Bedrooms: 5
- Bathrooms: 3
- Kitchens: 1
- Family room: Yes
Outside and lotBrick, Shingles, Concrete
Outside
- Exterior: Brick
- Roof: Shingles
- Foundation: Concrete
- Size: 42.12 × 125.28 ft
Parking3 Parking
- Spaces: 3 Parking
Heating, water and powerForced air, electric, Central air, Municipal water
- Heating: Forced air, electric
- Cooling: Central air
- Water: Municipal water
- Sewer: Municipal sewer
Costs and taxesTaxes $4,737 a year, HST No HST, Hot water tank
- Taxes, 2025: $4,737 a year
- HST: No HST
- Rental items: Hot water tank
Included in the saleAll window coverings, light fixtures, fridge, stove, dishwasher, washer & dryer.
- Included: All window coverings, light fixtures, fridge, stove, dishwasher, washer & dryer.
Listing detailsX13471342, Expired, Jun 20, 2026
- MLS® number: X13471342
- Status: Expired
- Listed on: Jun 20, 2026
- Days on market: 92
- Updated: Sep 20, 2026
- Possession: Other
- Occupied by: Tenant
- Listing brokerage: HOMELIFE G1 REALTY INC.
About this home
137 Columbia Avenue, London (North A), ON N6H 2K3
Other
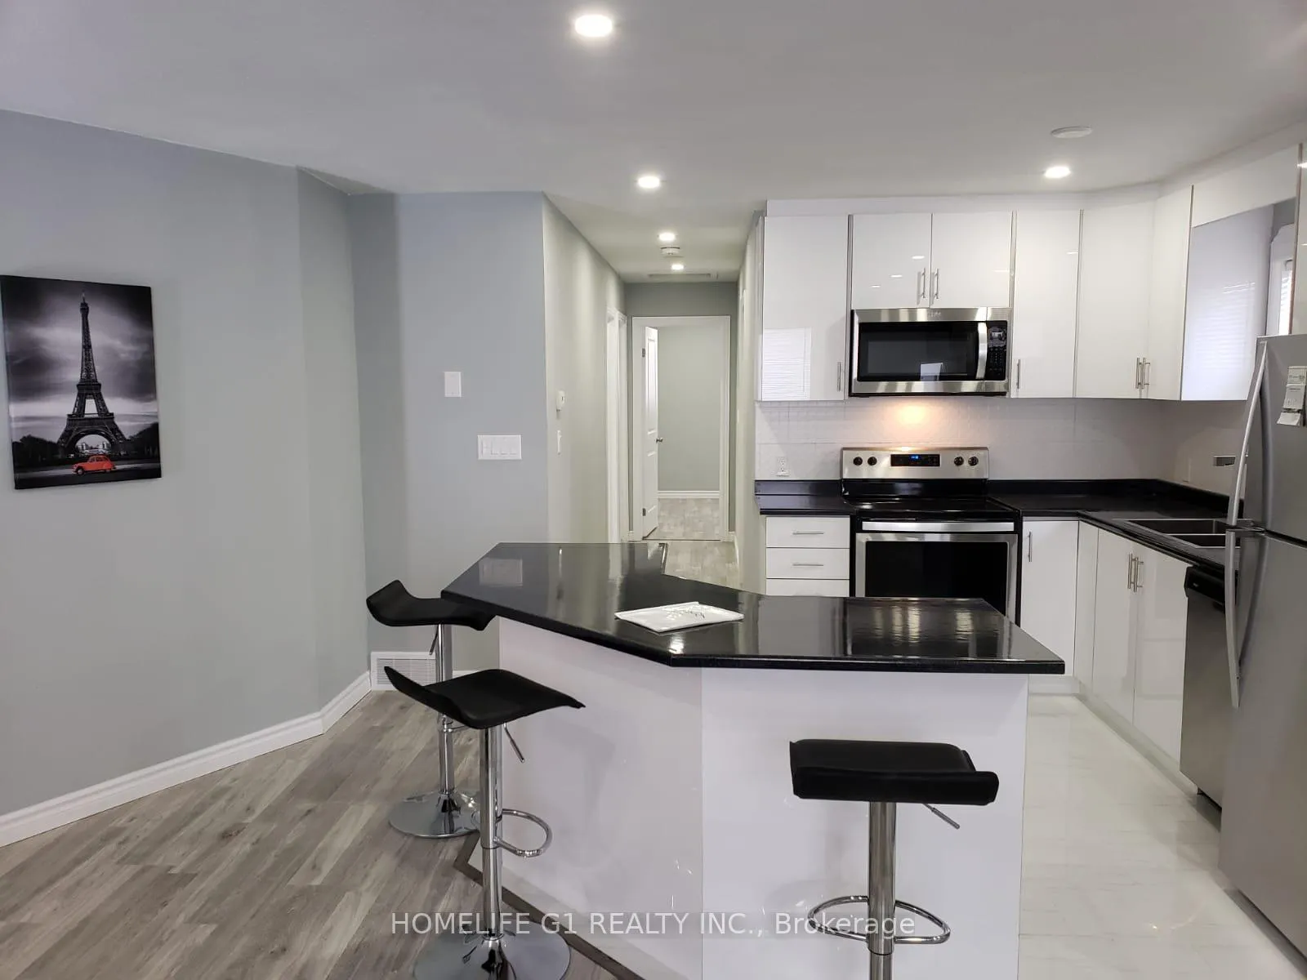
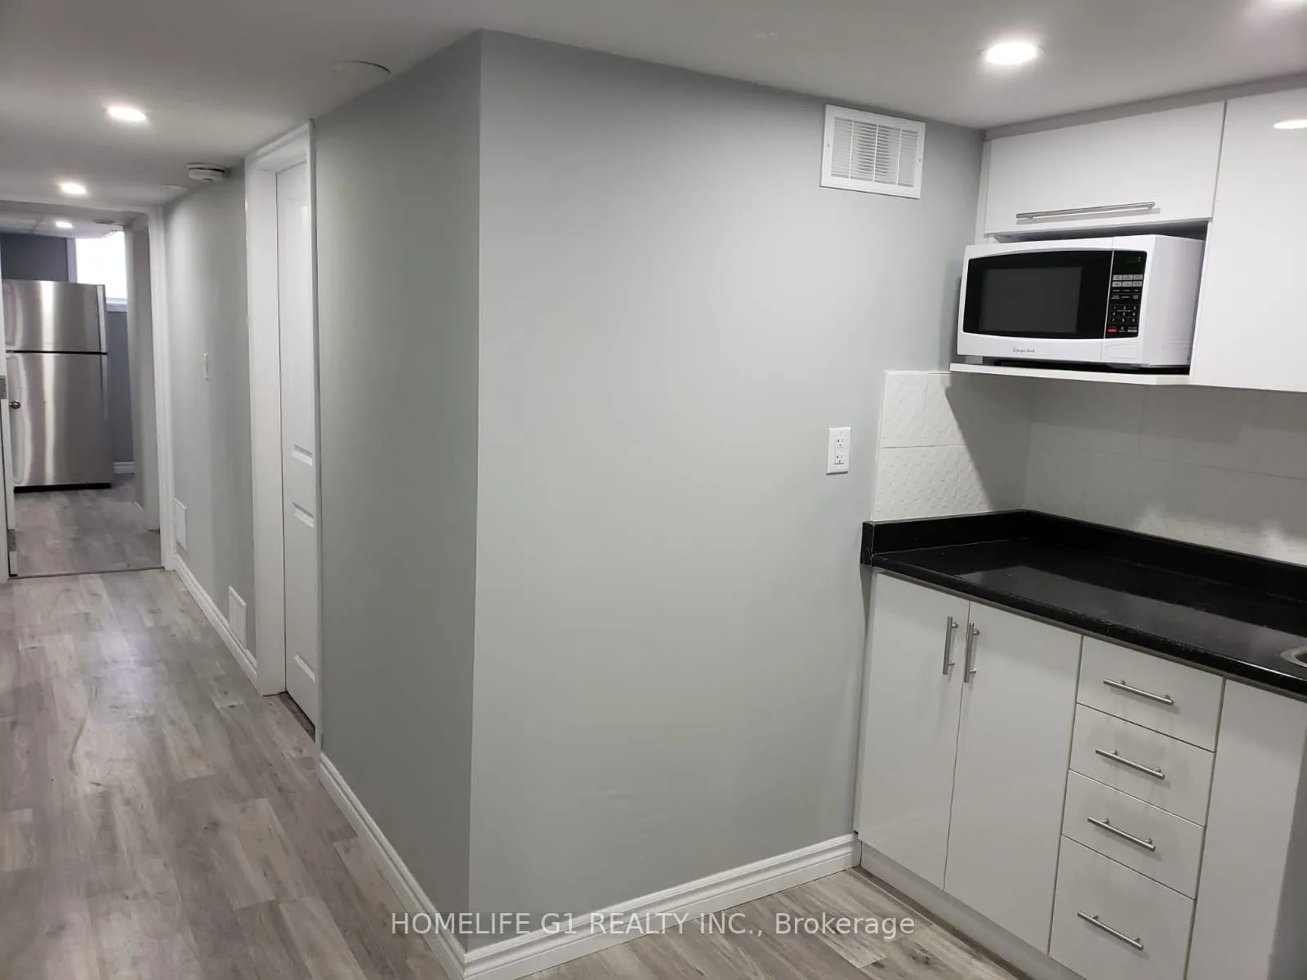
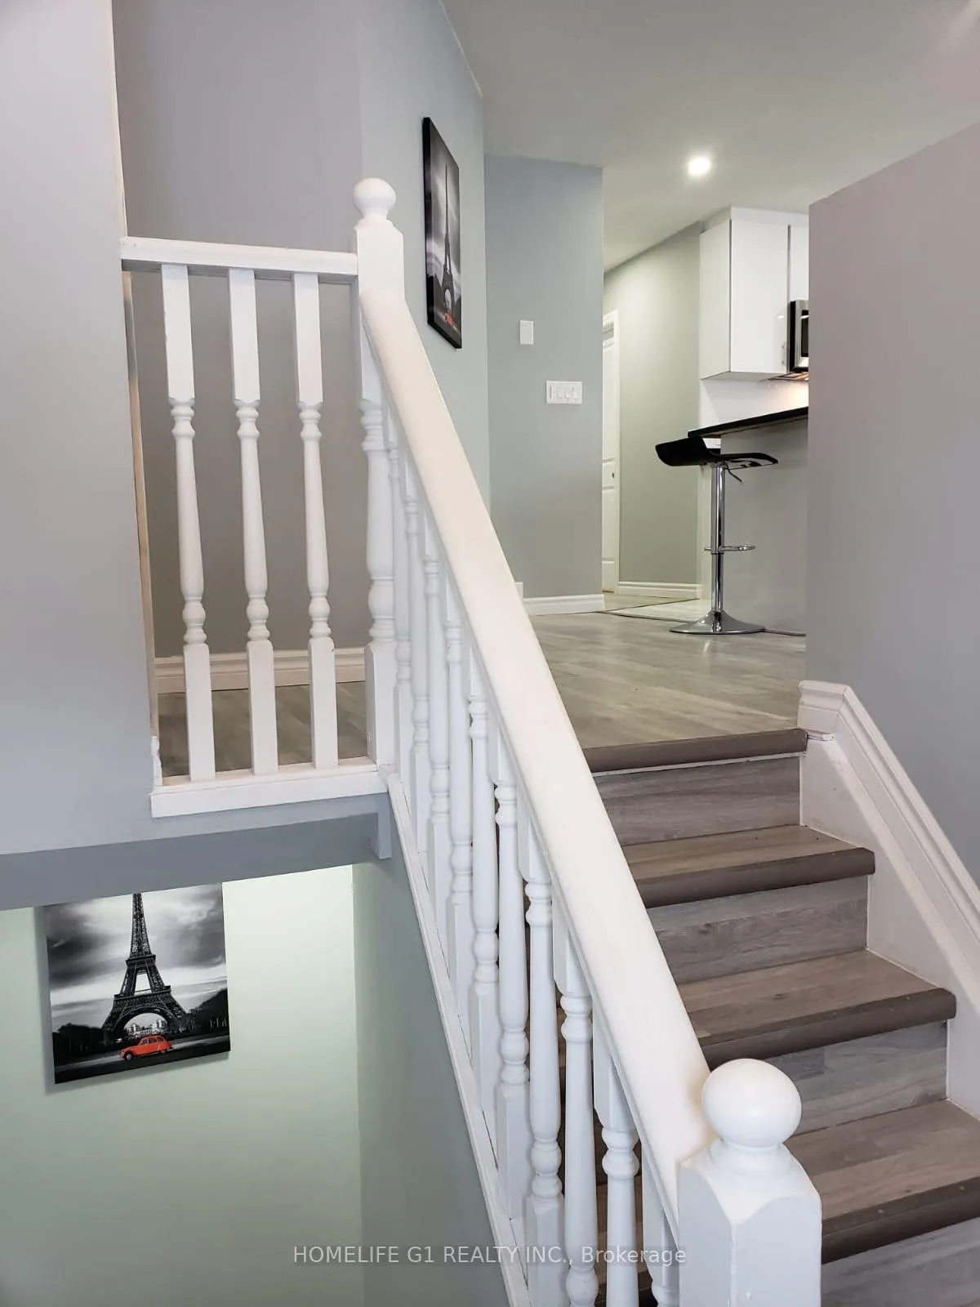
Well maintained and conveniently located in a preferred area of London, Ontario and close to all amenities (Cherryhill Village Mall). Offering 5 bedrooms and 3 Full washrooms. Ample windows providing generous daylight. Fully upgraded with kitchen, S/S appliances, private yard and driveway of approximately three car parking.
Read more
Ask about this home
A HOMEH agent will answer your questions about this home.
Ask a question
Thinking of selling your home?See what your home is worth today.
Around this home
Oxford St and Wharncliffe Rd
Errands
Parks
Schools
Daily convenience, out of 100, from the distances below
ParkEmpress Avenue Park · 8 within 1 km6 min walk346 m
GroceryChelsey's Bakery6 min walk353 m
SchoolEagle Heights Public School5 min walk280 m
PharmacyShoppers Drug Mart5 min walk303 m
Cafés & foodGino's Pizza · 15 within 1 km5 min walk330 m
Gym & rec centreKinsmen Recreation Centre8 min walk522 m
LibraryLondon Public Library - Cherryhill5 min walk331 m
WalkDriveStraight-line distance, open map data
Grocery0.4 km
Park0.3 km
Coffee0.8 km
Dining0.4 km
Gym0.5 km
Schools nearby
School rating, out of 10.
Eagle Heights Public Schoolelementary · Public · 0.3 km
4.0/10Low
London Islamicelementary · Private · 0.3 km
8.5/10Excellent
Jeanne-Sauvé Public Schoolelementary · Public · 0.7 km
—
Contact agent
Helpful calculators
Mortgage
Affordability
Closing costs
Land transfer tax
Property tax
Down payment
CMHC insurance
Stress test
Cashback Rebate
Your HOMEH agent

NimaHOMEH agent · London
"I would see it this week."
Ask Nima