
 See all 46 photos
Property history

This listing has ended. It is no longer available.
Property not available for sale or for rent.
Ask about this home
A HOMEH agent will answer your questions about this home.Ask HOMEH
About this home
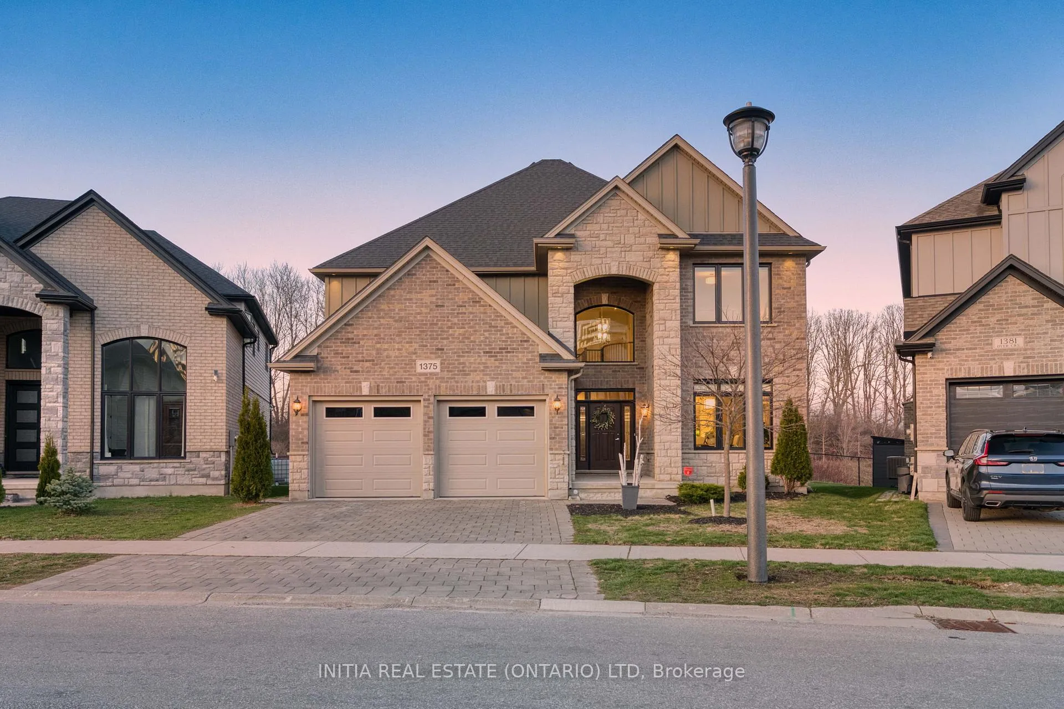
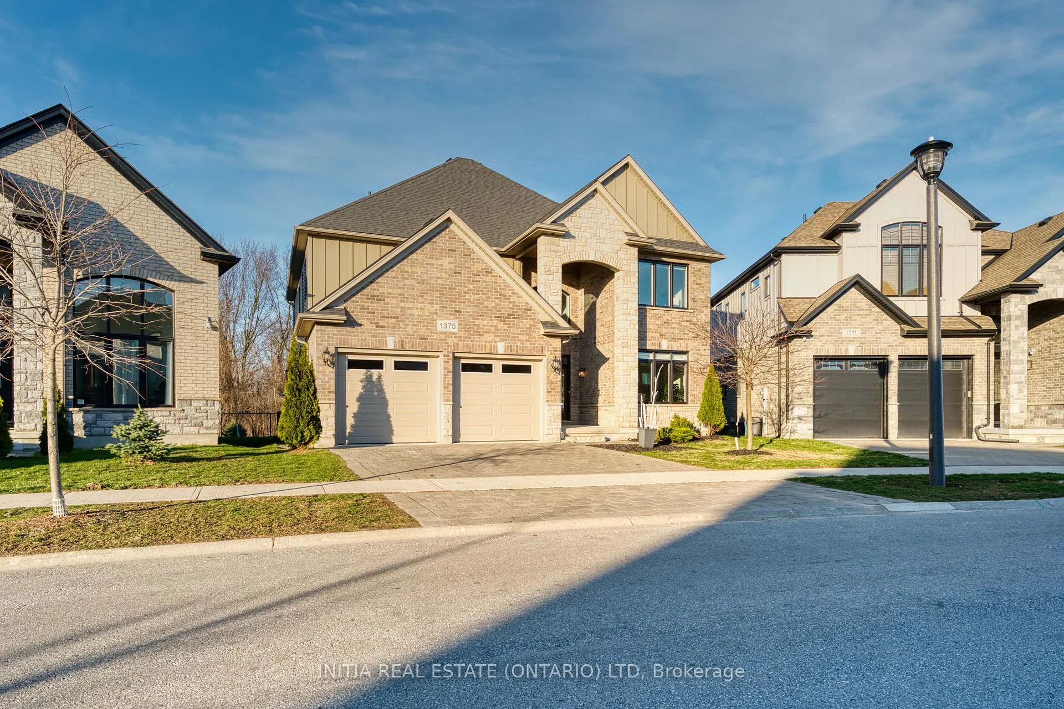
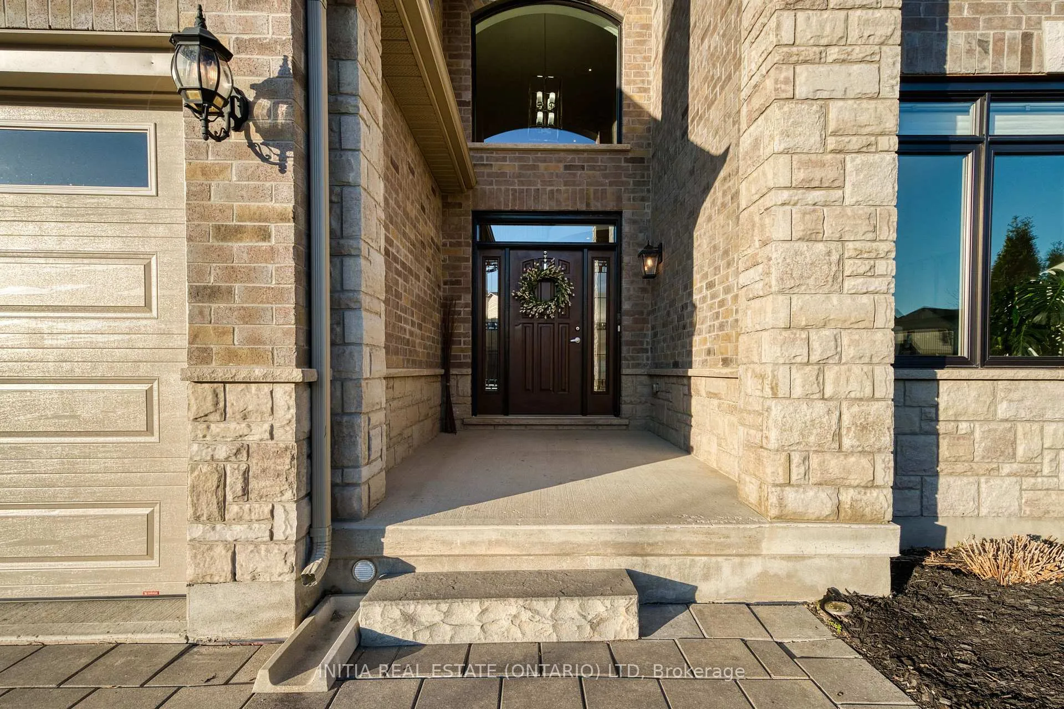
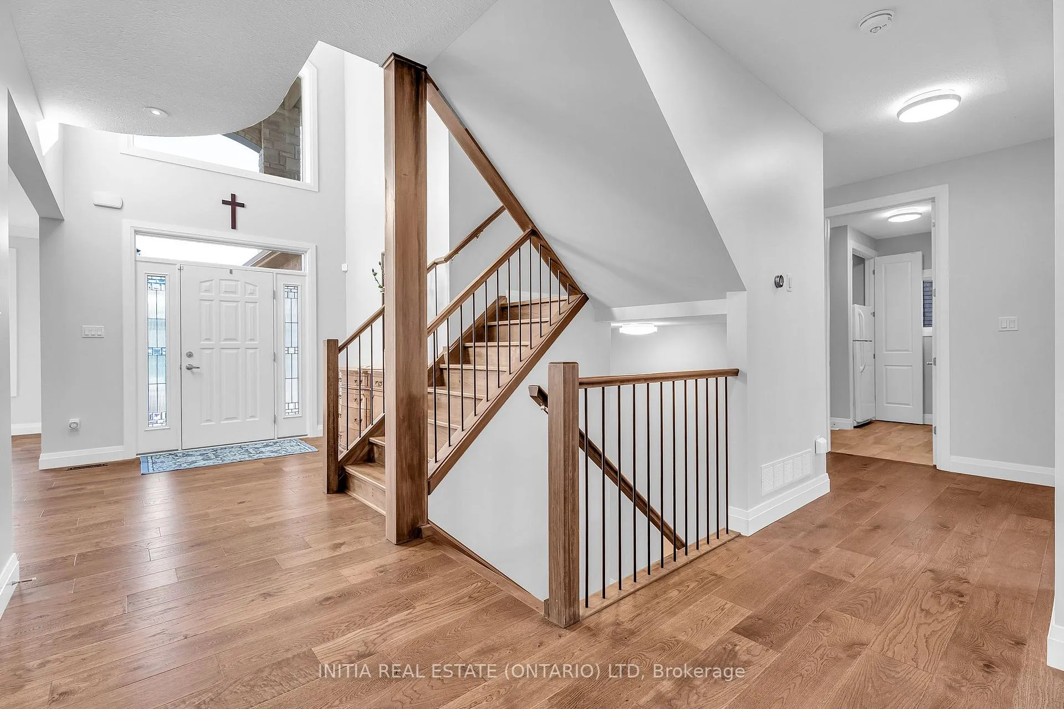
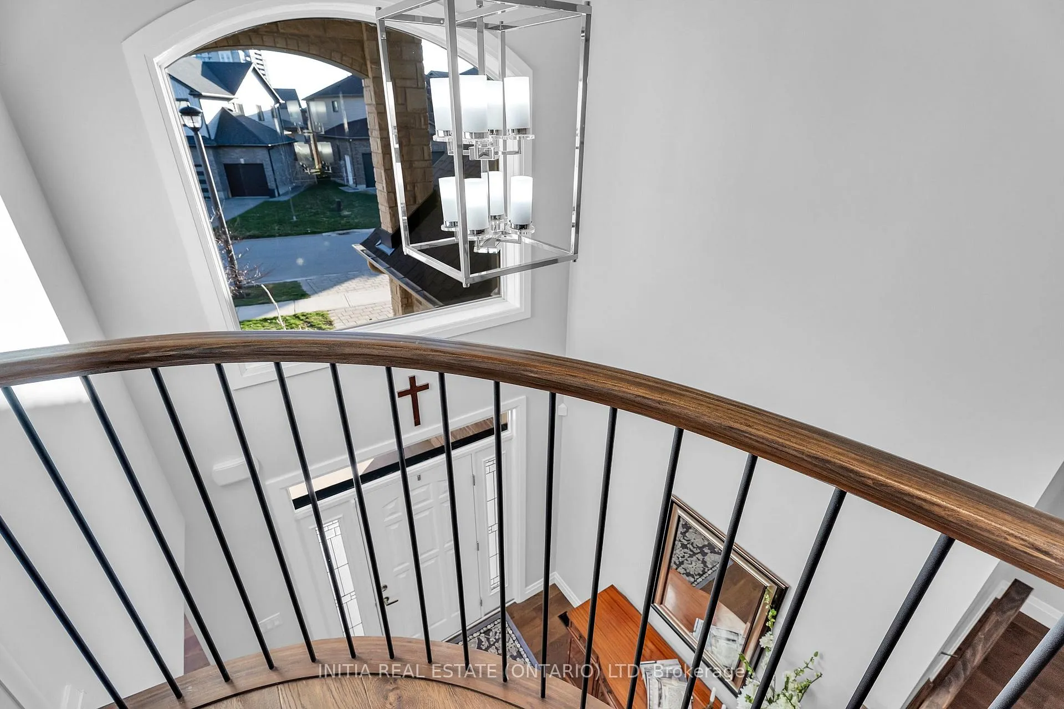
A rare, once-in-a-lifetime setting where everyday living feels like a private retreat-framed by a protected treed woodlot, open green space, and tranquil pond-offering complete privacy, breathtaking views, and a peaceful escape just minutes from top amenities, schools, shopping, and scenic trails.1375 Dyer Crescent is designed for those who value refined space, comfort, and a lifestyle shaped by nature. Offering approximately 3,400 sq ft above grade plus 1,280 sq ft of finished lower-level space, this home blends thoughtful design and lifestyle living. A dramatic two-storey foyer with a curved 2nd floor railing sets the tone for the home. The main level flows through elegant living spaces, including an oversized formal dining room with walk-through butler's pantry and a well-appointed kitchen (with built in SS appliances and Fotile touchless rangehood) with a large island, eat-in area, and open-concept family room-ideal for gathering and connection. Step outside to the covered composite deck with glass railings and take in the uninterrupted natural views. The two-storey Great Room anchors the home, filled with light and framed by expansive windows overlooking the serene backyard, pond, and woodlot. Upstairs, four spacious bedrooms offer comfort and privacy. The primary retreat features a Juliette balcony with sliding French doors, a well-designed 5-piece ensuite, and custom walk-in closet. Two bedrooms share a Jack & Jill bath, while the fourth enjoys bright western exposure and peaceful views. The finished lower level extends the living space with a large recreation room and a fifth bedroom with walk-in closet and bathroom access-perfect for guests or extended family. An oversized garage with 9-ft doors completes this exceptional home, offering a rare blend of privacy, nature, and elevated everyday living.
Facts & features
Ask about this home
A HOMEH agent will answer your questions about this home.
Rooms
13 rooms · 5 bathrooms
- Foyer16′7″ × 9′6″158 sq.ft.
- Dining room19′ × 10′6″200 sq.ft.
- Kitchen19′6″ × 11′2″217 sq.ft.
- Pantry8′ × 7′9″61 sq.ft.
- Breakfast15′10″ × 11′3″178 sq.ft.
- Great room19′3″ × 15′11″306 sq.ft.
- Laundry10′ × 9′90 sq.ft.
- Primary bedroom15′9″ × 12′10″202 sq.ft.
- Bedroom 218′1″ × 11′200 sq.ft.
- Bedroom 314′3″ × 11′1″158 sq.ft.
- Bedroom 414′1″ × 10′10″152 sq.ft.
- Bedroom 515′7″ × 10′2″158 sq.ft.
- Family room40′3″ × 15′7″627 sq.ft.
Around this home
Schools nearby
School rating, out of 10.
Listing details
Helpful tools
Your HOMEH agent
"I would see it this week."
Ask HOMEH about this home
Price, neighbourhood, monthly cost. Ask anything.
HOMEH Intelligent Agent is an AI, not a licensed representative. Check anything important with your agent.