

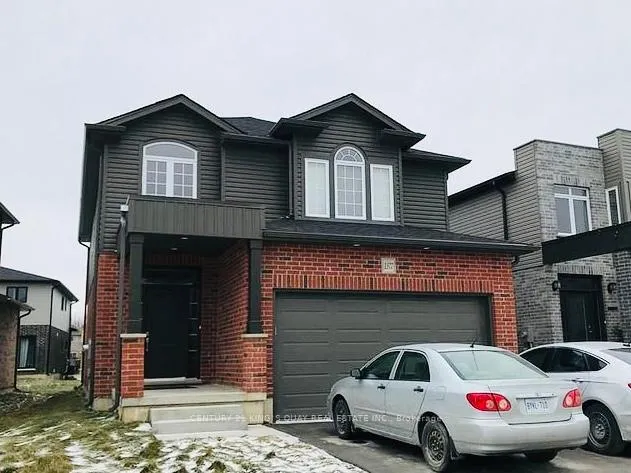
1377 Lawson Road
Detached Expired
1/51377 Lawson Road
Detached Expired
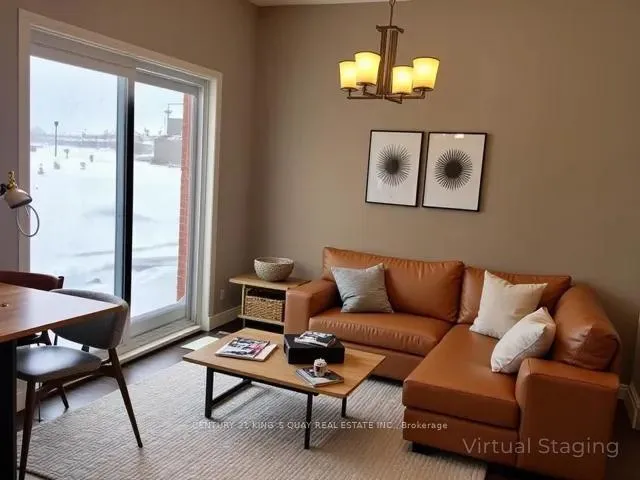
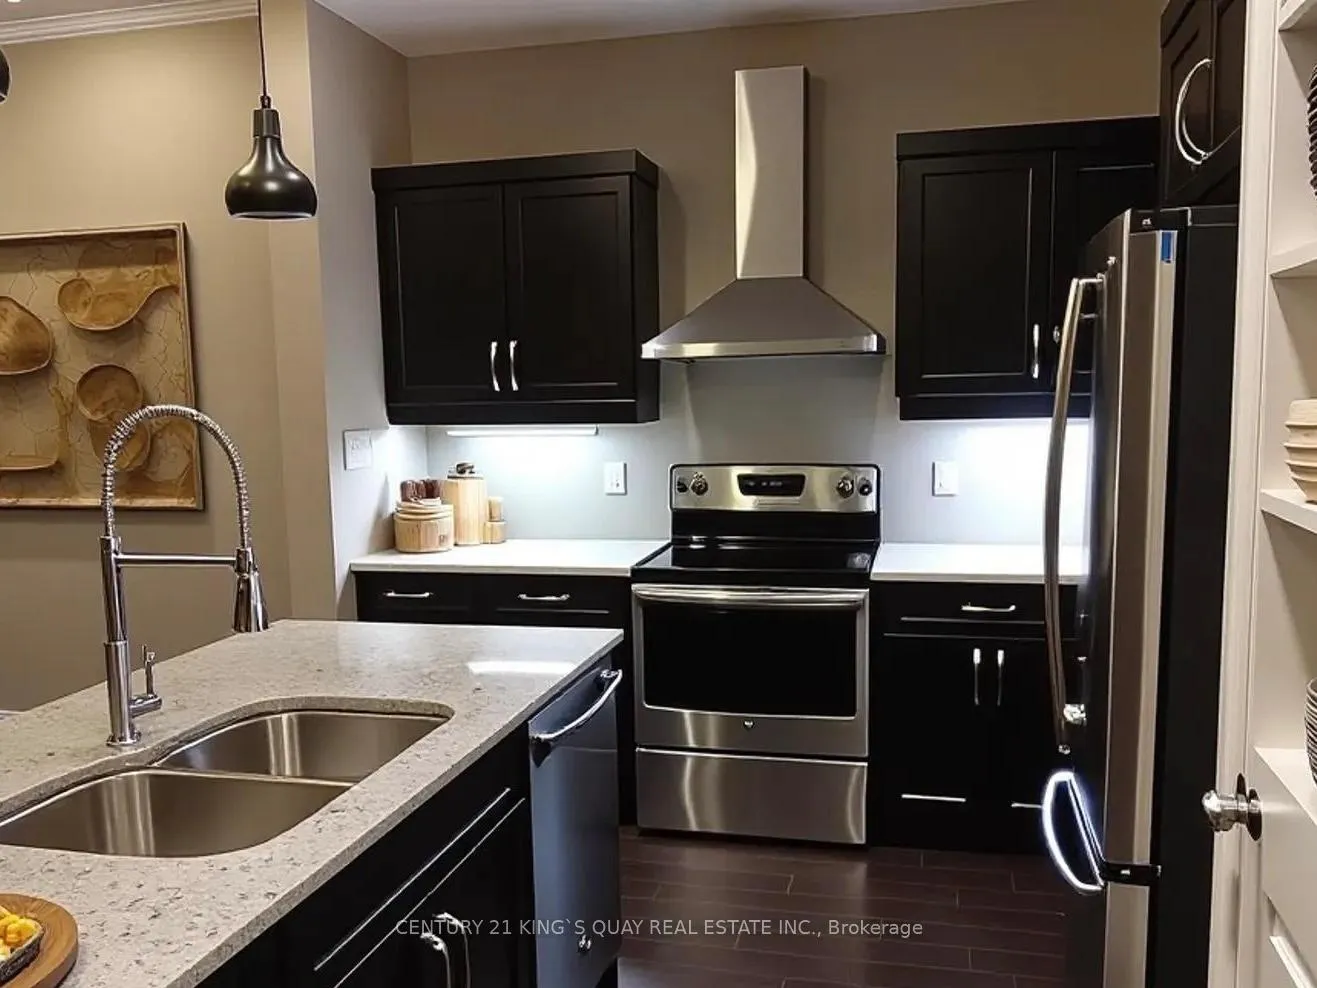
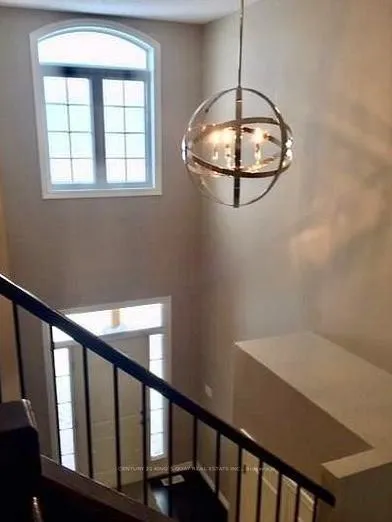
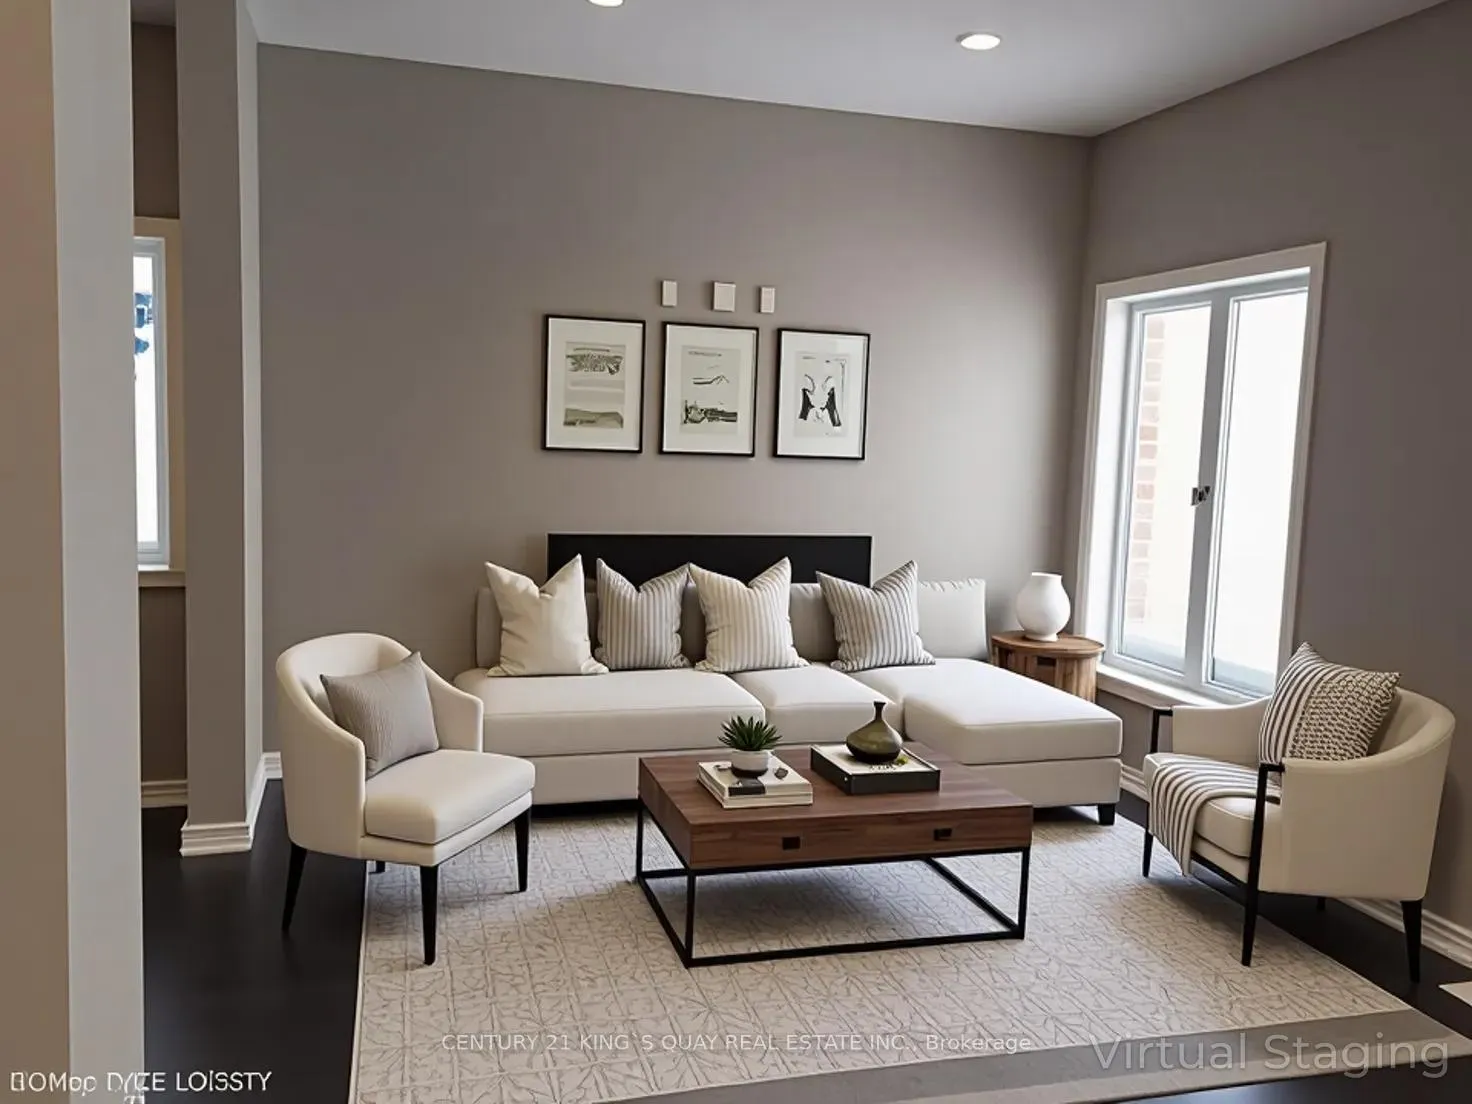 See all 5 photos
4 Bedrooms
3 Bathrooms
2 Garage
2K–2.5K sq.ft
36×119 ft
$5,784/yr
Property history
- $829,800ExpiredList: 2026-03-20|End: 2026-06-30|102 daysX12912644
Facts and features
- BasementFull
- Price per sq ft~$369
- Water, sewerMunicipal
- HeatingForced air
What stands out
- Fireplace
- Central air
The homeDetached, 2-storey, 2,000–2,500 sq ft
- Type: Detached
- Style: 2-storey
- Living space: 2,000–2,500 sq ft
- Basement: Full
InsideFireplace Yes, electric, Built-in oven, Rooms above ground 13
- Fireplace: Yes, electric
- Features: Built-in oven
- Rooms above ground: 13
- Bedrooms: 4
- Bathrooms: 3
- Kitchens: 1
- Family room: Yes
Outside and lotBrick, Shingles, Concrete
Outside
- Exterior: Brick
- Roof: Shingles
- Foundation: Concrete
- Size: 36 × 119 ft
Parking2 Garage, Built-in
- Spaces: 2 Garage
- Garage: Built-in
Heating, water and powerForced air, gas, Central air, Municipal water
- Heating: Forced air, gas
- Cooling: Central air
- Water: Municipal water
- Sewer: Municipal sewer
Costs and taxesTaxes $5,784 a year, HST included in the price, Hot water tank
- Taxes, 2025: $5,784 a year
- HST: HST included in the price
- Rental items: Hot water tank
Included in the saleBuilt-in microwave, dishwasher, dryer, garage door opener, refrigerator, stove, washer
- Included: Built-in microwave, dishwasher, dryer, garage door opener, refrigerator, stove, washer
Listing detailsX12912644, Expired, Mar 20, 2026
- MLS® number: X12912644
- Status: Expired
- Listed on: Mar 20, 2026
- Days on market: 102
- Updated: Jun 30, 2026
- Possession: Flexible
- Occupied by: Tenant
- Listing brokerage: CENTURY 21 KING`S QUAY REAL ESTATE INC.
About this home
1377 Lawson Road, London (North I), ON N6G 0G8
Built-In Oven
Stunning 4 bedroom home 2.5 bath with cheater en-suite to main bath, electric fireplace in open concept 2133 sq ft home. Looking for professionals working near university & hospital. Hard surface on main floor and bathrooms. Garage door opener included. High efficiency home.
Read more
Ask about this home
A HOMEH agent will answer your questions about this home.
Ask a question
Thinking of selling your home?See what your home is worth today.
Around this home
SARINA RD & HYDE PARK RD
Errands
Parks
Schools
Daily convenience, out of 100, from the distances below
ParkHarry Geris Park · 5 within 1 km4 min walk225 m
GroceryUngers Farmers Market15 min walk916 m
SchoolSt. John French Immersion School5 min walk320 m
PharmacyShoppers Drug Mart28 min walk1.7 km
Cafés & foodTim Hortons · 2 within 1 km13 min walk803 m
Gym & rec centreGreek Canadian Community Centre5 min walk284 m
WalkDriveStraight-line distance, open map data
Grocery0.9 km
Park0.2 km
Coffee0.8 km
Dining1.0 km
Gym1.7 km
Schools nearby
School rating, out of 10.
St. John French Immersion Schoolelementary · Catholic · 0.3 km
—
Wilfrid Jury Public Schoolelementary · Public · 1.2 km
4.2/10Low
St Marguerite d'Youville Schoolelementary · Catholic · 1.4 km
5.6/10Fair
Contact agent
Helpful calculators
Mortgage
Affordability
Closing costs
Land transfer tax
Property tax
Down payment
CMHC insurance
Stress test
Cashback Rebate
Your HOMEH agent

NimaHOMEH agent · London
"I would see it this week."
Ask Nima