

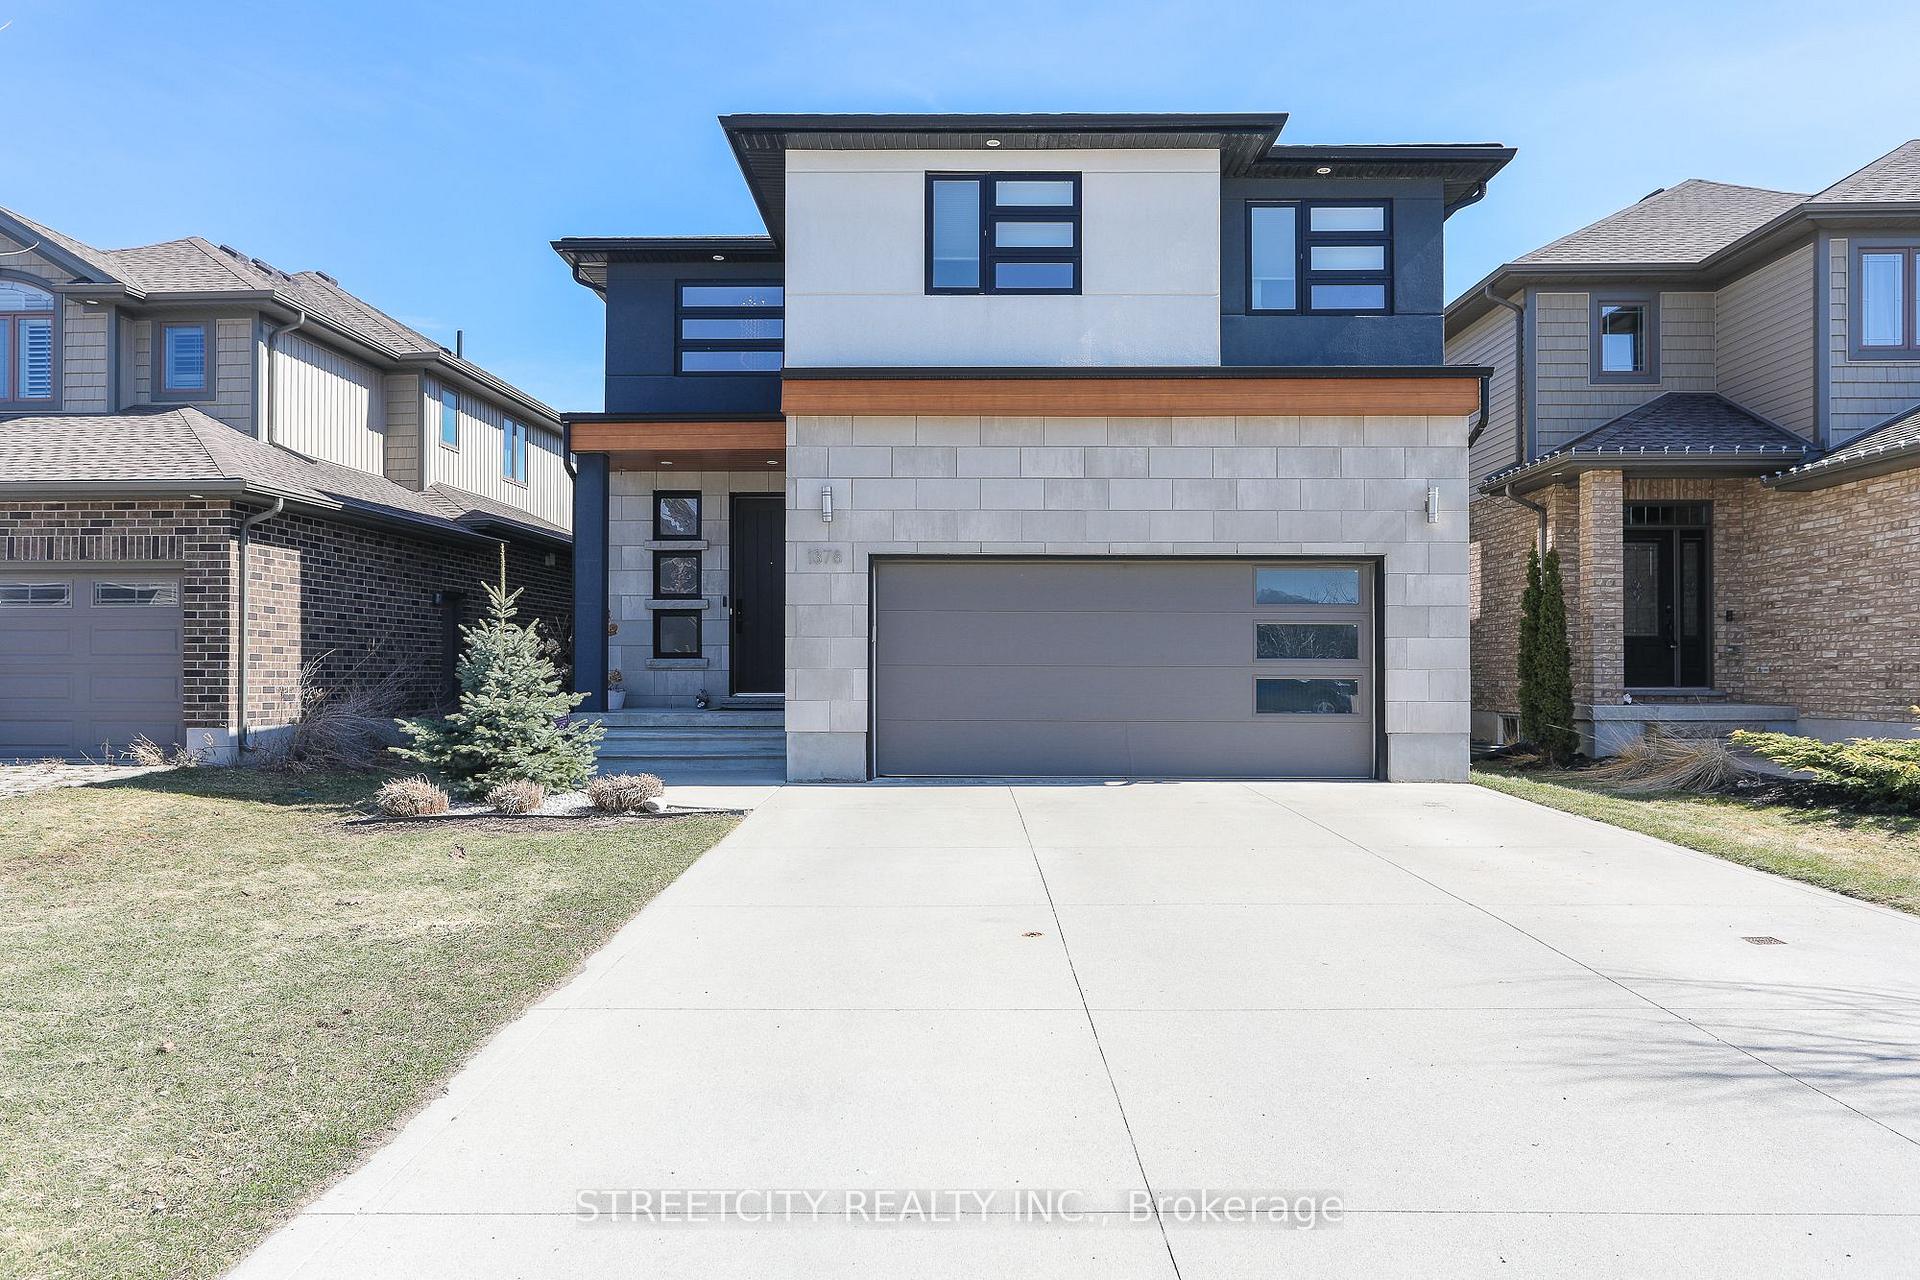
1378 Howlett Circle
1378 Howlett Circle
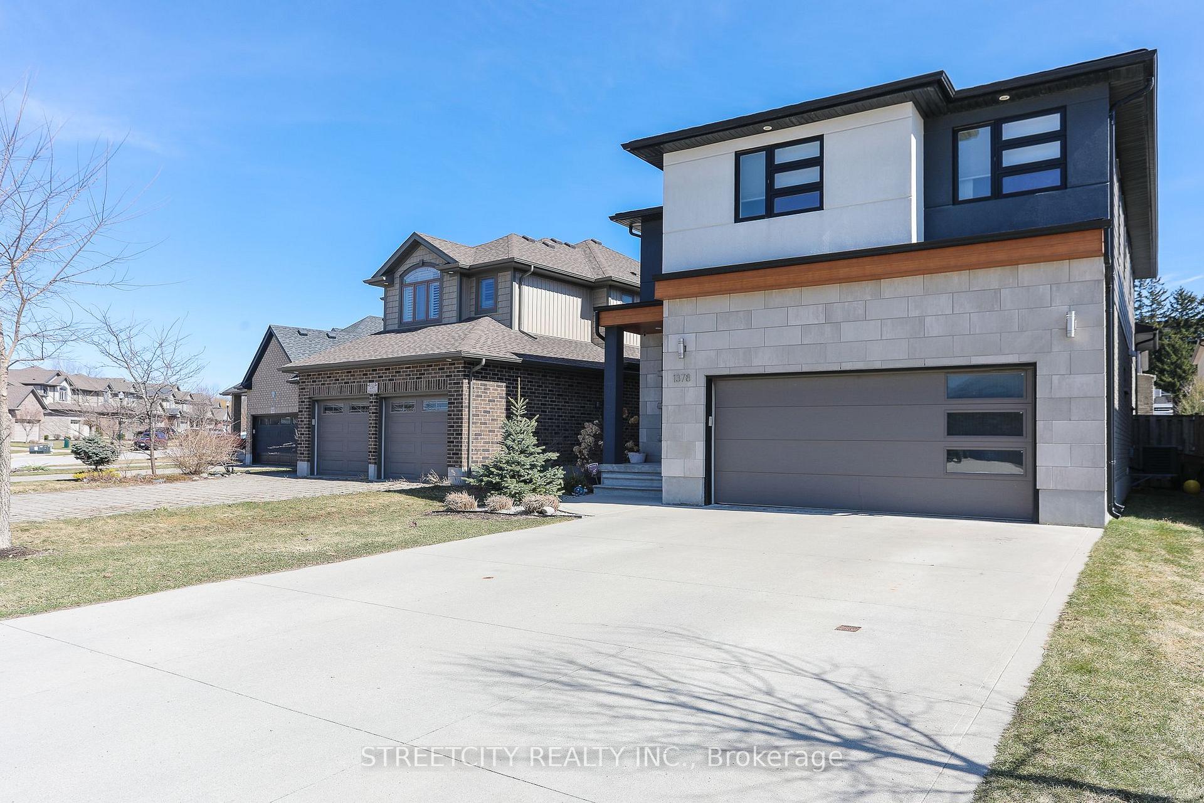
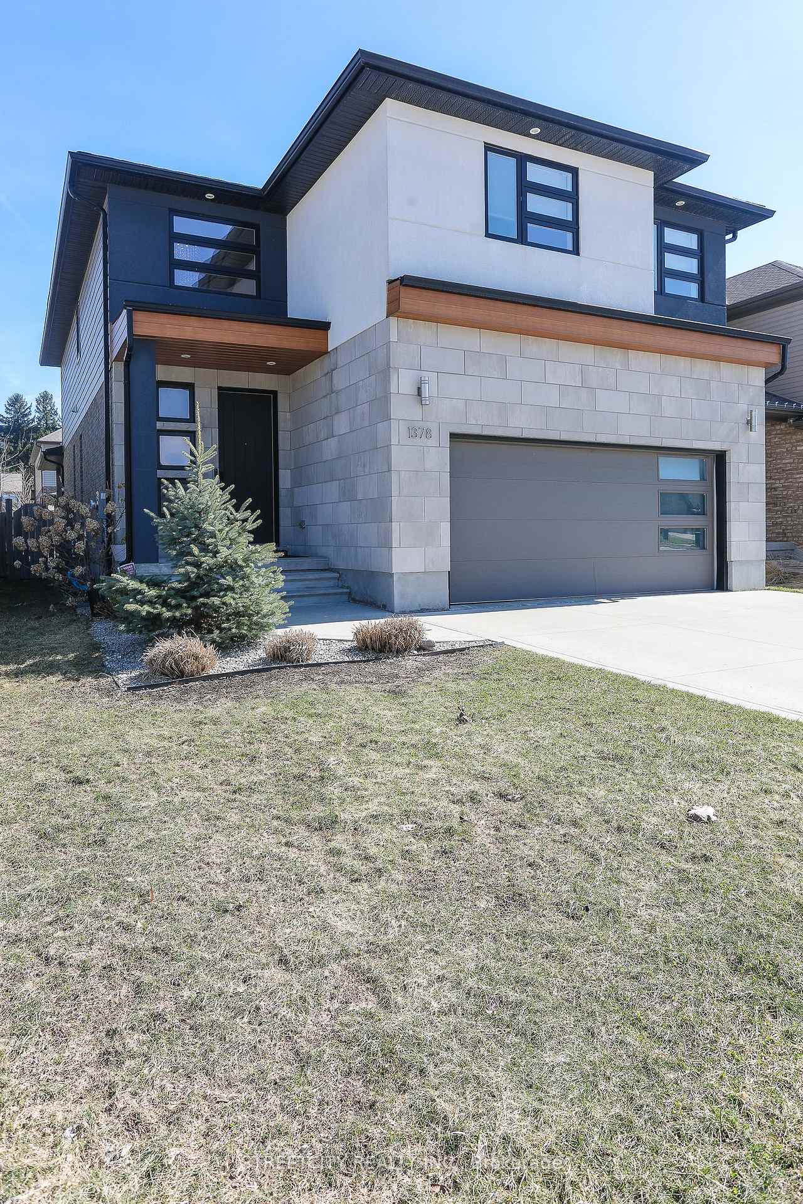
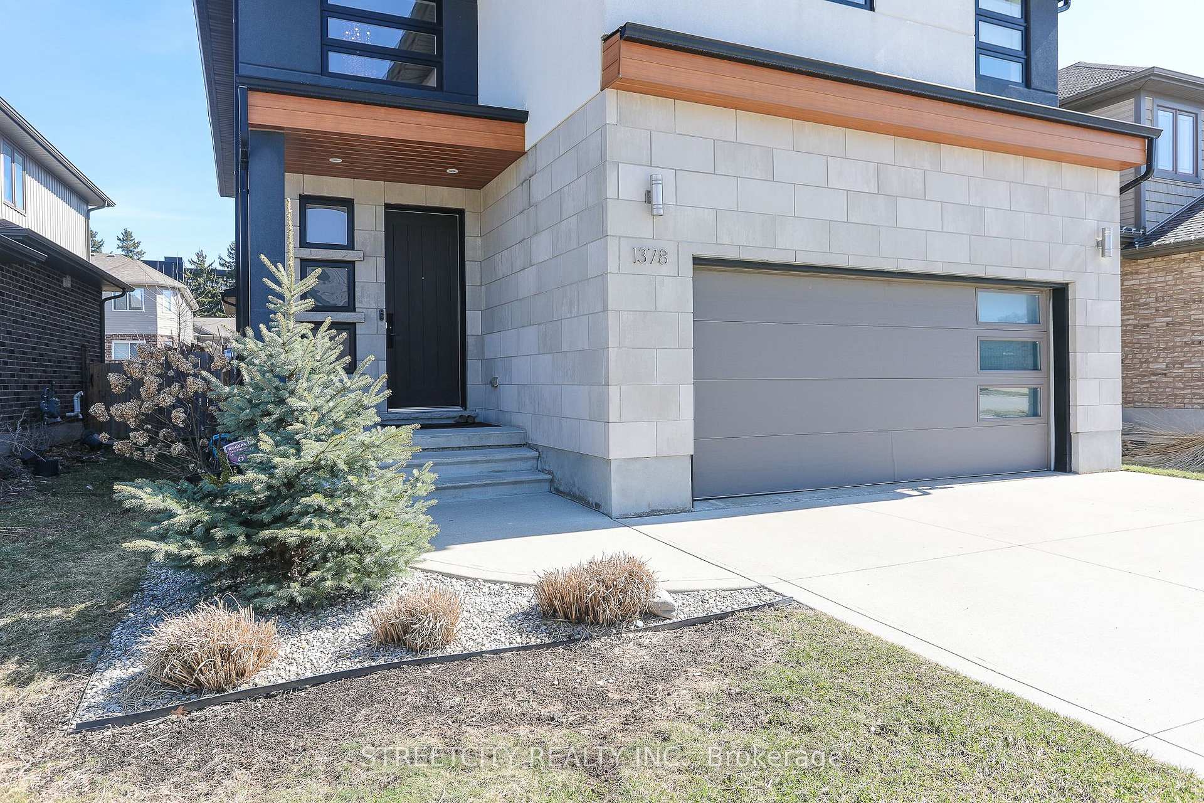
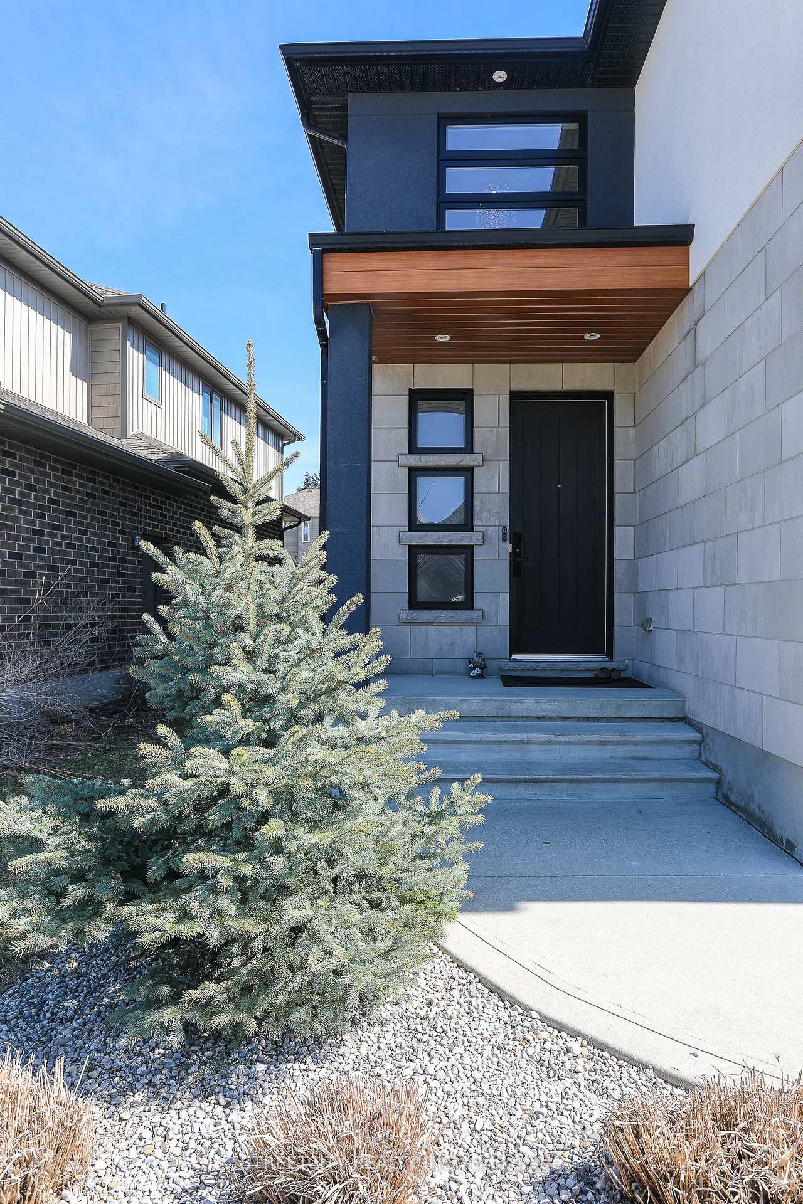 See all 50 photos
Property history
- $1,199,999ExpiredList: 2025-03-24|End: 2025-07-24|122 daysX12037362
Facts and features
- BasementFull
- Age of home6–15 years
- Price per sq ft~$533
- Water, sewerMunicipal
- Fireplace
- Central air
The homeDetached, 2-storey, Age 6–15 years
- Type: Detached
- Style: 2-storey
- Age: 6–15 years
- Living space: 2,000–2,500 sq ft
- Basement: Full
- View: City
InsideFireplace Yes, natural gas, Upper level, Carbon monoxide detectors, smoke detector
- Fireplace: Yes, natural gas
- Laundry: Upper level
- Security: Carbon monoxide detectors, smoke detector
- Rooms above ground: 10
- Bedrooms: 4 + 1 in the basement
- Bathrooms: 5
- Kitchens: 1
- Family room: Yes
Outside and lotBrick, stucco (plaster), Asphalt shingle, Poured concrete
- Exterior: Brick, stucco (plaster)
- Roof: Asphalt shingle
- Foundation: Poured concrete
- Features: Landscaped, patio
- Size: 38.74 × 114.72 ft
- Shape: Rectangular
- Zoning: R1-3
Parking2 Garage, Attached, Private double
- Spaces: 2 Garage
- Garage: Attached
- Driveway: Private double
Heating, water and powerForced air, gas, Central air, Municipal water
- Heating: Forced air, gas
- Cooling: Central air
- Water: Municipal water
- Sewer: Municipal sewer
- Natural gas: Yes
- Hydro: Yes
- Cable: Yes
- Telephone: Yes
Costs and taxesTaxes $6,623 a year, HST included in the price, Hot water tank rented
- Taxes, 2024: $6,623 a year
- HST: HST included in the price
- Rental items: Hot water tank rented
Included in the saleFridge, stove, dishwasher, washer, dryer
- Included: Fridge, stove, dishwasher, washer, dryer
NearbyFenced yard, golf, park, place of worship, school, school bus route
- Close to: Fenced yard, golf, park, place of worship, school, school bus route
Listing detailsX12037362, Expired, Mar 24, 2025
- MLS® number: X12037362
- Status: Expired
- Listed on: Mar 24, 2025
- Days on market: 122
- Updated: Jul 24, 2025
- Possession: Flexible
- Occupied by: Owner
- Listing brokerage: STREETCITY REALTY INC.
About this home
1378 Howlett Circle, London (North C), ON N5X 0K6
**Welcome to 1378 Howlett Circle, London, Ontario**Nestled in the highly sought-after North London neighborhood, this stunning home offers the perfect blend of luxury, space, and convenience. Boasting 4 + 1 spacious bedrooms and 5beautifully appointed bathrooms, this home is designed for family living and entertaining in style. As you enter, you are immediately greeted by an open-concept layout that highlights the chef's kitchen an entertainer's dream! With top-of-the-line appliances, custom cabinetry, and an expansive island, this kitchen will inspire your culinary creations. Whether you're hosting a dinner party or enjoying a quiet meal with family, this space is sure to impress. The high-end finishes throughout the home further elevate its elegance, from the gleaming hardwood floors to the tasteful details and modern fixtures. The main level offers a seamless flow between the kitchen, dining, and living areas, creating a welcoming atmosphere perfect for both everyday living and special occasions. Upstairs, the master suite is your own private retreat, complete with a luxurious ensuite bathroom and a walk-in closet. The additional three generously sized bedrooms offer ample space for your growing family or guests, while the lower level includes a bonus bedroom and full bathroom ideal for a guest suite or home office. Situated in a family-friendly neighborhood, this home is within close proximity to some of Londons top schools, ensuring that education is just around the corner. Plus, you're only minutes away from premier shopping, dining, and entertainment in North London, making it easy to enjoy all the best the area has to offer. Don't miss out on the opportunity to make this exceptional property your new home. Schedule a viewing today!
Ask about this home
A HOMEH agent will answer your questions about this home.
Around this home
Daily convenience, out of 100, from the distances below
Schools nearby
School rating, out of 10.
Helpful calculators
Your HOMEH agent

"I would see it this week."