

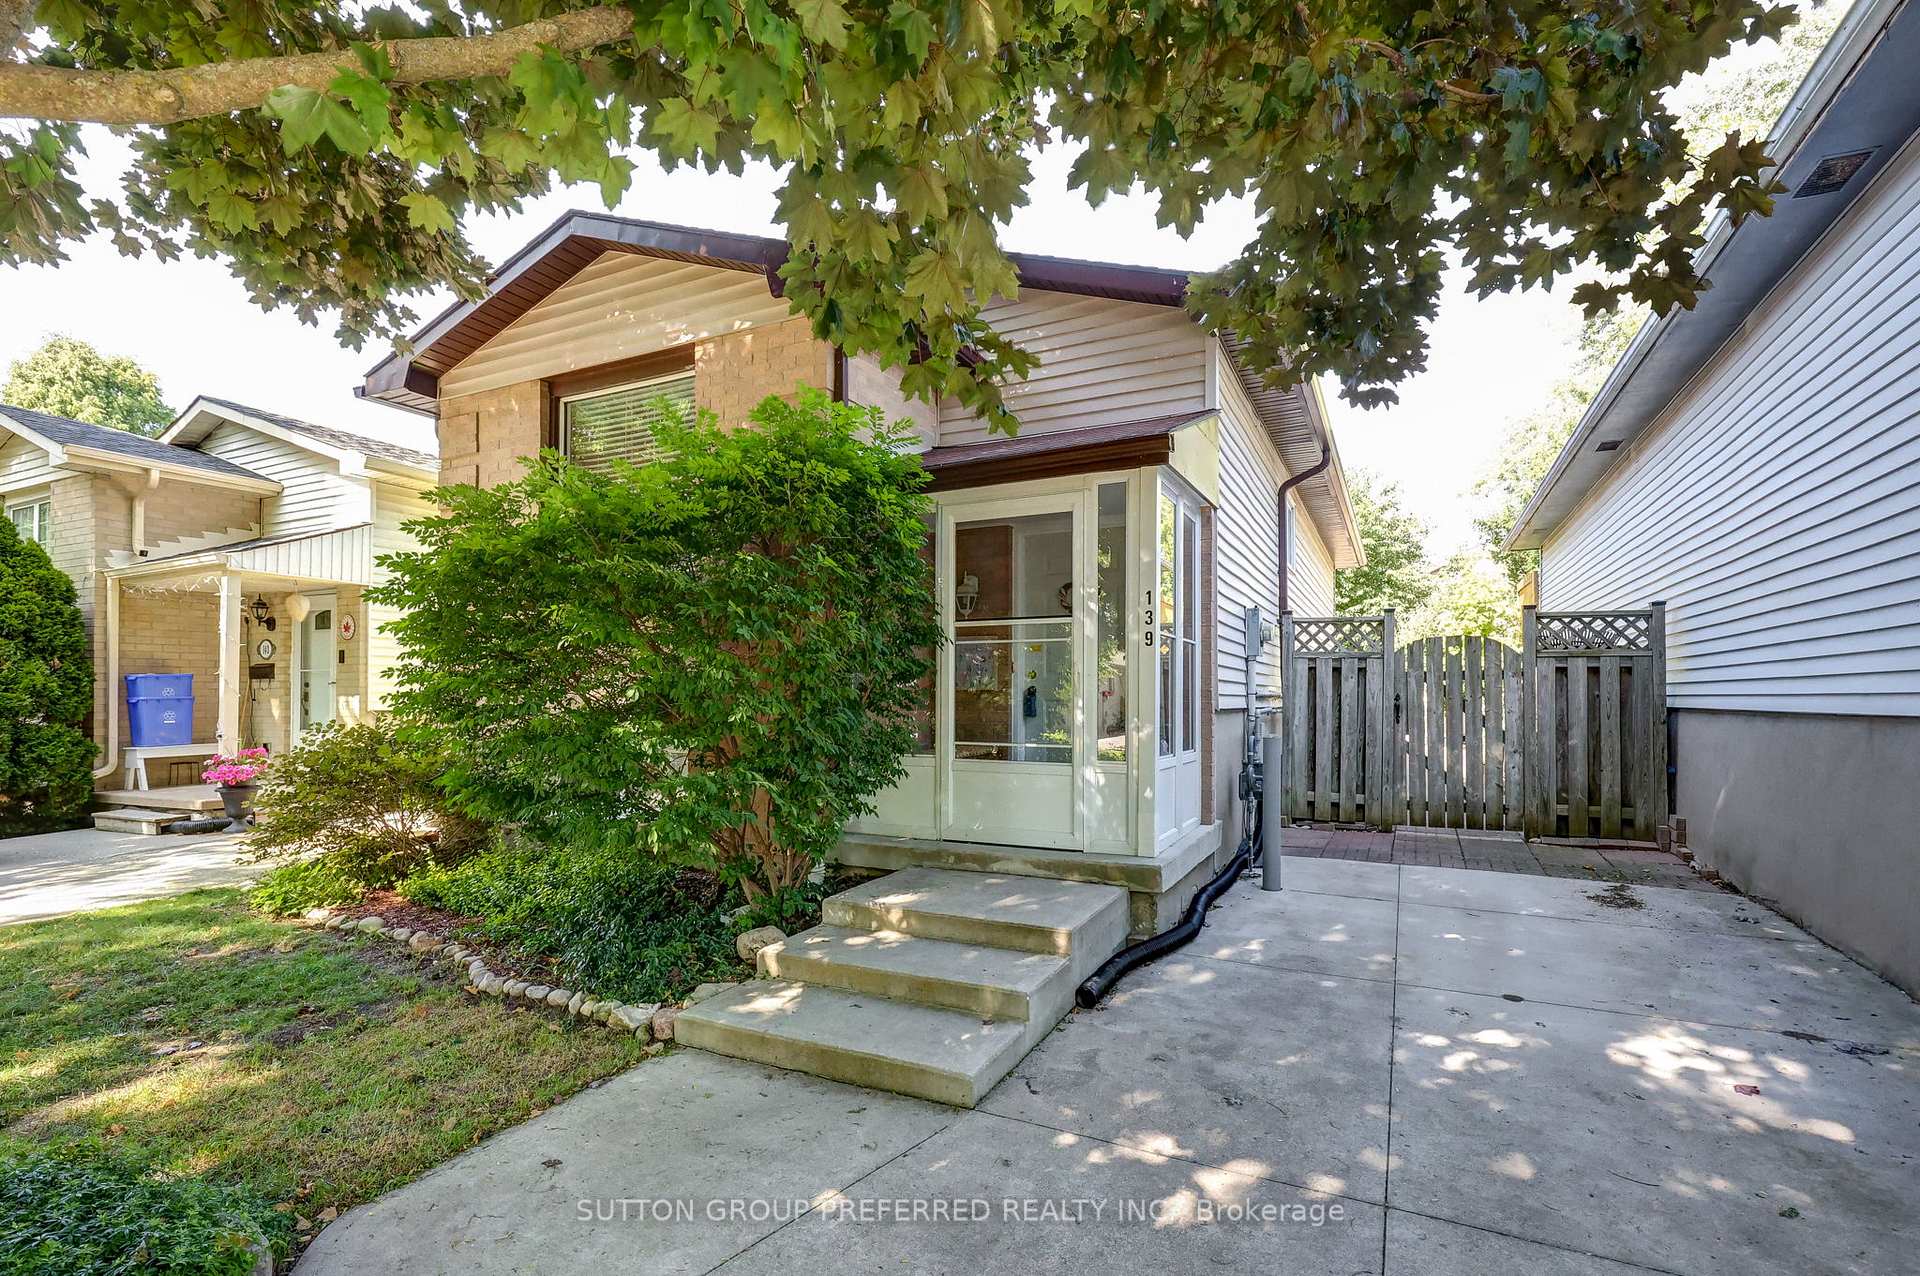
139 Olympic Crescent
Detached Sold
1/49139 Olympic Crescent
Detached Sold
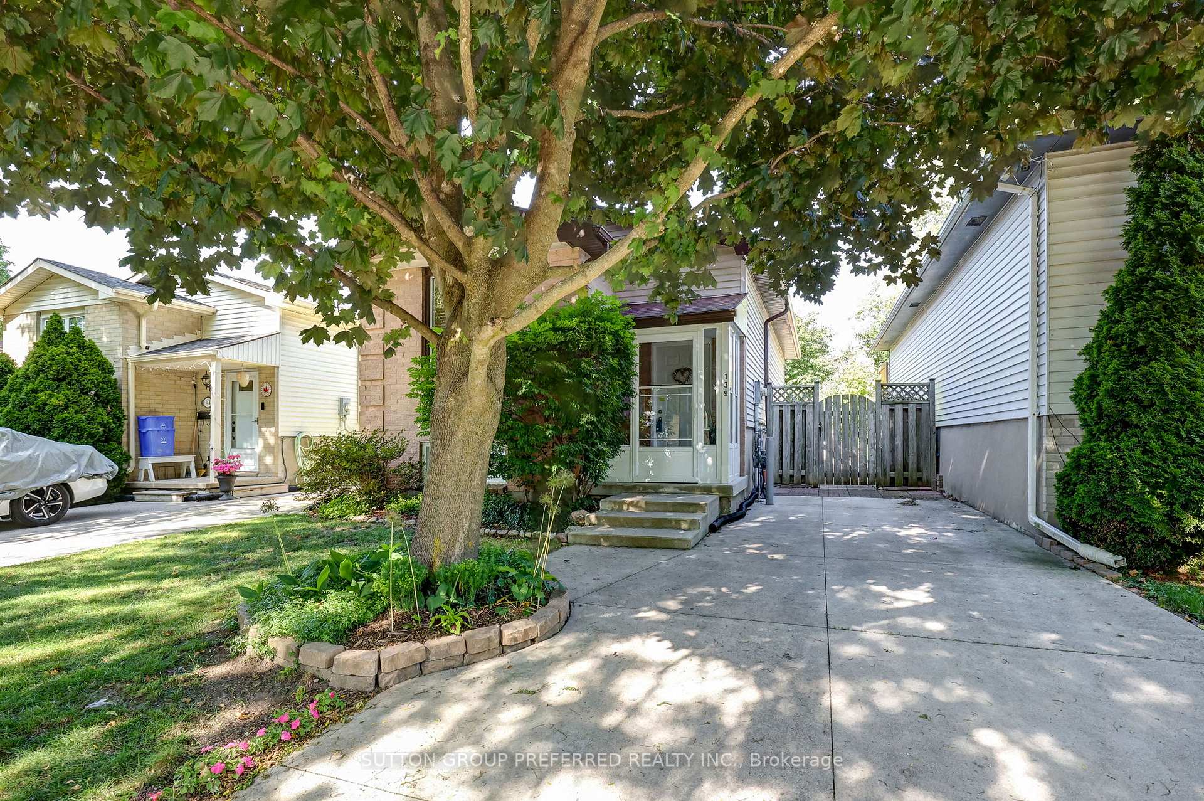
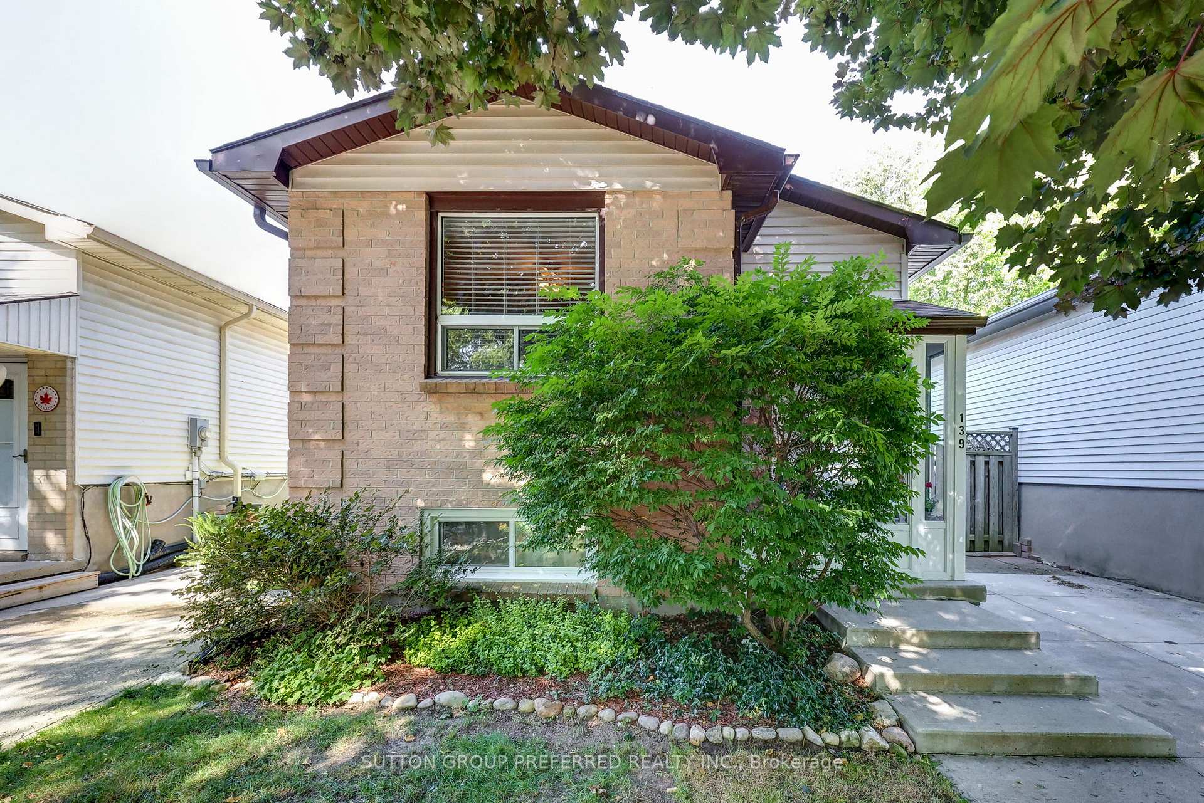
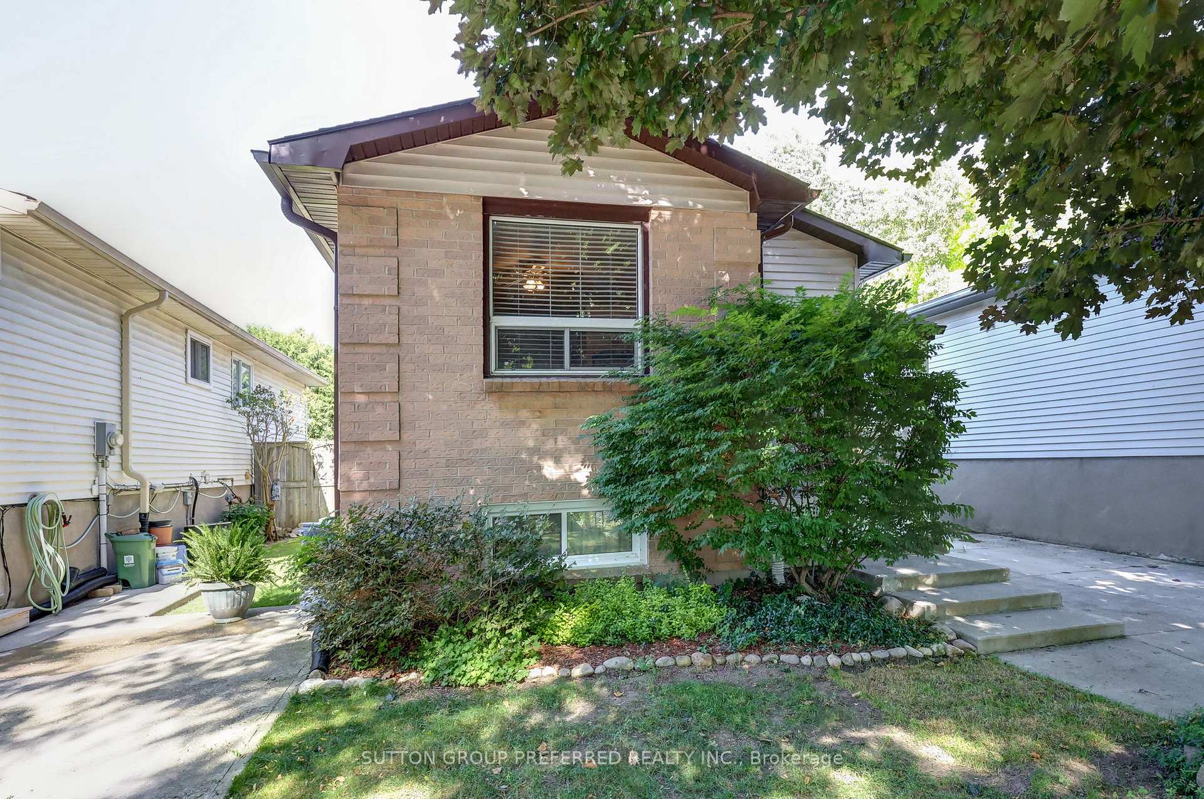
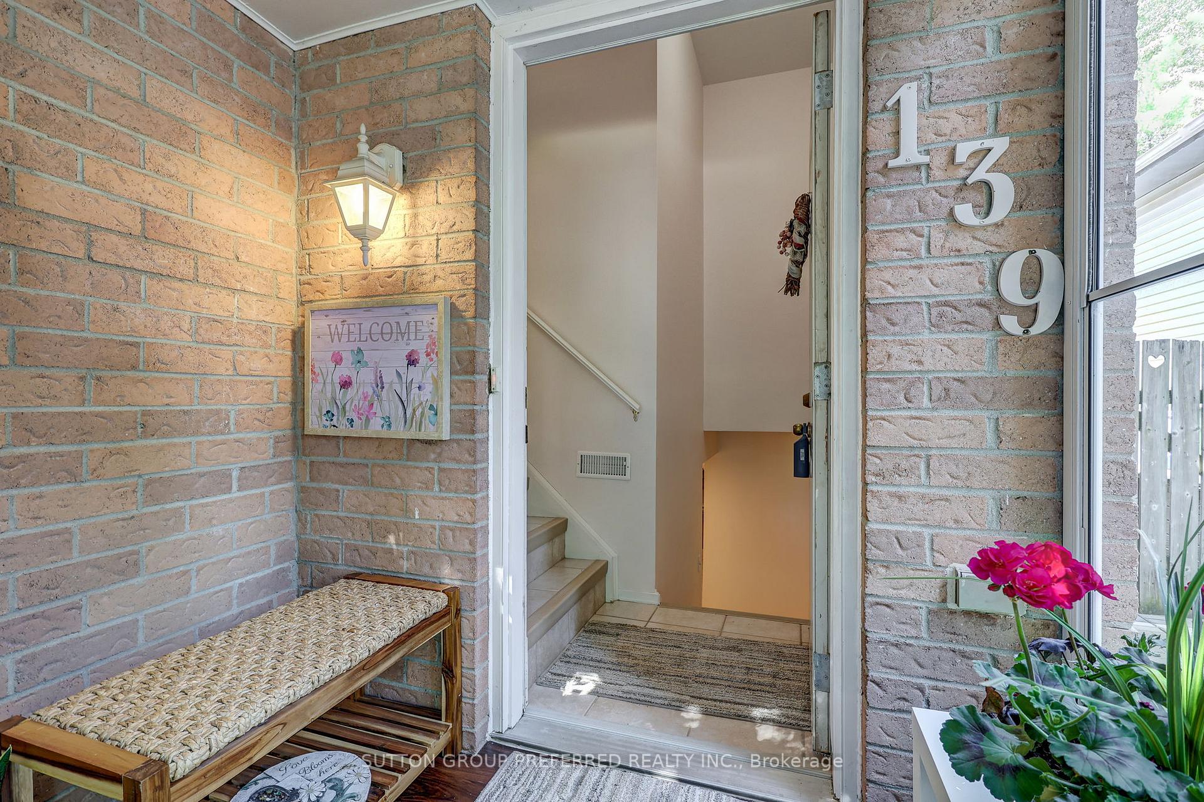 See all 49 photos
1+2 Bedrooms
2 Bathrooms
0 Garage
700–1.1K sq.ft
30.08×90.24 ft
$3,115/yr
Property history
Facts and features
- BasementPart finished
- Water, sewerMunicipal
- HeatingForced air
- CoolingCentral air
What stands out
- Central air
The homeDetached, Bungalow-raised, 700–1,100 sq ft
- Type: Detached
- Style: Bungalow-raised
- Living space: 700–1,100 sq ft
- Basement: Partially finished
InsideLower level, On demand water heater, water heater, Rooms above ground 10
- Laundry: Lower level
- Features: On demand water heater, water heater
- Rooms above ground: 10
- Bedrooms: 1 + 2 in the basement
- Bathrooms: 2
- Kitchens: 1
Outside and lotBrick, Asphalt shingle, Concrete
Outside
- Exterior: Brick
- Roof: Asphalt shingle
- Foundation: Concrete
- Features: Porch enclosed
- Other structures: Shed
- Size: 30.08 × 90.24 ft
- Zoning: R2-1
Parking2 Parking, Private
- Spaces: 2 Parking
- Driveway: Private
Heating, water and powerForced air, gas, Central air, Municipal water
- Heating: Forced air, gas
- Cooling: Central air
- Water: Municipal water
- Sewer: Municipal sewer
- Natural gas: Yes
- Hydro: Yes
- Cable: Available
- Telephone: Available
Costs and taxesTaxes $3,115 a year, HST No HST
- Taxes, 2024: $3,115 a year
- HST: No HST
Included in the saleFridge, stove, dishwasher, microwave, washer & dryer, all existing window coverings and lighting fixtures, living room fireplace & lower-level fireplace.
- Included: Fridge, stove, dishwasher, microwave, washer & dryer, all existing window coverings and lighting fixtures, living room fireplace & lower-level fireplace.
NearbyFenced yard
- Close to: Fenced yard
Listing detailsX12195257, Sold, Jun 4, 2025
- MLS® number: X12195257
- Status: Sold
- Listed on: Jun 4, 2025
- Days on market: 26
- Updated: Jun 30, 2025
- Possession: 2025-08-05 / 30-59 days
- Occupied by: Owner
- Listing brokerage: SUTTON GROUP PREFERRED REALTY INC.
About this home
139 Olympic Crescent, London (North I), ON N6G 3P4
On Demand Water HeaterWater HeaterFenced YardPorch Enclosed
Rare find indeed, this meticulously kept 1+2 bedroom bungalow checks a lot of boxes and has been owned by the same owner for 32 years! Updates over the years include the following: kitchen, both 4-piece bathrooms, front porch, windows, furnace, air, on demand water heater, concrete drive, oversized patio doors + garden shed. Simply put, the layout, condition, + location of this gem will appeal to a variety of buyers. Shop and compare folks!
Read more
Ask about this home
A HOMEH agent will answer your questions about this home.
Ask a question
Thinking of selling your home?See what your home is worth today.
Around this home
Aldersbrook Rd + Gainsborough Rd
Errands
Parks
Schools
Daily convenience, out of 100, from the distances below
ParkGainsborough Meadows · 5 within 1 km8 min walk509 m
GroceryHappy Days4 min walk251 m
SchoolSt Marguerite d'Youville School10 min walk610 m
PharmacyShoppers Drug Mart17 min walk1.1 km
Cafés & foodFlying Tomato Pizza · 2 within 1 km4 min walk240 m
Gym & rec centreGoodLife Fitness16 min walk997 m
LibraryLondon Public Library - Sherwood Forest16 min walk991 m
WalkDriveStraight-line distance, open map data
Grocery0.3 km
Park0.5 km
Coffee1.1 km
Dining0.2 km
Gym1.0 km
Schools nearby
School rating, out of 10.
St Marguerite d'Youville Schoolelementary · Catholic · 0.6 km
5.6/10Fair
St. John French Immersion Schoolelementary · Catholic · 0.9 km
—
Emily Carr Public Schoolelementary · Public · 0.9 km
5.6/10Fair
Contact agent
Helpful calculators
Mortgage
Affordability
Closing costs
Land transfer tax
Property tax
Down payment
CMHC insurance
Stress test
Cashback Rebate
Your HOMEH agent

NimaHOMEH agent · London
"I would see it this week."
Ask Nima