

14 Wintergarden Road
14 Wintergarden Road
 See all 42 photos
Property history
- —For SaleList: —
- $879,000ExpiredList: 2026-01-03|End: 2026-06-30|178 daysX12659124
- $799,900TerminatedList: 2025-08-25|End: 2025-09-08|14 daysX12363395
- $999,900TerminatedList: 2025-07-28|End: 2025-08-23|26 daysX12313161
Facts and features
- BasementFinished
- Price per sq ft~$320
- Water, sewerMunicipal
- HeatingForced air
- Second kitchen
- Hardwood floors
- Fireplace
- Central air
The homeDetached, 2-storey, 2,500–3,000 sq ft
- Type: Detached
- Style: 2-storey
- Living space: 2,500–3,000 sq ft
- Basement: Finished
InsideFireplace Yes, Hardwood, Ceramic, Carpet free
- Fireplace: Yes
- Flooring: Hardwood, Ceramic
- Features: Carpet free
- Elevator: Yes
- Rooms above ground: 12
- Bedrooms: 4 + 2 in the basement
- Bathrooms: 4
- Kitchens: 2
- Family room: Yes
Outside and lotBrick, Asphalt shingle, Concrete
- Exterior: Brick
- Roof: Asphalt shingle
- Foundation: Concrete
- Size: 49.81 × 130 ft
Parking2 Garage, Attached
- Spaces: 2 Garage
- Garage: Attached
Heating, water and powerForced air, gas, Central air, Municipal water
- Heating: Forced air, gas
- Cooling: Central air
- Water: Municipal water
- Sewer: Municipal sewer
Costs and taxesTaxes $7,943 a year, HST included in the price
- Taxes, 2025: $7,943 a year
- HST: HST included in the price
Included in the saleAll elf's, s/s stove, s/s fridge, s/s b/i microwave, s/s b/i dishwasher, cac,furnance
- Included: All elf's, s/s stove, s/s fridge, s/s b/i microwave, s/s b/i dishwasher, cac,furnance
Listing detailsX12659124, Expired, Jan 3, 2026
- MLS® number: X12659124
- Status: Expired
- Listed on: Jan 3, 2026
- Days on market: 178
- Updated: Jun 30, 2026
- Possession: 2026-01-31 / Immediate
- Occupied by: Owner+tenant
- Listing brokerage: HOME VISION REAL ESTATE INC.
About this home
14 Wintergarden Road, London (East A), ON N5Y 5M2
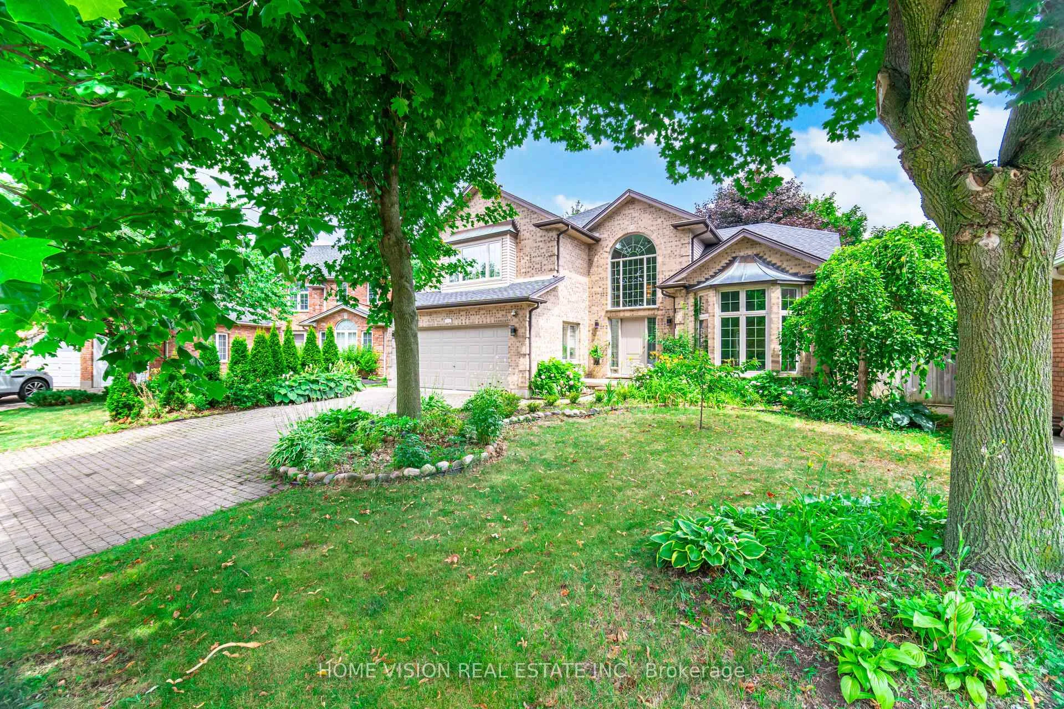
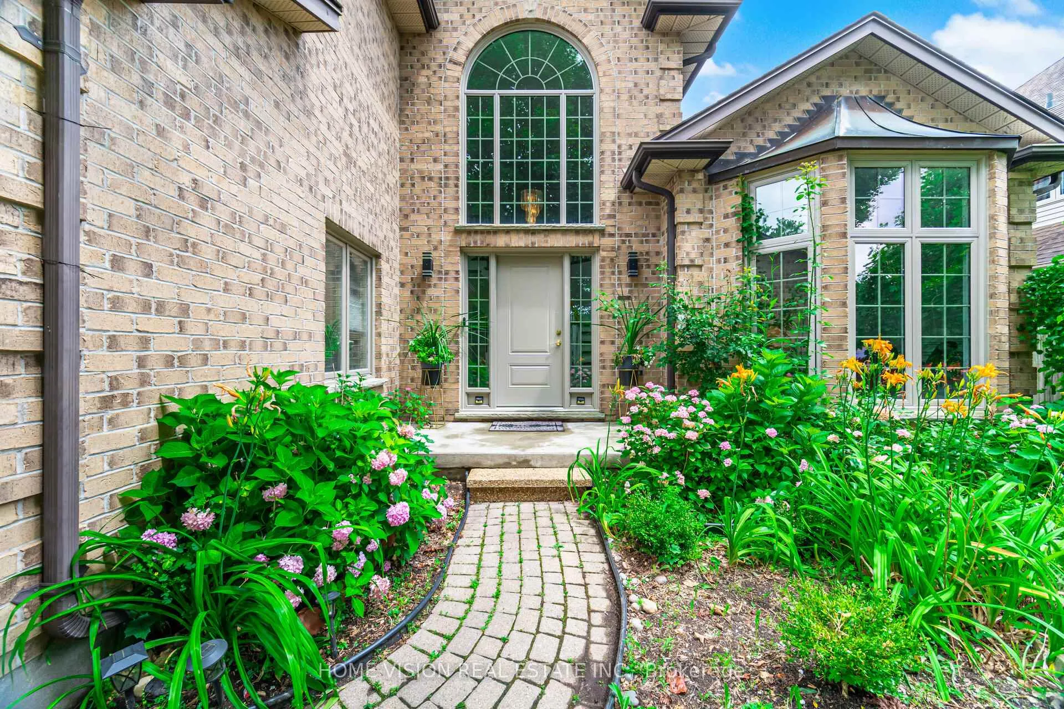
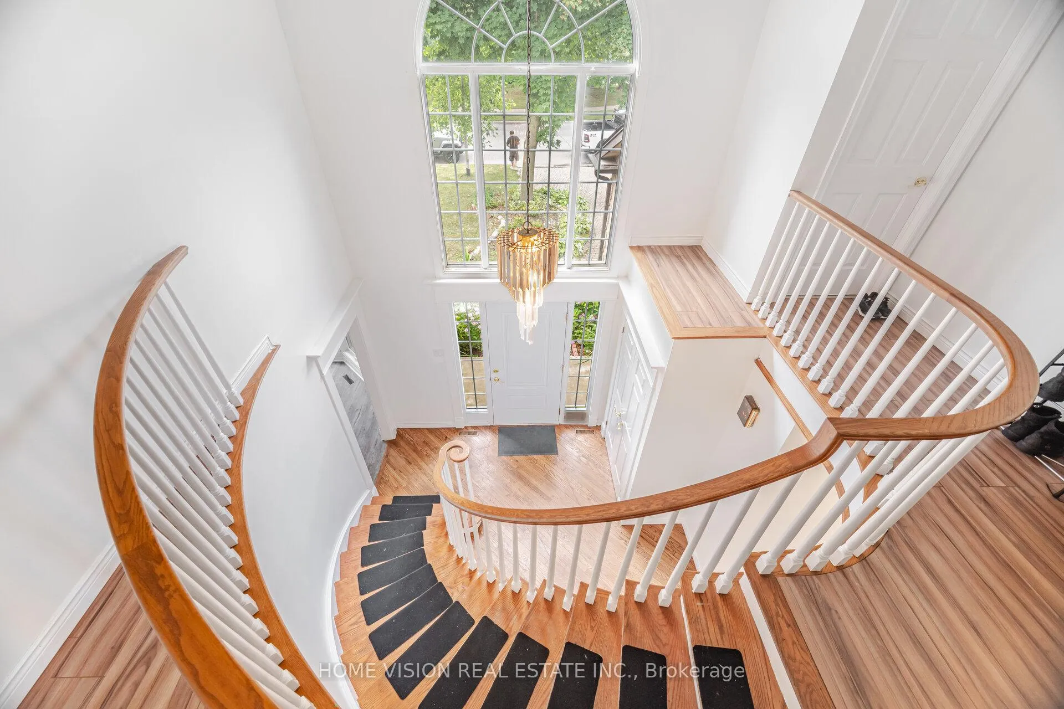
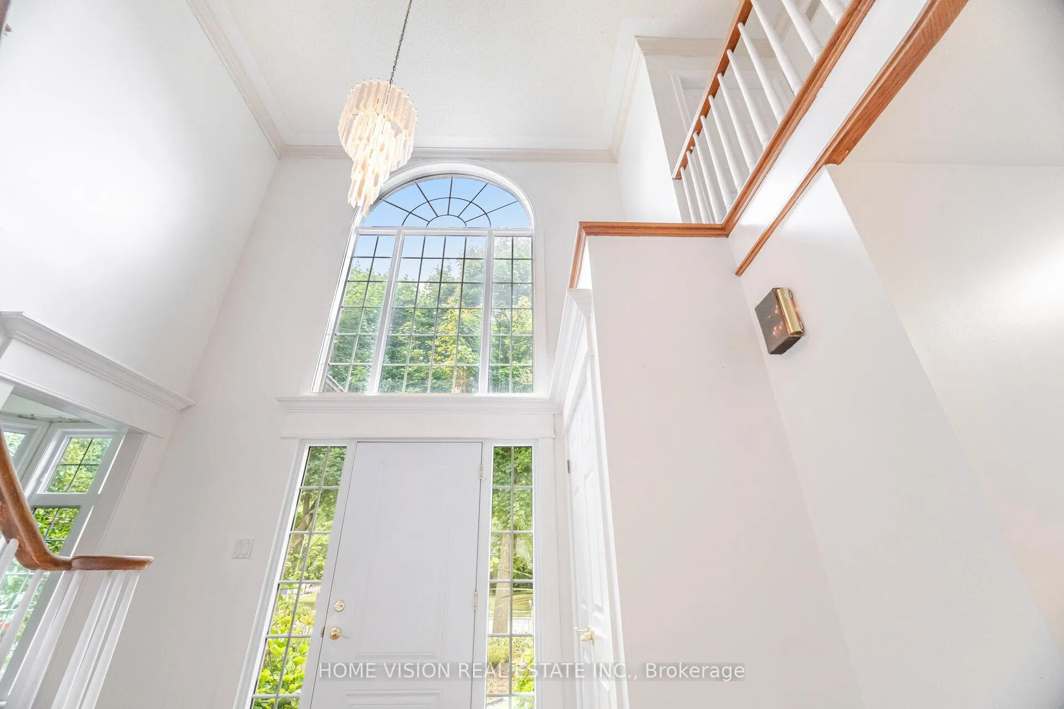
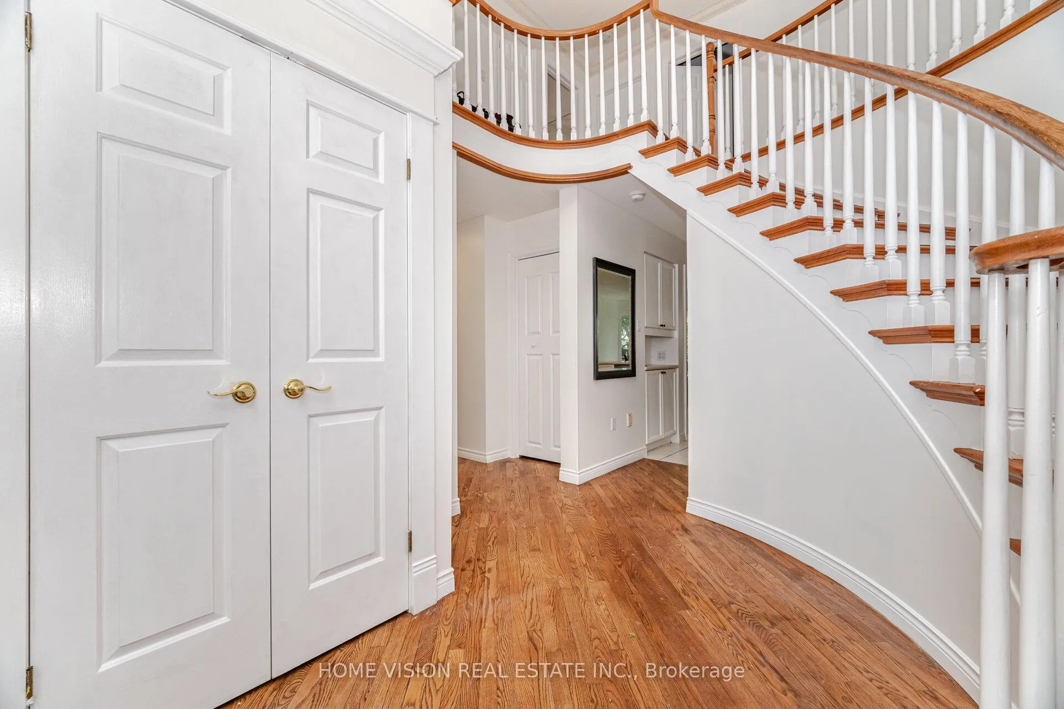
Extremely stunning Medway Homes-built detached house in the desirable neighbourhood of North London, featuring 4+2 bedrooms and 4 bathrooms. This elegant home offers a grand 16' ceiling and curved staircase in the foyer, 9' ceilings in the living and dining rooms, floor-to-ceiling windows, gas fireplace with custom mantle, and wainscoting in the living room. The open-concept layout includes a breakfast area with walkout to a huge fenced backyard, and laundry is conveniently located on the main floor. The master bedroom includes a walk-in closet and ensuite bath, while all bedrooms are spacious with large windows and closets. The finished basement features 2 additional bedrooms, a living and dining area, and a second kitchen ideal for extended family or rental potential. With an elevator servicing all 3 floors, smart home features, and parking for 5 cars, this gorgeous home is not to be missed!
Ask about this home
A HOMEH agent will answer your questions about this home.
Around this home
Daily convenience, out of 100, from the distances below
Schools nearby
School rating, out of 10.
Helpful calculators
Your HOMEH agent

"I would see it this week."