

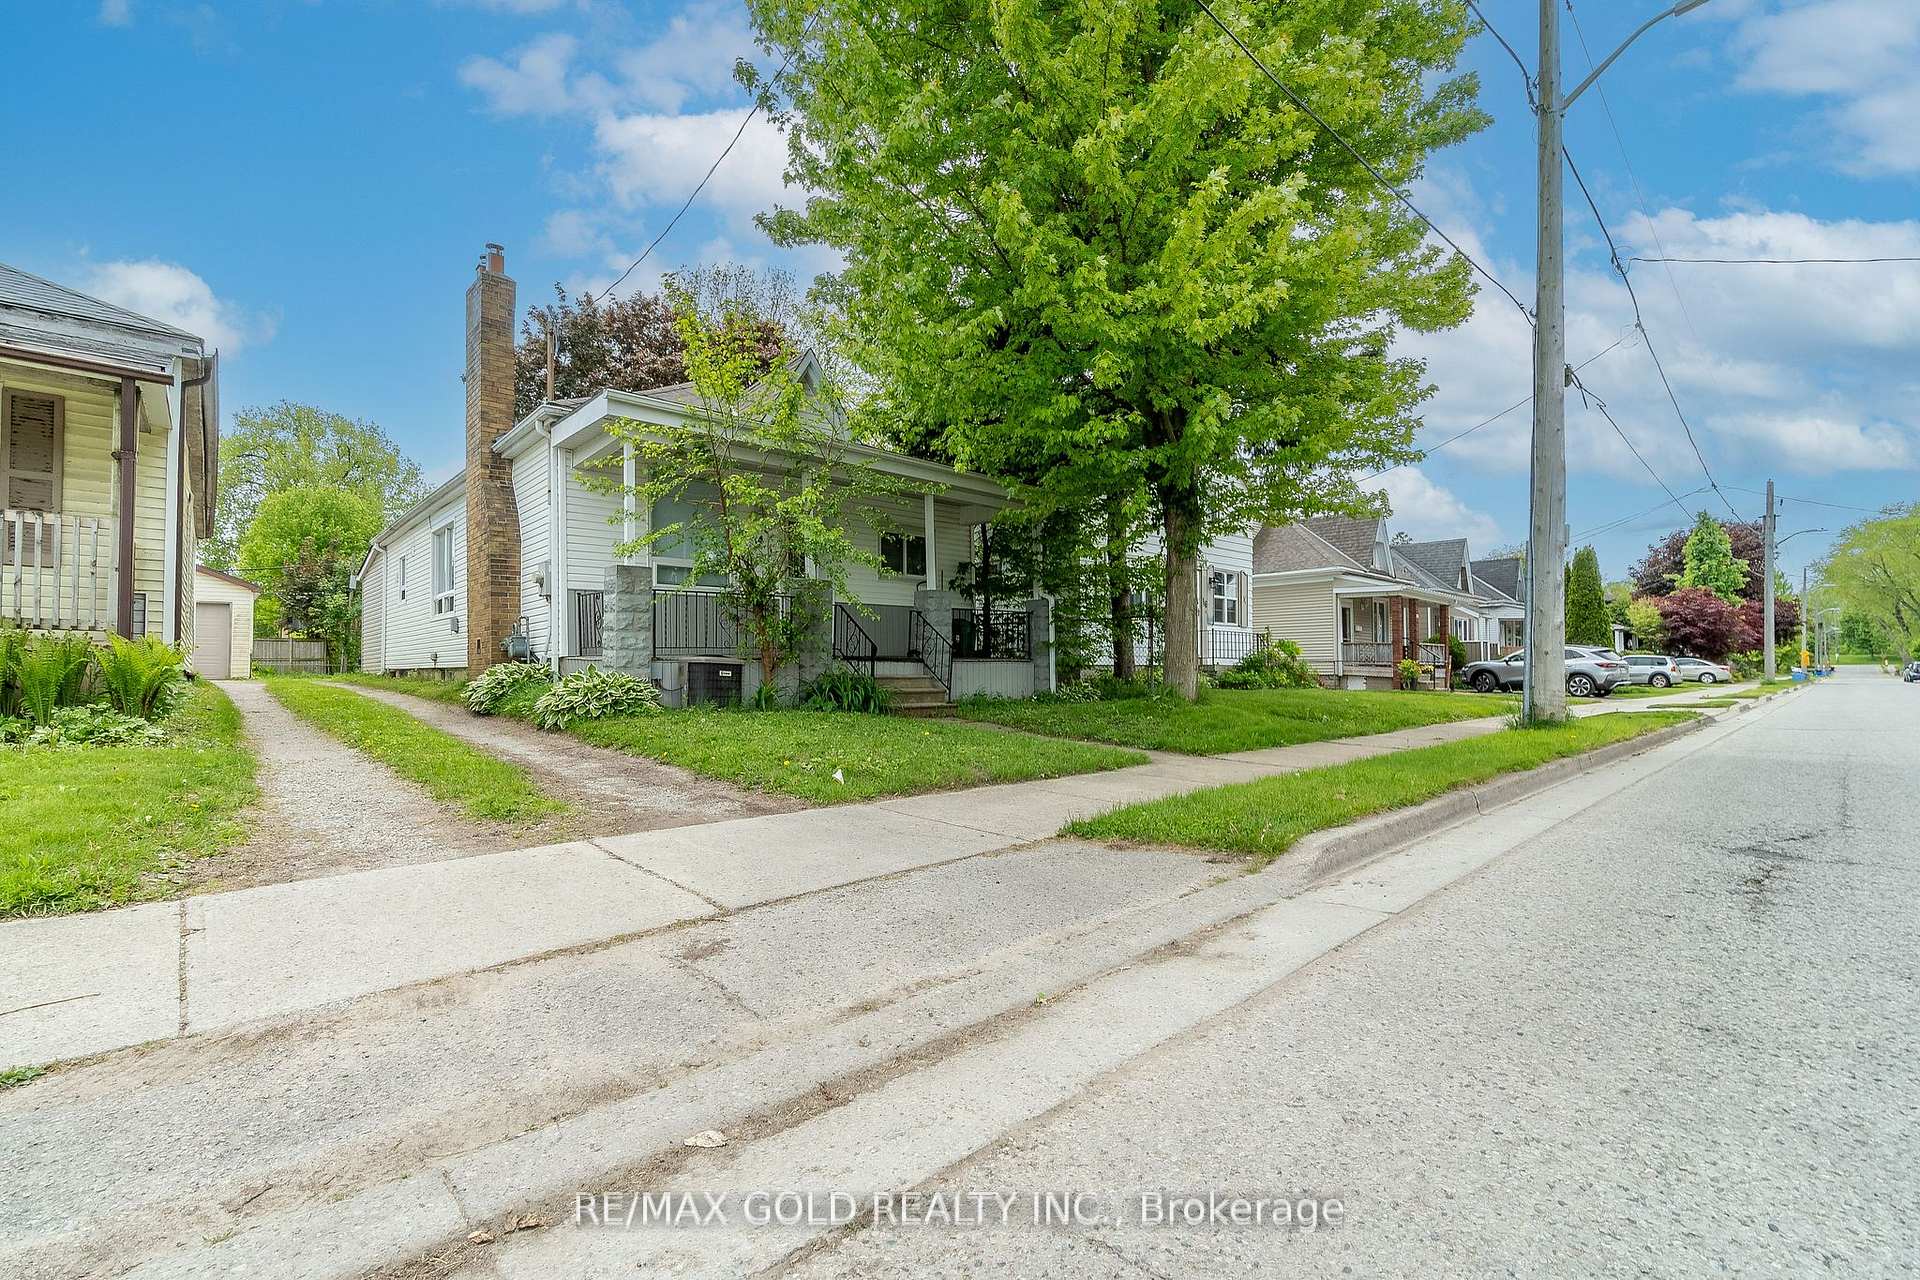
14 Wyatt Street
14 Wyatt Street
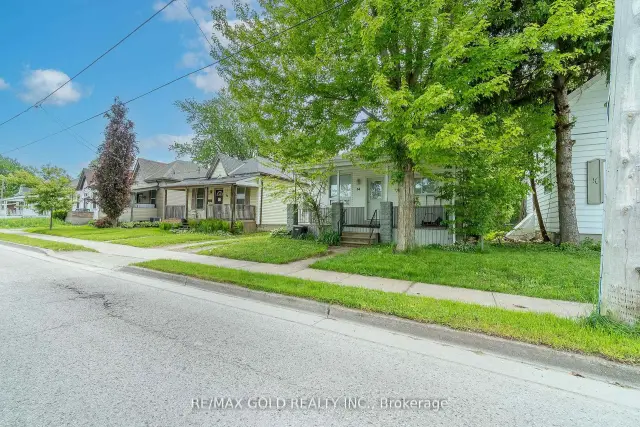
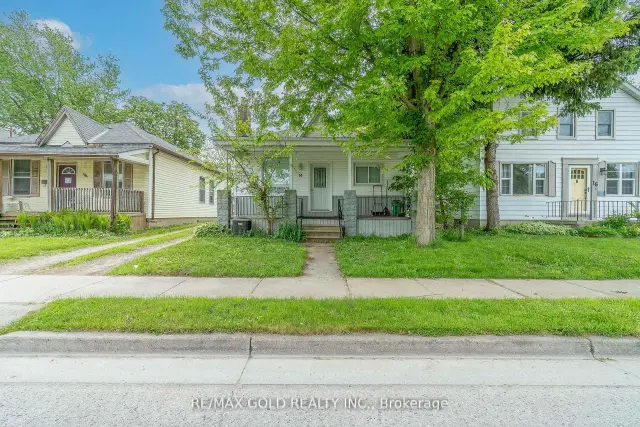
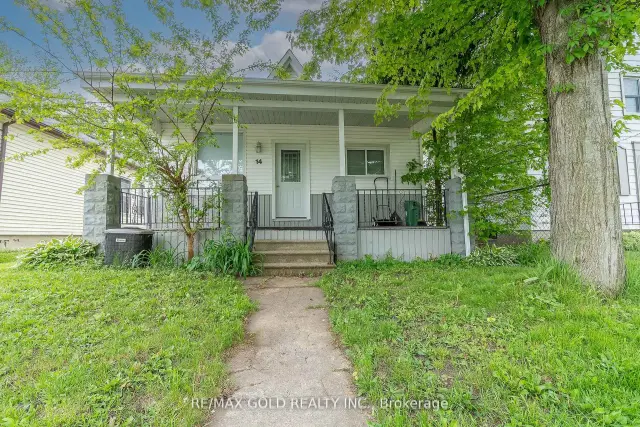
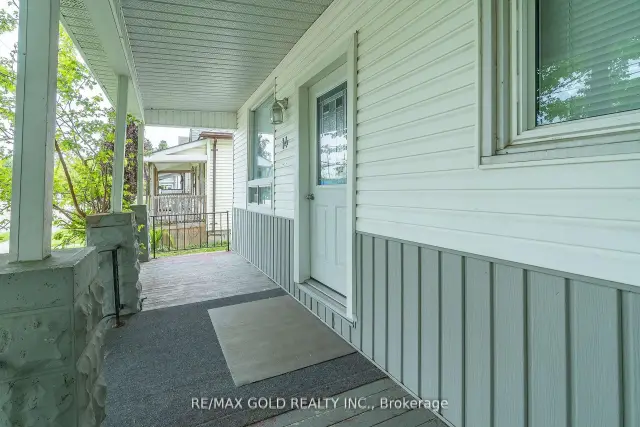 See all 34 photos
Facts and features
- BasementFinished
- Price per sq ft~$489
- Water, sewerMunicipal
- HeatingForced air
- Central air
- Pool
The homeDetached, Bungalow, 700–1,100 sq ft
- Type: Detached
- Style: Bungalow
- Living space: 700–1,100 sq ft
- Basement: Finished
InsideRooms above ground 6, 4 + 2 in the basement, Bathrooms 2
- Rooms above ground: 6
- Bedrooms: 4 + 2 in the basement
- Bathrooms: 2
- Kitchens: 1
Outside and lotVinyl siding, brick, Other, Other
- Exterior: Vinyl siding, brick
- Roof: Other
- Foundation: Other
- Pool: Other
- Size: 33 × 120 ft
Parking3 Parking, Available
- Spaces: 3 Parking
- Driveway: Available
Heating, water and powerForced air, gas, Central air, Municipal water
- Heating: Forced air, gas
- Cooling: Central air
- Water: Municipal water
- Sewer: Municipal sewer
Costs and taxesTaxes $3,300 a year, HST included in the price, Hot water tank
- Taxes, 2025: $3,300 a year
- HST: HST included in the price
- Rental items: Hot water tank
Included in the saleAll elf's fridge,stove ,washer, dryer.
- Included: All elf's fridge,stove ,washer, dryer.
Listing detailsX14160450, For Sale, Nov 7, 2026
- MLS® number: X14160450
- Status: For Sale
- Listed on: Nov 7, 2026
- Days on market: 14
- Updated: Nov 7, 2026
- Possession: Flexible
- Occupied by: Tenant
- Listing brokerage: RE/MAX GOLD REALTY INC.
About this home
14 Wyatt Street, London (North N), ON N6H 1A7
This property offers both convenience and value-just a short walk to downtown and a quick bus ride to Western University.Featuring four spacious above-grade bedrooms, main floor laundry, and crown moulding throughout, this home is ideal for easy rental and First Time Buyer.Some picture are not real virtual stagged. Updated kitchen with a modern, open-concept design creates a stylish and inviting common area. The basement includes two rooms offers additional bonus space. There's also ample parking in the rear, accessed via a mutual driveway.Don't miss this opportunity a fantastic location make this an excellent investment! Some pictures are Virtually Staged.
Book a viewing
Around this home
Daily convenience, out of 100, from the distances below
Schools nearby
School rating, out of 10.
Helpful calculators
Your HOMEH agent

"Priced 2% over the Hestimate. I would see it this week."