

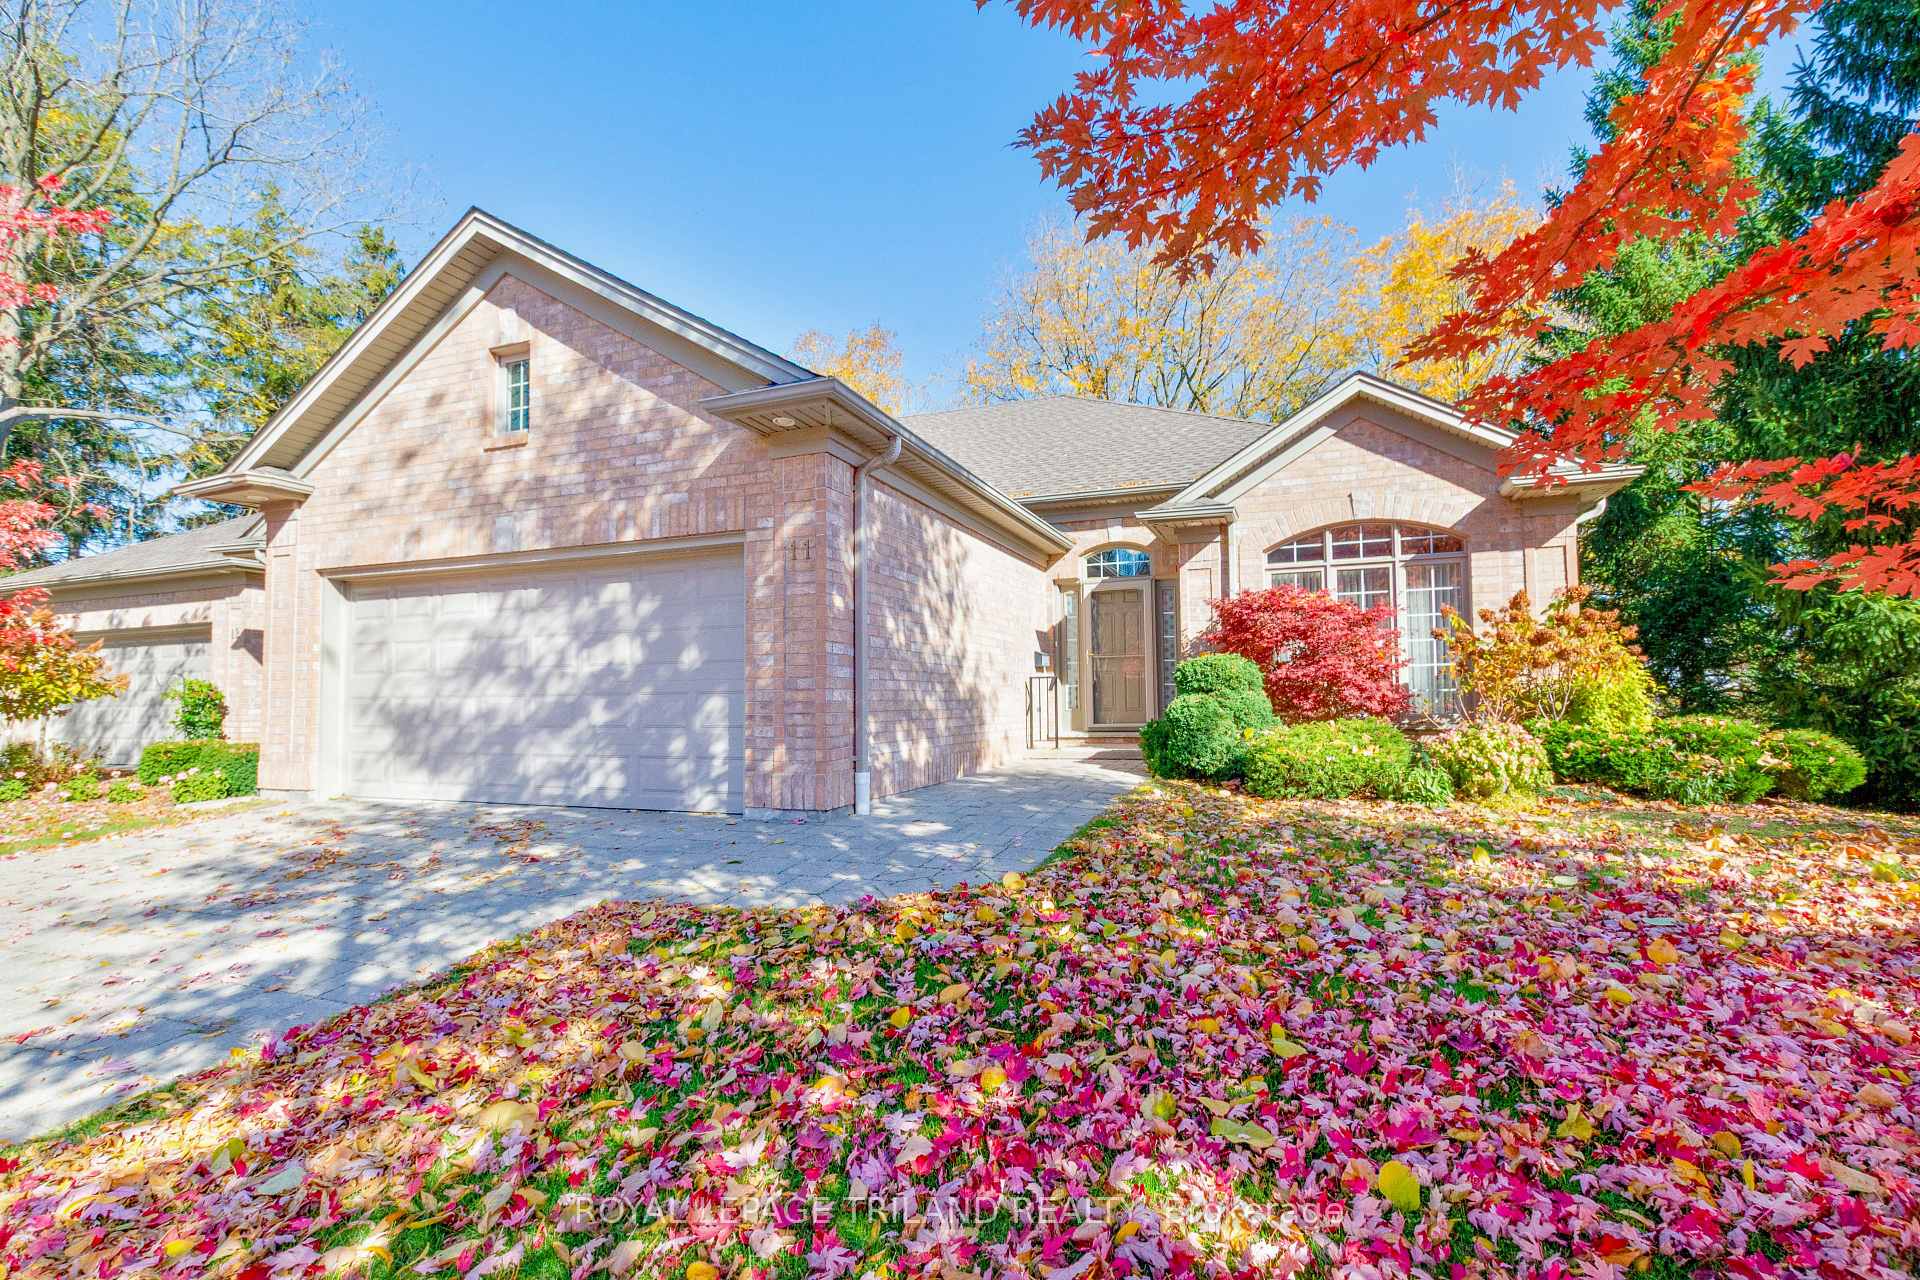
Unit 11, 140 McGarrell Drive
Unit 11, 140 McGarrell Drive
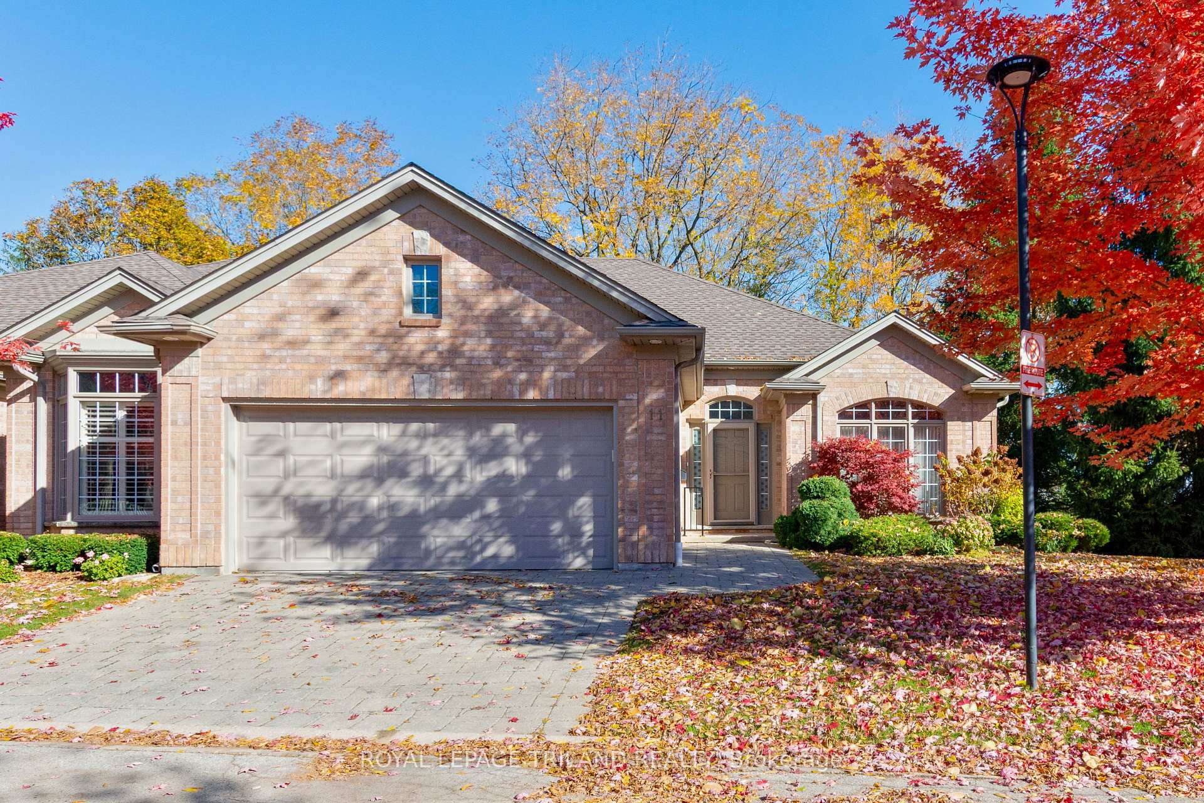
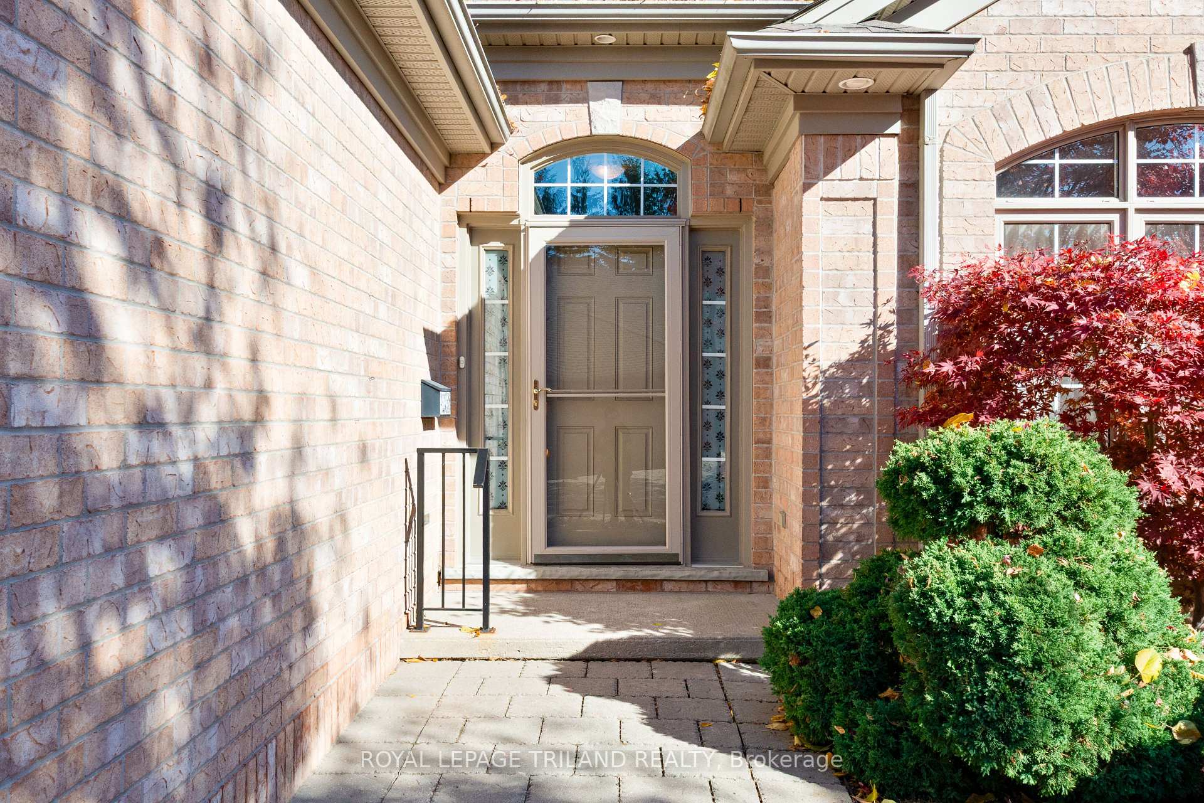
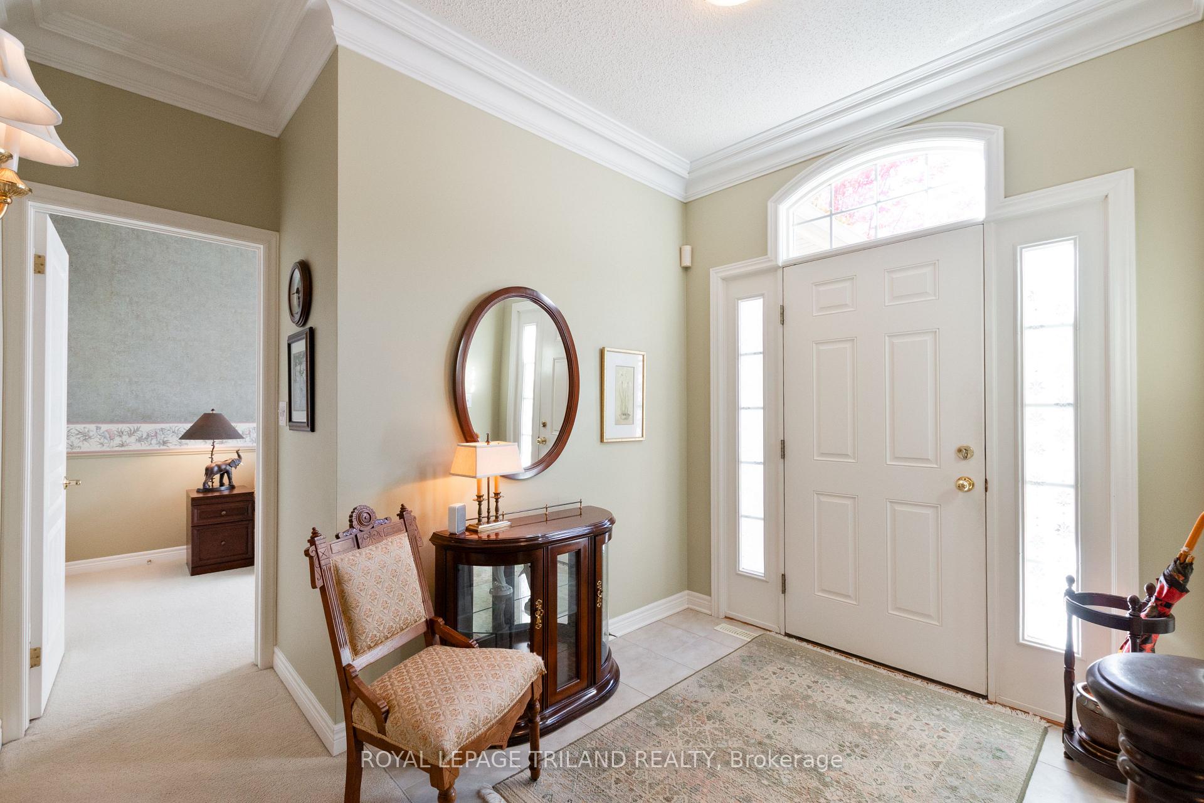
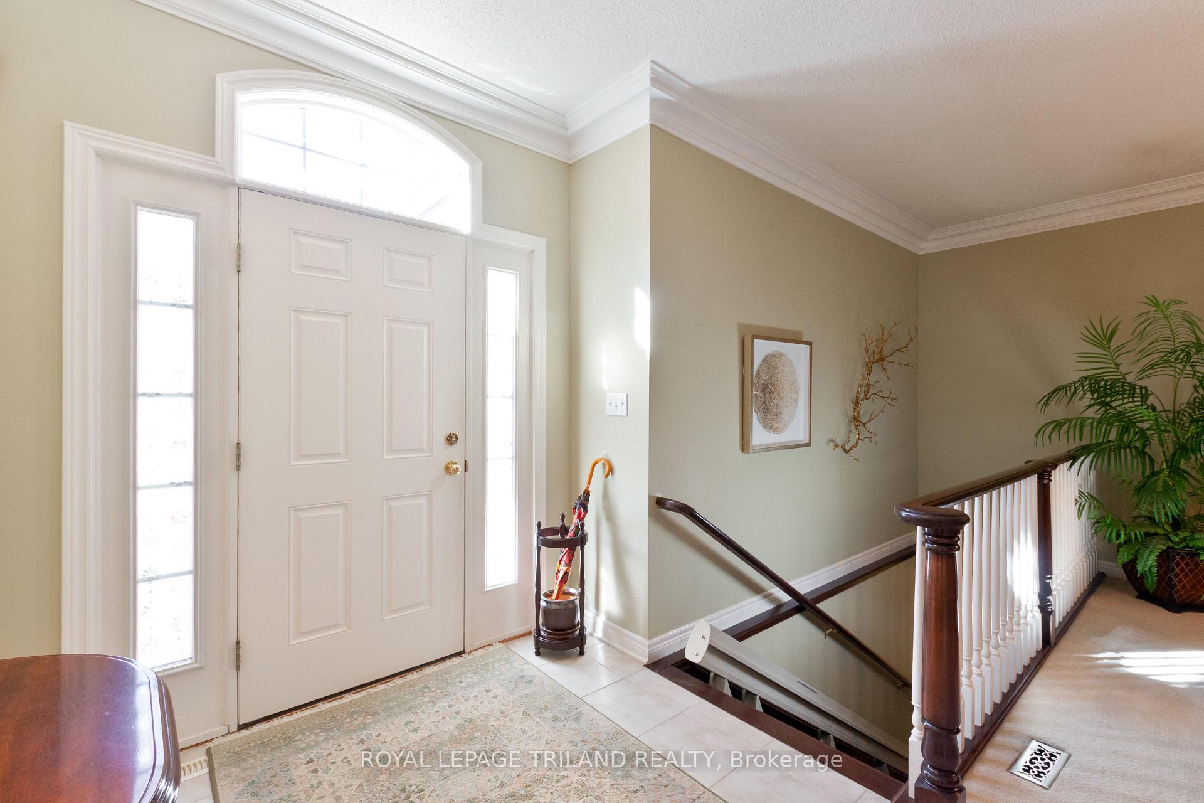 See all 50 photos
Property history
Facts and features
- BasementWalk-out
- Age of home16–30 years
- ExposureWest
- LaundryIn-suite laundry, multiple locations, sink
- Fireplace
- Central air
The homeCondo Townhouse, Bungalow, Age 16–30 years
- TypeCondo Townhouse
- StyleBungalow
- Age16–30 years
- Living space1,200–1,399 sq ft
- BasementFinished with walk-out
- ExposureWest
- ViewForest, trees/woods
InsideFireplace Yes, living room, natural gas, In-suite laundry, multiple locations, sink, main level, Auto garage door remote, central vacuum, floor drain, garburator, primary bedroom - main floor, storage, workbench
- FireplaceYes, living room, natural gas
- LaundryIn-suite laundry, multiple locations, sink, main level
- FeaturesAuto garage door remote, central vacuum, floor drain, garburator, primary bedroom - main floor, storage, workbench
- Rooms above ground7
- Rooms in the basement2
- Bedrooms2 + 1 in the basement
- Bathrooms3
- Kitchens1
OutsideBrick, Asphalt shingle, Concrete
- ExteriorBrick
- RoofAsphalt shingle
- FoundationConcrete
- BalconyNone
- FeaturesLandscaped, lawn sprinkler system, porch enclosed
- AccessibilityStair lift
Parking and locker4 Parking (2 garage + 2 drive), Attached, Exclusive
- Spaces4 Parking (2 garage + 2 drive)
- GarageAttached
- Parking typeExclusive
- DrivewayInside entry
- LockerNone
BuildingVilla ridge at richmond hill, Condo corporation 513, Bbqs allowed, visitor parking
- NameVilla ridge at richmond hill
- Condo corporation513
- AmenitiesBbqs allowed, visitor parking
- PetsAllowed
Heating, water and powerForced air, gas, Central air
- HeatingForced air, gas
- CoolingCentral air
Costs and taxesTaxes $6,152 a year, Condo fee $650 a month, Common elements included, building insurance included
- Taxes, 2025$6,152 a year
- Condo fee$650 a month
- Fee includesCommon elements included, building insurance included
- HSTHST included in the price
- Rental itemsHot water heater
- Under contractHot water heater
Included in the saleRefrigerator, stove, dishwasher, built in microwave and garburator, washer, dryer on main level and washer, dryer in lower level. fridge/freezer in basement, 3 white storage cupboards in lower laundry room. central vacuum, hoses and all existing attachments. workbench, stairlift and remote. gas barbeque. outdoor plastic container on patio, all storage shelves in garage. automatic garage door opener and remotes.
- IncludedRefrigerator, stove, dishwasher, built in microwave and garburator, washer, dryer on main level and washer, dryer in lower level. fridge/freezer in basement, 3 white storage cupboards in lower laundry room. central vacuum, hoses and all existing attachments. workbench, stairlift and remote. gas barbeque. outdoor plastic container on patio, all storage shelves in garage. automatic garage door opener and remotes.
NearbyCul de sac/dead end, hospital, library, place of worship, sloping, wooded/treed
- Close toCul de sac/dead end, hospital, library, place of worship, sloping, wooded/treed
Listing detailsX12501674, Sold, Nov 3, 2025
- MLS® numberX12501674
- StatusSold
- Listed onNov 3, 2025
- Days on market9
- UpdatedNov 12, 2025
- Possession30-59 days
- Occupied byOwner
- Listing brokerageROYAL LEPAGE TRILAND REALTY
About this home
Unit 11, 140 McGarrell Drive, London (North R), ON N6G 5J1
Welcome to Villa Ridge on Richmond Hill a small enclave of one floor Sifton built luxury condos tucked away in a quiet cul de sac location. Condos like these rarely come up with a fabulous location to offer backing onto the mature treed ravine. Bonus end unit. Ceramic tiled foyer leads to a bright open dining area and living room with an abundance of natural light from the wall of windows, 9 foot ceilings with crown moulding and cozy corner gas fireplace with ceramic surround. Relax and enjoy all 4 seasons and nature from the fully treed ravine in the amazing fully enclosed 26'6 x 8'4 sunroom. A natural extension to the large main floor living space. The large kitchen features all white appliances, ceramic backsplash, solid surface countertop with bonus eating area, connected to the living room and adjacent to the fabulous sunroom. Convenient main floor laundry and inside entry to large 2 car garage. Spacious principal bedroom with updated 3 piece ensuite, quartz countertop, shower surround and walk in closet. Large second main floor bedroom or den adjacent offers lots of natural sunlight. Additional 2 piece bathroom with quartz countertops. Open spindled staircase leads you to an additional finished family room with walk out, 3 piece bathroom with optional bright 3rd bedroom/office. Additional laundry room with 2nd washer and dryer facilities and unspoiled storage area/utility room. Lower level patio area is great for barbequing and outdoor entertaining. Double wide and deep driveway, parking for 4 cars in total, visitors spots also available nearby. Great North London location just minutes to many local amenities. University Hospital, London Health Science Centre, Western University, Masonville Place, Grocery stores, restaurants, parks, and lots of local shopping. Don't miss out on this opportunity to live in a quiet exclusive enclave backing onto a ravine in desirable North London. Call today a quick possession is possible.
Ask about this home
A HOMEH agent will answer your questions about this home.
Know more about Villa Ridge at Richmond Hill
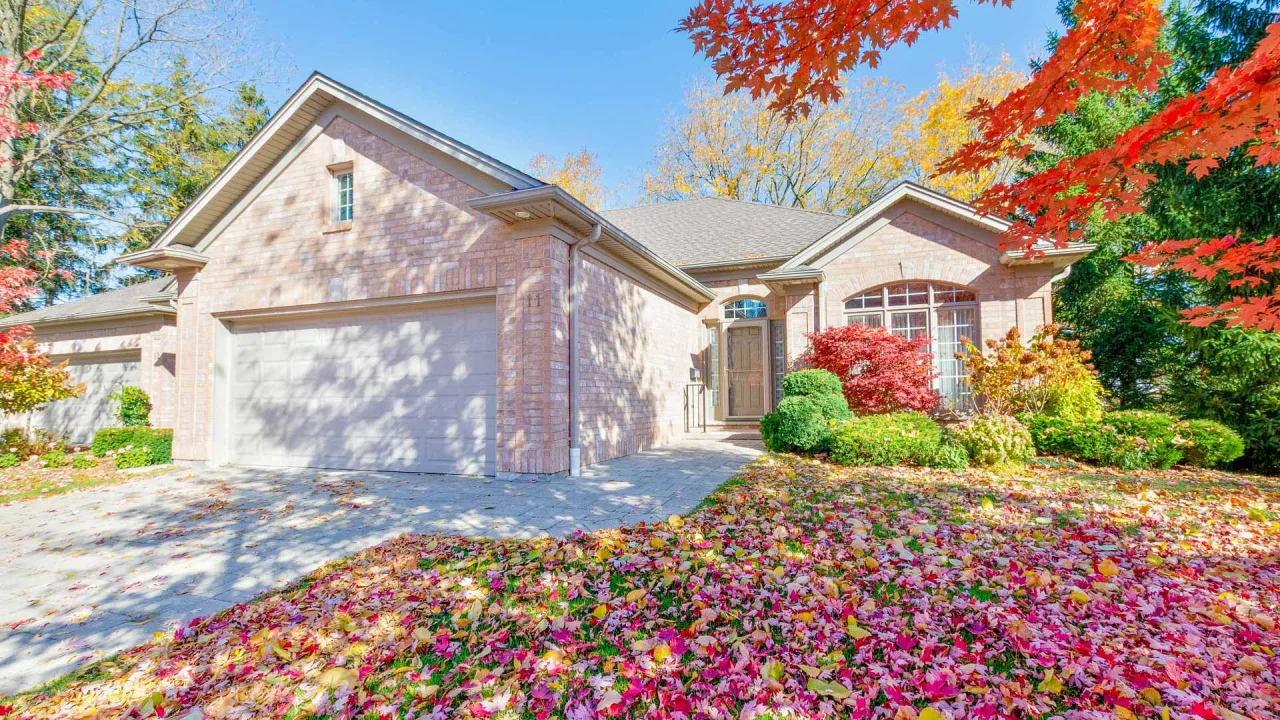
Condo building · 140 McGarrell Drive
Villa Ridge at Richmond Hill is a condo. Right now 1 for sale is on the market here.
No similar units for sale in Villa Ridge at Richmond Hill right now.
Around this home
Daily convenience, out of 100, from the distances below
Schools nearby
School rating, out of 10.
Helpful calculators
Your HOMEH agent

"I would see it this week."